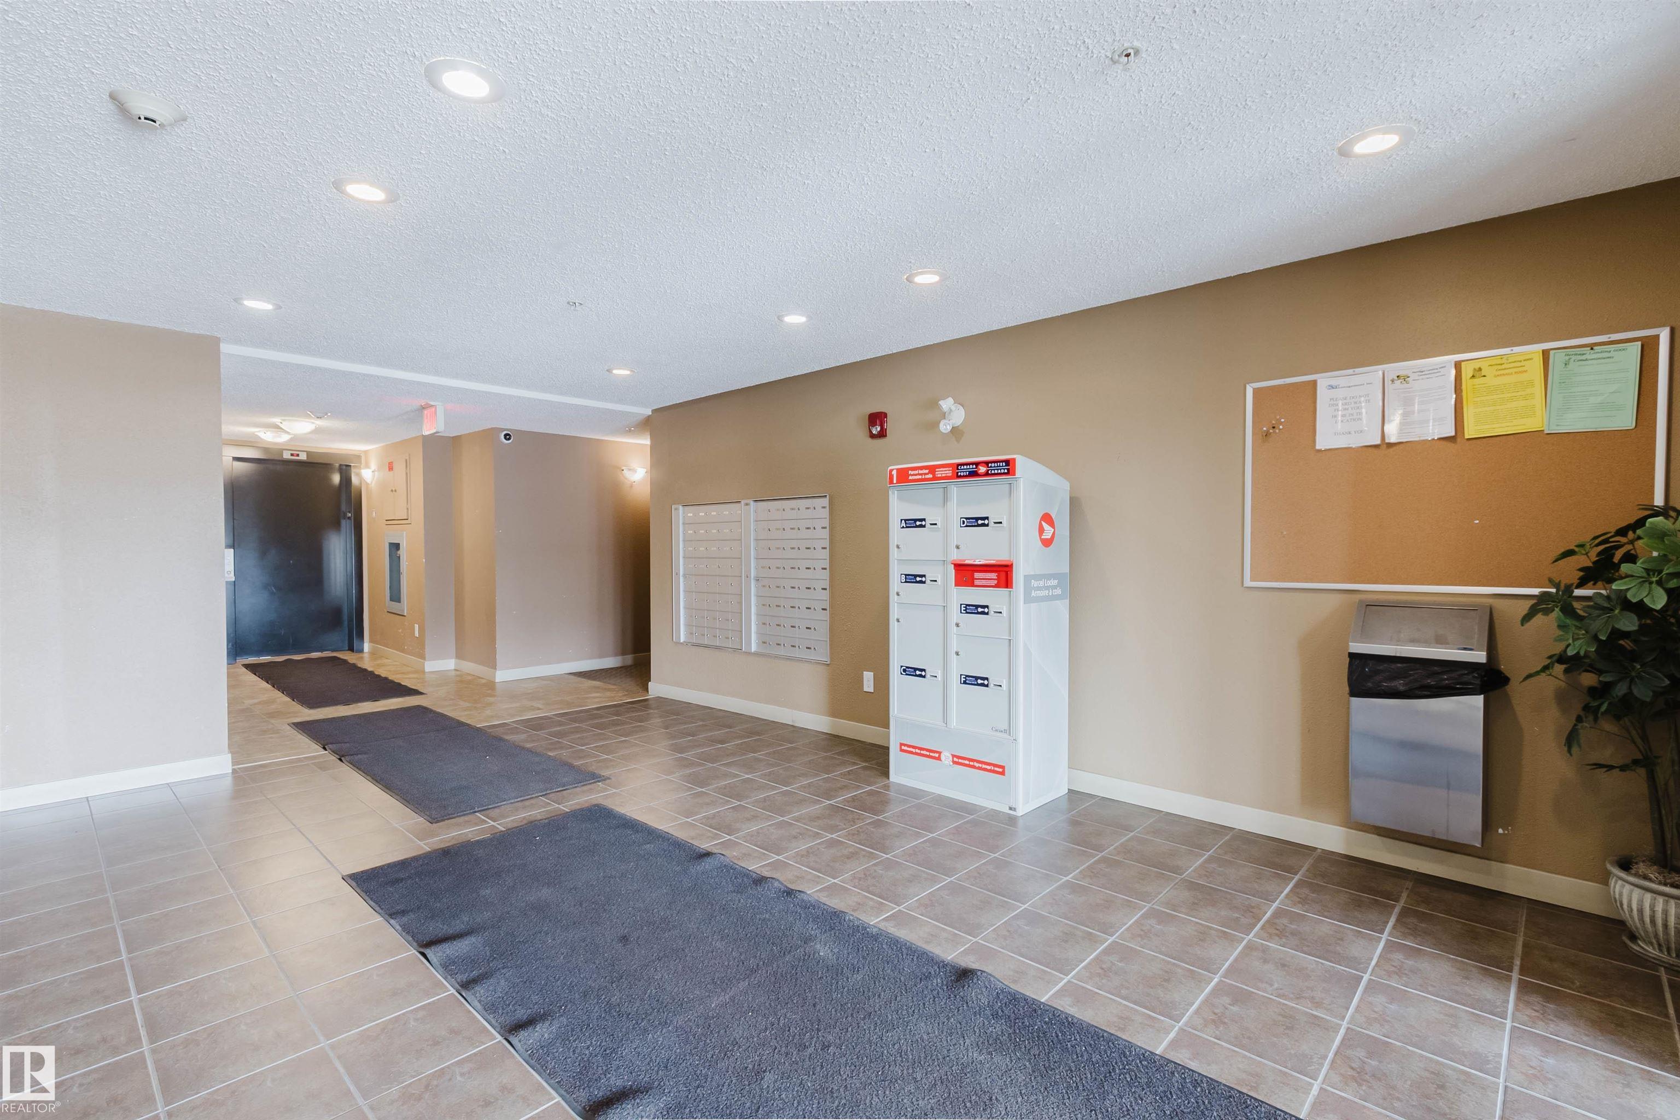
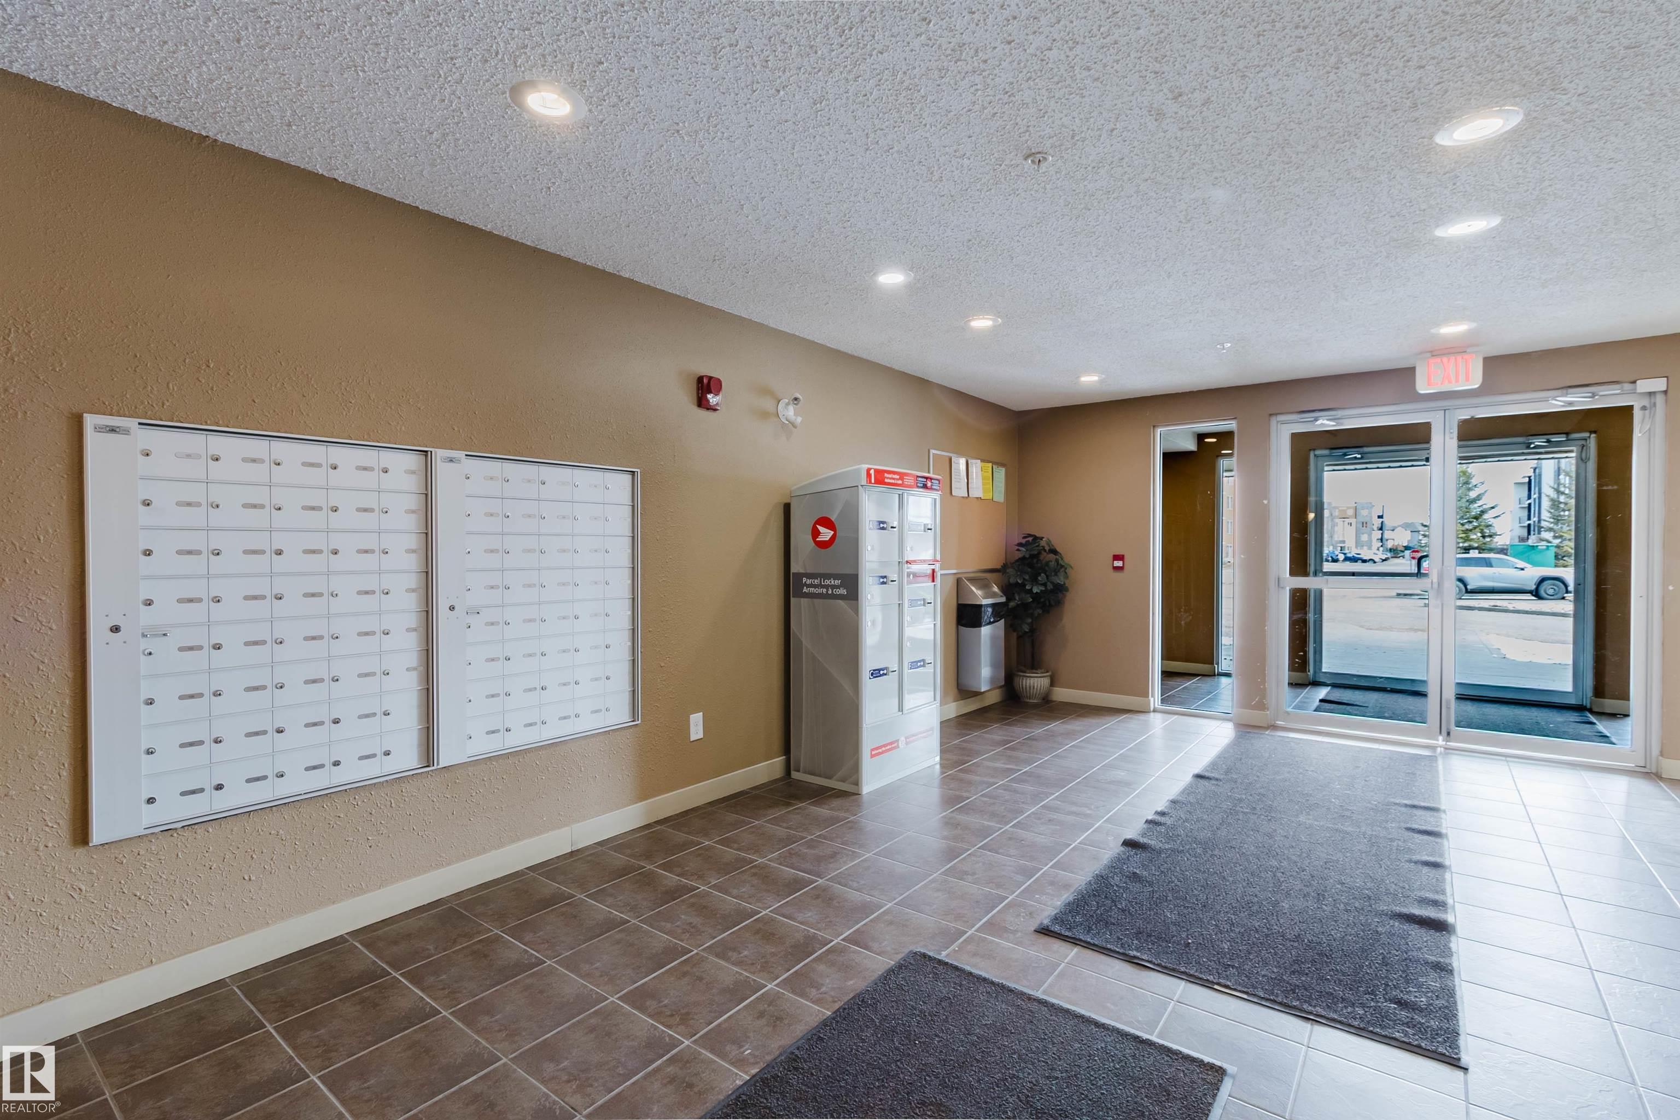
https://zimg.paragon.ice.com/ParagonImages/Property/PM/RAE/225391831/1/0/0/831ce4eef94ca283c0abe2ea5f5f162d/1/349cd2468ab0855a902d2b7f4370d08c/225391831-400fb2c9-e261-46e4-b6a7-74fcb45c46ee.JPG https://zimg.paragon.ice.com/ParagonImages/Property/PM/RAE/225391831/2/0/0/0f99db4c88ec2ad78c0122ff32b1da9f/1/349cd2468ab0855a902d2b7f4370d08c/225391831-402b8695-80ef-4c05-90a6-ad21451a4f2c.JPG https://zimg.paragon.ice.com/ParagonImages/Property/PM/RAE/225391831/3/0/0/26620922d2433de60e051c8a924b2288/1/349cd2468ab0855a902d2b7f4370d08c/225391831-0f14f4ee-9771-4192-8da9-541cca495951.JPG https://zimg.paragon.ice.com/ParagonImages/Property/PM/RAE/225391831/4/0/0/f0cb4f0c36833ed31a595065cc31d0e0/1/349cd2468ab0855a902d2b7f4370d08c/225391831-cc87707c-71ab-431d-b400-23789759f446.JPG https://zimg.paragon.ice.com/ParagonImages/Property/PM/RAE/225391831/5/0/0/28ab6ae8bdd75bad1e9f54d5a6568f97/1/349cd2468ab0855a902d2b7f4370d08c/225391831-4f93ac77-f27f-4996-ae21-f776ce1302b2.JPG https://zimg.paragon.ice.com/ParagonImages/Property/PM/RAE/225391831/6/0/0/2ee6c87f2a4ea0fd89c9d4523a591d4e/1/349cd2468ab0855a902d2b7f4370d08c/225391831-5a6ba95c-d598-4382-95d8-95ddc729e6b8.JPG https://zimg.paragon.ice.com/ParagonImages/Property/PM/RAE/225391831/7/0/0/738467efff5af8c6cb521ef420829aec/1/349cd2468ab0855a902d2b7f4370d08c/225391831-3cdd1e76-db4a-47a9-9584-064dcc708d87.JPG https://zimg.paragon.ice.com/ParagonImages/Property/PM/RAE/225391831/8/0/0/2434a7d15cf765c39e04ebe2f040c328/1/349cd2468ab0855a902d2b7f4370d08c/225391831-06f4442e-dd32-4bbc-928d-e481f7e359da.JPG https://zimg.paragon.ice.com/ParagonImages/Property/PM/RAE/225391831/9/0/0/f8d7668f7746c8c0d1bb105050c76285/1/349cd2468ab0855a902d2b7f4370d08c/225391831-b46add4a-2fb1-468d-b317-29f6e4c03116.JPG https://zimg.paragon.ice.com/ParagonImages/Property/PM/RAE/225391831/10/0/0/1c6336bd78adadb90129ab8f34932790/1/349cd2468ab0855a902d2b7f4370d08c/225391831-0fd4430b-c22e-46cc-8ac5-db7a74973cdd.JPG https://zimg.paragon.ice.com/ParagonImages/Property/PM/RAE/225391831/11/0/0/7e3cd0380c3ca859c4b7a9175c2d0bf9/1/349cd2468ab0855a902d2b7f4370d08c/225391831-aad7fa17-93b9-4b0d-ad14-3089758b0eeb.JPG https://zimg.paragon.ice.com/ParagonImages/Property/PM/RAE/225391831/12/0/0/f2578a51d58aaf0c51350ec182b53e4b/1/349cd2468ab0855a902d2b7f4370d08c/225391831-cd3924f2-695e-41ff-9e8a-0765fc5cb1cc.JPG https://zimg.paragon.ice.com/ParagonImages/Property/PM/RAE/225391831/13/0/0/e2c682bc24e5c6c098544583c9b028ba/1/349cd2468ab0855a902d2b7f4370d08c/225391831-7b5d98b2-80e5-448d-b1b0-8145ba11c7a9.JPG https://zimg.paragon.ice.com/ParagonImages/Property/PM/RAE/225391831/14/0/0/66134fe7575b8239665a3fcb775f5d66/1/349cd2468ab0855a902d2b7f4370d08c/225391831-eeaddbb3-6492-4859-8fd1-5d2ac8e2387f.JPG https://zimg.paragon.ice.com/ParagonImages/Property/PM/RAE/225391831/15/0/0/2ebbedca3cfa1be24e9f5fde9d320188/1/349cd2468ab0855a902d2b7f4370d08c/225391831-95b3b7e9-55aa-4ea9-89e9-cfc0c9f90df7.JPG https://zimg.paragon.ice.com/ParagonImages/Property/PM/RAE/225391831/16/0/0/6388bb80e136fa0a62892aa8aab98b59/1/349cd2468ab0855a902d2b7f4370d08c/225391831-4e19e809-ac48-4a8b-a71b-df38ffa2c7a5.JPG https://zimg.paragon.ice.com/ParagonImages/Property/PM/RAE/225391831/17/0/0/9d9843ed6d89d4a5f2b692a9576469fc/1/349cd2468ab0855a902d2b7f4370d08c/225391831-3eca5267-0f80-40ae-a764-d13e10dc6b1c.JPG https://zimg.paragon.ice.com/ParagonImages/Property/PM/RAE/225391831/18/0/0/4165144e3205b13a0cd470a7334cd5ff/1/349cd2468ab0855a902d2b7f4370d08c/225391831-6251bc03-519b-42bc-8bf6-9afcfda06a10.JPG https://zimg.paragon.ice.com/ParagonImages/Property/PM/RAE/225391831/19/0/0/3d633c1990174fb4a7b2548598f3563e/1/349cd2468ab0855a902d2b7f4370d08c/225391831-d9b47a3a-9a98-4c3d-b1ea-8d77313b61f1.JPG https://zimg.paragon.ice.com/ParagonImages/Property/PM/RAE/225391831/20/0/0/c3584cd910a0b48fa7f1f20895f8f0a2/1/349cd2468ab0855a902d2b7f4370d08c/225391831-2a37a578-1f44-4b8c-aa7e-818436920f9d.JPG https://zimg.paragon.ice.com/ParagonImages/Property/PM/RAE/225391831/21/0/0/97bb014547761bdb1f8622f54f5691ba/1/349cd2468ab0855a902d2b7f4370d08c/225391831-f88ce930-1cbf-4000-8dfa-217b1f717036.JPG https://zimg.paragon.ice.com/ParagonImages/Property/PM/RAE/225391831/22/0/0/19c4c1448b3e7a68cab85c80083ea856/1/349cd2468ab0855a902d2b7f4370d08c/225391831-1ac9d3ed-cbbd-4c96-b1e1-12fc5be154c9.JPG https://zimg.paragon.ice.com/ParagonImages/Property/PM/RAE/225391831/23/0/0/5f1e26de0776c6c9db97e9d61666dbc1/1/349cd2468ab0855a902d2b7f4370d08c/225391831-051e3ab2-c0ec-4a46-9f21-67f6f474a364.JPG https://zimg.paragon.ice.com/ParagonImages/Property/PM/RAE/225391831/24/0/0/6fe25a113260b29ef7b32b38f0e780d2/1/349cd2468ab0855a902d2b7f4370d08c/225391831-91260c32-5042-42e8-8253-f4924097f2fc.JPG https://zimg.paragon.ice.com/ParagonImages/Property/PM/RAE/225391831/25/0/0/d42c80e5b1ad9aa44d10326660eb9a95/1/349cd2468ab0855a902d2b7f4370d08c/225391831-a4344260-4c92-4b3e-828b-624e7d43c045.JPG

#204 11803 22 AV SW

Edmonton T6W 2R9

MLS® Number:  E4479011

Back to Heritage Valley Town Centre Area   

  • Home \
  • Heritage Valley Town Centre Area \
  • #204 11803 22 AV SW

$ 209,900

2

BEDROOMS

2 + 0

BATHROOMS

751

SQUARE FEET

2013

YEAR BUILT

https://zimg.paragon.ice.com/ParagonImages/Property/PM/RAE/225391831/1/0/0/831ce4eef94ca283c0abe2ea5f5f162d/1/349cd2468ab0855a902d2b7f4370d08c/225391831-400fb2c9-e261-46e4-b6a7-74fcb45c46ee.JPG





MLS® Number
E4479011
PROPERTY TYPE
Apartment
LISTING DATE
March-25-2026

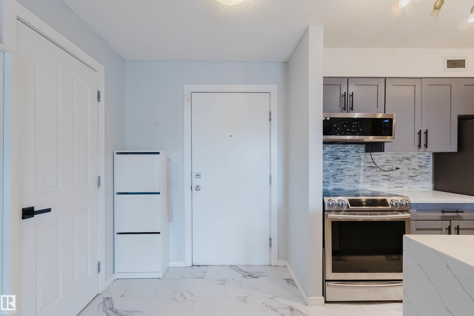
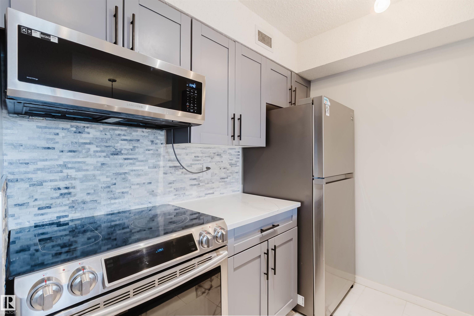
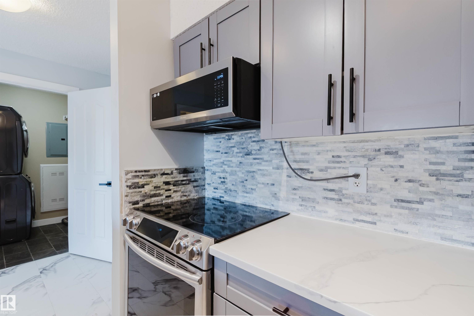
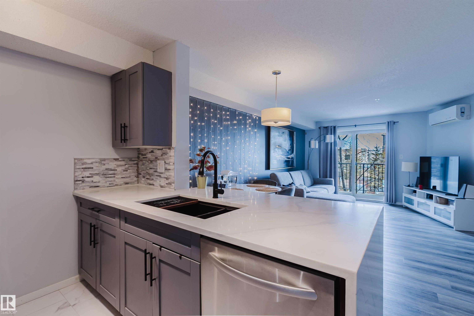
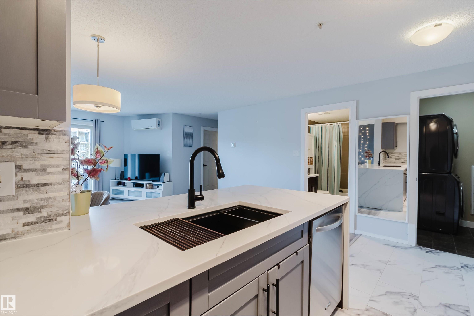
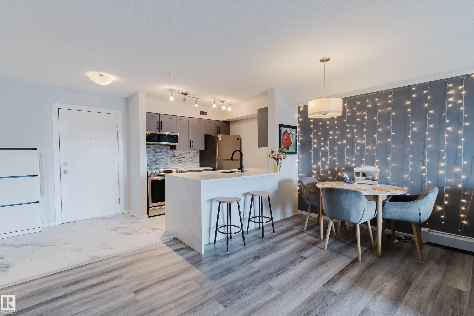
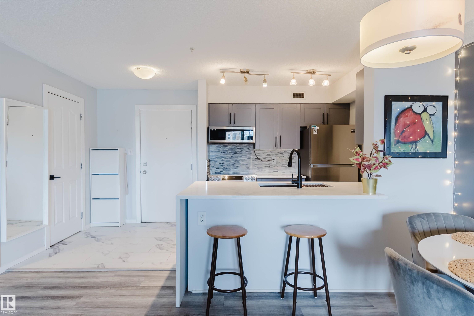
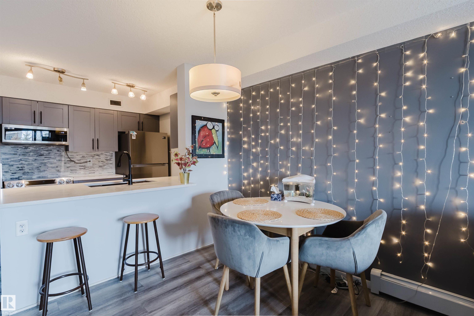
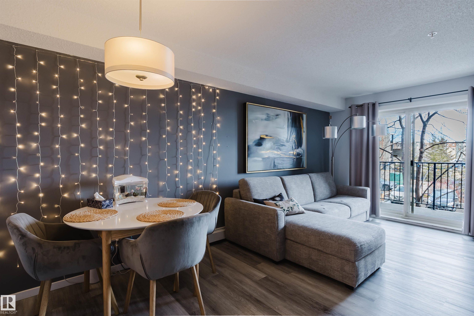
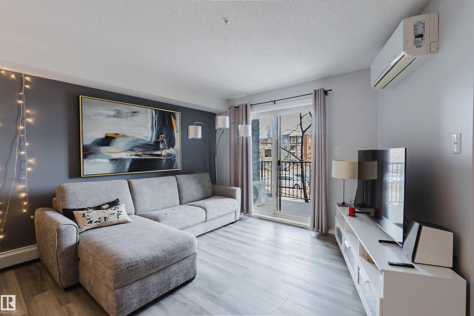
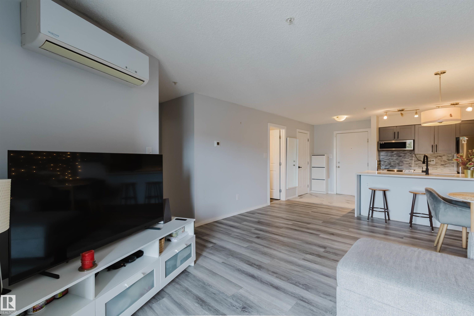
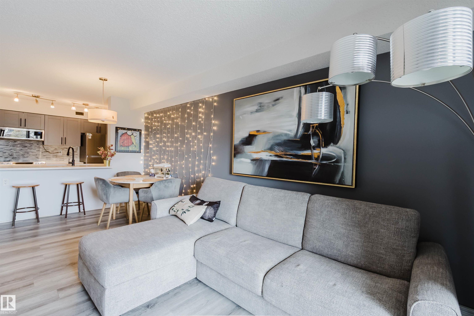
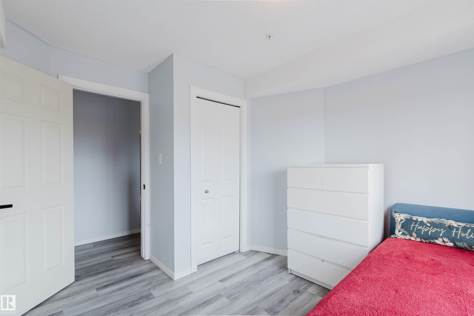
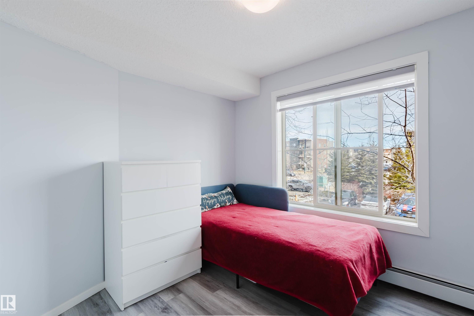
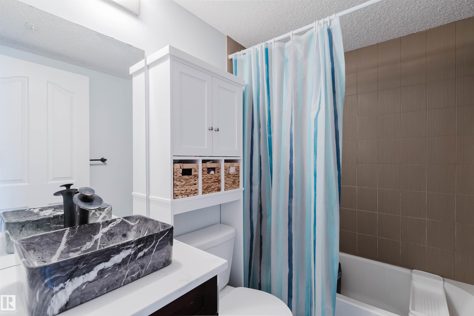
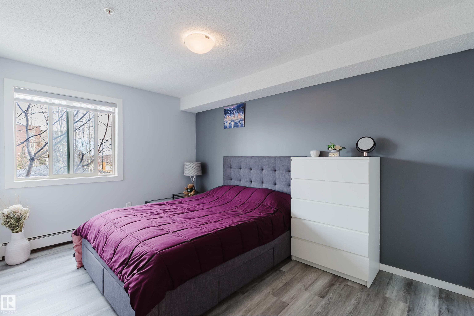
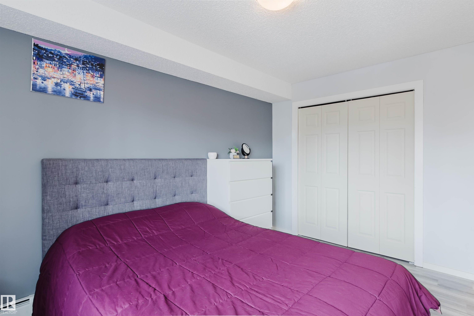
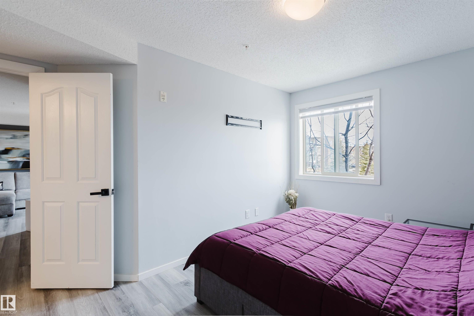
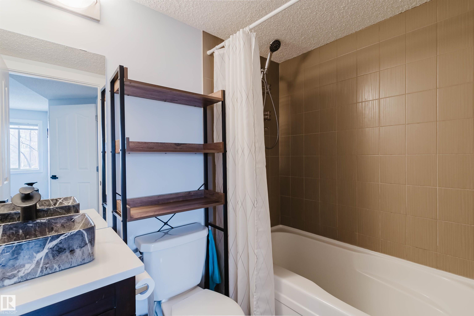
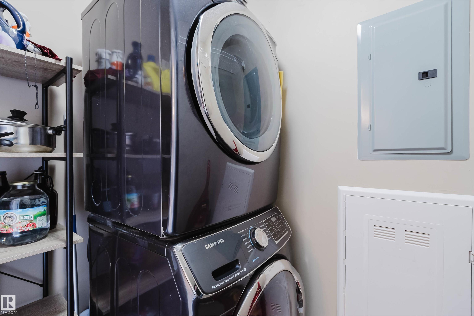
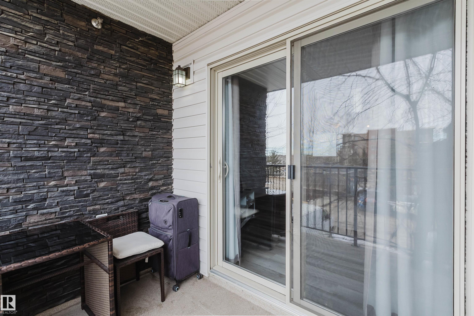
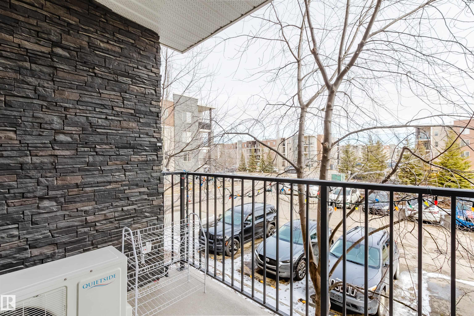
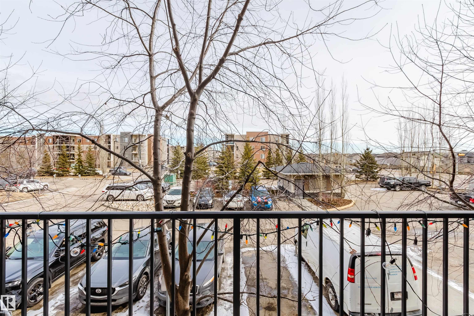
Welcome to this well-maintained 2-bedroom, 2-bathroom condo in the desirable community of Heritage Valley Town Centre. This bright unit features an open-concept layout, modern kitchen with granite countertops, spacious living area, and in-suite laundry. The primary bedroom includes a private ensuite. Enjoy air conditioning and a private balcony. Includes one assigned parking stall. Conveniently located close to shopping, restaurants, schools, public transportation, and walking trails with easy access to major roads.

COMMUNITY  Heritage Valley Town Centre Area
PROPERTY TYPE  Apartment
BUILDING TYPE  Lowrise Apartment
STYLE  Single Level Apartment
YEAR BUILT 2013
SQUARE FOOTAGE  751
BEDROOMS  2
BATHROOMS  2.00
BASEMENT  None, No Basement
AMENITIES  Air Conditioner, Closet Organizers, Detectors Smoke, Parking-Visitor, Security Door
APPLIANCES  Air Conditioning-Central, Dishwasher-Built-In, Dryer, Microwave Hood Fan, Refrigerator, Stove-Electric, Washer, Window Coverings
COOLING 
FIREPLACE 
FLOORING  Vinyl Plank
HEATING  Baseboard, Natural Gas
LAUNDRY  ensuite bathroom
LOT FEATURES  Playground Nearby, Public Transportation, Schools, Shopping Nearby
PARKING  Stall
RESTRICTIONS  Pets Subject to Board App
ROOF  Asphalt Shingles
TITLE  Fee Simple
BROKER  REALTORS® Association of Edmonton


ROOMS DIMENSIONS (m) LEVEL