https://zimg.paragon.ice.com/ParagonImages/Property/PM/RAE/225402951/1/0/0/5af444617b6db1da39c169fde6bcf704/1/43331c25f838330925d057612997db05/225402951-f85206da-d437-4309-b12e-59f2a4600b9a.JPG https://zimg.paragon.ice.com/ParagonImages/Property/PM/RAE/225402951/2/0/0/87ad13df9114e4d5b00ee8ccb30566c0/1/43331c25f838330925d057612997db05/225402951-d8a7b3e8-84be-4d42-87f1-d4eb0abd2a86.JPG https://zimg.paragon.ice.com/ParagonImages/Property/PM/RAE/225402951/3/0/0/640e83817e3988185901fc821789eabe/1/43331c25f838330925d057612997db05/225402951-e6580613-123a-4abc-8a50-35abd3ef999f.JPG https://zimg.paragon.ice.com/ParagonImages/Property/PM/RAE/225402951/4/0/0/0ec620b9558baecc6ca2226a55c219b5/1/43331c25f838330925d057612997db05/225402951-e455ae27-100b-417c-b047-907a00a05843.JPG https://zimg.paragon.ice.com/ParagonImages/Property/PM/RAE/225402951/5/0/0/3b494884cde0730edf93a0fb7e28a05c/1/43331c25f838330925d057612997db05/225402951-f98eb416-c72a-494f-add6-2a0898e8b31a.JPG https://zimg.paragon.ice.com/ParagonImages/Property/PM/RAE/225402951/6/0/0/7fac048fe8d791c584f6a6b281626fcb/1/43331c25f838330925d057612997db05/225402951-809994f0-2c7f-441e-b549-eed63c957a88.JPG https://zimg.paragon.ice.com/ParagonImages/Property/PM/RAE/225402951/7/0/0/e2c73fe3fbd5dedc9d1e7c00ac34dcce/1/43331c25f838330925d057612997db05/225402951-d99e9a4a-9a8a-414e-8728-478649cbd0ae.JPG https://zimg.paragon.ice.com/ParagonImages/Property/PM/RAE/225402951/8/0/0/3de3aa9a548040dec67f2f357a739f28/1/43331c25f838330925d057612997db05/225402951-392e8158-f8ef-411b-bb98-d52e00c5e7b2.JPG https://zimg.paragon.ice.com/ParagonImages/Property/PM/RAE/225402951/9/0/0/4db64f00f74d4079c6318b914a53f9cf/1/43331c25f838330925d057612997db05/225402951-62d2e166-02b2-4508-8022-4931d42146e6.JPG https://zimg.paragon.ice.com/ParagonImages/Property/PM/RAE/225402951/10/0/0/96f74ae51ee49c01bab9a3078bfc7ed5/1/43331c25f838330925d057612997db05/225402951-d724928b-9f65-4b4c-8879-eaac3a46465f.JPG https://zimg.paragon.ice.com/ParagonImages/Property/PM/RAE/225402951/11/0/0/565efb31da476479939b1dfaaf8310fb/1/43331c25f838330925d057612997db05/225402951-9608d4e5-bf2c-48c6-8d9a-07eb9a89f613.JPG https://zimg.paragon.ice.com/ParagonImages/Property/PM/RAE/225402951/12/0/0/99642b0e97c99f1a6785bbbff5904f51/1/43331c25f838330925d057612997db05/225402951-54640d1f-a63b-4440-b806-2e41a0490800.JPG https://zimg.paragon.ice.com/ParagonImages/Property/PM/RAE/225402951/13/0/0/1a6662c36cb5034087fba2d672d1bddf/1/43331c25f838330925d057612997db05/225402951-78c3dbf0-d030-47fc-9abc-fa6435703e31.JPG https://zimg.paragon.ice.com/ParagonImages/Property/PM/RAE/225402951/14/0/0/d8b2b3232b77afc5dab84bafec4b2f92/1/43331c25f838330925d057612997db05/225402951-bbdd3434-46ff-4971-971a-829d47d65df6.JPG https://zimg.paragon.ice.com/ParagonImages/Property/PM/RAE/225402951/15/0/0/2391c30d35bbf320a078d729693a4cbb/1/43331c25f838330925d057612997db05/225402951-0cb4c979-b5a4-480a-942d-20e4ca7edd9b.JPG https://zimg.paragon.ice.com/ParagonImages/Property/PM/RAE/225402951/16/0/0/d8473a3d52387d7702fd915d0bd7f534/1/43331c25f838330925d057612997db05/225402951-2623c4b4-6dfa-49e2-bf6e-11b28adee1a5.JPG https://zimg.paragon.ice.com/ParagonImages/Property/PM/RAE/225402951/17/0/0/23a22965465923ebefc3157afaa42b31/1/43331c25f838330925d057612997db05/225402951-5ec9c5c7-6e99-405b-b861-1d9dc3bb0235.JPG https://zimg.paragon.ice.com/ParagonImages/Property/PM/RAE/225402951/18/0/0/6bb78cb4b684edcb6f35e24c85f6aed5/1/43331c25f838330925d057612997db05/225402951-76d3892b-ee10-4650-a279-b5ad0d1cb4f5.JPG https://zimg.paragon.ice.com/ParagonImages/Property/PM/RAE/225402951/19/0/0/882fce474d91a2662b916f18f80b3bd0/1/43331c25f838330925d057612997db05/225402951-8a8ee99c-a520-4792-8800-cd902c9ae287.JPG https://zimg.paragon.ice.com/ParagonImages/Property/PM/RAE/225402951/20/0/0/67af05c0dc9f5e64a452d371861d834f/1/43331c25f838330925d057612997db05/225402951-444865c0-8a24-45b1-b01c-b8e243aa4287.JPG

#204 10355 105 ST NW

Edmonton T5J 1E8

MLS® Number:  E4490131

Back to Downtown (Edmonton)   

  • Home \
  • Downtown (Edmonton) \
  • #204 10355 105 ST NW

$ 199,900

1

BEDROOMS

1 + 0

BATHROOMS

534

SQUARE FEET

1956

YEAR BUILT

https://zimg.paragon.ice.com/ParagonImages/Property/PM/RAE/225402951/1/0/0/5af444617b6db1da39c169fde6bcf704/1/43331c25f838330925d057612997db05/225402951-f85206da-d437-4309-b12e-59f2a4600b9a.JPG





MLS® Number
E4490131
PROPERTY TYPE
Apartment
LISTING DATE
May-27-2026

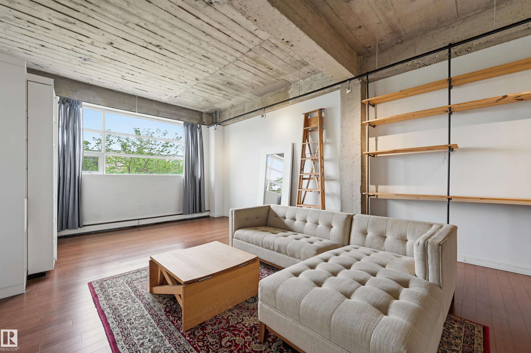
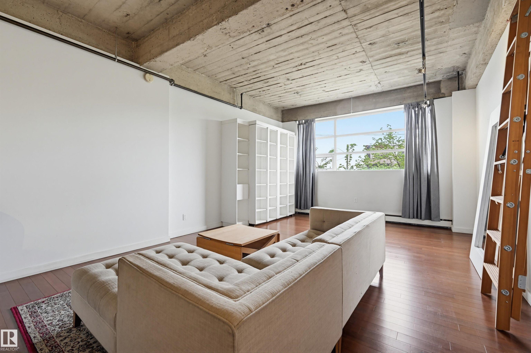
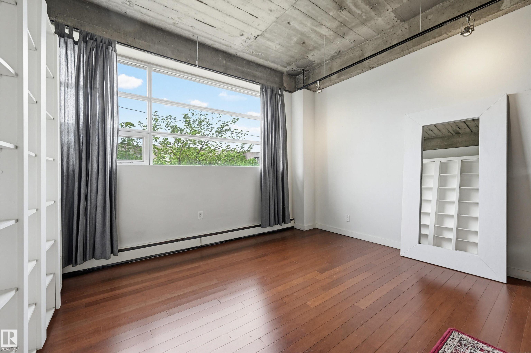
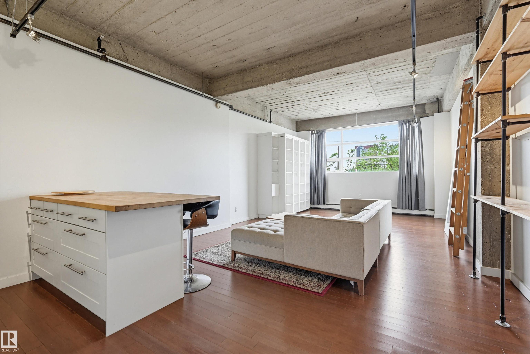
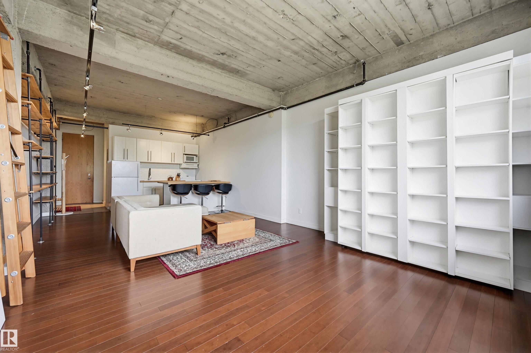
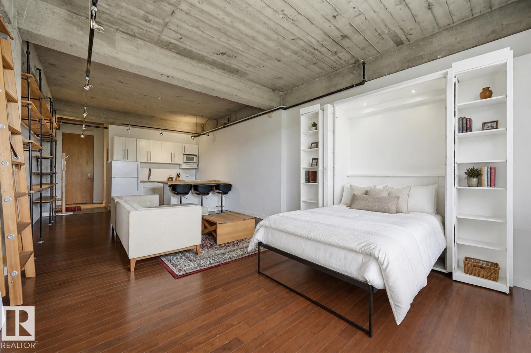
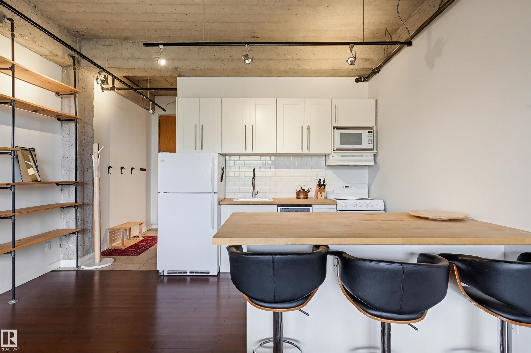
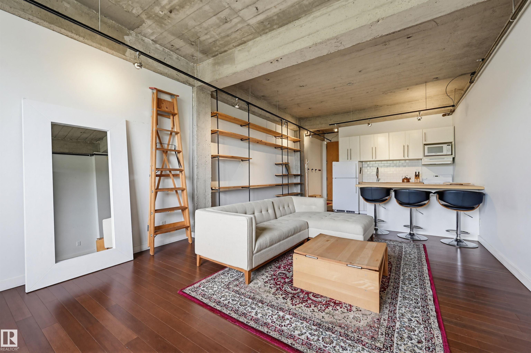
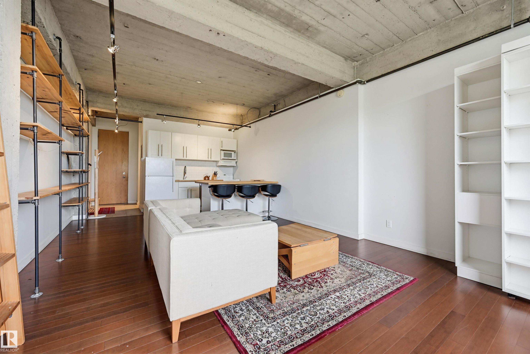
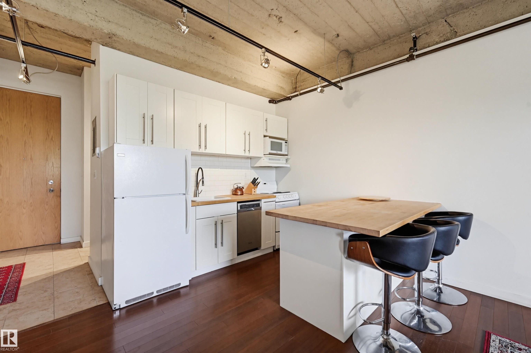
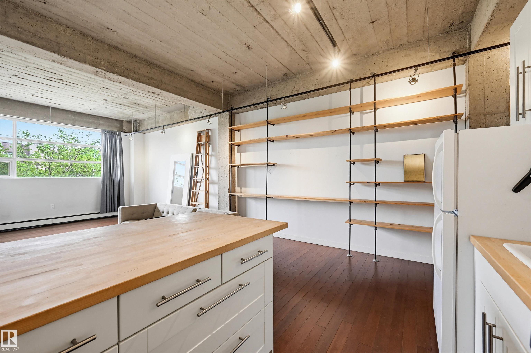
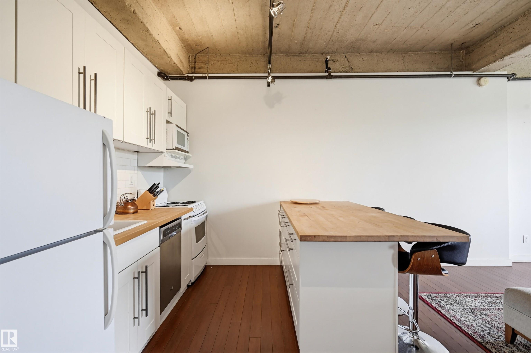
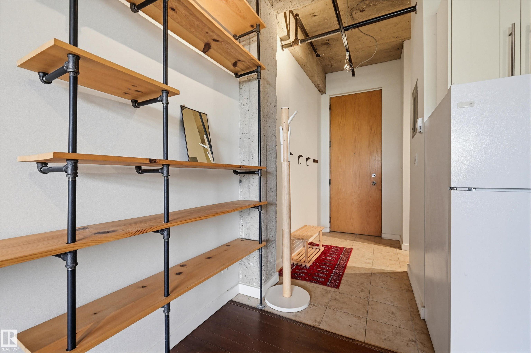
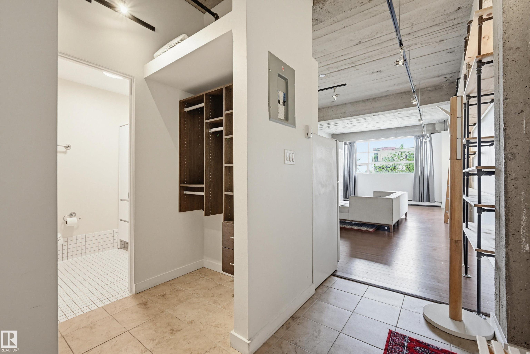
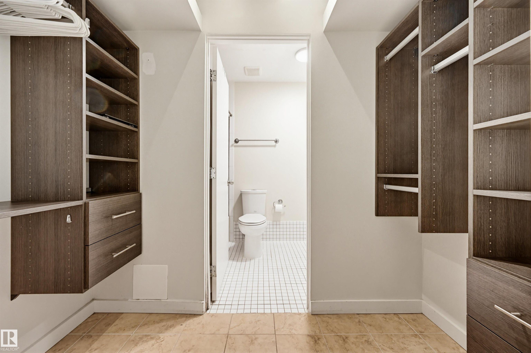
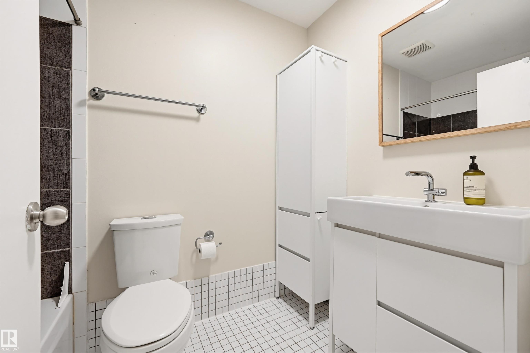
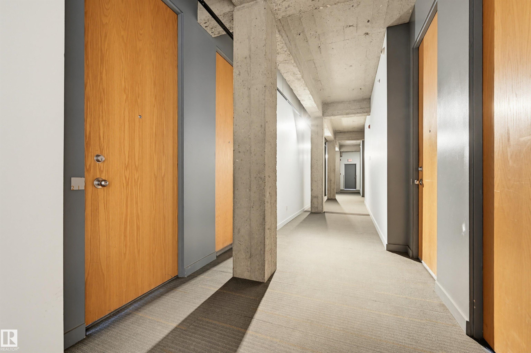
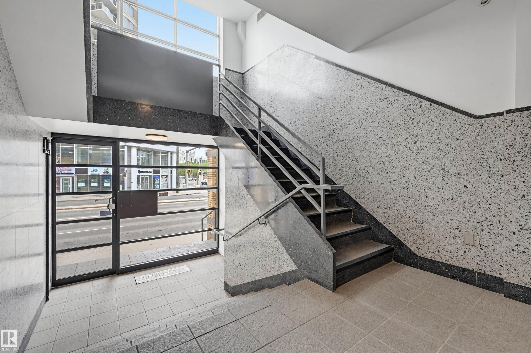
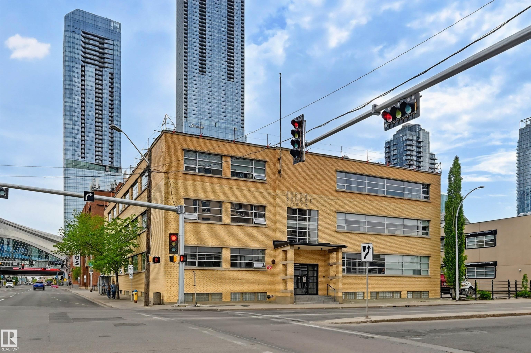
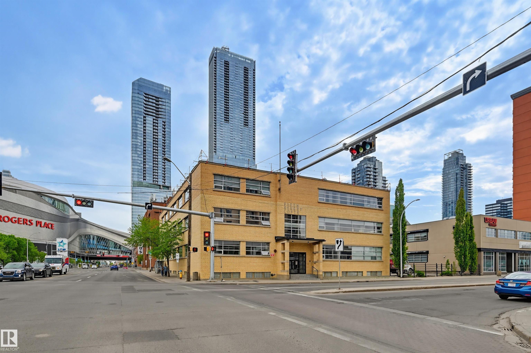
Live in the heart of downtown at Fifth Street Lofts, directly across from Grant MacEwan University and steps to Rogers Place and the ICE District. This warehouse-style loft blends history and modern style—originally built in 1951 by PCL for Goodyear and converted by Dub Architects. Featuring soaring ceilings, expansive windows with city views, and polished concrete floors, the space is bright, open, and full of character. The updated kitchen showcases a stunning island that anchors the living area, while a custom wood bookshelf /murphy bed defines the bedroom space. A sleek 4-piece bath with white tile, excellent storage, and an efficient layout add to the appeal. Includes a secure, energized parking stall and storage cage. Well-managed, low-turnover building with low condo fees. Walk to LRT, NorQuest, restaurants, and river valley trails. Ideal for professionals, students, or investors—own a unique piece of Edmonton history.

COMMUNITY  Downtown (Edmonton)
PROPERTY TYPE  Apartment
BUILDING TYPE  Lowrise Apartment
STYLE  Loft
YEAR BUILT 1956
SQUARE FOOTAGE  534
BEDROOMS  1
BATHROOMS  1.00
BASEMENT  None, No Basement
AMENITIES  Secured Parking, Security Door, Storage-Locker Room
APPLIANCES  Dishwasher-Built-In, Refrigerator, Stove-Electric
COOLING 
FIREPLACE 
FLOORING  Concrete
HEATING  Baseboard, Natural Gas
LAUNDRY 
LOT FEATURES  Back Lane, Schools, Shopping Nearby, View City
PARKING  Stall
RESTRICTIONS  None Known
ROOF  EPDM Membrane
TITLE  Fee Simple
BROKER  REALTORS® Association of Edmonton


ROOMS DIMENSIONS (m) LEVEL