https://zimg.paragon.ice.com/ParagonImages/Property/PM/RAE/225399892/2/0/0/1e840d86698e11c880c934df619d060e/1/8f0db17f168b99700200efb953029c17/225399892-5a332aee-36d3-45f4-a85f-a3cfe7ff358a.JPG https://zimg.paragon.ice.com/ParagonImages/Property/PM/RAE/225399892/3/0/0/7e6aca812f5c907eeb8eaa6fa57dd889/1/8f0db17f168b99700200efb953029c17/225399892-d281570d-0440-47d4-a6f3-9bbadae6ead4.JPG https://zimg.paragon.ice.com/ParagonImages/Property/PM/RAE/225399892/4/0/0/abd9390f7e063c0d9f2e8104cc23aaa8/1/8f0db17f168b99700200efb953029c17/225399892-1d8fb841-952c-4827-b0bf-f790e0723b9c.JPG https://zimg.paragon.ice.com/ParagonImages/Property/PM/RAE/225399892/5/0/0/7d78c7eb4bd350990d51f88fe6753306/1/8f0db17f168b99700200efb953029c17/225399892-6ce5cad7-237d-44c4-a1f1-38c8ea8881e7.JPG https://zimg.paragon.ice.com/ParagonImages/Property/PM/RAE/225399892/6/0/0/7f59173ef632dcb0403fdecfb4d2a2fb/1/8f0db17f168b99700200efb953029c17/225399892-309faef6-bcc9-44d4-a7de-ddb197bba3c7.JPG https://zimg.paragon.ice.com/ParagonImages/Property/PM/RAE/225399892/7/0/0/412806adb7a63bd098c4c0cc03132af4/1/8f0db17f168b99700200efb953029c17/225399892-743cdbcf-0fb7-47c2-b587-3e3ce0255e73.JPG https://zimg.paragon.ice.com/ParagonImages/Property/PM/RAE/225399892/8/0/0/4809b40eee82daca6afa00d1b39c5568/1/8f0db17f168b99700200efb953029c17/225399892-833333f6-3942-4465-a4d2-272af3864122.JPG https://zimg.paragon.ice.com/ParagonImages/Property/PM/RAE/225399892/9/0/0/98fa7af85b91f9482a563489e1fd354b/1/8f0db17f168b99700200efb953029c17/225399892-d14be9bf-9d2b-4f69-9e2b-b1c12b95b48a.JPG https://zimg.paragon.ice.com/ParagonImages/Property/PM/RAE/225399892/10/0/0/875e241026b5e1050ed0106ed41102f2/1/8f0db17f168b99700200efb953029c17/225399892-9de8adca-e624-4d24-9b3b-b08af48122c3.JPG https://zimg.paragon.ice.com/ParagonImages/Property/PM/RAE/225399892/11/0/0/17540f1c857224771994b04b34216406/1/8f0db17f168b99700200efb953029c17/225399892-8006228c-4b4f-461d-8515-c8e44e3f4fd6.JPG https://zimg.paragon.ice.com/ParagonImages/Property/PM/RAE/225399892/12/0/0/3bf5d9d580d4db55075c42b4b5fa672a/1/8f0db17f168b99700200efb953029c17/225399892-edac5c59-35ea-49a3-875d-64d684cc3eb4.JPG https://zimg.paragon.ice.com/ParagonImages/Property/PM/RAE/225399892/13/0/0/da0563c2e9312870350e20f9c8996776/1/8f0db17f168b99700200efb953029c17/225399892-1bb3bbfa-7514-4e45-a372-78069d423cb8.JPG https://zimg.paragon.ice.com/ParagonImages/Property/PM/RAE/225399892/14/0/0/93b7dafb4eab67d33f19d50c0f9276b5/1/8f0db17f168b99700200efb953029c17/225399892-cb8590e6-4767-4ef9-a566-219eb8953647.JPG https://zimg.paragon.ice.com/ParagonImages/Property/PM/RAE/225399892/15/0/0/5dfbc9c3c4ae14309e40324aa937867e/1/8f0db17f168b99700200efb953029c17/225399892-25ae8332-51ad-46f1-b334-7916c72d3844.JPG https://zimg.paragon.ice.com/ParagonImages/Property/PM/RAE/225399892/16/0/0/93e83a2868a1911583dac3fb95918422/1/8f0db17f168b99700200efb953029c17/225399892-a3ce1e27-4996-4481-bf5b-c870c440fdb0.JPG https://zimg.paragon.ice.com/ParagonImages/Property/PM/RAE/225399892/17/0/0/35a1e1f97d6ecbeaf5bc249a455d69eb/1/8f0db17f168b99700200efb953029c17/225399892-bc3ea0ca-3fb6-4c9e-aaa2-ef7670e1cacc.JPG https://zimg.paragon.ice.com/ParagonImages/Property/PM/RAE/225399892/18/0/0/97a57db0c30c370b734b1589373bdb0b/1/8f0db17f168b99700200efb953029c17/225399892-fca9c6eb-9d02-46e4-bf84-1f79128a306e.JPG https://zimg.paragon.ice.com/ParagonImages/Property/PM/RAE/225399892/19/0/0/f682c29ed2e893b2bd3f388a71451146/1/8f0db17f168b99700200efb953029c17/225399892-f40a847b-3d7b-4d1b-8303-e403c711f144.JPG https://zimg.paragon.ice.com/ParagonImages/Property/PM/RAE/225399892/20/0/0/6a52cc5e2d850b8d5edb63174fc62302/1/8f0db17f168b99700200efb953029c17/225399892-8ccb31a4-e09d-4e04-9175-06a5d42d36e3.JPG https://zimg.paragon.ice.com/ParagonImages/Property/PM/RAE/225399892/21/0/0/ee30e894bb7bd941948edb568bdec416/1/8f0db17f168b99700200efb953029c17/225399892-a6db8a2a-cd4b-422a-8567-d47bf4df318b.JPG https://zimg.paragon.ice.com/ParagonImages/Property/PM/RAE/225399892/22/0/0/a7b506cee828f52207a5950b63270a1a/1/8f0db17f168b99700200efb953029c17/225399892-bbd9798a-6196-445a-ba6a-699bb2c3c4fa.JPG https://zimg.paragon.ice.com/ParagonImages/Property/PM/RAE/225399892/23/0/0/1792dc23fc3d64b9a8f5e3ad99fc22ac/1/8f0db17f168b99700200efb953029c17/225399892-6ac6dc0a-f7cd-4ed1-9943-d2020a273c19.JPG https://zimg.paragon.ice.com/ParagonImages/Property/PM/RAE/225399892/24/0/0/47b09434432384e7a1dbf0c9a1ab1773/1/8f0db17f168b99700200efb953029c17/225399892-a79b3da0-a14c-4a71-b627-d11d3e04deb2.JPG

#204 10141 95 ST NW

Edmonton T5H 2A8

MLS® Number:  E4487072

Back to Boyle Street   

  • Home \
  • Boyle Street \
  • #204 10141 95 ST NW

$ 269,000

1

BEDROOMS

1 + 0

BATHROOMS

680

SQUARE FEET

1914

YEAR BUILT

https://zimg.paragon.ice.com/ParagonImages/Property/PM/RAE/225399892/2/0/0/1e840d86698e11c880c934df619d060e/1/8f0db17f168b99700200efb953029c17/225399892-5a332aee-36d3-45f4-a85f-a3cfe7ff358a.JPG





MLS® Number
E4487072
PROPERTY TYPE
Apartment
LISTING DATE
May-11-2026

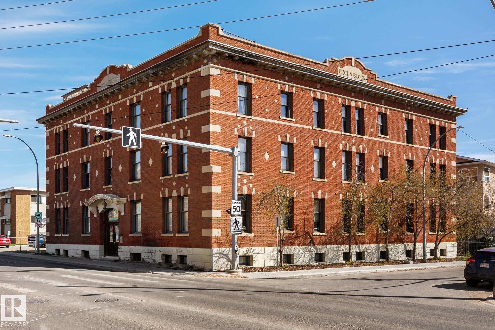
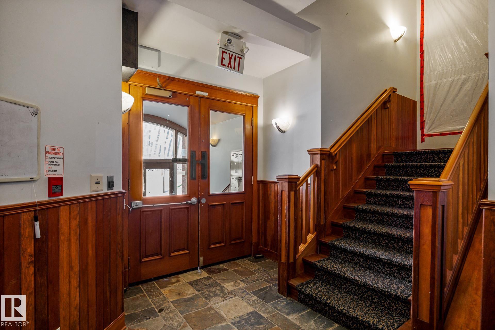
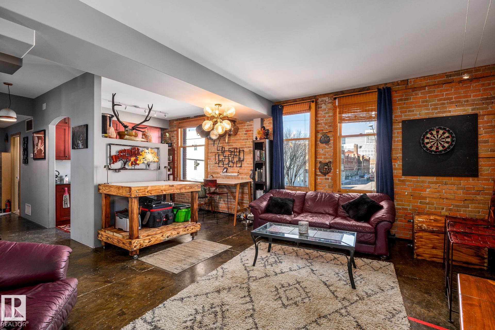
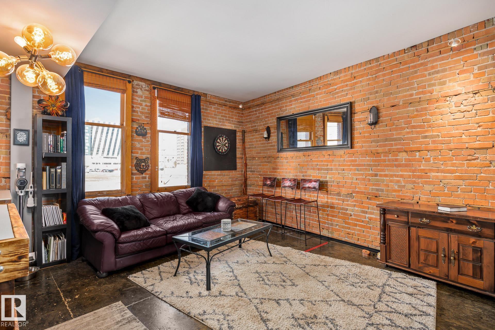
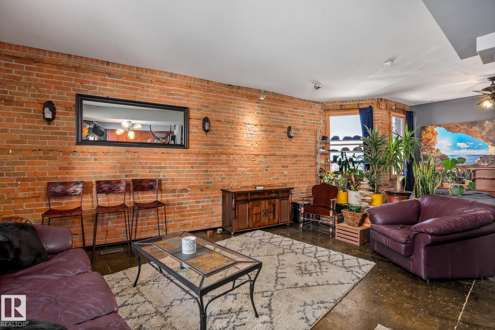
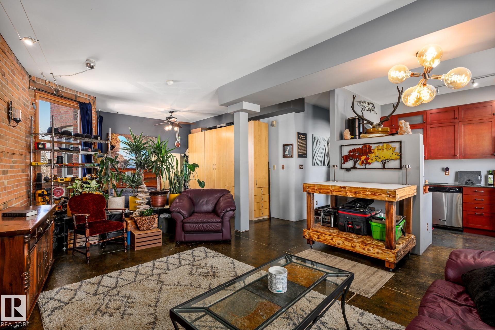
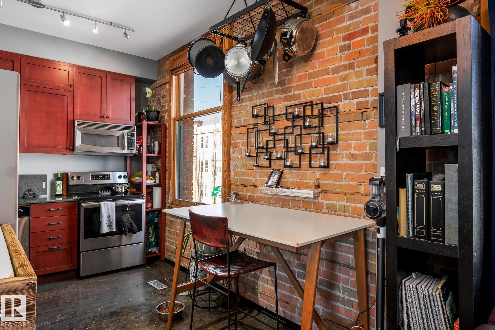
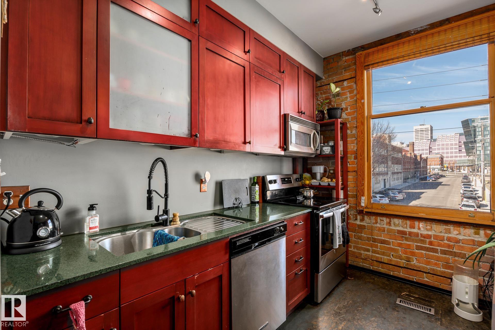
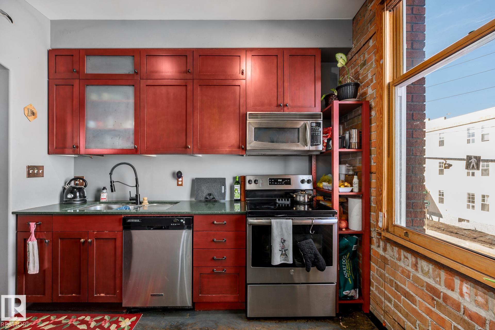
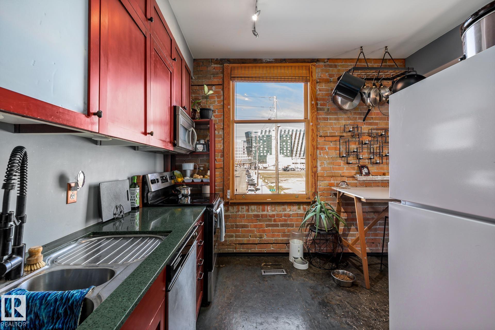
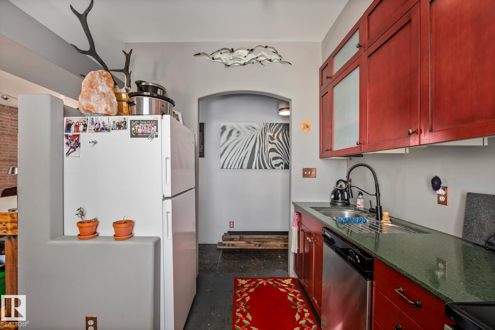
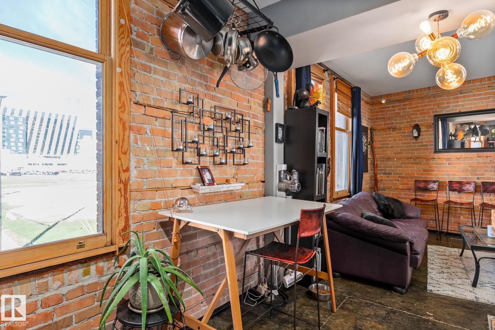
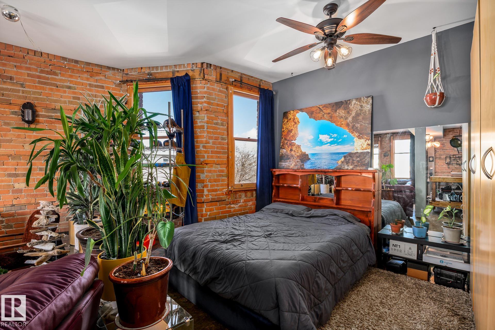
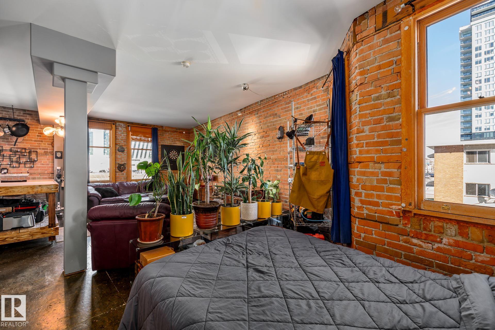
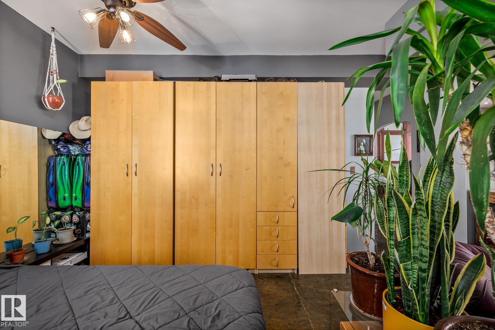
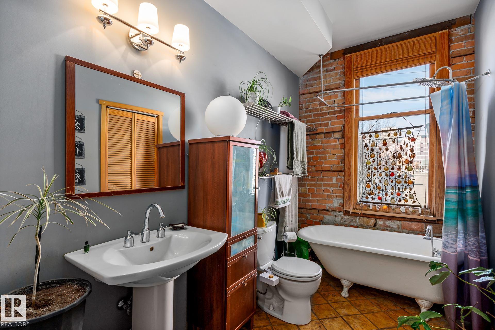
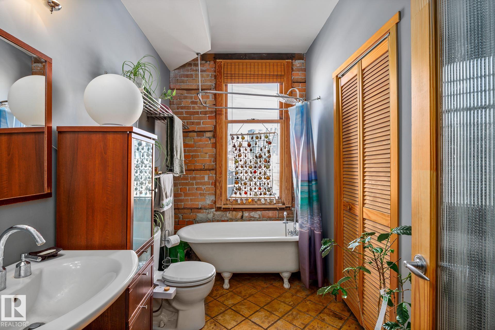
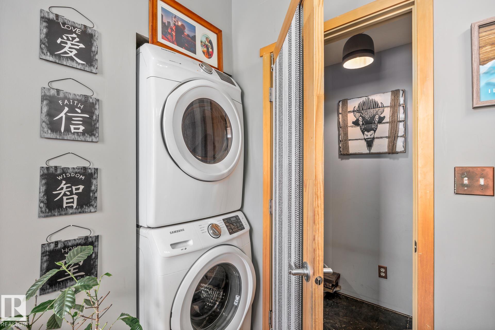
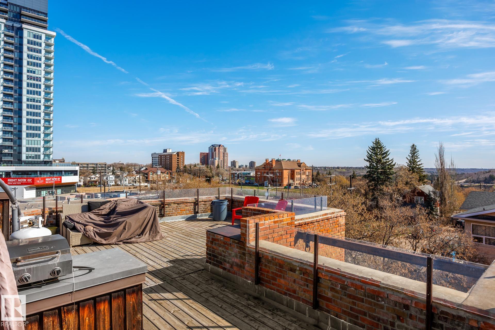
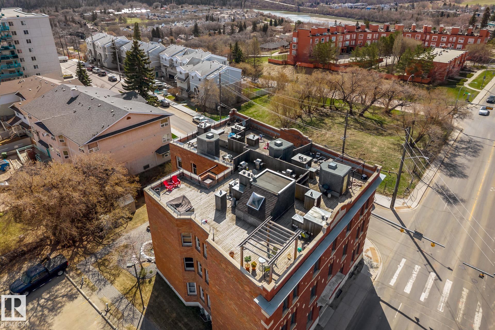
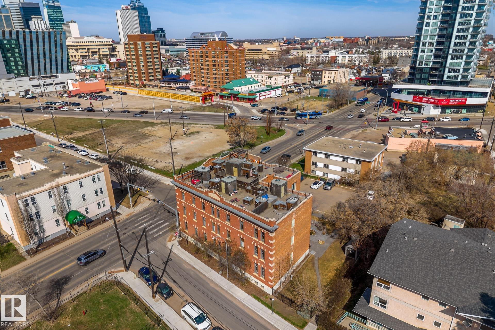
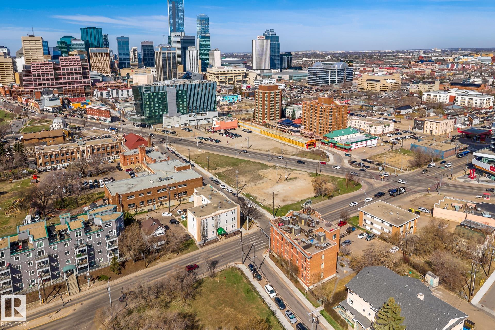
New York-style loft living in one of Edmonton's most storied buildings. This 680 sq ft corner unit in the historic Hecla Lofts — built in 1914 and extensively renovated — delivers the kind of character that's hard to find: exposed brick walls, soaring ceilings, and plenty of natural light throughout. The open-concept layout works well for everyday living, with a well-appointed kitchen featuring quartz countertops, maple cabinetry, a pullout pantry, and an undermount sink. The 4-piece bathroom includes a refinished claw tub with shower, pedestal sink, and heated floors. Additional features include in-suite laundry, storage locker, one outdoor parking stall and low condo fees. Parking is included in a fully gated lot, providing peace of mind year round. Enjoy the building's backyard space or take in views of downtown Edmonton and the river valley from the rooftop patio. Located just east of downtown, you're close to the Ice District, the river valley trail system, and everything the urban core has to offer.

COMMUNITY  Boyle Street
PROPERTY TYPE  Apartment
BUILDING TYPE  Lowrise Apartment
STYLE  Loft
YEAR BUILT 1914
SQUARE FOOTAGE  680
BEDROOMS  1
BATHROOMS  1.00
BASEMENT  See Remarks
AMENITIES  See Remarks, Rooftop Deck/Patio
APPLIANCES  Dishwasher-Built-In, Dryer, Microwave Hood Fan, Oven-Built-In, Washer
COOLING 
FIREPLACE 
FLOORING  Ceramic Tile, See Remarks
HEATING  Forced Air-1, Natural Gas
LAUNDRY 
LOT FEATURES  Golf Nearby, Public Transportation, River Valley View, View Downtown
PARKING  Stall
RESTRICTIONS  Historic Site, Pets Subject to Board App
ROOF  Tar & Gravel
TITLE  Fee Simple
BROKER  REALTORS® Association of Edmonton


ROOMS DIMENSIONS (m) LEVEL