2036 Rochester AV NW
Edmonton T5E 6H3
MLS® Number: E4495482
$ 619,000
4
BEDROOMS
3 + 1
BATHROOMS
2,399
SQUARE FEET
2012
YEAR BUILT
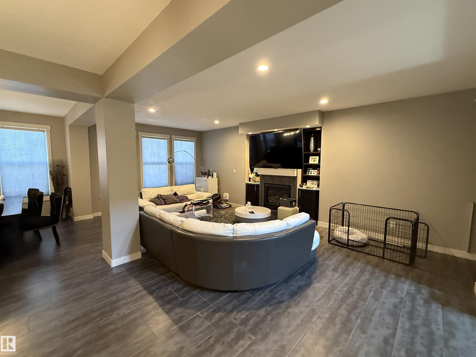
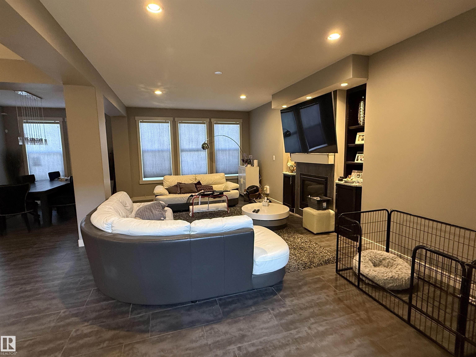
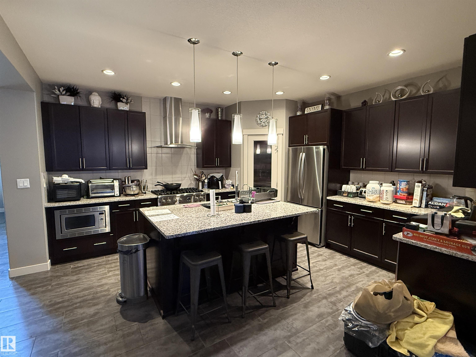
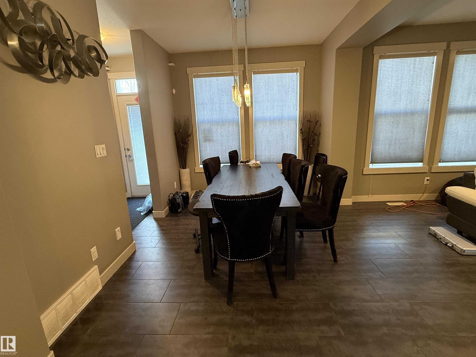
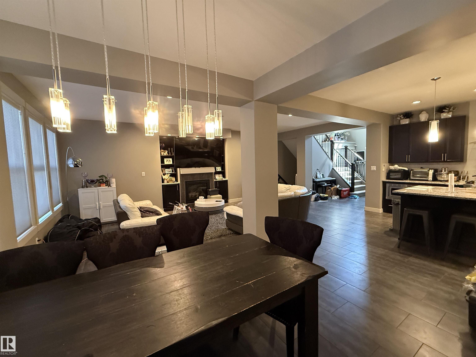
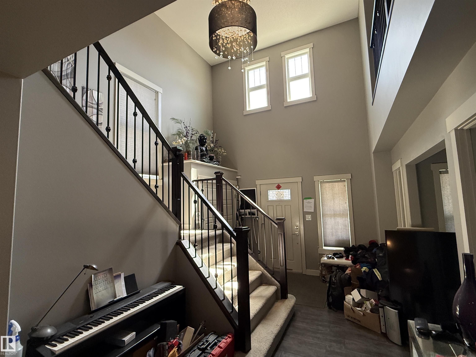
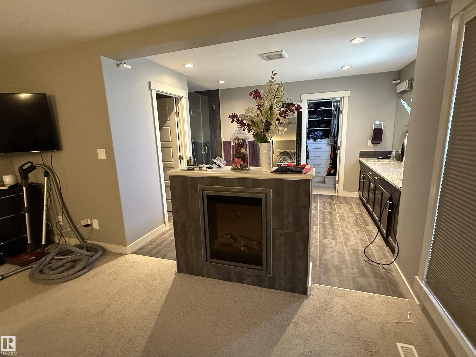
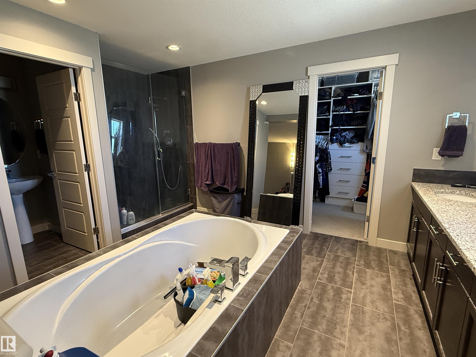
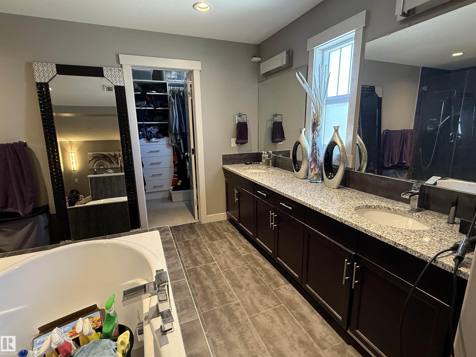
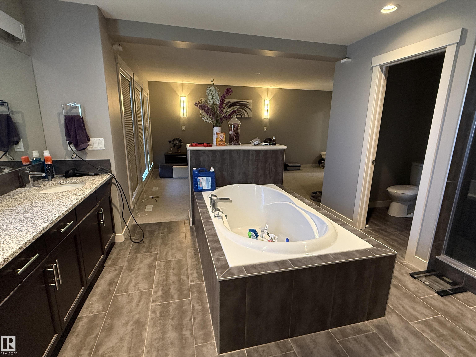
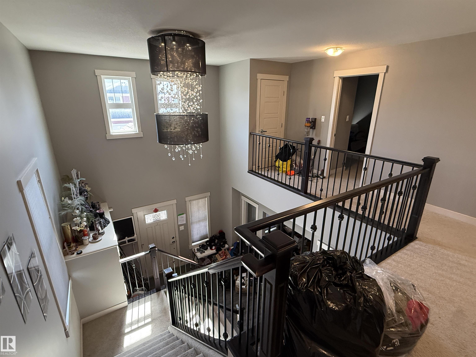
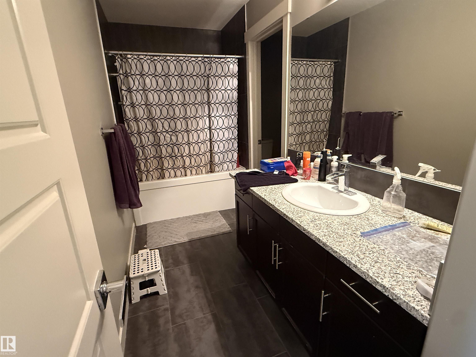
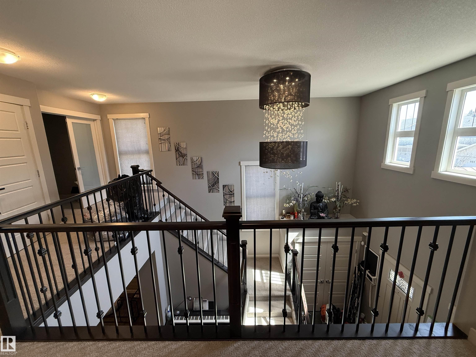
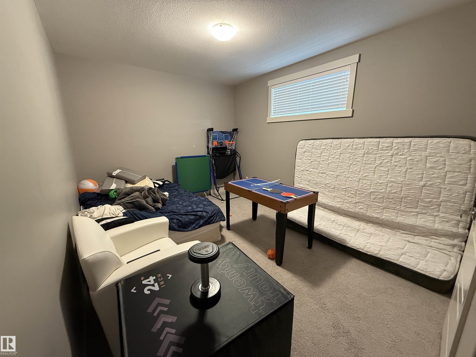
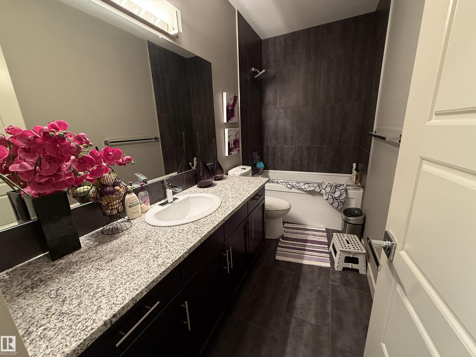
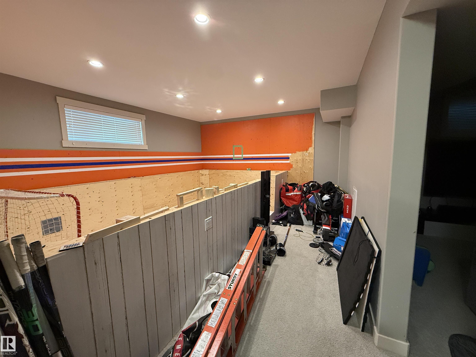
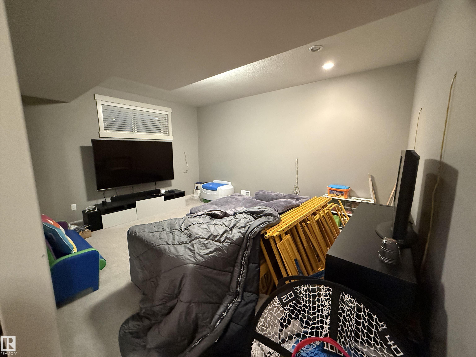
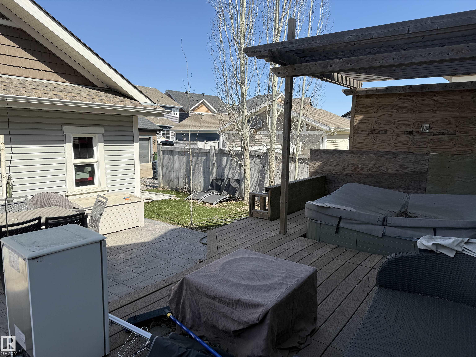
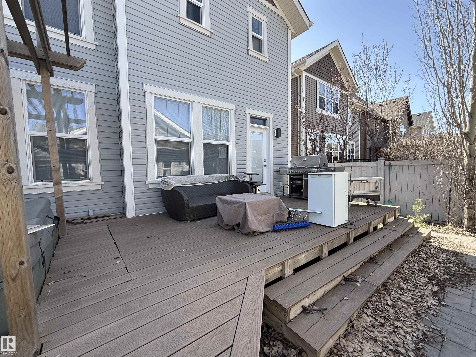
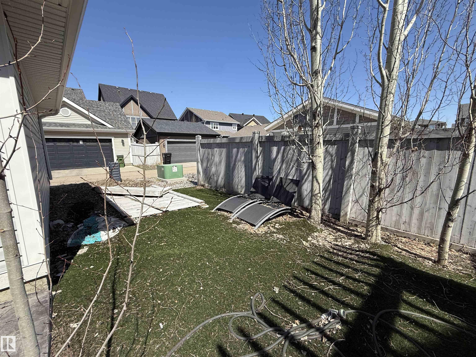
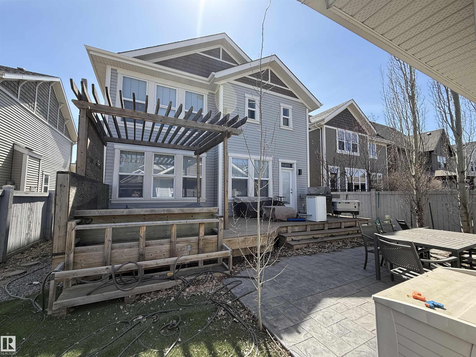
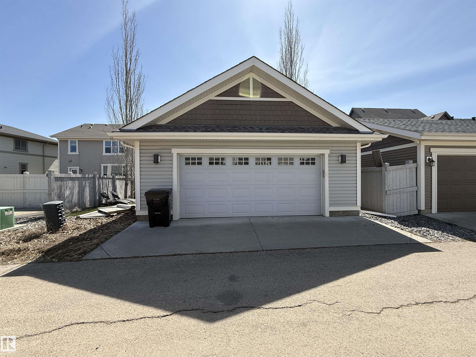
2 storey home in the lovely neighbourhood of Griesbach. Large front veranda and artifical turf on the front and back. Inside the inviting entrance leads you to a large open office/den area and the main floor has a large kitchen with quartz counters, huge island with sink, corner pantry and lots of cabinets. Open to the great room with gas fireplace, spacious eating area & 2 piece bathroom round out this floor. Upstairs there are 3 bedrooms, primary with a gas fireplace, ensuite with separate shower, dual sinks, big tub and walk in closet. The fully finished basement has a 4th bedroom, family and games area. There is a double detached garage and composite decking
| COMMUNITY | Griesbach |
| PROPERTY TYPE | Detached Single Family |
| BUILDING TYPE | Detached Single Family |
| STYLE | 2 Storey |
| YEAR BUILT | 2012 |
| SQUARE FOOTAGE | 2,399 |
| BEDROOMS | 4 |
| BATHROOMS | 3.50 |
| BASEMENT | Full, Finished |
| AMENITIES | See Remarks |
| APPLIANCES | None |
| COOLING | |
| FIREPLACE | |
| FLOORING | Carpet Over Softwood, Ceramic Tile |
| HEATING | Forced Air-1, Natural Gas |
| LAUNDRY | ensuite bathroom |
| LOT FEATURES | See Remarks |
| PARKING | Double Garage Detached |
| RESTRICTIONS | None Known |
| ROOF | Asphalt Shingles |
| TITLE | Fee Simple |
| BROKER | REALTORS® Association of Edmonton |
| ROOMS | DIMENSIONS (m) | LEVEL |
|---|