https://zimg.paragon.ice.com/ParagonImages/Property/PM/RAE/225426555/1/0/0/0957242c9d9f2c4e53161a6dbeb10829/1/d68bbf0b6a70cabfac2bf6c9d41bbb98/225426555-311985f1-308f-4b01-b355-172d52303ae3.JPG https://zimg.paragon.ice.com/ParagonImages/Property/PM/RAE/225426555/2/0/0/38ce17f2e508ef4fd595b0c19a446c69/1/d68bbf0b6a70cabfac2bf6c9d41bbb98/225426555-e9ef7abc-e49c-4e1c-bc5f-ad18a0cf4d6a.JPG https://zimg.paragon.ice.com/ParagonImages/Property/PM/RAE/225426555/3/0/0/827912543ba8cd4448452ca3e3e06e36/1/d68bbf0b6a70cabfac2bf6c9d41bbb98/225426555-688adf8d-cb51-4773-8573-0b4c0686f1d4.JPG https://zimg.paragon.ice.com/ParagonImages/Property/PM/RAE/225426555/4/0/0/7ce704b7b18c0c91e4a0d1c4f44f341f/1/d68bbf0b6a70cabfac2bf6c9d41bbb98/225426555-588f3da5-e01f-440a-8130-e6d80f4cf3b8.JPG https://zimg.paragon.ice.com/ParagonImages/Property/PM/RAE/225426555/5/0/0/087d73652a1a880efc9bdca208f61621/1/d68bbf0b6a70cabfac2bf6c9d41bbb98/225426555-7876c5a1-5cc4-4b6f-81b5-7b4f0a8538df.JPG https://zimg.paragon.ice.com/ParagonImages/Property/PM/RAE/225426555/6/0/0/9ad048a0c53cfad857328ae06880792b/1/d68bbf0b6a70cabfac2bf6c9d41bbb98/225426555-d8d0c9e6-6dca-4e47-ba50-84d556da608c.JPG https://zimg.paragon.ice.com/ParagonImages/Property/PM/RAE/225426555/7/0/0/08f8632c64991ef618b4788b56fcd15d/1/d68bbf0b6a70cabfac2bf6c9d41bbb98/225426555-fd152e83-328c-460e-875f-eea3e95ba733.JPG https://zimg.paragon.ice.com/ParagonImages/Property/PM/RAE/225426555/8/0/0/4966dd0be29739d6dff5160e74d4319b/1/d68bbf0b6a70cabfac2bf6c9d41bbb98/225426555-4e117296-bc60-4fb5-b99d-86f0e3f472fe.JPG https://zimg.paragon.ice.com/ParagonImages/Property/PM/RAE/225426555/9/0/0/dfc6bd81ef528f3d585e2564ce595c88/1/d68bbf0b6a70cabfac2bf6c9d41bbb98/225426555-21783162-b5d7-4ae2-b8db-53628b6e4912.JPG https://zimg.paragon.ice.com/ParagonImages/Property/PM/RAE/225426555/10/0/0/132d30ee6095c7dd104b7b6fc53f2568/1/d68bbf0b6a70cabfac2bf6c9d41bbb98/225426555-7da66038-470c-4423-b6f8-c7d380d2e7d8.JPG https://zimg.paragon.ice.com/ParagonImages/Property/PM/RAE/225426555/11/0/0/8e39837fe3a8b7d208afa4a44051b5b9/1/d68bbf0b6a70cabfac2bf6c9d41bbb98/225426555-29bb3105-2058-490f-802b-d01514eb390f.JPG https://zimg.paragon.ice.com/ParagonImages/Property/PM/RAE/225426555/12/0/0/30487a908ebb079cc7322f3c641c48b9/1/d68bbf0b6a70cabfac2bf6c9d41bbb98/225426555-06ff084f-1855-4564-9fc3-d3fd96114b14.JPG https://zimg.paragon.ice.com/ParagonImages/Property/PM/RAE/225426555/13/0/0/2fd528b964b0dc53d366d5a3d6915b97/1/d68bbf0b6a70cabfac2bf6c9d41bbb98/225426555-373e8219-7de3-4b5a-a399-8ebe5a4fef23.JPG https://zimg.paragon.ice.com/ParagonImages/Property/PM/RAE/225426555/14/0/0/2740233988f157bed1ce4a81dba933b2/1/d68bbf0b6a70cabfac2bf6c9d41bbb98/225426555-4775082d-210a-447b-add2-5d3a690c4f02.JPG https://zimg.paragon.ice.com/ParagonImages/Property/PM/RAE/225426555/15/0/0/df405a2001da8e49e91e0330bc3b44c7/1/d68bbf0b6a70cabfac2bf6c9d41bbb98/225426555-e3aa6331-eba9-40fe-a79a-482fc2396fd9.JPG https://zimg.paragon.ice.com/ParagonImages/Property/PM/RAE/225426555/16/0/0/dc2b31d783a6044be5e8f559861d5d33/1/d68bbf0b6a70cabfac2bf6c9d41bbb98/225426555-2310789e-b875-4b74-8761-8855866731b7.JPG https://zimg.paragon.ice.com/ParagonImages/Property/PM/RAE/225426555/17/0/0/00604a8d530d7d16f5d82813c67db31c/1/d68bbf0b6a70cabfac2bf6c9d41bbb98/225426555-134d6b70-b206-4408-8a0a-550f94056ff4.JPG https://zimg.paragon.ice.com/ParagonImages/Property/PM/RAE/225426555/18/0/0/bc76f43430d4f1e6c925bd20282159a8/1/d68bbf0b6a70cabfac2bf6c9d41bbb98/225426555-8ba8750c-83fc-4398-94ca-2ac1a91bdcb2.JPG https://zimg.paragon.ice.com/ParagonImages/Property/PM/RAE/225426555/19/0/0/53f59ffe749c045c14ec706170bc9411/1/d68bbf0b6a70cabfac2bf6c9d41bbb98/225426555-480674e4-1250-4f85-8b30-8cc93b1942a6.JPG https://zimg.paragon.ice.com/ParagonImages/Property/PM/RAE/225426555/20/0/0/c7a2f8f775eec48644b9a32ecb6eab67/1/d68bbf0b6a70cabfac2bf6c9d41bbb98/225426555-60d7c304-d2ad-43a4-aa8e-80011512f45c.JPG https://zimg.paragon.ice.com/ParagonImages/Property/PM/RAE/225426555/21/0/0/1ac78bf57b64cc9c74ae9494351a202f/1/d68bbf0b6a70cabfac2bf6c9d41bbb98/225426555-c183865f-0c95-4c9e-be15-108b67960146.JPG https://zimg.paragon.ice.com/ParagonImages/Property/PM/RAE/225426555/22/0/0/bd6e6a7b195cb4ae22ffe0dae8874dc9/1/d68bbf0b6a70cabfac2bf6c9d41bbb98/225426555-26d43ccc-511a-4951-b3ce-1ac2716b0969.JPG https://zimg.paragon.ice.com/ParagonImages/Property/PM/RAE/225426555/23/0/0/523142acf282ed4aabafcdd4e1d23514/1/d68bbf0b6a70cabfac2bf6c9d41bbb98/225426555-53d53999-cd97-432a-92a8-bdd9b9ce3a90.JPG https://zimg.paragon.ice.com/ParagonImages/Property/PM/RAE/225426555/24/0/0/6e84b9346f9605b36053c06ff09517c2/1/d68bbf0b6a70cabfac2bf6c9d41bbb98/225426555-ebd44c98-61b7-4081-a226-dd7e61254292.JPG https://zimg.paragon.ice.com/ParagonImages/Property/PM/RAE/225426555/25/0/0/aeea247359ed970b43c452fab2cfa23f/1/d68bbf0b6a70cabfac2bf6c9d41bbb98/225426555-53db6af4-a904-4413-b7e6-f1a36550186e.JPG https://zimg.paragon.ice.com/ParagonImages/Property/PM/RAE/225426555/26/0/0/5e5af222aebd02d2557cc8f305a8d645/1/d68bbf0b6a70cabfac2bf6c9d41bbb98/225426555-6253c8a6-50a8-4ab9-9930-559a7ea200d1.JPG https://zimg.paragon.ice.com/ParagonImages/Property/PM/RAE/225426555/27/0/0/3f017738d67fe307c59ead476a09b469/1/d68bbf0b6a70cabfac2bf6c9d41bbb98/225426555-7584b4ca-188d-42ee-a4c4-4788e8bf3d7a.JPG https://zimg.paragon.ice.com/ParagonImages/Property/PM/RAE/225426555/28/0/0/04aa41dcf461494748bf428ce0288f6d/1/d68bbf0b6a70cabfac2bf6c9d41bbb98/225426555-e25e170e-7d9b-49e5-bf50-e923bf69d777.JPG https://zimg.paragon.ice.com/ParagonImages/Property/PM/RAE/225426555/29/0/0/ed50ebcd0d7469d44b758353b28d651b/1/d68bbf0b6a70cabfac2bf6c9d41bbb98/225426555-e1f1e522-98de-4589-bd8f-2615d33470f1.JPG

20351 18 ST NW

Edmonton T5Y 6B7

MLS® Number:  E4513735

Back to Edmonton Energy And Technology Park   

  • Home \
  • Edmonton Energy And Technology Park \
  • 20351 18 ST NW
  • Edmonton Energy And Technology Park \
  • 20351 18 ST NW

$ 2,000,000

3

BEDROOMS

2 + 1

BATHROOMS

1,313

SQUARE FEET

1970

YEAR BUILT

https://zimg.paragon.ice.com/ParagonImages/Property/PM/RAE/225426555/1/0/0/0957242c9d9f2c4e53161a6dbeb10829/1/d68bbf0b6a70cabfac2bf6c9d41bbb98/225426555-311985f1-308f-4b01-b355-172d52303ae3.JPG





MLS® Number
E4513735
PROPERTY TYPE
Detached Single Family
LISTING DATE
October-21-2026

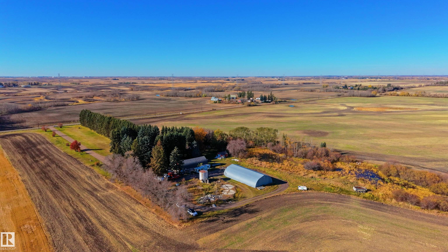
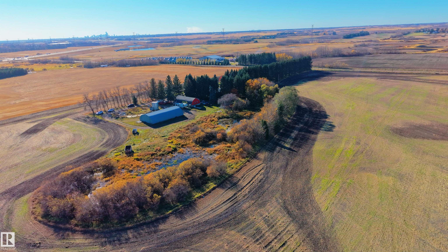
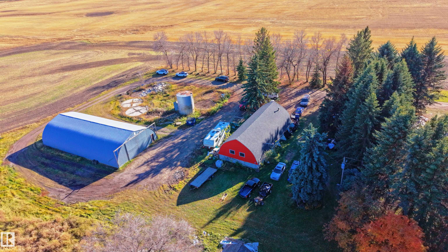
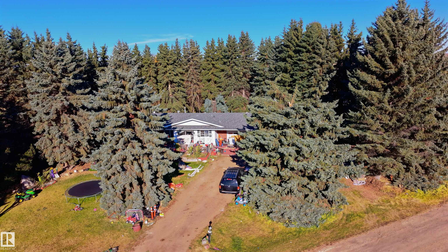
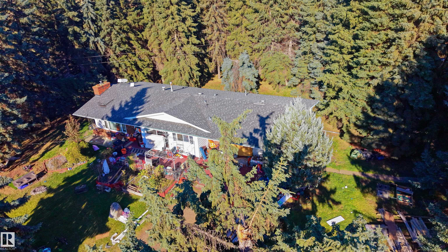
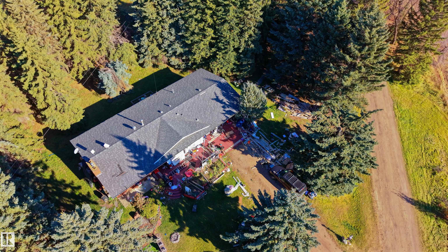
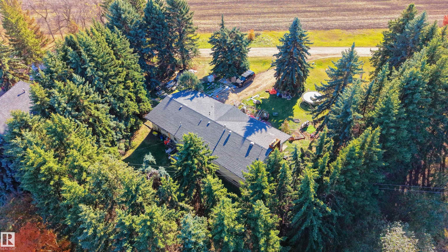
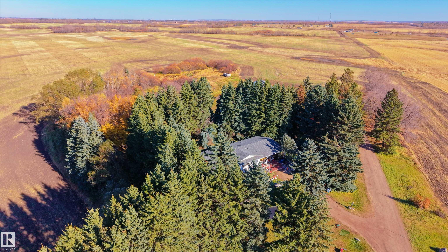
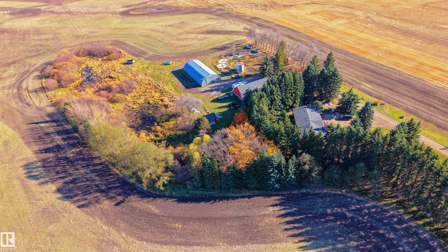
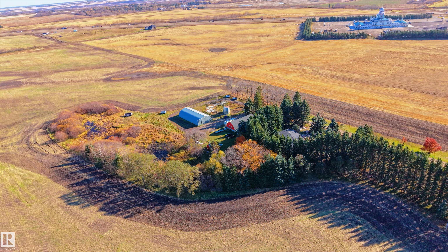
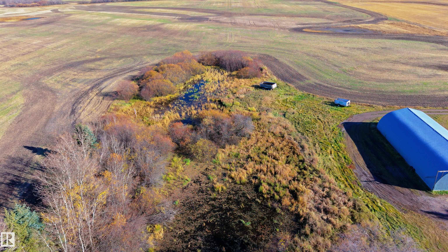
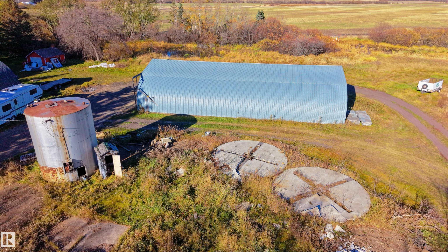
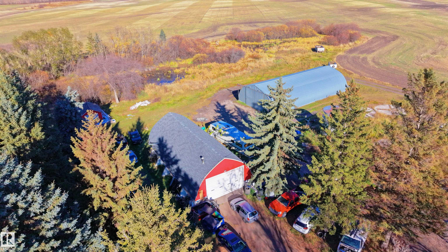
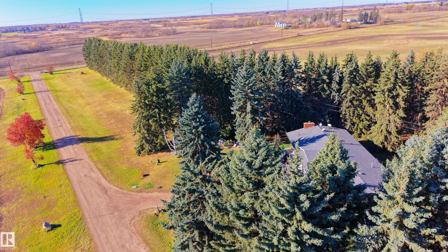
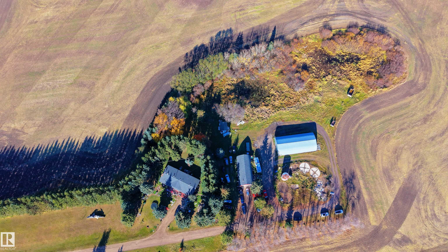
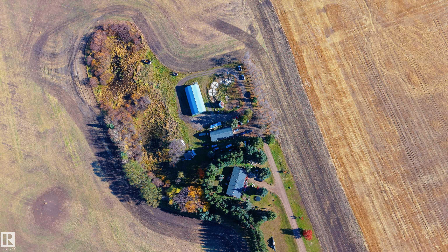
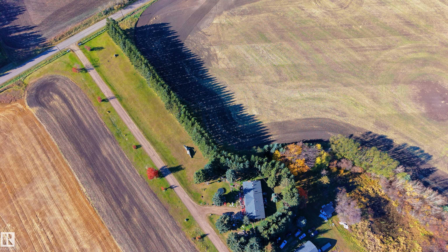
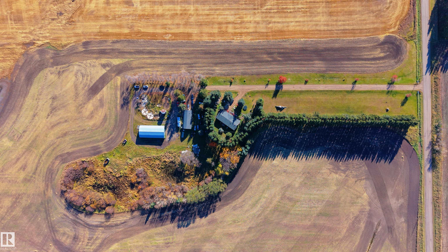
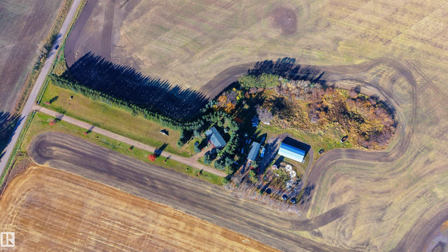
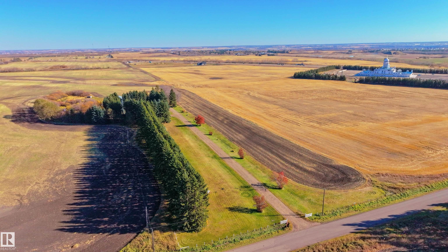
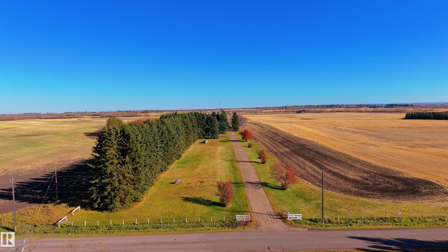
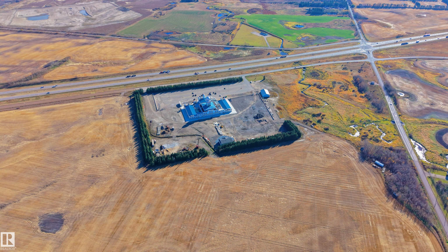
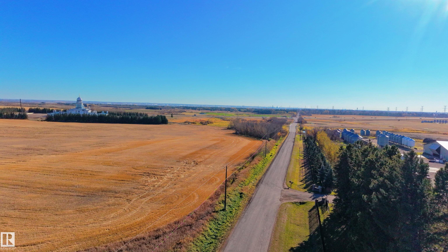
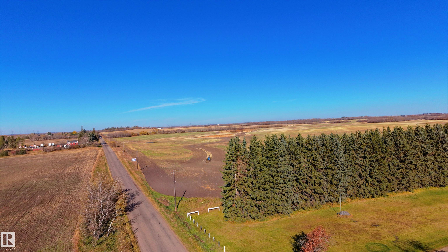
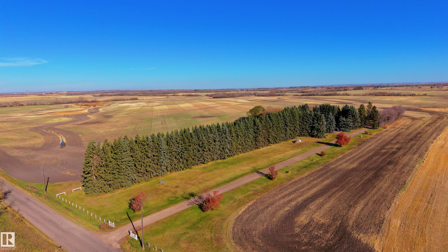
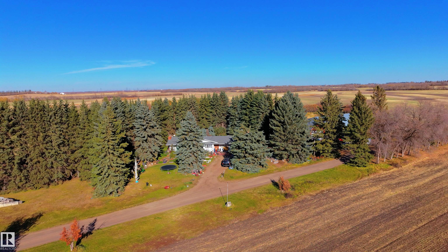
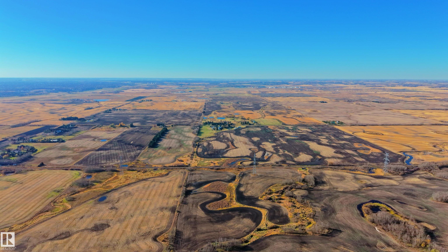
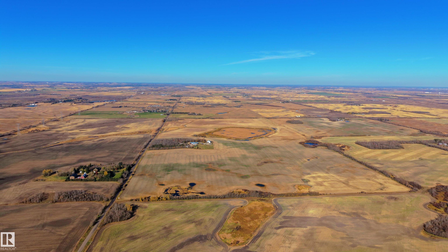
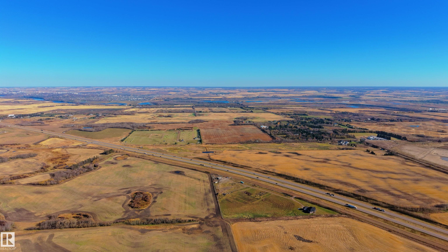
**ACREAGE LIVING WITH ROOM TO WORK & STORE!** Enjoy the space and versatility of this 10-acre property within Edmonton city limits, conveniently located less than 1 km from Manning Drive and a short distance to Anthony Henday Drive. The bungalow offers 3 bedrooms, 2.5 bathrooms, a spacious living room, kitchen, dining area, and a fully developed basement with a family room and den. A 26’ x 26’ heated, insulated double attached garage adds everyday convenience. Need extra workspace or storage? Two substantial quonsets offer endless possibilities, including a 60’ x 30’ heated and insulated building and an 80’ x 40’ second structure. Enjoy front and rear decks, mature trees, established landscaping, a drilled well, and septic system. Nanaksar Gurdwara Gursikh Temple is just a 4-minute drive away. A rare opportunity to own a versatile acreage with generous space, functional outbuildings, and convenient access to major routes.

COMMUNITY  Edmonton Energy And Technology Park
PROPERTY TYPE  Detached Single Family
BUILDING TYPE  Detached Single Family
STYLE  Bungalow
YEAR BUILT 1970
SQUARE FOOTAGE  1,313
BEDROOMS  3
BATHROOMS  2.50
BASEMENT  Full, Finished
AMENITIES  Deck, Workshop
APPLIANCES  See Remarks
COOLING 
FIREPLACE 
FLOORING  Carpet
HEATING  Forced Air-1, Natural Gas
LAUNDRY 
LOT FEATURES  Fruit Trees/Shrubs, Private Setting, Recreation Use
PARKING  Double Garage Attached, Heated, Insulated, RV Parking, Shop
RESTRICTIONS  None Known
ROOF  Asphalt Shingles
TITLE  Fee Simple
BROKER  REALTORS® Association of Edmonton


ROOMS DIMENSIONS (m) LEVEL