2033 CALLIHOO LI SW
Edmonton T6W 4W4
MLS® Number: E4502805
$ 520,600
3
BEDROOMS
2 + 1
BATHROOMS
1,663
SQUARE FEET
2026
YEAR BUILT
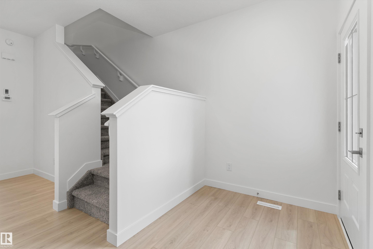
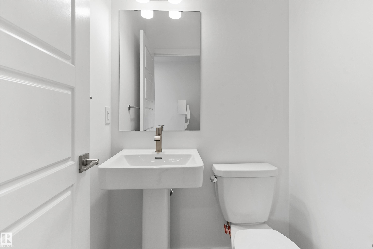
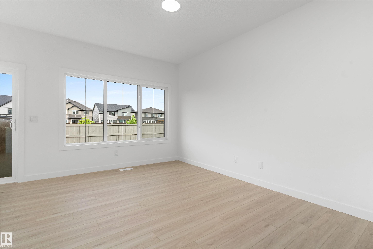
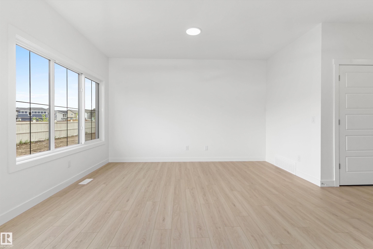
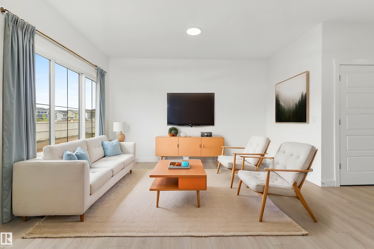
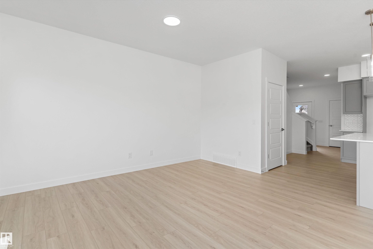
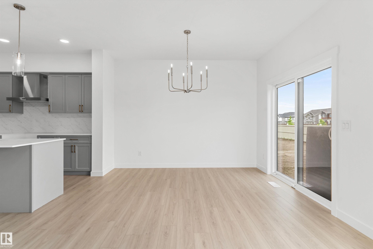
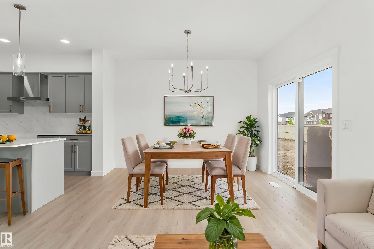
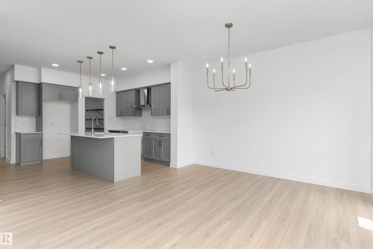
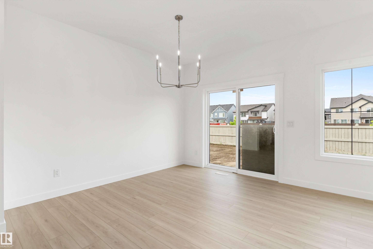
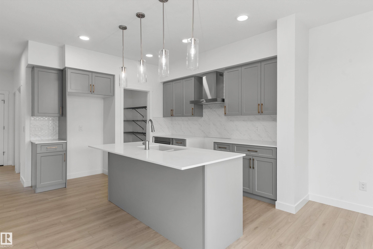
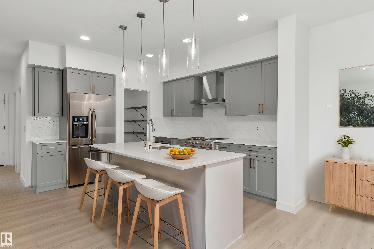
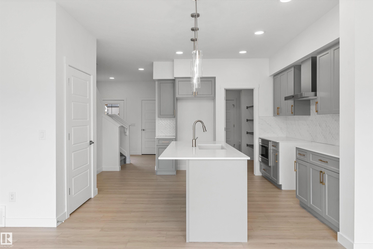
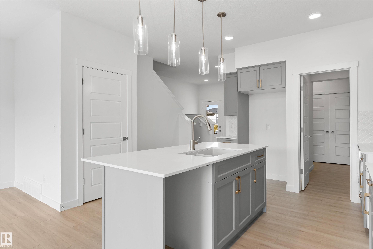
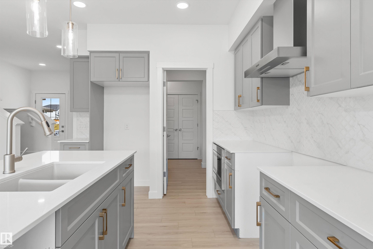
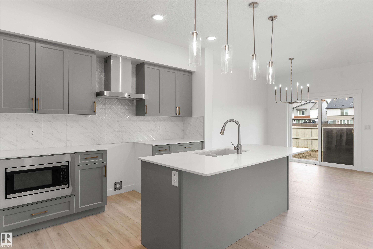
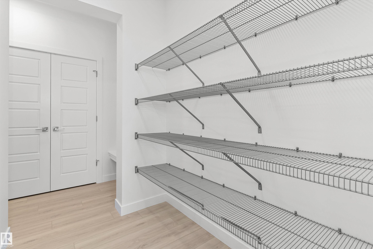
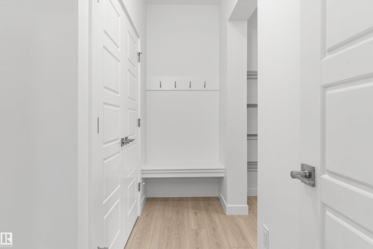
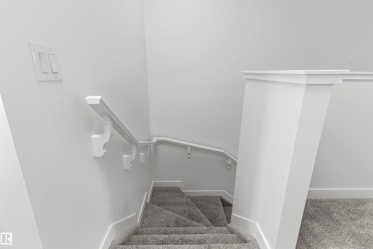
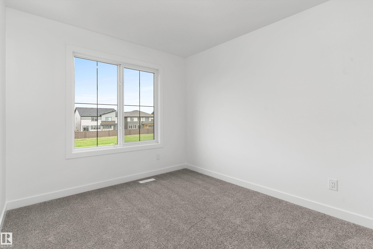
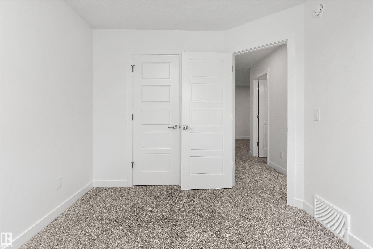
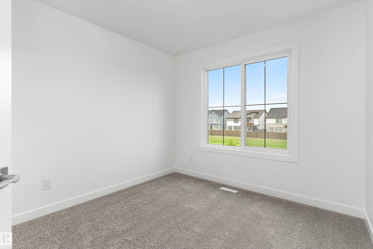
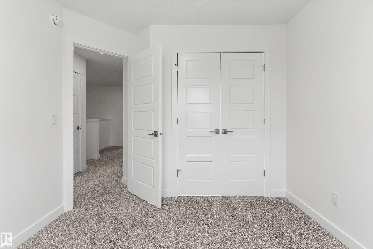
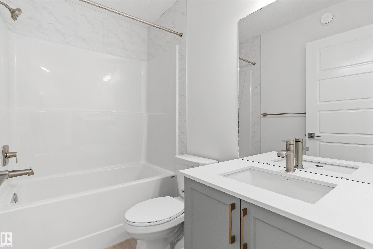
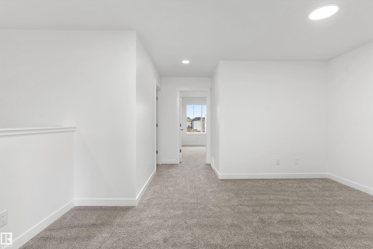
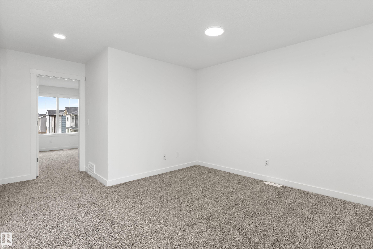
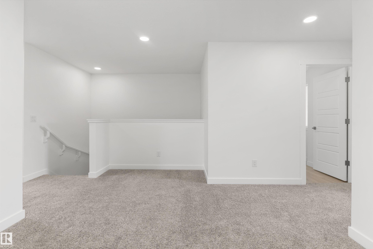
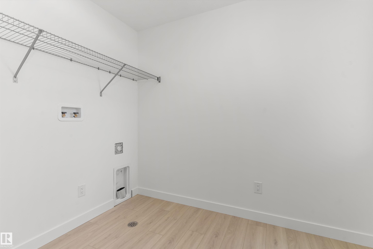
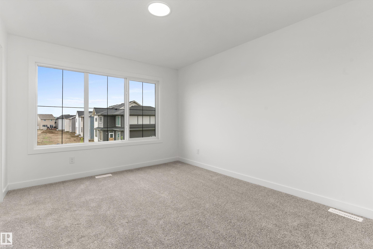
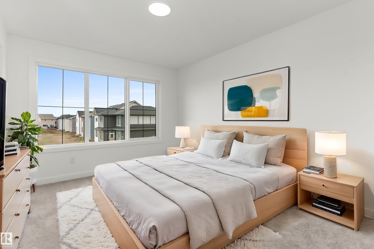
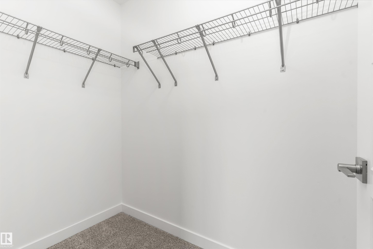
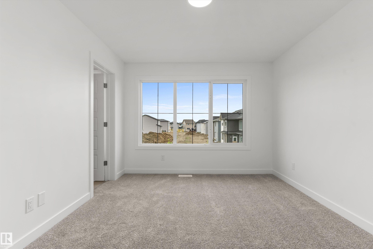
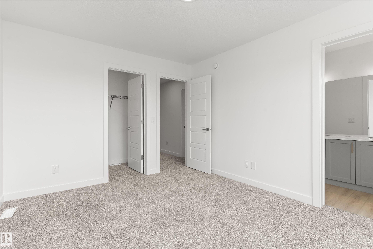
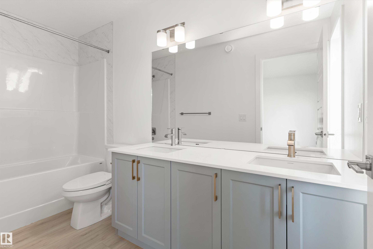
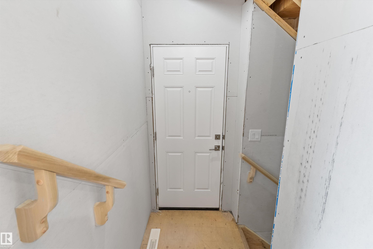
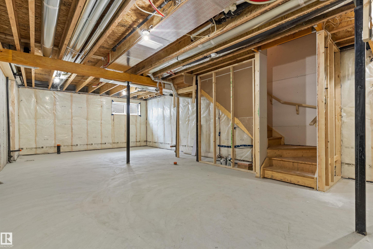
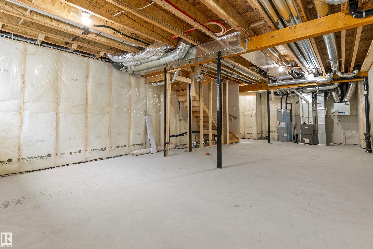
Elegant duplex designed for modern living w/ dbl attached garage, 9' main flr ceilings, LVP flooring & upgraded railings. Spacious foyer leads past 2-pce bath into open-concept great rm, kitchen & dining area—ideal for daily living & entertaining. Kitchen features central island w/ quartz counters, Silgranit undermount sink & flush eating ledge, full-height tile backsplash, OTR microwave, soft-close cabinets/drawers & corner pantry. Main flr offers a bright, refined feel w/ durable finishes. Upstairs, expansive primary suite includes W/I closet & 4-pce ensuite w/ dbl sinks & glass shower. Two addl bdrms, 3-pce bath, upper laundry & versatile bonus rm complete the level. Brushed nickel fixtures & bsmt rough-in plumbing included—blending comfort, function & timeless style.
| COMMUNITY | Chappelle Area |
| PROPERTY TYPE | Duplex |
| BUILDING TYPE | Half Duplex |
| STYLE | 2 Storey |
| YEAR BUILT | 2026 |
| SQUARE FOOTAGE | 1,663 |
| BEDROOMS | 3 |
| BATHROOMS | 2.50 |
| BASEMENT | Full, Unfinished |
| AMENITIES | Ceiling 9 ft., Detectors Smoke, No Animal Home, No Smoking Home, 9 ft. Basement Ceiling |
| APPLIANCES | Garage Control, Garage Opener, Hood Fan, Oven-Microwave |
| COOLING | |
| FIREPLACE | |
| FLOORING | Carpet, Vinyl Plank |
| HEATING | Forced Air-1, Natural Gas |
| LAUNDRY | ensuite bathroom |
| LOT FEATURES | Public Transportation, Schools, Shopping Nearby |
| PARKING | Double Garage Attached |
| RESTRICTIONS | None Known |
| ROOF | Asphalt Shingles |
| TITLE | Fee Simple |
| BROKER | REALTORS® Association of Edmonton |
| ROOMS | DIMENSIONS (m) | LEVEL |
|---|