https://company.cirrealty.ca/reb/awra/7/A2331187_2.jpg https://company.cirrealty.ca/reb/awra/7/A2331187_3.jpg https://company.cirrealty.ca/reb/awra/7/A2331187_4.jpg https://company.cirrealty.ca/reb/awra/7/A2331187_5.jpg https://company.cirrealty.ca/reb/awra/7/A2331187_6.jpg https://company.cirrealty.ca/reb/awra/7/A2331187_7.jpg https://company.cirrealty.ca/reb/awra/7/A2331187_8.jpg https://company.cirrealty.ca/reb/awra/7/A2331187_9.jpg https://company.cirrealty.ca/reb/awra/7/A2331187_10.jpg https://company.cirrealty.ca/reb/awra/7/A2331187_11.jpg https://company.cirrealty.ca/reb/awra/7/A2331187_12.jpg https://company.cirrealty.ca/reb/awra/7/A2331187_13.jpg https://company.cirrealty.ca/reb/awra/7/A2331187_14.jpg https://company.cirrealty.ca/reb/awra/7/A2331187_15.jpg https://company.cirrealty.ca/reb/awra/7/A2331187_16.jpg https://company.cirrealty.ca/reb/awra/7/A2331187_17.jpg https://company.cirrealty.ca/reb/awra/7/A2331187_18.jpg https://company.cirrealty.ca/reb/awra/7/A2331187_19.jpg https://company.cirrealty.ca/reb/awra/7/A2331187_20.jpg https://company.cirrealty.ca/reb/awra/7/A2331187_21.jpg https://company.cirrealty.ca/reb/awra/7/A2331187_22.jpg https://company.cirrealty.ca/reb/awra/7/A2331187_23.jpg https://company.cirrealty.ca/reb/awra/7/A2331187_24.jpg https://company.cirrealty.ca/reb/awra/7/A2331187_25.jpg https://company.cirrealty.ca/reb/awra/7/A2331187_26.jpg https://company.cirrealty.ca/reb/awra/7/A2331187_27.jpg https://company.cirrealty.ca/reb/awra/7/A2331187_28.jpg https://company.cirrealty.ca/reb/awra/7/A2331187_29.jpg https://company.cirrealty.ca/reb/awra/7/A2331187_30.jpg https://company.cirrealty.ca/reb/awra/7/A2331187_31.jpg https://company.cirrealty.ca/reb/awra/7/A2331187_32.jpg https://company.cirrealty.ca/reb/awra/7/A2331187_33.jpg https://company.cirrealty.ca/reb/awra/7/A2331187_34.jpg https://company.cirrealty.ca/reb/awra/7/A2331187_35.jpg https://company.cirrealty.ca/reb/awra/7/A2331187_36.jpg https://company.cirrealty.ca/reb/awra/7/A2331187_37.jpg https://company.cirrealty.ca/reb/awra/7/A2331187_38.jpg https://company.cirrealty.ca/reb/awra/7/A2331187_39.jpg https://company.cirrealty.ca/reb/awra/7/A2331187_40.jpg https://company.cirrealty.ca/reb/awra/7/A2331187_41.jpg https://company.cirrealty.ca/reb/awra/7/A2331187_42.jpg https://company.cirrealty.ca/reb/awra/7/A2331187_43.jpg https://company.cirrealty.ca/reb/awra/7/A2331187_44.jpg https://company.cirrealty.ca/reb/awra/7/A2331187_45.jpg

203068 Township Road 662

Rural Athabasca County T0A 0M0

MLS® Number:  A2331187

Back to Rural Athabasca County   

  • Home \
  • Rural Athabasca County \
  • 203068 Township Road 662

$ 249,900

5

BEDROOMS

1 + 1

BATHROOMS

1,107

SQUARE FEET

1965

YEAR BUILT

https://company.cirrealty.ca/reb/awra/7/A2331187_2.jpg





MLS® Number
A2331187
PROPERTY TYPE
Detached
LISTING DATE
July-20-2026

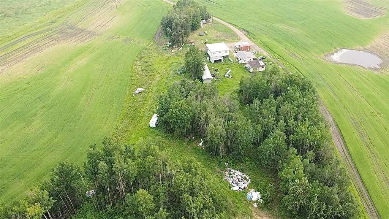
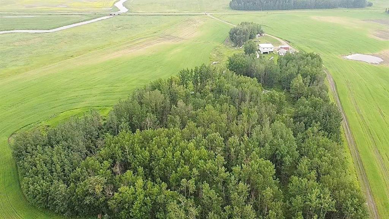
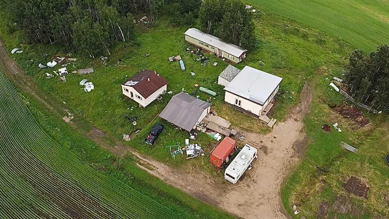
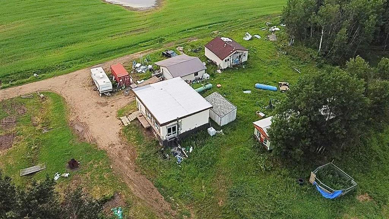
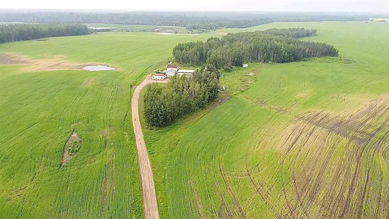
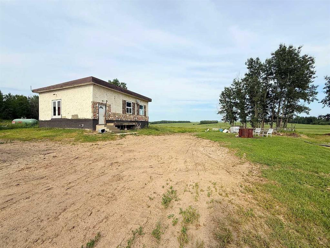
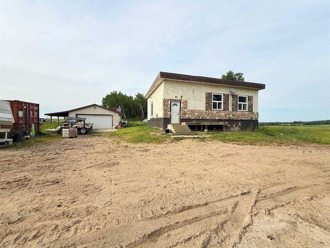
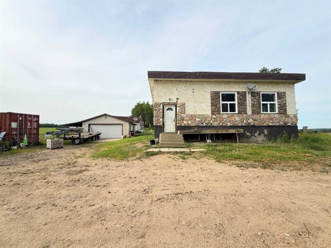
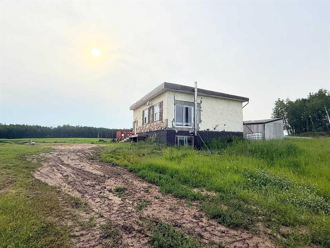
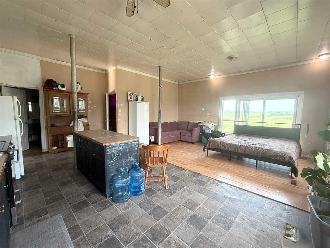
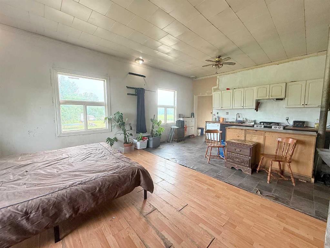
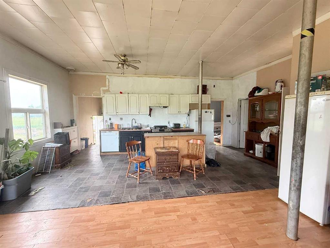
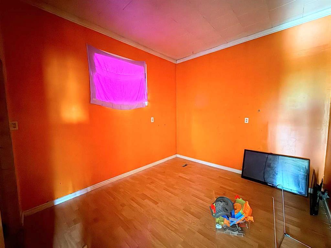
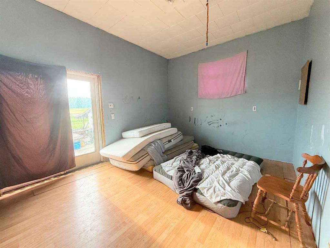
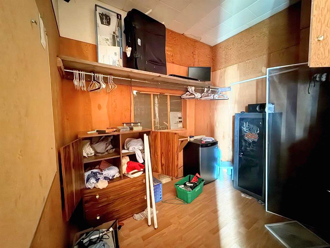
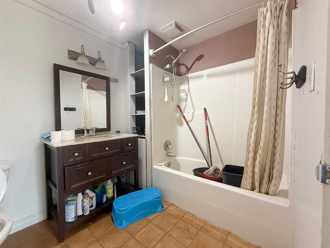
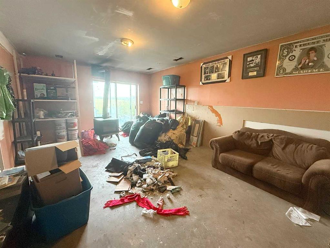
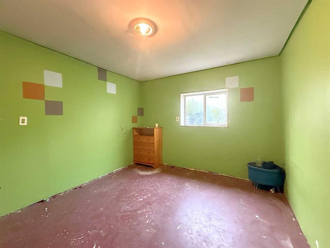
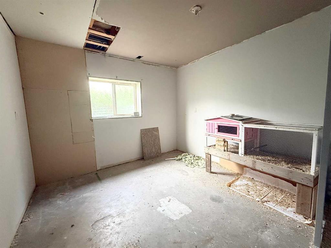
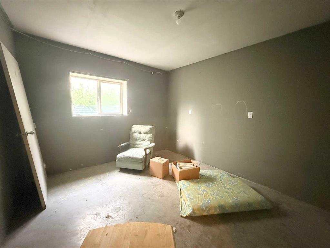
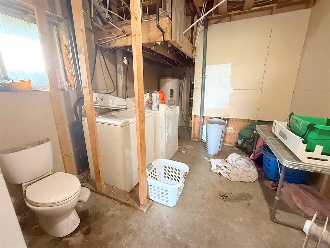
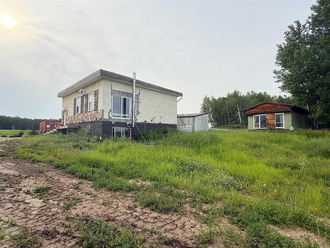
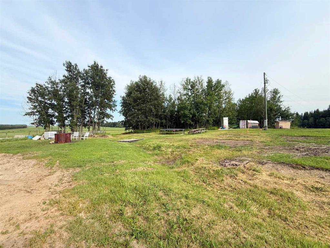
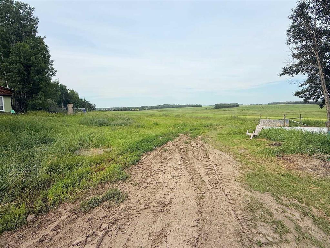
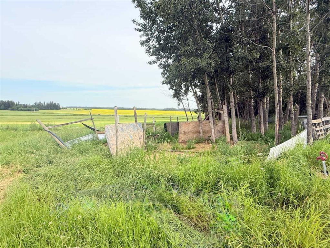
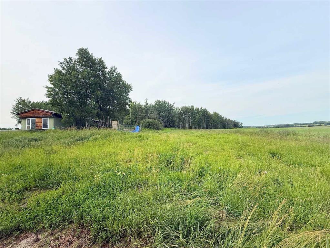
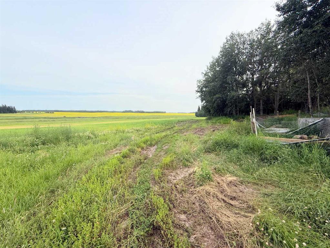
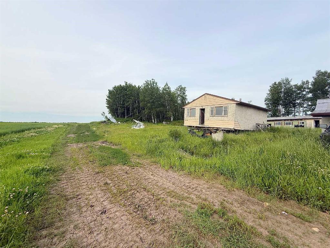
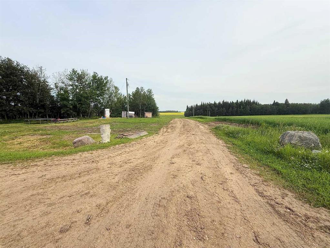
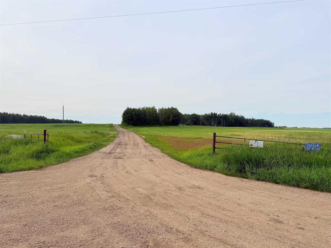
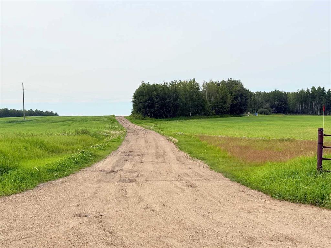
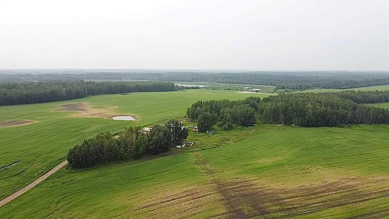
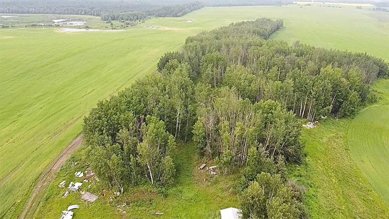
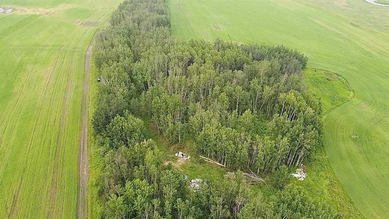
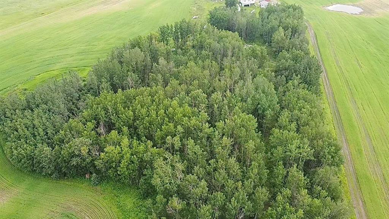
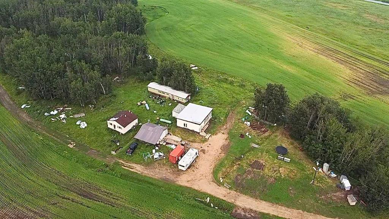
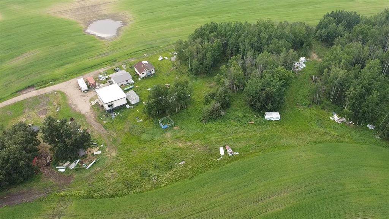
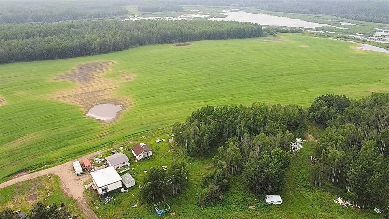
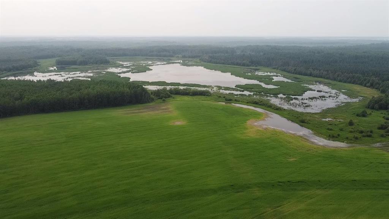
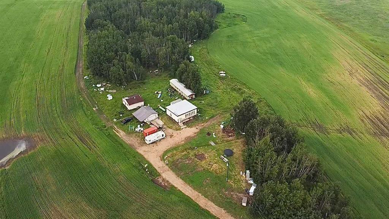
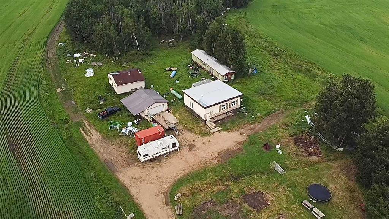
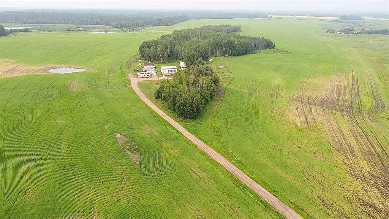
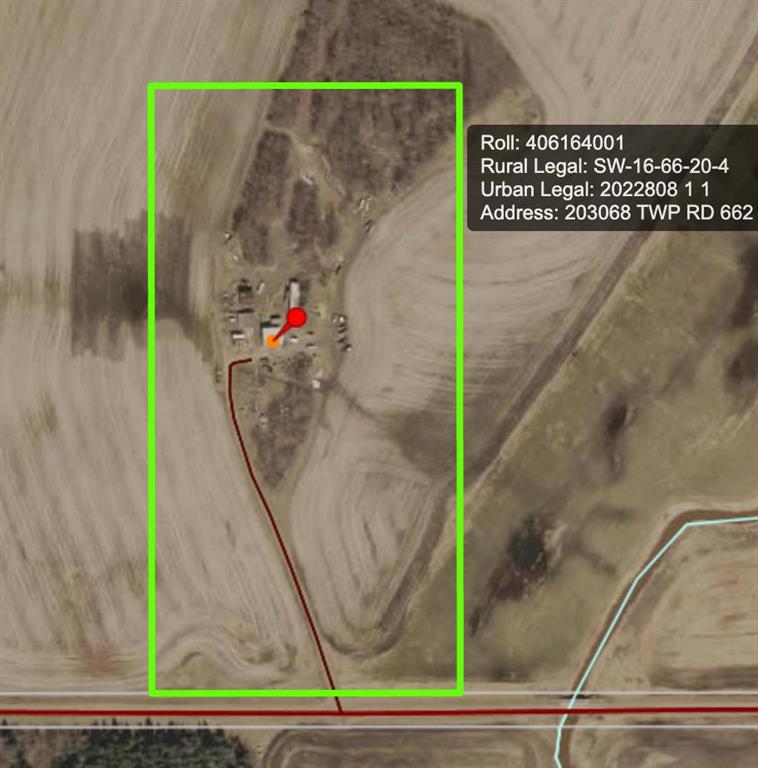
16.26 acres close to thousands of acres of crown land. Fantastic location for a weekend getaway. Property is livable, with some sweat equity could become an amazing place to call home. House was once a general store, moved to it’s current location in 2009. Main level has an open kitchen and living room with nice high ceiling, 2 bedrooms and bathroom. Walk-out basement is partially finished with 3 bedrooms, family room and laundry room with 1 piece bathroom. Double garage with lean-to for extra work space. Multiple outbuildings used as cold storage. Water source is a drilled artesian well. Septic is a tank with surface discharge.

COMMUNITY 
PROPERTY TYPE  Detached
BUILDING TYPE  House
STYLE  Acreage with Residence, Bungalow
YEAR BUILT 1965
SQUARE FOOTAGE  1,107
BEDROOMS  5
BATHROOMS  2.00
BASEMENT  Full
AMENITIES 
APPLIANCES  None
COOLING  None
FIREPLACE  N/A
FLOORING  Laminate
HEATING  Electric, Radiant
LAUNDRY  In Basement
LOT FEATURES  Private
PARKING  Double Garage Detached
RESTRICTIONS  None Known
ROOF  Metal
TITLE  Fee Simple
BROKER  3% Realty Progress


ROOMS DIMENSIONS (m) LEVEL
Bedroom 13`6" x 11`1" Basement
Bedroom 13`6" x 10`9" Basement
Bedroom 13`6" x 11`4" Basement
1pc Bathroom 10`0" x 9`9" Basement
Family Room 19`10" x 13`9" Basement
Laundry 10`0" x 9`9" Basement
4pc Bathroom 6`9" x 8`9" Main
Kitchen With Eating Area 21`9" x 11`4" Main
Living Room 21`9" x 11`9" Main
Bedroom 11`5" x 10`3" Main
Bedroom - Primary 11`5" x 14`3" Main