



203043 531 Highway
Rural Vulcan County T0L1G0
MLS® Number: A2346085
$ 710,000
3
BEDROOMS
2 + 0
BATHROOMS
1975
YEAR BUILT
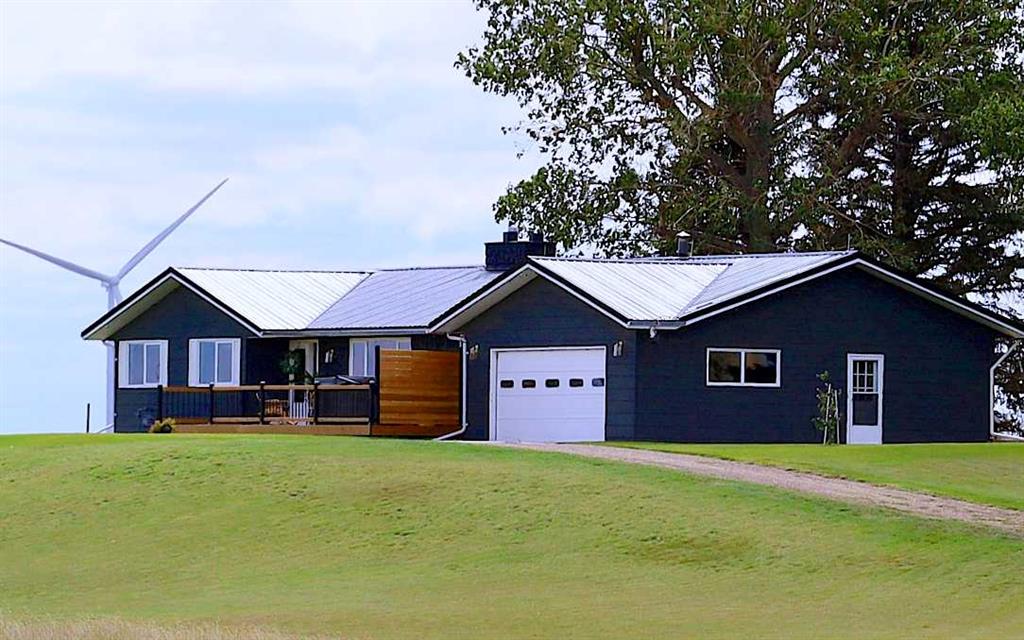
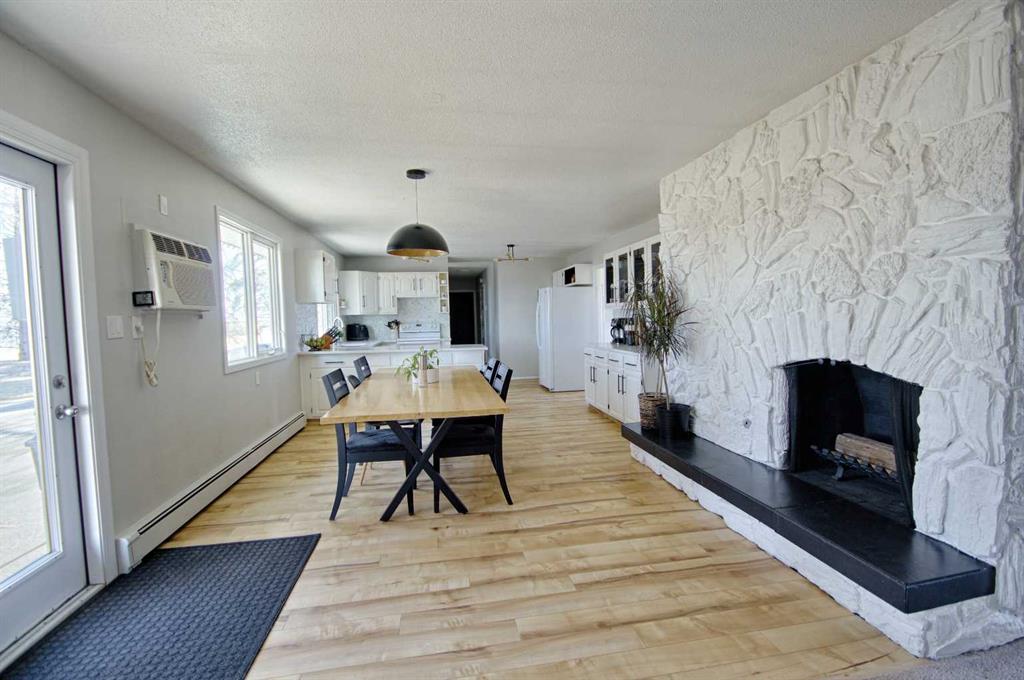
Do you want small-town country living? Located 2 1/4 miles from the village of Lomond and 50 minutes from Lethbridge, this 8.18 acre property has three bedrooms, two bathrooms and features two fireplaces (one wood-burning and one gas), an office space, double car garage and the largest pantry you’ve EVER seen. This home has a new tin roof, 2 pound foam insulation in the attic and under the house and a new septic field and tank recently installed. Additional buildings include a steel heated insulated 40'X40' concrete floor shop, barn with milking station, chicken coop, 32 raised garden beds with irrigation and new greenhouse. There are fruit trees including raspberries, saskatoon's, a cherry tree, honey berries, as well as strawberries, asparagus and rhubarb. This property also boasts RV hookups and a new water filtration system. This beautiful home is situated on a small hill giving you 365 degree views of the BEAUTIFUL countryside. The perfect property to start your hobby farm or large garden! Lake McGregor, Badger and Williams Lakes are all less than 10 minutes away, if you like fishing or boating. The village of Lomond features a grocery and hardware store, restaurant, bar, K-12 school, soon-to-be built arena and 24 hour cardlock fuel station. This piece of the country can be yours today; call your REALTOR® for a showing now!
| COMMUNITY | |
| PROPERTY TYPE | Detached |
| BUILDING TYPE | House |
| STYLE | Acreage with Residence, Bungalow |
| YEAR BUILT | 1975 |
| SQUARE FOOTAGE | 1,944 |
| BEDROOMS | 3 |
| BATHROOMS | 2.00 |
| BASEMENT | Crawl Space |
| AMENITIES | |
| APPLIANCES | Dishwasher, Electric Stove, Freezer, Refrigerator, Washer/Dryer |
| COOLING | Window Unit(s) |
| FIREPLACE | Gas, Wood Burning |
| FLOORING | Laminate |
| HEATING | Boiler, Fireplace(s), Natural Gas, Wood |
| LAUNDRY | Laundry Room |
| LOT FEATURES | Pasture, Treed, Underground Sprinklers |
| PARKING | Additional Parking, Double Garage Attached |
| RESTRICTIONS | Easement Registered On Title |
| ROOF | Metal |
| TITLE | Fee Simple |
| BROKER | REAL BROKER |
| ROOMS | DIMENSIONS (m) | LEVEL |
|---|---|---|
| Storage | 9`5" x 7`5" | Main |
| Bedroom - Primary | 12`0" x 15`11" | Main |
| Office | 13`0" x 9`11" | Main |
| Living Room | 15`5" x 23`8" | Main |
| Kitchen | 14`0" x 10`1" | Main |
| Dining Room | 14`3" x 23`10" | Main |
| Bedroom | 13`3" x 10`0" | Main |
| Bedroom | 13`2" x 11`0" | Main |
| 4pc Bathroom | 10`4" x 5`1" | Main |
| 3pc Bathroom | 5`10" x 7`7" | Main |