203034 Hwy 873
Rural Newell, County of T1R 1C5
MLS® Number: A2325290
$ 580,000
6
BEDROOMS
3 + 0
BATHROOMS
2,384
SQUARE FEET
1990
YEAR BUILT
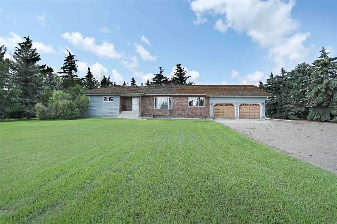
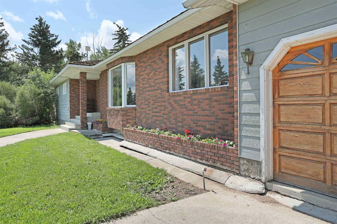
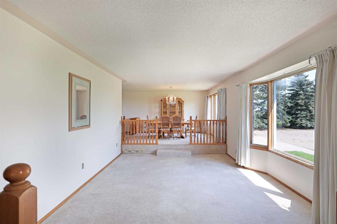
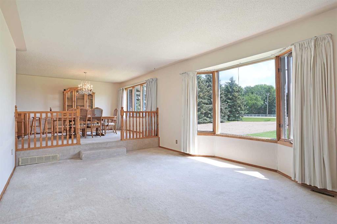
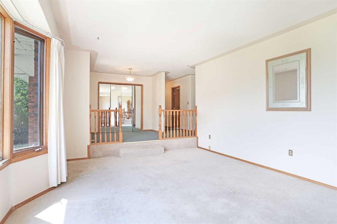
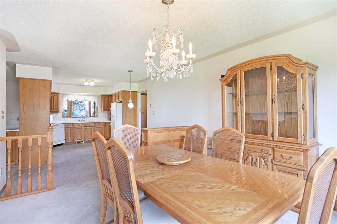
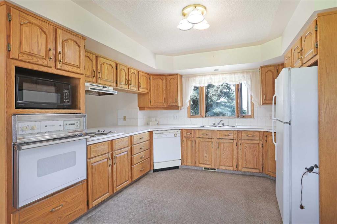
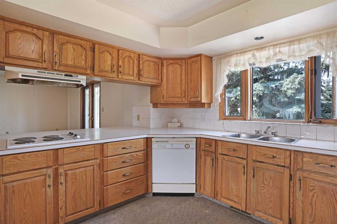
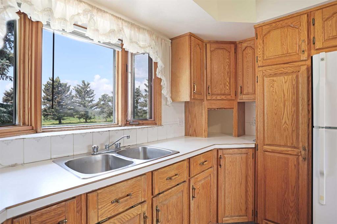
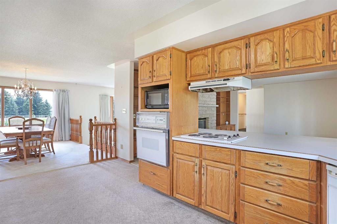
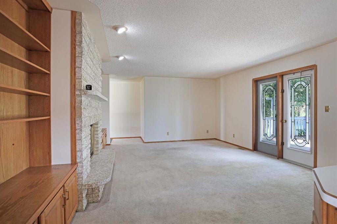
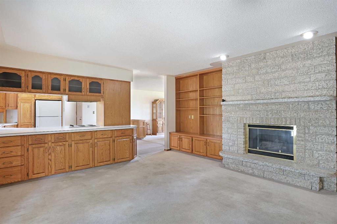
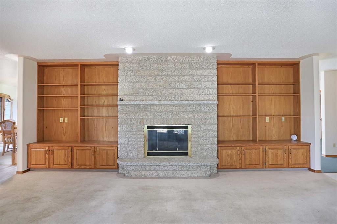
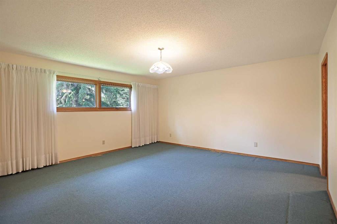
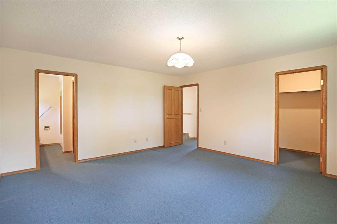
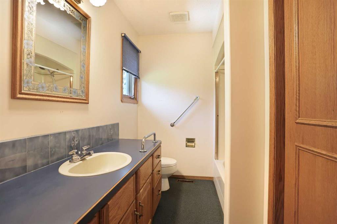
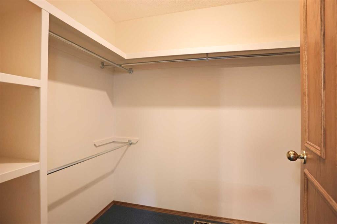
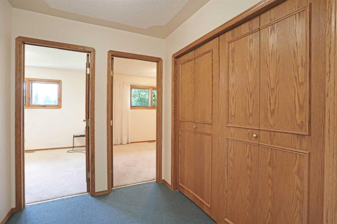
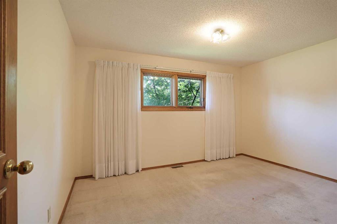
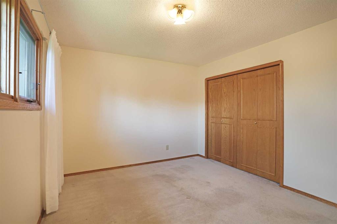
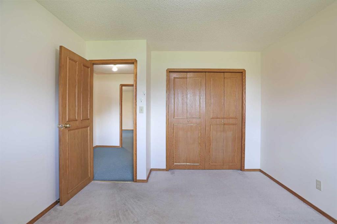
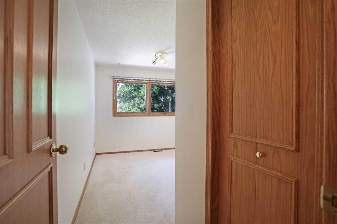
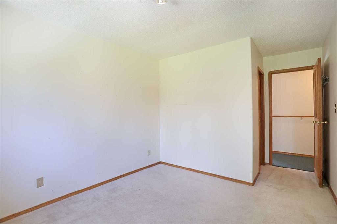
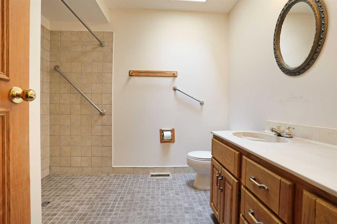
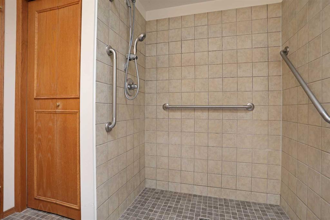
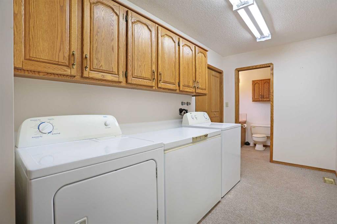
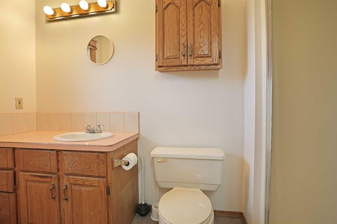
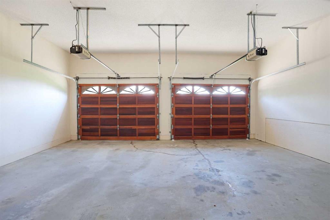
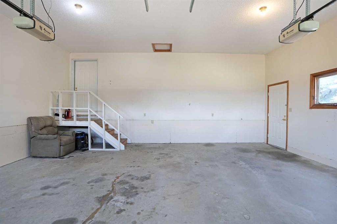
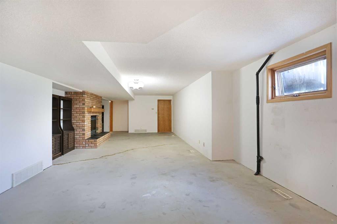
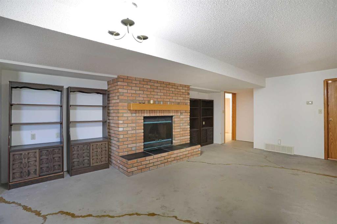
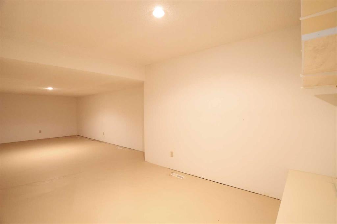
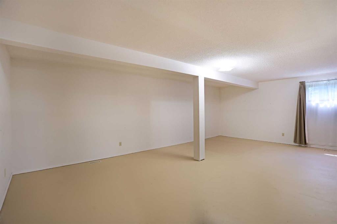
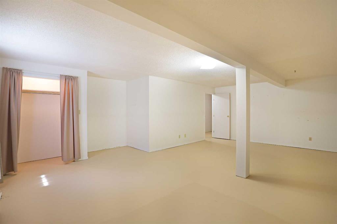
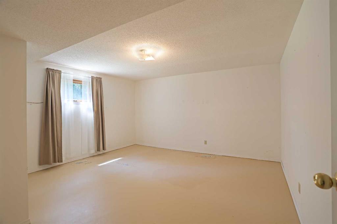
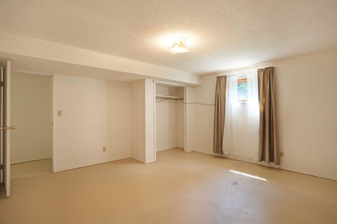
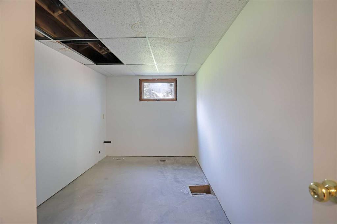
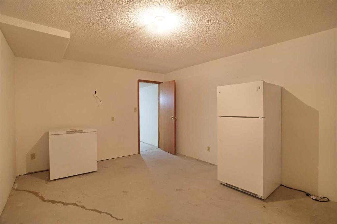
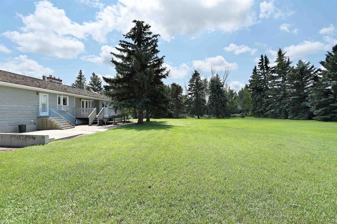
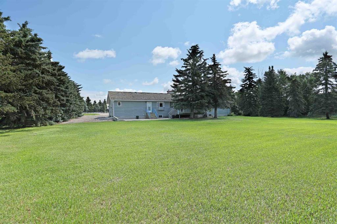
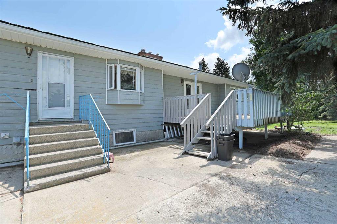
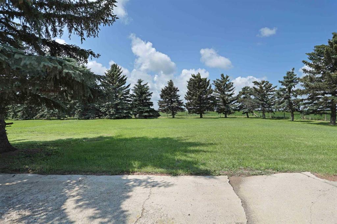
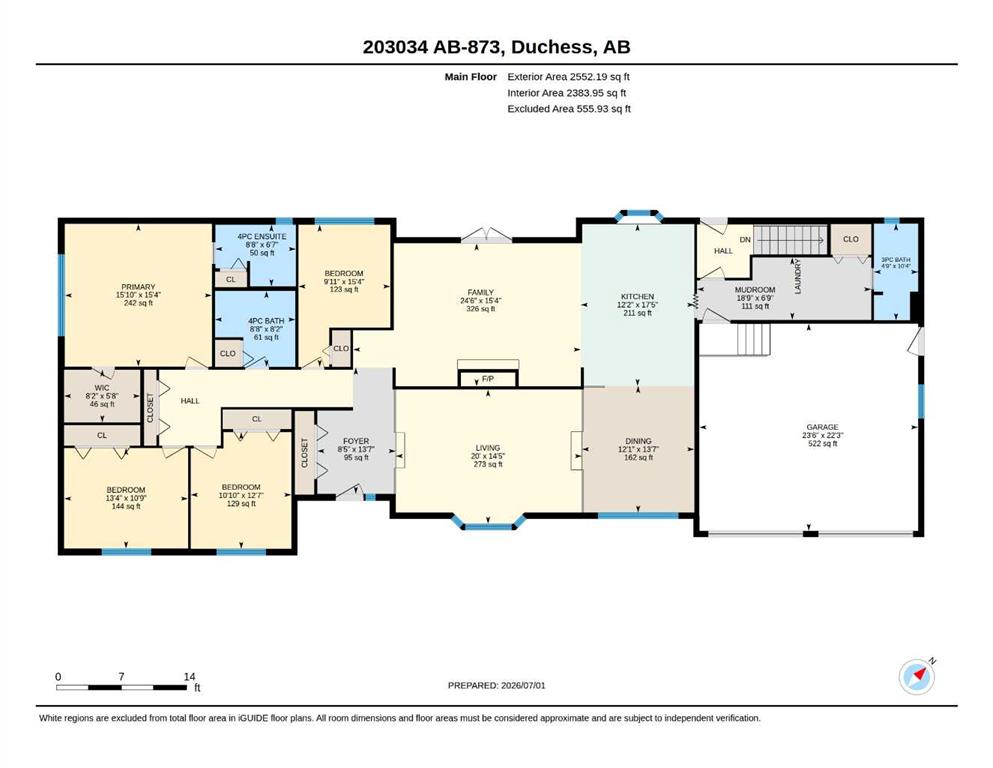
Looking to get out of the city and have a peaceful place to call home, look no further. This 1.3 acre parcel is located directly on pavement so no gravel roads and just a short drive to Brooks. The .... square foot home has so much to offer with a large country kitchen and open dining room that overlooks a bright sunk-in living room and a casual family room with a fireplace framed with a stone faced mantel and bookshelves along with a garden door to the deck. There is an oversized primary bedroom with a generous walk-in closet and 4 piece en-suite. The main floor also has 3 additional, spacious bedrooms, a 4 piece main bath with a walk-in shower and double vanity, large foyer, wide hallways, main floor laundry with cabinets, a 3 piece bath at the back entry and access to the attached garage. The basement of the home is framed with a family room, storage room, 2 large bedrooms, a theatre room, plumbed for a bathroom and a utility room. Outside you will find an asphalt driveway and parking pad, a patio area in addition to the deck with a natural gas BBQ hook up and the mature, private backyard that overlooks the neighboring farm fields. There is so much potential in this large scale ranch house, all it needs is your design expertise. So have a look today and GET MOVING IN THE RIGHT DIRECTION!
| COMMUNITY | |
| PROPERTY TYPE | Detached |
| BUILDING TYPE | House |
| STYLE | Acreage with Residence, Bungalow |
| YEAR BUILT | 1990 |
| SQUARE FOOTAGE | 2,384 |
| BEDROOMS | 6 |
| BATHROOMS | 3.00 |
| BASEMENT | Full |
| AMENITIES | |
| APPLIANCES | Central Air Conditioner, Refrigerator, Stove(s), Washer/Dryer |
| COOLING | None |
| FIREPLACE | Gas |
| FLOORING | Carpet, Ceramic Tile, Linoleum |
| HEATING | Forced Air |
| LAUNDRY | Main Level |
| LOT FEATURES | Back Yard, Front Yard, Lawn, Many Trees |
| PARKING | Asphalt, Double Garage Attached, Front Drive, Multiple Driveways |
| RESTRICTIONS | None Known |
| ROOF | Cedar Shake |
| TITLE | Fee Simple |
| BROKER | Harvest Real Estate |
| ROOMS | DIMENSIONS (m) | LEVEL |
|---|---|---|
| Furnace/Utility Room | 15`0" x 11`0" | Basement |
| Storage | 4`7" x 10`10" | Basement |
| Storage | 15`0" x 11`6" | Basement |
| Bedroom | 15`1" x 14`10" | Basement |
| Bedroom | 19`0" x 24`1" | Basement |
| Bonus Room | 13`1" x 30`10" | Basement |
| Game Room | 16`11" x 36`2" | Basement |
| 3pc Bathroom | 10`4" x 4`9" | Main |
| Mud Room | 6`9" x 18`9" | Main |
| 4pc Bathroom | 8`2" x 8`8" | Main |
| Bedroom | 15`4" x 9`11" | Main |
| Bedroom | 10`9" x 13`4" | Main |
| Bedroom | 12`7" x 10`10" | Main |
| 4pc Ensuite bath | 6`7" x 8`8" | Main |
| Walk-In Closet | 5`8" x 8`2" | Main |
| Bedroom - Primary | 15`4" x 15`10" | Main |
| Dining Room | 13`7" x 12`1" | Main |
| Kitchen | 17`5" x 12`2" | Main |
| Family Room | 15`4" x 24`6" | Main |
| Foyer | 13`7" x 8`5" | Main |
| Living Room | 14`5" x 20`0" | Main |