https://zimg.paragon.ice.com/ParagonImages/Property/PM/RAE/225396193/1/0/0/e8dde8bdcb852754751567db0aab3b94/1/6c451b4cb7b1a0431ad7ffa5506bc5d2/225396193-843a8be4-bf05-4fa8-8afe-0d6c3c10d886.JPG https://zimg.paragon.ice.com/ParagonImages/Property/PM/RAE/225396193/2/0/0/7aa2619ff5308898116a74a48bd6553f/1/6c451b4cb7b1a0431ad7ffa5506bc5d2/225396193-56853e7a-1a39-4415-91cf-d47d48fd7417.JPG https://zimg.paragon.ice.com/ParagonImages/Property/PM/RAE/225396193/3/0/0/e0afd3681c398a775537ee7fcced1c37/1/6c451b4cb7b1a0431ad7ffa5506bc5d2/225396193-5697e0b8-0afc-455c-bb0e-79796375026c.JPG https://zimg.paragon.ice.com/ParagonImages/Property/PM/RAE/225396193/4/0/0/834751a4cbe5979d80a7acdd65d8a8b9/1/6c451b4cb7b1a0431ad7ffa5506bc5d2/225396193-c0bb4ddf-defe-46cb-ad11-17b378603f8f.JPG https://zimg.paragon.ice.com/ParagonImages/Property/PM/RAE/225396193/5/0/0/b7c66419f0ffd4c66597989c587dc572/1/6c451b4cb7b1a0431ad7ffa5506bc5d2/225396193-2b01e6e6-0aab-4008-8e3d-51eab44a70f8.JPG https://zimg.paragon.ice.com/ParagonImages/Property/PM/RAE/225396193/6/0/0/b0e4cdc1996d202e90faf0de68edd5c0/1/6c451b4cb7b1a0431ad7ffa5506bc5d2/225396193-70d302f2-0f32-4459-8ce4-188a0c117380.JPG https://zimg.paragon.ice.com/ParagonImages/Property/PM/RAE/225396193/7/0/0/202756d077d5e82f6d92b83d2dc6ed5b/1/6c451b4cb7b1a0431ad7ffa5506bc5d2/225396193-0673275a-5694-4110-b421-c2c70986f0bc.JPG https://zimg.paragon.ice.com/ParagonImages/Property/PM/RAE/225396193/8/0/0/311b041f15589bfc701acc3ec60f9ba7/1/6c451b4cb7b1a0431ad7ffa5506bc5d2/225396193-6ee65064-00f8-43c2-9d2b-a923ad306a4b.JPG https://zimg.paragon.ice.com/ParagonImages/Property/PM/RAE/225396193/9/0/0/d17d7082782cb5d0ac7c8692cfe7f20e/1/6c451b4cb7b1a0431ad7ffa5506bc5d2/225396193-e3665e5a-5a1f-42c1-8996-914205f7b85c.JPG https://zimg.paragon.ice.com/ParagonImages/Property/PM/RAE/225396193/10/0/0/3ed0d4dad1fc2570c06b797de82e9004/1/6c451b4cb7b1a0431ad7ffa5506bc5d2/225396193-dec489e6-abfb-4f17-8999-7b82da274b43.JPG https://zimg.paragon.ice.com/ParagonImages/Property/PM/RAE/225396193/11/0/0/7d92922ced68aaa59e636e0714a741b2/1/6c451b4cb7b1a0431ad7ffa5506bc5d2/225396193-0b7012e3-6a58-4dee-a331-1d657ff7b0cd.JPG https://zimg.paragon.ice.com/ParagonImages/Property/PM/RAE/225396193/12/0/0/a77d77770fd7b1379831649c28b6ca45/1/6c451b4cb7b1a0431ad7ffa5506bc5d2/225396193-a8e1a81b-69ee-438b-ab31-abdc97b130da.JPG https://zimg.paragon.ice.com/ParagonImages/Property/PM/RAE/225396193/13/0/0/2ab5711e5daaf9705948226269c64df2/1/6c451b4cb7b1a0431ad7ffa5506bc5d2/225396193-54006aa0-ce00-48fd-9ebb-92c9a90c3277.JPG https://zimg.paragon.ice.com/ParagonImages/Property/PM/RAE/225396193/14/0/0/377326b7832855323dff177afa66d38a/1/6c451b4cb7b1a0431ad7ffa5506bc5d2/225396193-6ab46d14-b269-4bff-9d45-5654373a54ba.JPG https://zimg.paragon.ice.com/ParagonImages/Property/PM/RAE/225396193/15/0/0/1db2ceaf5aa9a4acb87f7d839818147c/1/6c451b4cb7b1a0431ad7ffa5506bc5d2/225396193-63f1d8dc-c986-488b-9db7-cac909f5081c.JPG https://zimg.paragon.ice.com/ParagonImages/Property/PM/RAE/225396193/16/0/0/ac89144ff08970e1d4b7cfa9023d91de/1/6c451b4cb7b1a0431ad7ffa5506bc5d2/225396193-4c9beac8-b4dc-4592-bbe7-738130a8d6fc.JPG https://zimg.paragon.ice.com/ParagonImages/Property/PM/RAE/225396193/17/0/0/cc7963f16d332217c143fcae00063794/1/6c451b4cb7b1a0431ad7ffa5506bc5d2/225396193-d89e0704-e1a6-4204-9285-af70f71be8fa.JPG https://zimg.paragon.ice.com/ParagonImages/Property/PM/RAE/225396193/18/0/0/228abc75724264eea6385774a1b1d872/1/6c451b4cb7b1a0431ad7ffa5506bc5d2/225396193-0aff155c-4ca3-46aa-a3b7-46a785a8b557.JPG https://zimg.paragon.ice.com/ParagonImages/Property/PM/RAE/225396193/19/0/0/7dd2b5ed9bc0e6fa11894282fad2282b/1/6c451b4cb7b1a0431ad7ffa5506bc5d2/225396193-51a23024-3a30-46d6-92c2-8eeccc8413cc.JPG https://zimg.paragon.ice.com/ParagonImages/Property/PM/RAE/225396193/20/0/0/97fa52c2819fe3876819dffe15b73c09/1/6c451b4cb7b1a0431ad7ffa5506bc5d2/225396193-44828734-760e-4e00-a5da-bce15cb5529e.JPG https://zimg.paragon.ice.com/ParagonImages/Property/PM/RAE/225396193/21/0/0/71c24044c8324772120e209f9822f420/1/6c451b4cb7b1a0431ad7ffa5506bc5d2/225396193-6a405c82-a43e-4b77-bf5a-e28abcb0eded.JPG

#203 5125 RIVERBEND RD NW

Edmonton T6H 5K5

MLS® Number:  E4483373

Back to Brander Gardens   

  • Home \
  • Brander Gardens \
  • #203 5125 RIVERBEND RD NW

$ 162,800

2

BEDROOMS

2 + 0

BATHROOMS

950

SQUARE FEET

1978

YEAR BUILT

https://zimg.paragon.ice.com/ParagonImages/Property/PM/RAE/225396193/1/0/0/e8dde8bdcb852754751567db0aab3b94/1/6c451b4cb7b1a0431ad7ffa5506bc5d2/225396193-843a8be4-bf05-4fa8-8afe-0d6c3c10d886.JPG





MLS® Number
E4483373
PROPERTY TYPE
Apartment
LISTING DATE
April-21-2026

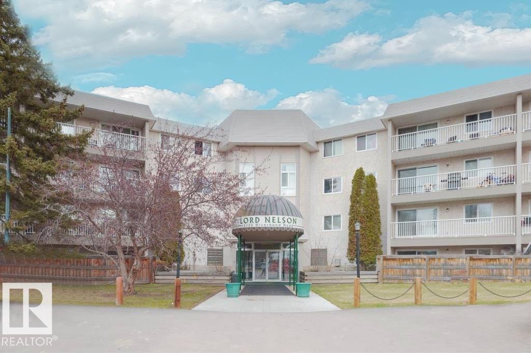
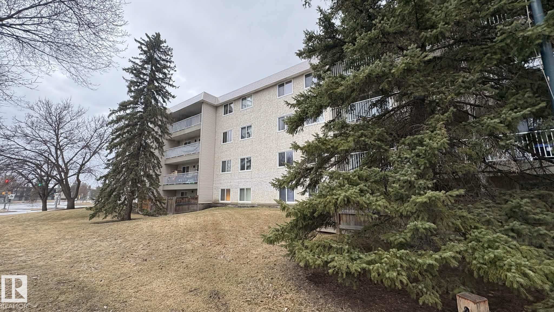
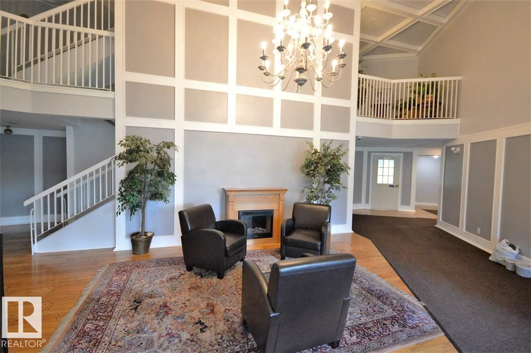
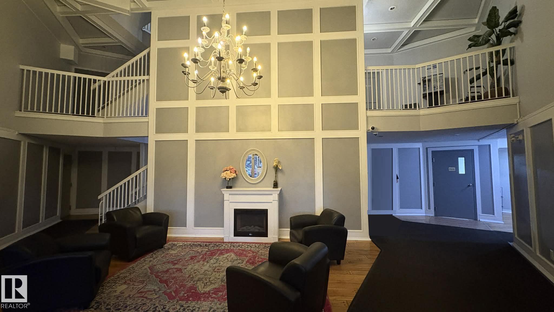
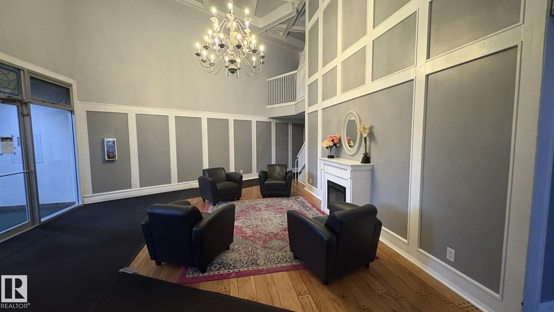
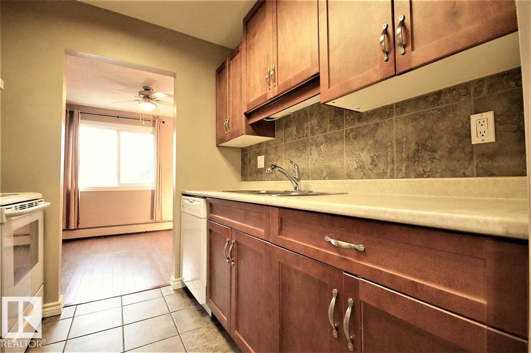
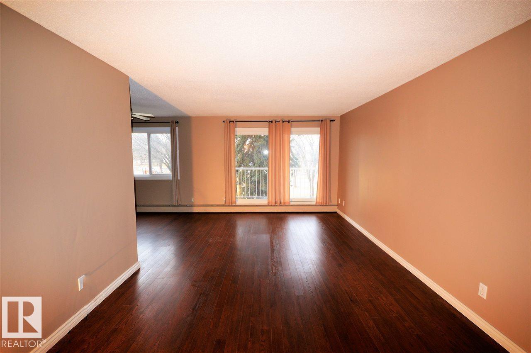
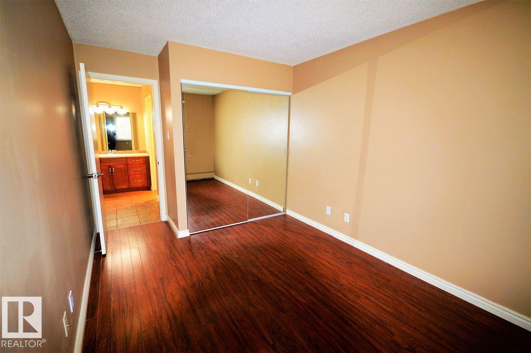
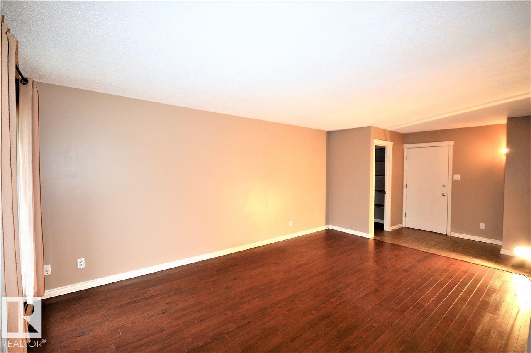
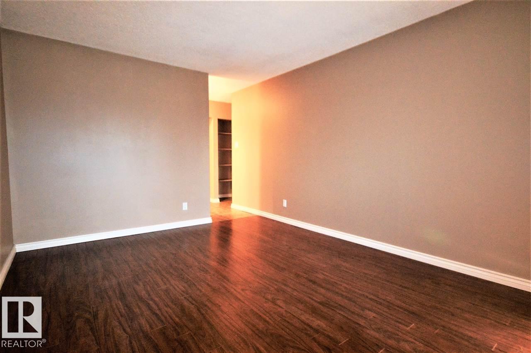
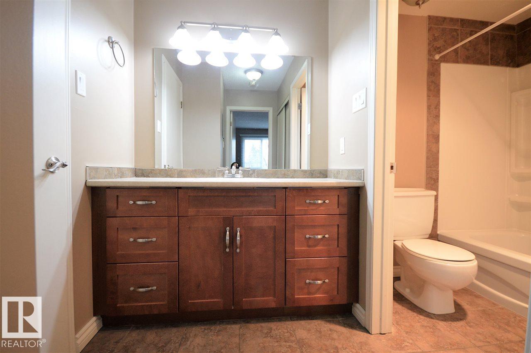
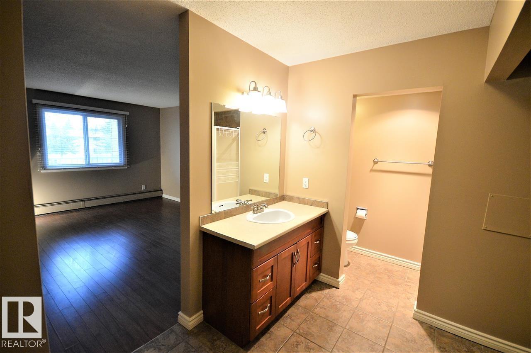
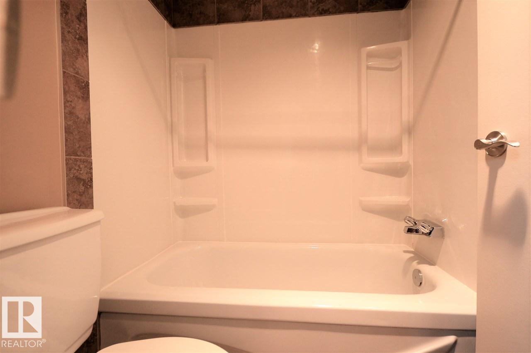
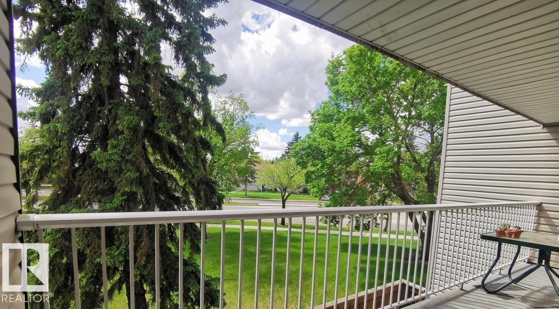
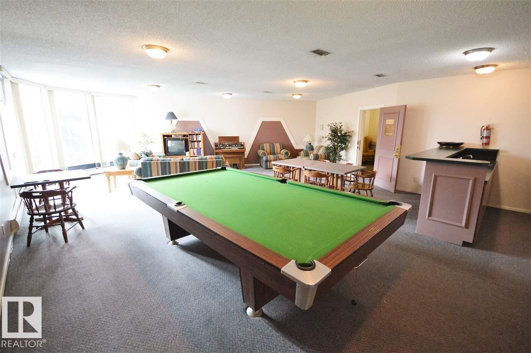
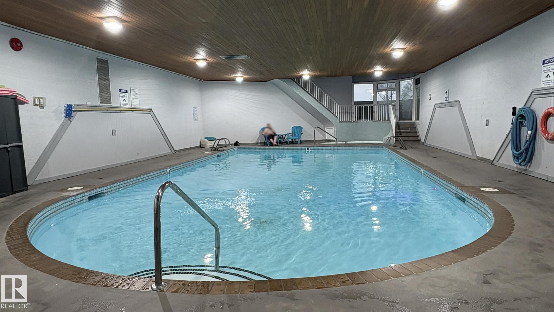
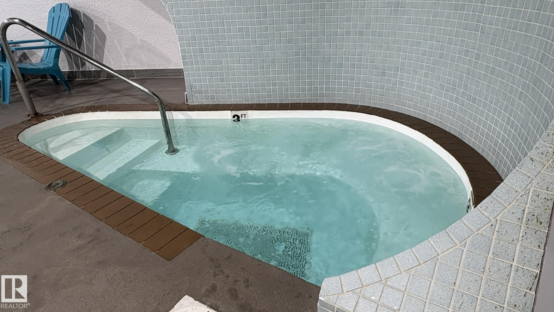
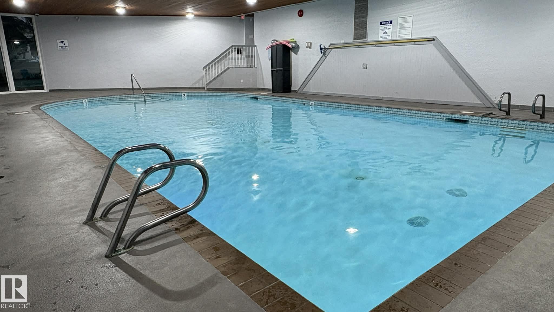
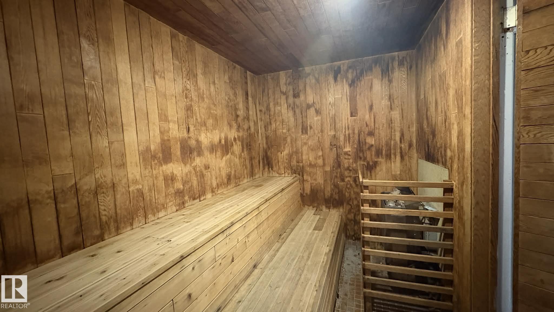
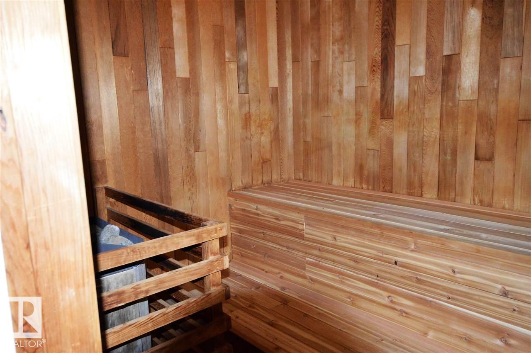
Great Location in a Desirable School Zone! Surrounded by excellent schools from elementary through high school, this well-maintained apartment offers 2 bedrooms and 2 full bathrooms, including a primary bedroom with a 4-piece ensuite and a second full bath conveniently located next to the guest bedroom. The bright living space features laminate and ceramic flooring, large west-facing windows, and sliding doors leading to a spacious balcony. Ideally located across from Riverbend Junior High School, with quick access to Whitemud Drive and shopping at Southgate Centre. Convenient transit routes provide easy access to West Edmonton Mall and the University of Alberta. Enjoy excellent building amenities including a pool, sauna, hot tub, and games/lounge room, plus nearby parks and recreational facilities. A fantastic opportunity for both homeowners and investors, currently have stable nice tenants who would be happy to stay if the new owner wishes — don’t miss out!

COMMUNITY  Brander Gardens
PROPERTY TYPE  Apartment
BUILDING TYPE  Lowrise Apartment
STYLE  Single Level Apartment
YEAR BUILT 1978
SQUARE FOOTAGE  950
BEDROOMS  2
BATHROOMS  2.00
BASEMENT  None, No Basement
AMENITIES  Hot Tub, Party Room, Patio, Pool-Indoor, Sauna; Swirlpool; Steam, Security Door, See Remarks
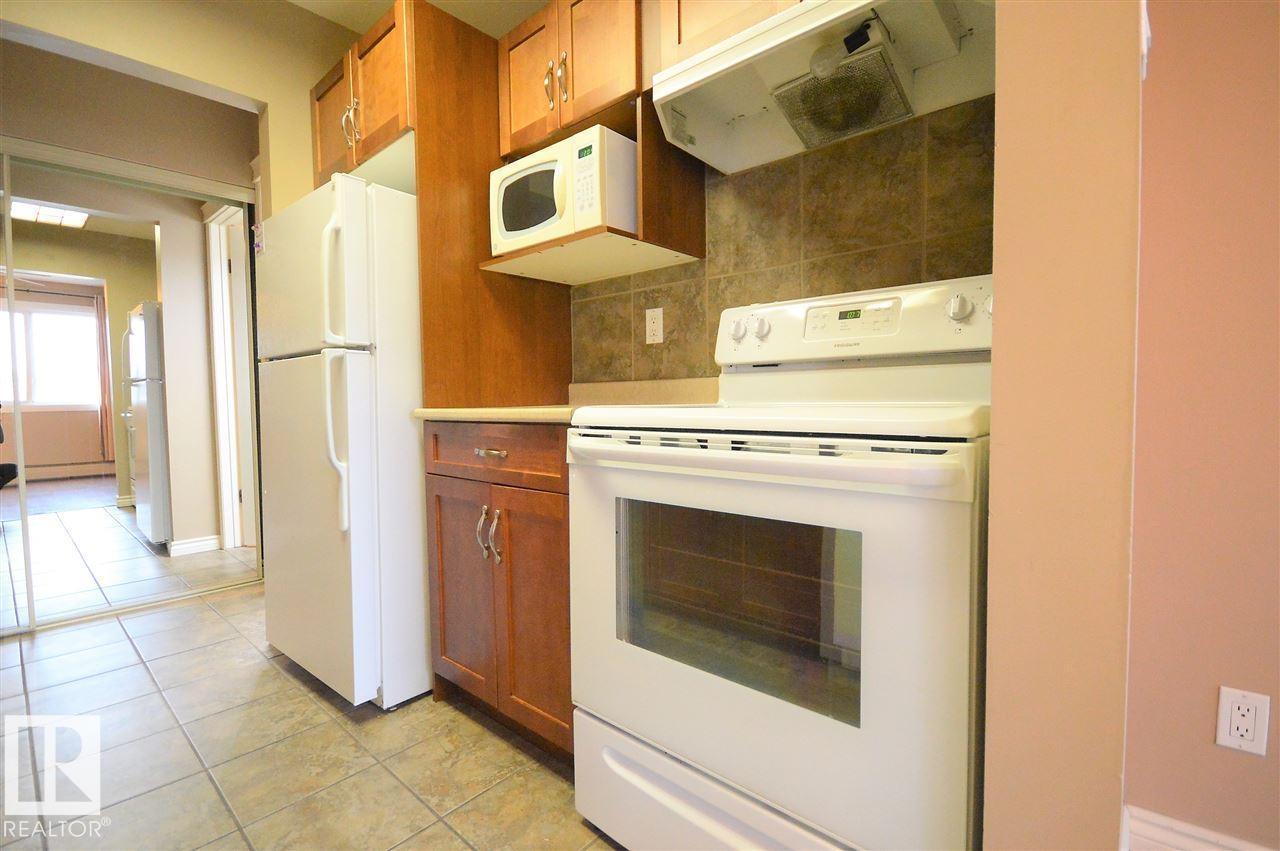
APPLIANCES  Dishwasher-Built-In, Hood Fan, Refrigerator, Stove-Electric
COOLING 
FIREPLACE 
FLOORING  Ceramic Tile, Laminate Flooring
HEATING  Hot Water, Natural Gas
LAUNDRY  ensuite bathroom
LOT FEATURES  Public Transportation, Schools, See Remarks
PARKING  Stall
RESTRICTIONS  No pets allowed
ROOF  Tar & Gravel
TITLE  Fee Simple
BROKER  REALTORS® Association of Edmonton


ROOMS DIMENSIONS (m) LEVEL