https://zimg.paragon.ice.com/ParagonImages/Property/PM/RAE/225404490/1/0/0/24b9acb75b783eca0b685355d0d65a7e/1/5942ebc37a5c30b2f6f65aa536831236/225404490-BFB7B139-F345-455C-9E18-39AB06D929B3.JPG https://zimg.paragon.ice.com/ParagonImages/Property/PM/RAE/225404490/2/0/0/a63aaa4bf857417b78fba164823ca0ca/1/5942ebc37a5c30b2f6f65aa536831236/225404490-6F4C8552-3C6D-49A3-AADF-E4B0CEB2EB04.JPG https://zimg.paragon.ice.com/ParagonImages/Property/PM/RAE/225404490/3/0/0/c40572f413c34ad59b2073aec99a8692/1/5942ebc37a5c30b2f6f65aa536831236/225404490-75f98645-9c78-4e6d-8a67-f38a922b45c8.JPG https://zimg.paragon.ice.com/ParagonImages/Property/PM/RAE/225404490/4/0/0/e0eef5c10ed498d21611ad4685a5bf7d/1/5942ebc37a5c30b2f6f65aa536831236/225404490-f2598ef4-affa-4729-bc8a-60f92e429eff.JPG https://zimg.paragon.ice.com/ParagonImages/Property/PM/RAE/225404490/5/0/0/c702b2c37915b7704d5ddf035cc8986c/1/5942ebc37a5c30b2f6f65aa536831236/225404490-4fe37f8d-4960-4f3d-8f43-fbbce95c7932.JPG https://zimg.paragon.ice.com/ParagonImages/Property/PM/RAE/225404490/6/0/0/7927a89fc65c56ed05c283bffa7efba8/1/5942ebc37a5c30b2f6f65aa536831236/225404490-130D53C7-ECB2-4BDD-B3B3-1426FDC2FCD4.JPG https://zimg.paragon.ice.com/ParagonImages/Property/PM/RAE/225404490/7/0/0/a3c1226877c97817bee2257e58e3ac9c/1/5942ebc37a5c30b2f6f65aa536831236/225404490-2410C117-2611-4CBC-ADAC-D8933D456E3B.JPG https://zimg.paragon.ice.com/ParagonImages/Property/PM/RAE/225404490/8/0/0/88b0321b43c6f25b16c889e7cb1e9118/1/5942ebc37a5c30b2f6f65aa536831236/225404490-23C6C235-B256-444B-A98C-EDE5043E75E2.JPG https://zimg.paragon.ice.com/ParagonImages/Property/PM/RAE/225404490/9/0/0/c2331b490e1aa3124f650ae879cd3ff8/1/5942ebc37a5c30b2f6f65aa536831236/225404490-130F5B9E-4CA7-45F8-AF30-5E3B7D292E23.JPG https://zimg.paragon.ice.com/ParagonImages/Property/PM/RAE/225404490/10/0/0/c8856f84ab94192da337f13c662b2a9c/1/5942ebc37a5c30b2f6f65aa536831236/225404490-12DAB592-AB46-4660-B829-7CCDFD2EB3FE.JPG https://zimg.paragon.ice.com/ParagonImages/Property/PM/RAE/225404490/11/0/0/010b942837a33b63da0ac18595740fc0/1/5942ebc37a5c30b2f6f65aa536831236/225404490-A7915164-9B53-4121-AB3C-A9A715A436E0.JPG https://zimg.paragon.ice.com/ParagonImages/Property/PM/RAE/225404490/12/0/0/eb2ebaf61de5be6b4d086ede3f59b36e/1/5942ebc37a5c30b2f6f65aa536831236/225404490-6BBF893B-E2D8-4599-B5A3-16139F2613C5.JPG https://zimg.paragon.ice.com/ParagonImages/Property/PM/RAE/225404490/13/0/0/5df588b64c594288653a0c31635d86b6/1/5942ebc37a5c30b2f6f65aa536831236/225404490-982220C4-F89F-49F1-B0B9-DE7D3540992D.JPG https://zimg.paragon.ice.com/ParagonImages/Property/PM/RAE/225404490/14/0/0/3237e8d507008170e76c599fe5b144e5/1/5942ebc37a5c30b2f6f65aa536831236/225404490-EA851842-6C51-431B-B9C5-A0C5739BFA1F.JPG

#203 1628 48 ST NW

Edmonton T6L 5P5

MLS® Number:  E4491670

Back to Pollard Meadows   

  • Home \
  • Pollard Meadows \
  • #203 1628 48 ST NW

$ 123,900

2

BEDROOMS

1 + 0

BATHROOMS

956

SQUARE FEET

1981

YEAR BUILT

https://zimg.paragon.ice.com/ParagonImages/Property/PM/RAE/225404490/1/0/0/24b9acb75b783eca0b685355d0d65a7e/1/5942ebc37a5c30b2f6f65aa536831236/225404490-BFB7B139-F345-455C-9E18-39AB06D929B3.JPG





MLS® Number
E4491670
PROPERTY TYPE
Apartment
LISTING DATE
June-04-2026

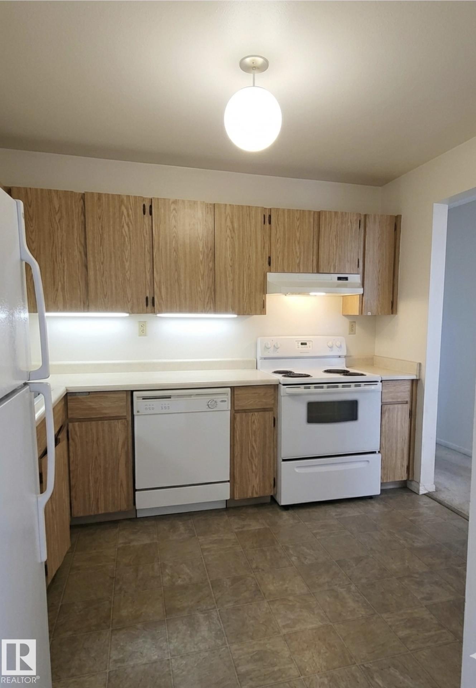
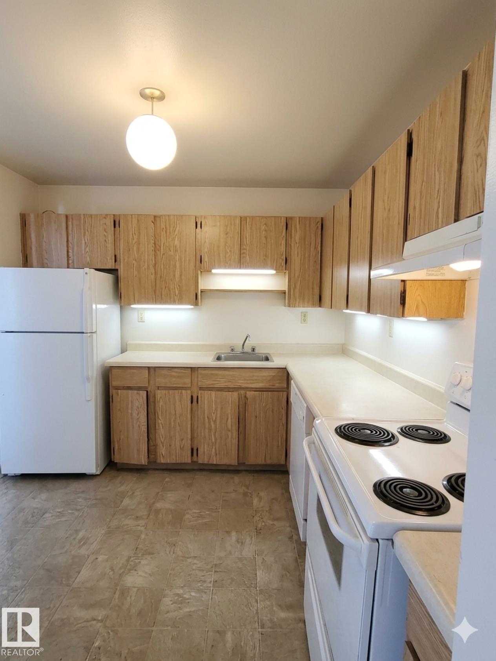
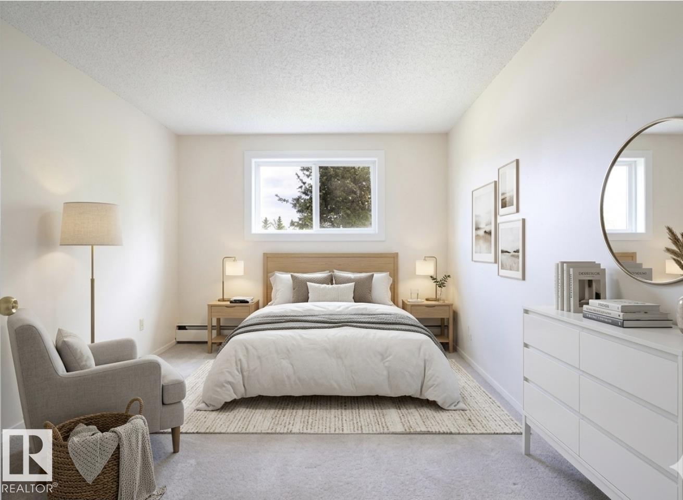
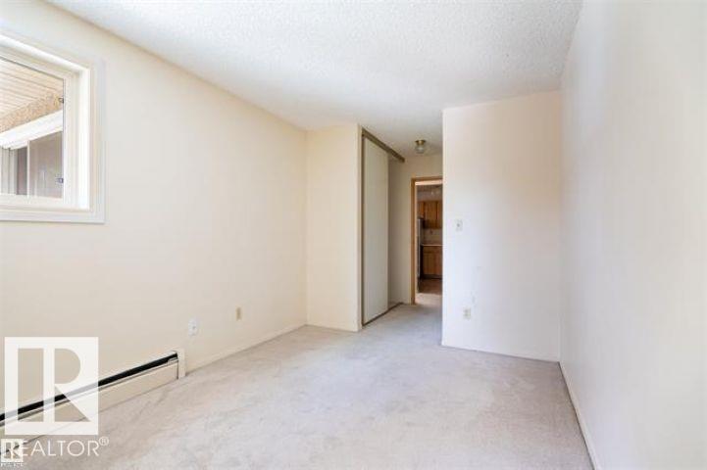
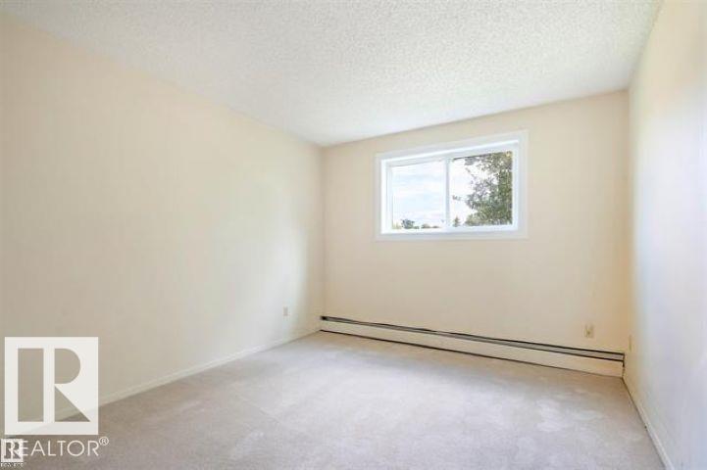
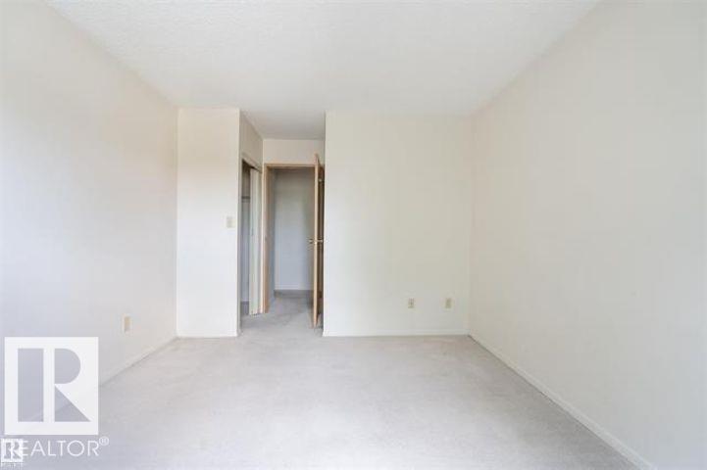
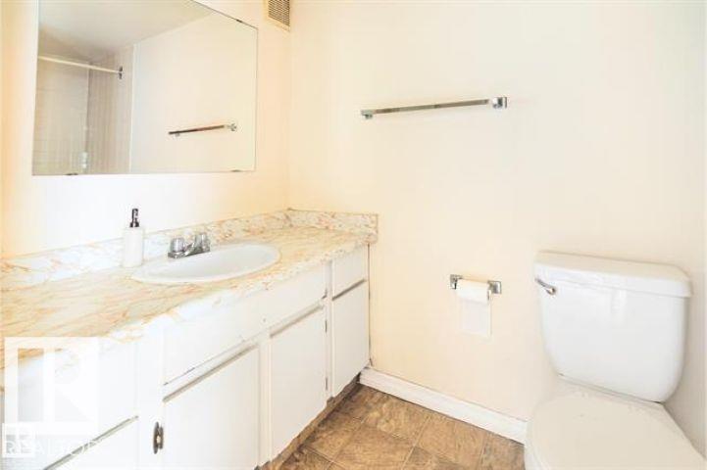
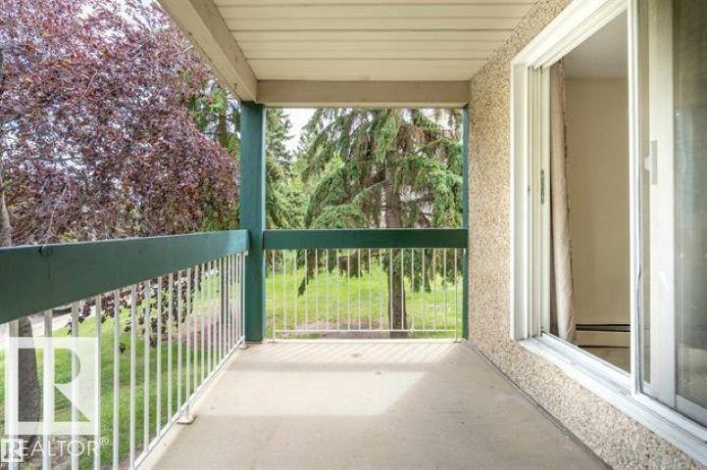
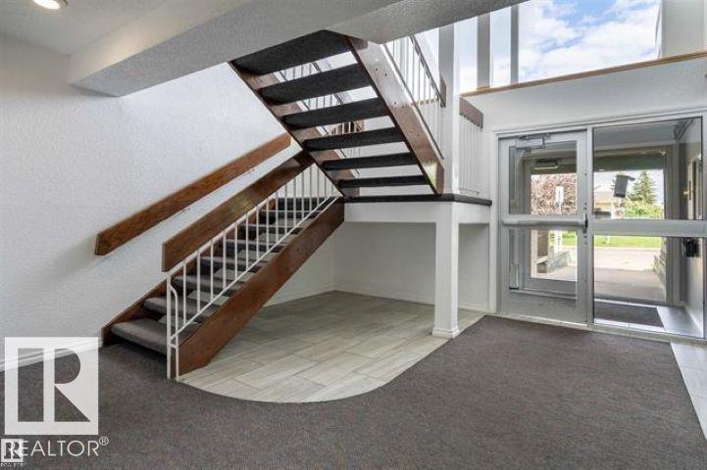
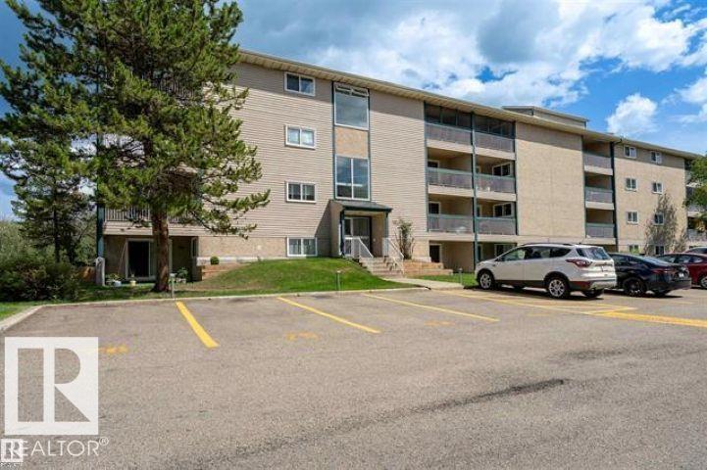
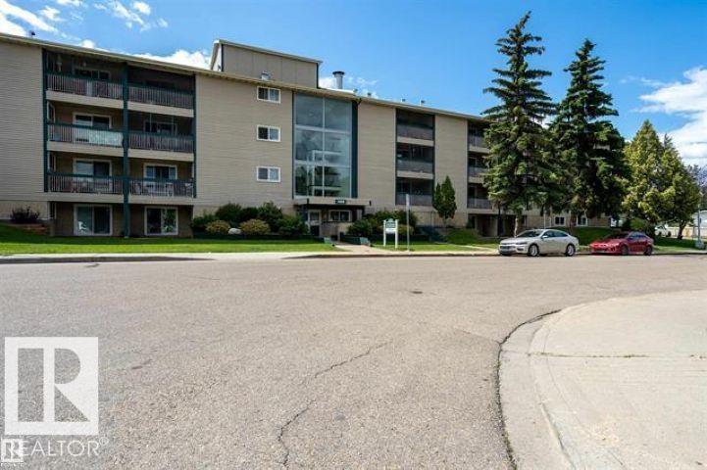
Welcome to this bright and spacious second-floor condo in the desirable community of Pollard Meadows. This well-maintained unit features 2 bedrooms and 1 full bathroom, offering a functional and comfortable layout ideal for first-time buyers, investors, or those looking to downsize. The primary bedroom includes a walk-in closet, while the second bedroom is perfect for guests or a home office. The sun-filled living room flows seamlessly from the dining area and opens onto a private balcony—an inviting spot to enjoy your morning coffee or unwind at the end of the day. The kitchen provides ample cabinet and counter space for easy meal preparation, and a large in-suite storage room near the entry adds everyday convenience. Located close to public transportation, shopping, schools, and with quick access to Anthony Henday Drive, this home offers excellent connectivity in a well-established neighborhood. Don’t miss your opportunity to own in Pollard Meadows!

COMMUNITY  Pollard Meadows
PROPERTY TYPE  Apartment
BUILDING TYPE  Lowrise Apartment
STYLE  Single Level Apartment
YEAR BUILT 1981
SQUARE FOOTAGE  956
BEDROOMS  2
BATHROOMS  1.00
BASEMENT  None, No Basement
AMENITIES  Intercom, No Animal Home, Parking-Extra, Parking-Plug-Ins, Parking-Visitor, Storage-In-Suite, See Remarks
APPLIANCES  Dishwasher-Built-In, Hood Fan, Refrigerator, Stove-Electric, Window Coverings
COOLING 
FIREPLACE 
FLOORING  Carpet
HEATING  Baseboard, Natural Gas
LAUNDRY 
LOT FEATURES  Playground Nearby, Public Transportation, Schools, Shopping Nearby, Treed Lot, See Remarks
PARKING  Stall
RESTRICTIONS  Pets Subject to Board App
ROOF  Asphalt Shingles
TITLE  Fee Simple
BROKER  REALTORS® Association of Edmonton


ROOMS DIMENSIONS (m) LEVEL