https://zimg.paragon.ice.com/ParagonImages/Property/PM/RAE/225406492/1/0/0/5d7635a0993d25a746ed52b0d3803dd9/1/69a99e296fd82883a1b556623e3748e0/225406492-62624111-8616-4972-b09b-e5441b25c353.JPG https://zimg.paragon.ice.com/ParagonImages/Property/PM/RAE/225406492/2/0/0/b79fb56d675894d34cc5c838fc65b7cf/1/69a99e296fd82883a1b556623e3748e0/225406492-a0bd9aba-dc93-469e-a654-7488c942375d.JPG https://zimg.paragon.ice.com/ParagonImages/Property/PM/RAE/225406492/3/0/0/2f6c2688ba585569f2c20ab3b1e67fc0/1/69a99e296fd82883a1b556623e3748e0/225406492-9885630c-44f4-497c-89ae-e2e963b4ac86.JPG https://zimg.paragon.ice.com/ParagonImages/Property/PM/RAE/225406492/4/0/0/dad02e06faf6c8445a5655f411fe81e1/1/69a99e296fd82883a1b556623e3748e0/225406492-8d833a4a-abde-4fad-b4d4-e0f5f9f974ca.JPG https://zimg.paragon.ice.com/ParagonImages/Property/PM/RAE/225406492/5/0/0/239eb65bbbe1a63e7f7dc9fb30ea102c/1/69a99e296fd82883a1b556623e3748e0/225406492-cbb4ffcf-0940-4506-b9c2-860012f99e21.JPG https://zimg.paragon.ice.com/ParagonImages/Property/PM/RAE/225406492/6/0/0/312dee6b1cd30da97cc48c0bfc11b005/1/69a99e296fd82883a1b556623e3748e0/225406492-a459ea26-5df8-4b36-bbaf-5b5f32fe7ee0.JPG https://zimg.paragon.ice.com/ParagonImages/Property/PM/RAE/225406492/7/0/0/8d50a5d420be0c452895f1731544f6fe/1/69a99e296fd82883a1b556623e3748e0/225406492-abaf6894-e1e0-4416-8f98-ca8b34c32888.JPG https://zimg.paragon.ice.com/ParagonImages/Property/PM/RAE/225406492/8/0/0/cd36e995caf650151b043f37cf1ef684/1/69a99e296fd82883a1b556623e3748e0/225406492-37ee24f3-caa2-46d7-8eb4-c26f0610bfcc.JPG https://zimg.paragon.ice.com/ParagonImages/Property/PM/RAE/225406492/9/0/0/6d8c0e3dacf03cdb5849980e74e309bc/1/69a99e296fd82883a1b556623e3748e0/225406492-5e1e7f55-9a40-4dd0-a3cb-222b5d06cfea.JPG https://zimg.paragon.ice.com/ParagonImages/Property/PM/RAE/225406492/10/0/0/b885ab0238b98e82d2960765175bc2dc/1/69a99e296fd82883a1b556623e3748e0/225406492-d335425b-30d2-48e9-a7aa-c5f8ccc1021a.JPG https://zimg.paragon.ice.com/ParagonImages/Property/PM/RAE/225406492/11/0/0/9de8b6e5571b26ef825edaad0a8a3411/1/69a99e296fd82883a1b556623e3748e0/225406492-3f9696c1-18bd-4098-86e1-74e059dc517d.JPG https://zimg.paragon.ice.com/ParagonImages/Property/PM/RAE/225406492/12/0/0/b02409683be220c75334319a1c6a40d3/1/69a99e296fd82883a1b556623e3748e0/225406492-029fa32d-c2f5-43c8-b8c4-f0caf4883d18.JPG https://zimg.paragon.ice.com/ParagonImages/Property/PM/RAE/225406492/13/0/0/07e9204900d14a357f2413a7a91a314b/1/69a99e296fd82883a1b556623e3748e0/225406492-9f56af20-3cf1-4ee3-ae1b-a3066c313eba.JPG https://zimg.paragon.ice.com/ParagonImages/Property/PM/RAE/225406492/14/0/0/b137da002469dec8ba977d997f98af70/1/69a99e296fd82883a1b556623e3748e0/225406492-70781a15-92bf-47ef-a84b-58ac7a021b21.JPG https://zimg.paragon.ice.com/ParagonImages/Property/PM/RAE/225406492/15/0/0/9323c3528fba878bc53c193fea168be1/1/69a99e296fd82883a1b556623e3748e0/225406492-3cac68c1-2dd0-42a7-b9c7-a4a528aa0228.JPG https://zimg.paragon.ice.com/ParagonImages/Property/PM/RAE/225406492/16/0/0/fa4755b90b975062078df71419e0ecd0/1/69a99e296fd82883a1b556623e3748e0/225406492-0a27d020-4d0e-4418-8b6a-a4dc451a8da2.JPG https://zimg.paragon.ice.com/ParagonImages/Property/PM/RAE/225406492/17/0/0/5b8a53cdca74f24e6ecf7b7aa4af0e48/1/69a99e296fd82883a1b556623e3748e0/225406492-1ecd1a3f-0cbd-402b-a942-66463cf087f9.JPG https://zimg.paragon.ice.com/ParagonImages/Property/PM/RAE/225406492/18/0/0/cc1df076620b5c5971a2672714476f0a/1/69a99e296fd82883a1b556623e3748e0/225406492-329f00dc-5909-4007-a3d3-6cc8ee155f8a.JPG https://zimg.paragon.ice.com/ParagonImages/Property/PM/RAE/225406492/19/0/0/fa9287ad89465a0cc4889b1f4c89b2fb/1/69a99e296fd82883a1b556623e3748e0/225406492-fc87e59f-b354-4621-9558-cafabdced63b.JPG https://zimg.paragon.ice.com/ParagonImages/Property/PM/RAE/225406492/20/0/0/702616d5c3a2ce358008b0b39ddab239/1/69a99e296fd82883a1b556623e3748e0/225406492-abe16911-e43a-4614-bd3f-21970fd4e3c5.JPG https://zimg.paragon.ice.com/ParagonImages/Property/PM/RAE/225406492/21/0/0/303570403913a1b5e1e77f3f154fc05a/1/69a99e296fd82883a1b556623e3748e0/225406492-6f22e975-2b94-4f29-a327-0ab6d042e851.JPG https://zimg.paragon.ice.com/ParagonImages/Property/PM/RAE/225406492/22/0/0/14808535f43afbacbe1d64554d01426e/1/69a99e296fd82883a1b556623e3748e0/225406492-c916df3b-ab4b-439e-921f-787aa925cb69.JPG https://zimg.paragon.ice.com/ParagonImages/Property/PM/RAE/225406492/23/0/0/ac3a526e80fbc9b4bfb6ae40c6ff2bbd/1/69a99e296fd82883a1b556623e3748e0/225406492-bc94c66e-df74-4745-9b13-0b7f8ff5d3d3.JPG https://zimg.paragon.ice.com/ParagonImages/Property/PM/RAE/225406492/24/0/0/78eefa2ee41eae5d2968b8bcbf4f3b49/1/69a99e296fd82883a1b556623e3748e0/225406492-9056a09e-ccf4-42fb-a94d-7a38feebdfe5.JPG https://zimg.paragon.ice.com/ParagonImages/Property/PM/RAE/225406492/25/0/0/57e53f24359812b8ef922309fe995b88/1/69a99e296fd82883a1b556623e3748e0/225406492-6265cdd7-cc2e-46aa-91bc-a60bcb7f2a93.JPG https://zimg.paragon.ice.com/ParagonImages/Property/PM/RAE/225406492/26/0/0/8fd2a62059b6218763fa9b9e30b31aab/1/69a99e296fd82883a1b556623e3748e0/225406492-2499757e-4a13-461b-9689-d0e53200c8e4.JPG https://zimg.paragon.ice.com/ParagonImages/Property/PM/RAE/225406492/27/0/0/4d21a337f9a719c2b5d44d320e6390c6/1/69a99e296fd82883a1b556623e3748e0/225406492-183e4000-55b2-40e2-9192-029c2f3c7336.JPG https://zimg.paragon.ice.com/ParagonImages/Property/PM/RAE/225406492/28/0/0/02de0617139d8df5789fcaf5401252ff/1/69a99e296fd82883a1b556623e3748e0/225406492-e36bb897-d2a4-41af-8232-aacf87cf1140.JPG

#203 11103 84 AV NW

Edmonton T6G 2X4

MLS® Number:  E4493672

Back to Garneau   

  • Home \
  • Garneau \
  • #203 11103 84 AV NW

$ 354,900

2

BEDROOMS

2 + 0

BATHROOMS

890

SQUARE FEET

2003

YEAR BUILT

https://zimg.paragon.ice.com/ParagonImages/Property/PM/RAE/225406492/1/0/0/5d7635a0993d25a746ed52b0d3803dd9/1/69a99e296fd82883a1b556623e3748e0/225406492-62624111-8616-4972-b09b-e5441b25c353.JPG





MLS® Number
E4493672
PROPERTY TYPE
Apartment
LISTING DATE
June-13-2026

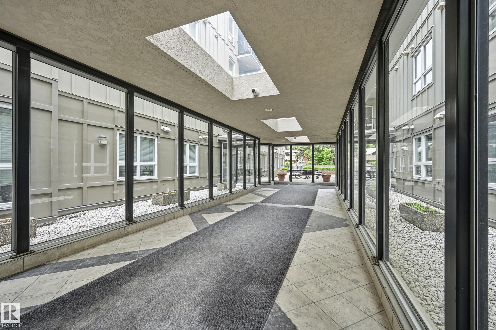
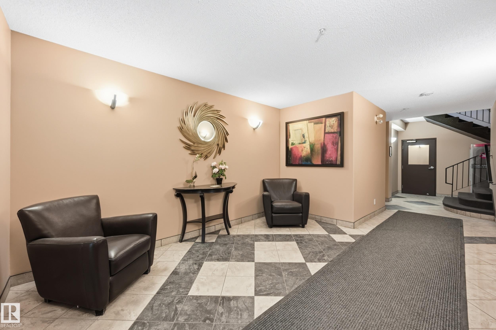
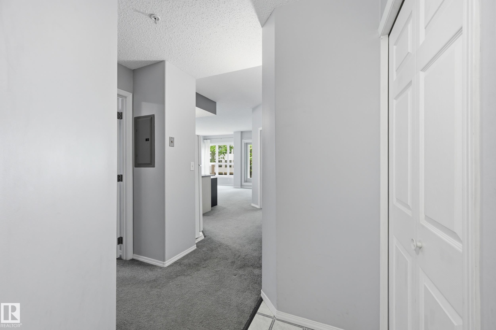
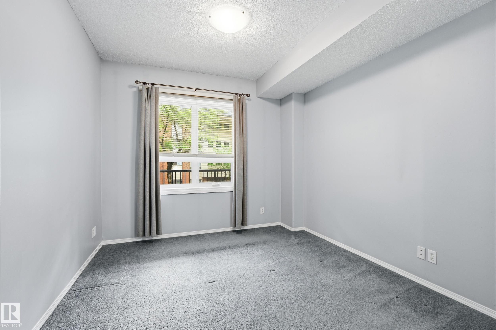
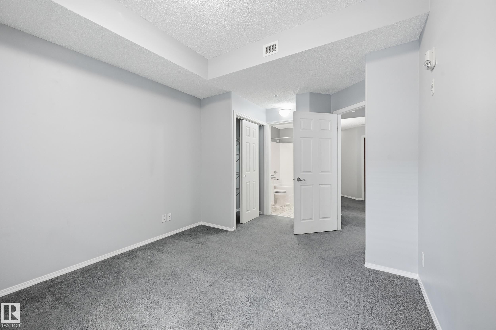
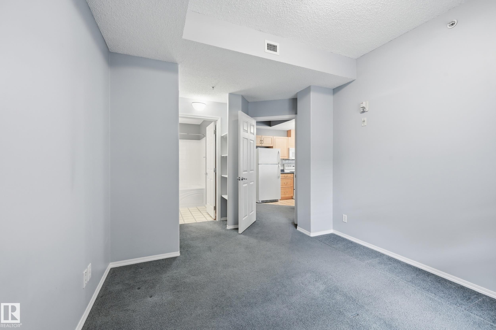
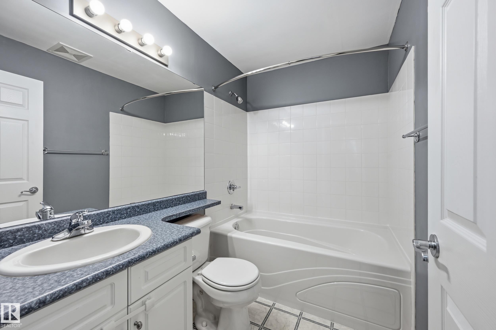
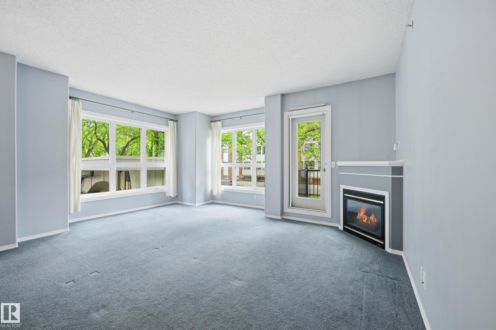
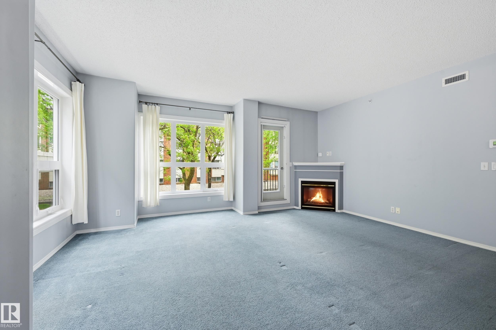
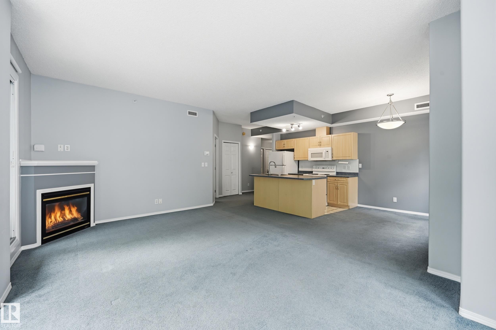
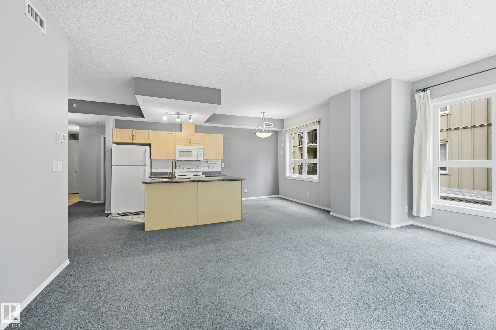
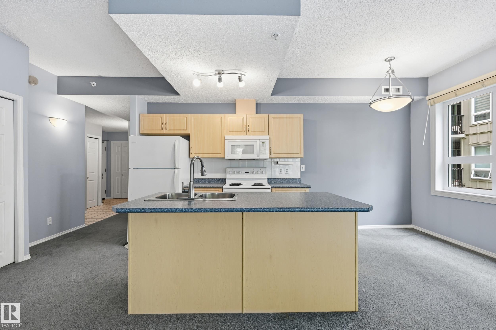
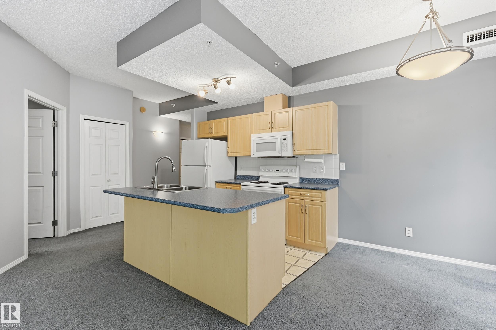
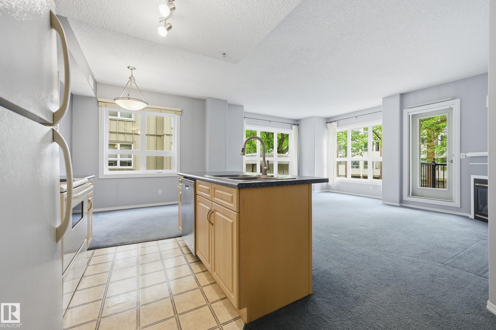
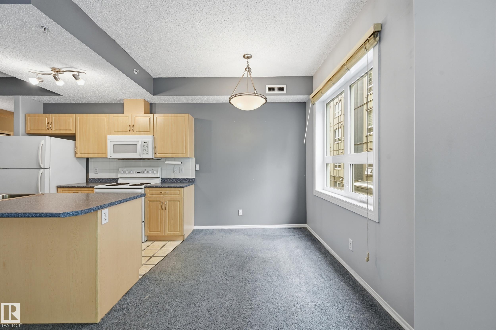
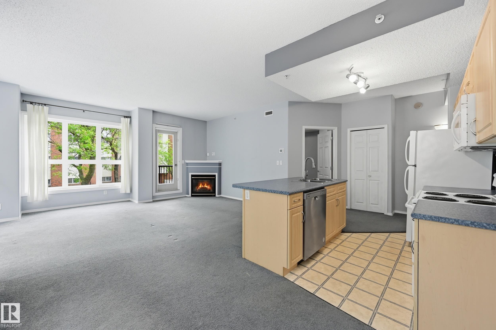
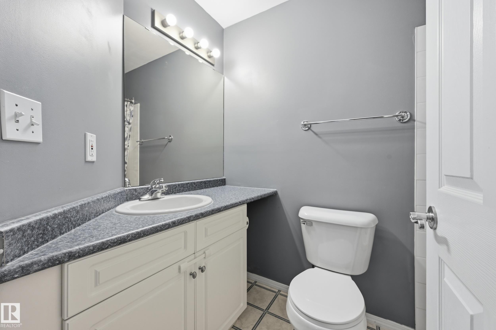
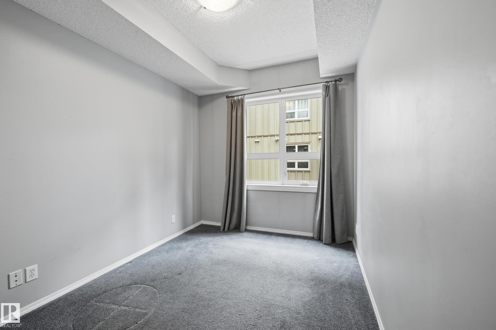
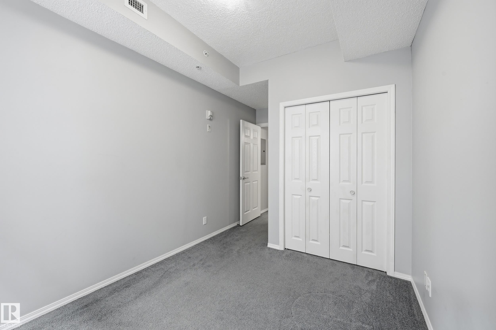
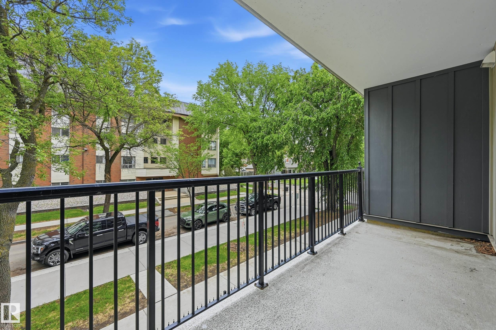
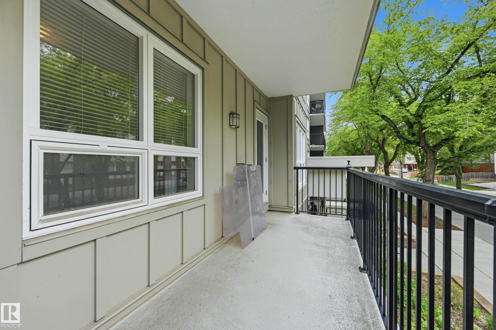
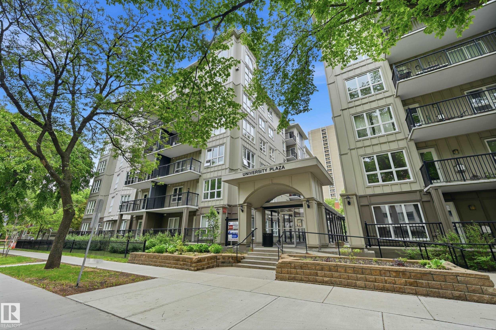
This well kept CORNER unit located in the quiet area in the UA area. Features OPEN KITCHEN design looking over the DINING and LIVING room with GAS fireplace. 9' ceilings throughout the unit. NICE sized master room has 4 piece en-suite. There is other good sized bedroom and a 4 piece full bath as well. The building's concrete construction provides superior sound proofing and don't hear from the neighbors. It comes with one underground parking stall. Walking distance to U of A hospital, PUBLIC TRANSIT, LRT, SHOPPING, U of A. Close to all amenities. Ideal for professionals working in U of A University or Hospital and University Students......

COMMUNITY  Garneau
PROPERTY TYPE  Apartment
BUILDING TYPE  Lowrise Apartment
STYLE  Single Level Apartment
YEAR BUILT 2003
SQUARE FOOTAGE  890
BEDROOMS  2
BATHROOMS  2.00
BASEMENT  None, No Basement
AMENITIES  Ceiling 9 ft., Detectors Smoke, Intercom, Parking-Extra, Parking-Visitor, Secured Parking, Sprinkler System-Fire, Storage-In-Suite, Vinyl Windows
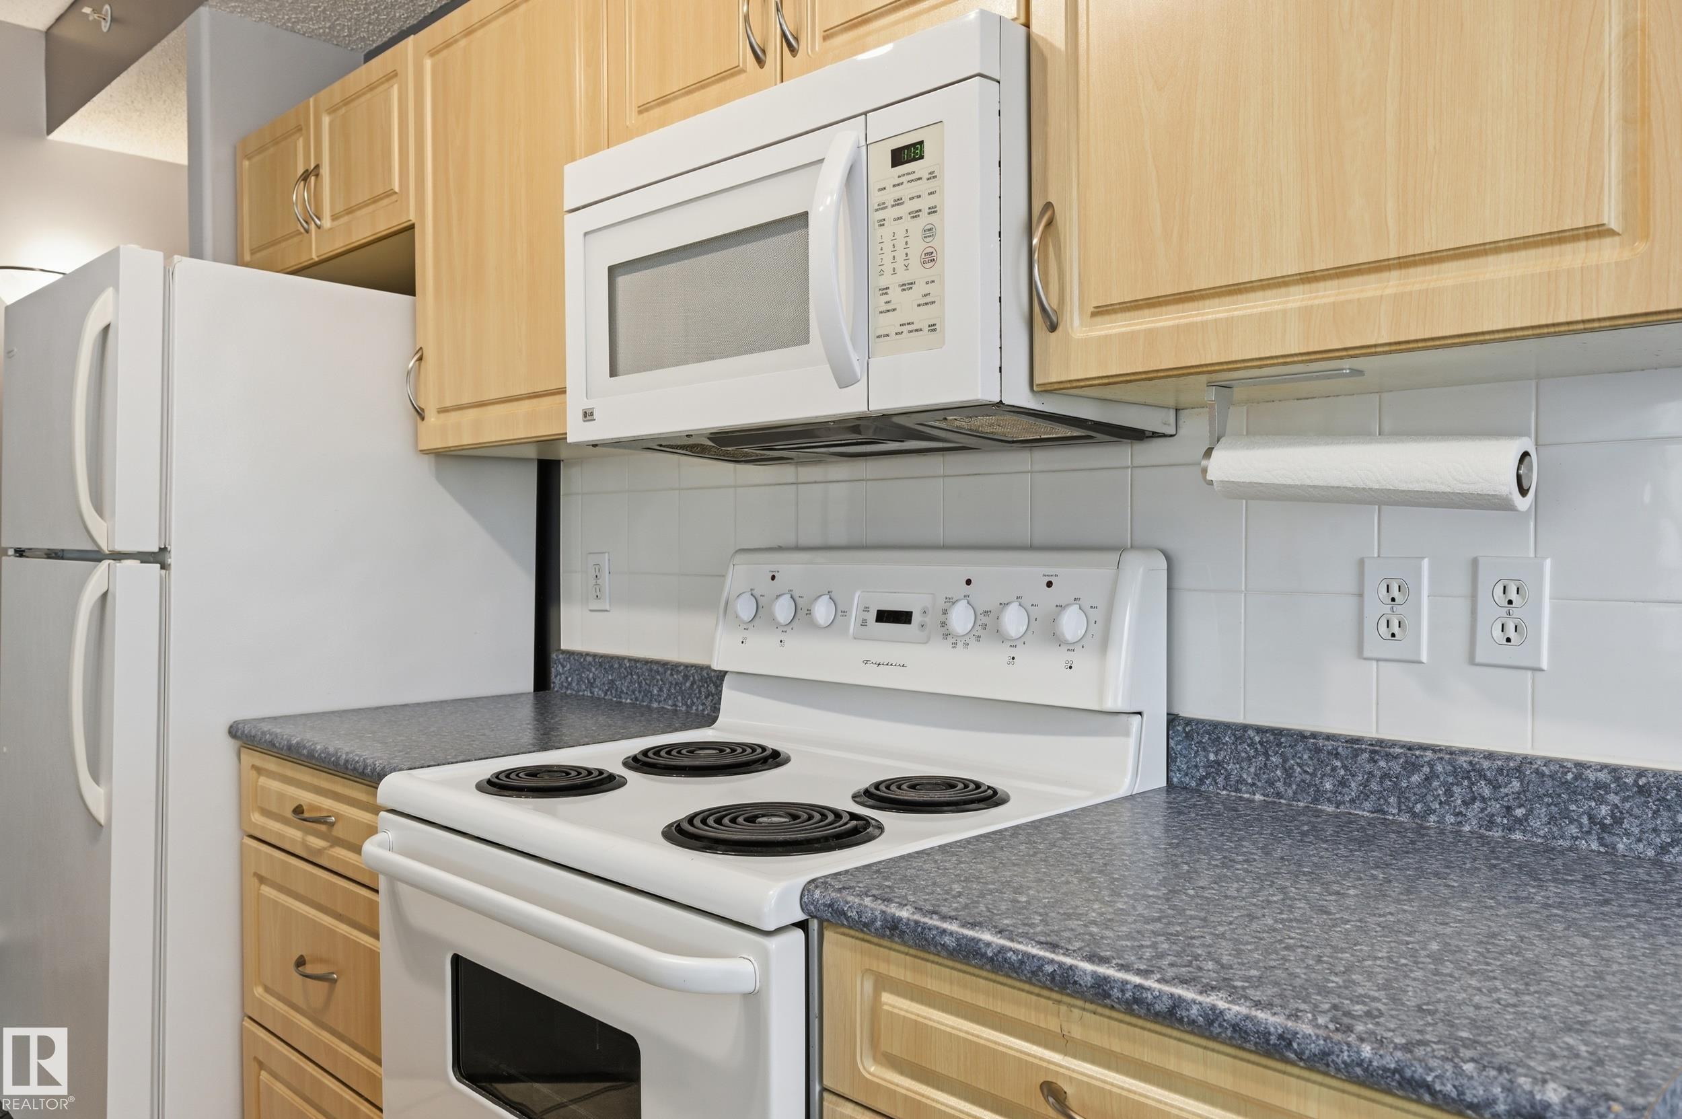
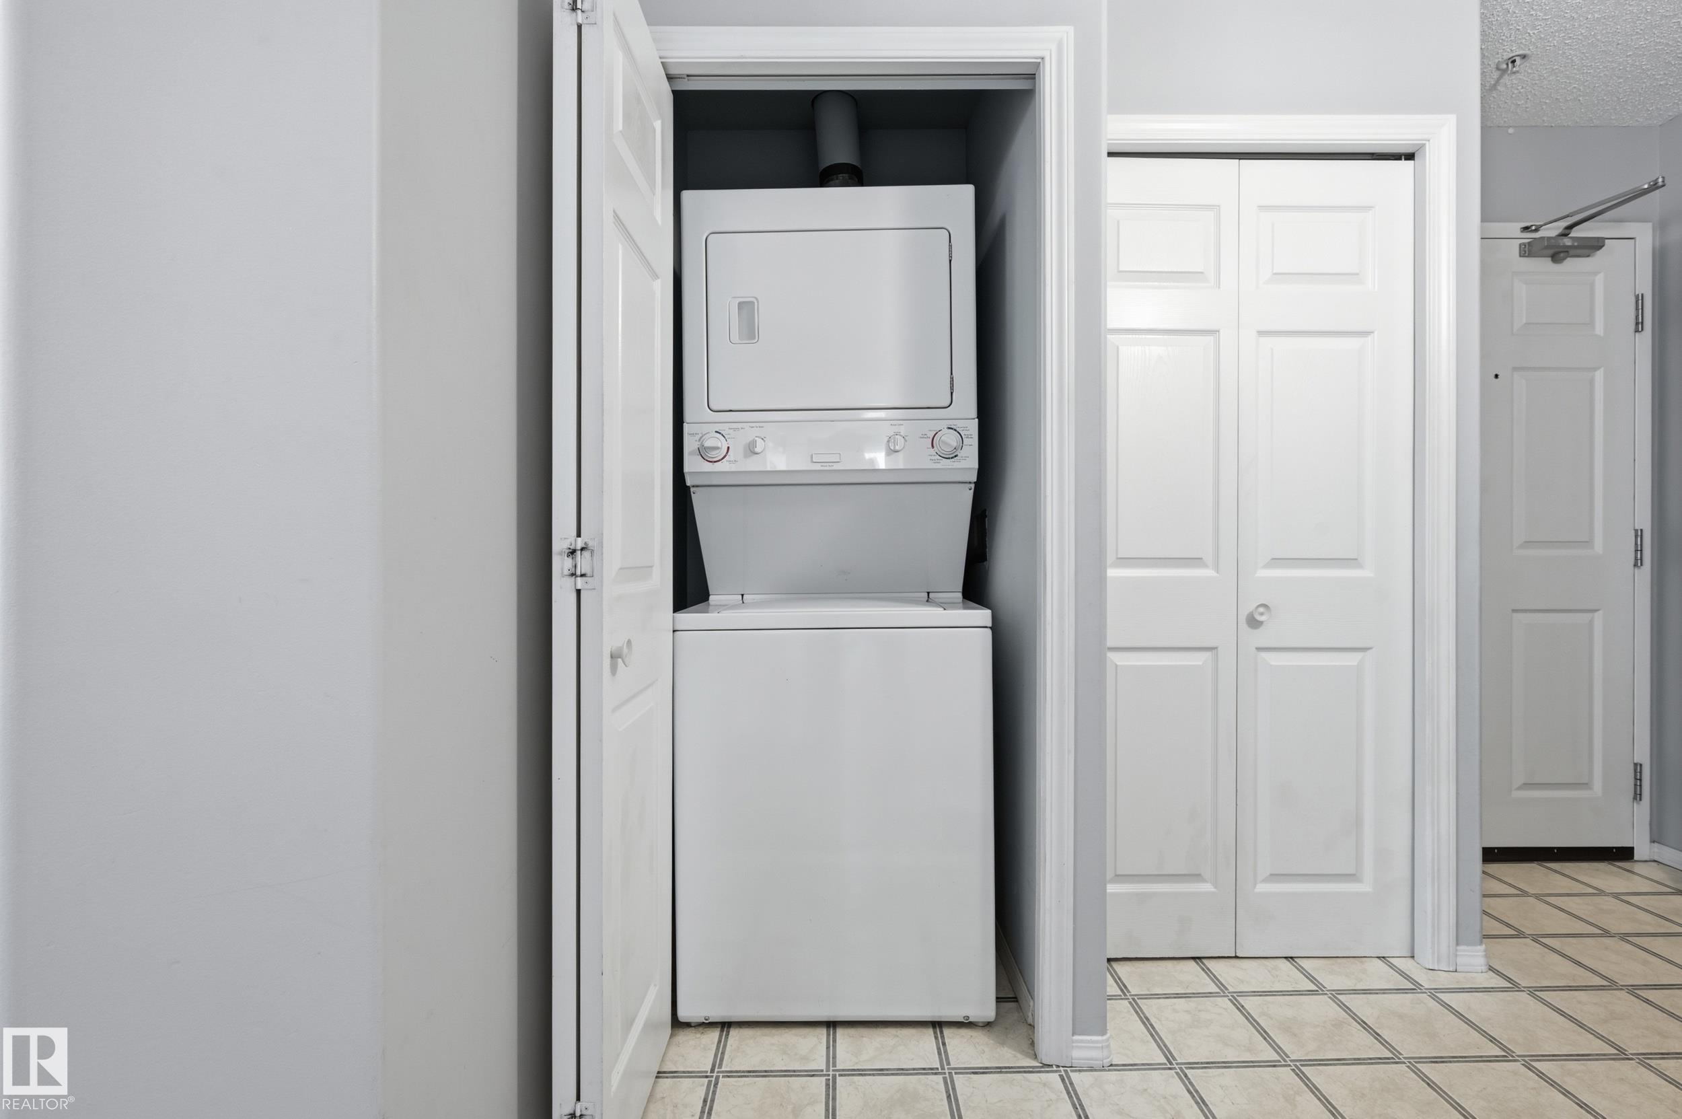
APPLIANCES  Dishwasher-Built-In, Garage Control, Microwave Hood Fan, Refrigerator, Stacked Washer/Dryer, Stove-Electric, Washer, Window Coverings
COOLING 
FIREPLACE 
FLOORING  Carpet, Linoleum
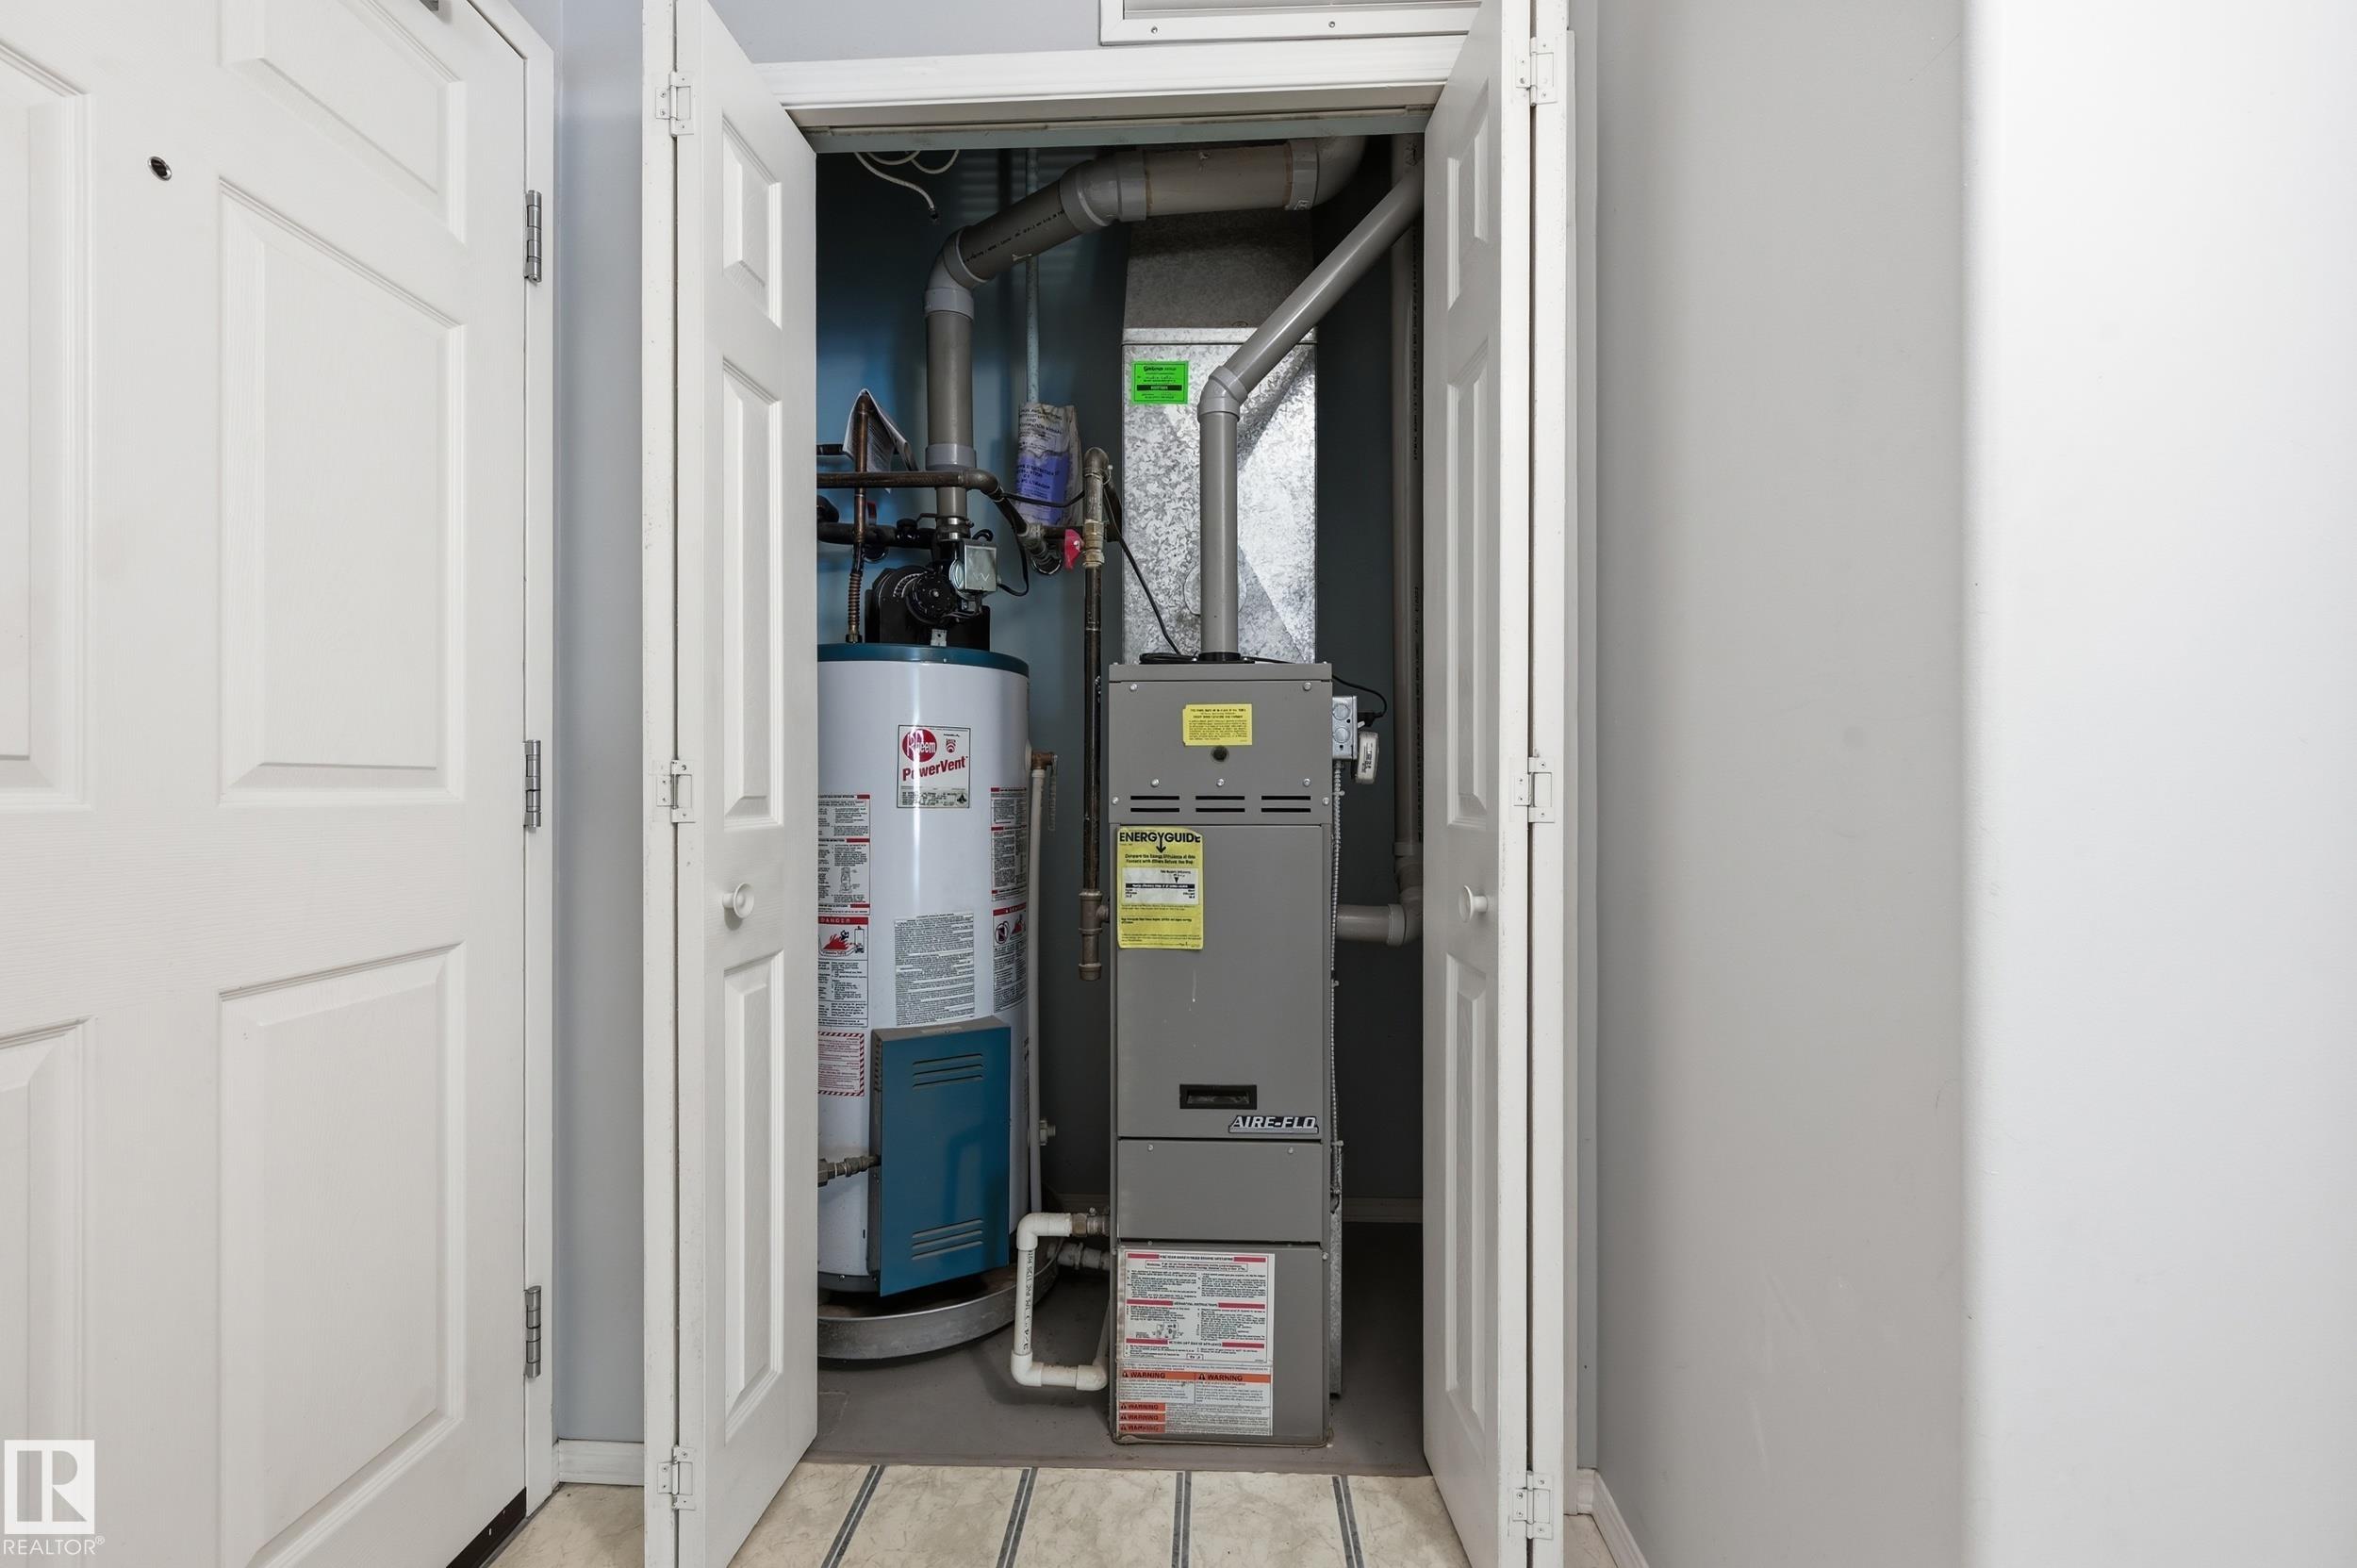
HEATING  Forced Air-1, Natural Gas
LAUNDRY  ensuite bathroom
LOT FEATURES  Back Lane, Cul-De-Sac, Fenced, Landscaped, Public Transportation, Schools, Shopping Nearby
PARKING  Heated, Underground
RESTRICTIONS  None Known
ROOF  Tar & Gravel
TITLE  Fee Simple
BROKER  REALTORS® Association of Edmonton


ROOMS DIMENSIONS (m) LEVEL