https://zimg.paragon.ice.com/ParagonImages/Property/PM/RAE/225412136/1/0/0/2b95f22fde28ce6fb308d8a4b7955444/1/850a1e949d4435100a25fc34ea7e639a/225412136-61b407b2-80f2-4281-bdd6-e8e4ccebc0f0.JPG https://zimg.paragon.ice.com/ParagonImages/Property/PM/RAE/225412136/2/0/0/4a0da85bc6b99f24b124202ff5604661/1/850a1e949d4435100a25fc34ea7e639a/225412136-614e8fec-2f86-4c0c-ae59-66abb48395ff.JPG https://zimg.paragon.ice.com/ParagonImages/Property/PM/RAE/225412136/3/0/0/2c05cbbc85e5783a5ef9ff211e7fa1de/1/850a1e949d4435100a25fc34ea7e639a/225412136-c87096e9-5abf-4ab2-ae9e-eb2ea1427f79.JPG https://zimg.paragon.ice.com/ParagonImages/Property/PM/RAE/225412136/4/0/0/f94d36bd24367961c5501988580a0579/1/850a1e949d4435100a25fc34ea7e639a/225412136-12377a26-6b1b-4fa2-8654-efe74675f6ce.JPG https://zimg.paragon.ice.com/ParagonImages/Property/PM/RAE/225412136/5/0/0/7d6719a3dee06762bccb8160f83122d0/1/850a1e949d4435100a25fc34ea7e639a/225412136-9b03c129-555c-46e4-8ed4-58f60f9c178a.JPG https://zimg.paragon.ice.com/ParagonImages/Property/PM/RAE/225412136/6/0/0/66b61b66703b88572b3d3b482c8464db/1/850a1e949d4435100a25fc34ea7e639a/225412136-6982f06f-7537-4f3b-b9e8-7e18339ff74c.JPG https://zimg.paragon.ice.com/ParagonImages/Property/PM/RAE/225412136/7/0/0/ef605f15243474bf69936c247498eccf/1/850a1e949d4435100a25fc34ea7e639a/225412136-580c6ab5-dfc2-4dd5-90a4-e0ee6f3d8655.JPG https://zimg.paragon.ice.com/ParagonImages/Property/PM/RAE/225412136/8/0/0/513bc6536c6e4bc9f1c7d5b713e7e1d2/1/850a1e949d4435100a25fc34ea7e639a/225412136-64eb57b9-64d3-4c55-b66a-839b09aa5947.JPG https://zimg.paragon.ice.com/ParagonImages/Property/PM/RAE/225412136/9/0/0/4a9b71b1379b02a96c55a0f583eff46f/1/850a1e949d4435100a25fc34ea7e639a/225412136-562ba57a-9beb-48fa-bda9-c7feb3720da1.JPG https://zimg.paragon.ice.com/ParagonImages/Property/PM/RAE/225412136/10/0/0/fe9da4dbc0abef59290bf7d8cb09c1b1/1/850a1e949d4435100a25fc34ea7e639a/225412136-1c122cba-0fad-4783-8bf3-0956cfbecc82.JPG https://zimg.paragon.ice.com/ParagonImages/Property/PM/RAE/225412136/11/0/0/816b21b959003674de582beaa35a4629/1/850a1e949d4435100a25fc34ea7e639a/225412136-035dc3cc-9c01-45db-b660-84612ba5b385.JPG https://zimg.paragon.ice.com/ParagonImages/Property/PM/RAE/225412136/12/0/0/18f1a84a818800cd07b02d90b0cce28e/1/850a1e949d4435100a25fc34ea7e639a/225412136-05b1e5f2-1e9a-40d0-918a-1ae49c79699d.JPG https://zimg.paragon.ice.com/ParagonImages/Property/PM/RAE/225412136/13/0/0/26e4332660ebbcaeaabdf25cdd8d786d/1/850a1e949d4435100a25fc34ea7e639a/225412136-d19e3cf7-5630-4cdc-81d4-f2297f2ae1dc.JPG https://zimg.paragon.ice.com/ParagonImages/Property/PM/RAE/225412136/14/0/0/f7265c8d9fbfe760c3fd3232eb86d372/1/850a1e949d4435100a25fc34ea7e639a/225412136-8320425c-c629-44d3-9c2c-9ad438bf5b2e.JPG https://zimg.paragon.ice.com/ParagonImages/Property/PM/RAE/225412136/15/0/0/05e69995fd9db49089554941511b2aaa/1/850a1e949d4435100a25fc34ea7e639a/225412136-622b9dbc-0108-4b56-97e2-4c9f9522f48f.JPG https://zimg.paragon.ice.com/ParagonImages/Property/PM/RAE/225412136/16/0/0/a02f00e9e6c0ac405077aa7c2c4a7cc0/1/850a1e949d4435100a25fc34ea7e639a/225412136-65cf1035-9de5-4968-9d13-ff45ee71af12.JPG https://zimg.paragon.ice.com/ParagonImages/Property/PM/RAE/225412136/17/0/0/998863993078b4a3b203f61bff53e196/1/850a1e949d4435100a25fc34ea7e639a/225412136-e1726820-9bcc-476b-90ff-2bf92e307232.JPG https://zimg.paragon.ice.com/ParagonImages/Property/PM/RAE/225412136/18/0/0/28ba191e3d13153613e49dd73ff5ffb5/1/850a1e949d4435100a25fc34ea7e639a/225412136-60e11e1e-e37e-4089-968e-d4ed538cfabd.JPG https://zimg.paragon.ice.com/ParagonImages/Property/PM/RAE/225412136/19/0/0/b555fc45969d2727b1805f8a0f149c41/1/850a1e949d4435100a25fc34ea7e639a/225412136-c41a19c0-5c72-42f6-b2d1-437e7e185e21.JPG https://zimg.paragon.ice.com/ParagonImages/Property/PM/RAE/225412136/20/0/0/a648cdc740135bf110a48a0b4c80ce9b/1/850a1e949d4435100a25fc34ea7e639a/225412136-5faa71c9-8457-4b61-a4a7-a4c4288727d2.JPG https://zimg.paragon.ice.com/ParagonImages/Property/PM/RAE/225412136/21/0/0/aa1c775c0fa4ec3b3def69156ed82bd9/1/850a1e949d4435100a25fc34ea7e639a/225412136-a3b4657e-142d-4174-90c1-b1e1545334bf.JPG https://zimg.paragon.ice.com/ParagonImages/Property/PM/RAE/225412136/22/0/0/c8a7105db6b66d1bffe5f0ec73da7f66/1/850a1e949d4435100a25fc34ea7e639a/225412136-6790d380-5c8d-4bd8-9a91-5a1e3aa643ee.JPG https://zimg.paragon.ice.com/ParagonImages/Property/PM/RAE/225412136/23/0/0/dee851b9ae78dd475d8dac2e6e79e53d/1/850a1e949d4435100a25fc34ea7e639a/225412136-888a1d08-e943-4b16-93ed-7276dd33bd32.JPG https://zimg.paragon.ice.com/ParagonImages/Property/PM/RAE/225412136/24/0/0/768e0db3d8e0353baf8ed3cd88c186fd/1/850a1e949d4435100a25fc34ea7e639a/225412136-f2bf0667-d473-4eb6-b2d1-b45a89c37e17.JPG

#203 10842 107 ST NW

Edmonton T5H 2Z3

MLS® Number:  E4499316

Back to Central Mcdougall   

  • Home \
  • Central Mcdougall \
  • #203 10842 107 ST NW

$ 85,000

1

BEDROOMS

1 + 0

BATHROOMS

725

SQUARE FEET

1980

YEAR BUILT

https://zimg.paragon.ice.com/ParagonImages/Property/PM/RAE/225412136/1/0/0/2b95f22fde28ce6fb308d8a4b7955444/1/850a1e949d4435100a25fc34ea7e639a/225412136-61b407b2-80f2-4281-bdd6-e8e4ccebc0f0.JPG





MLS® Number
E4499316
PROPERTY TYPE
Apartment
LISTING DATE
July-16-2026

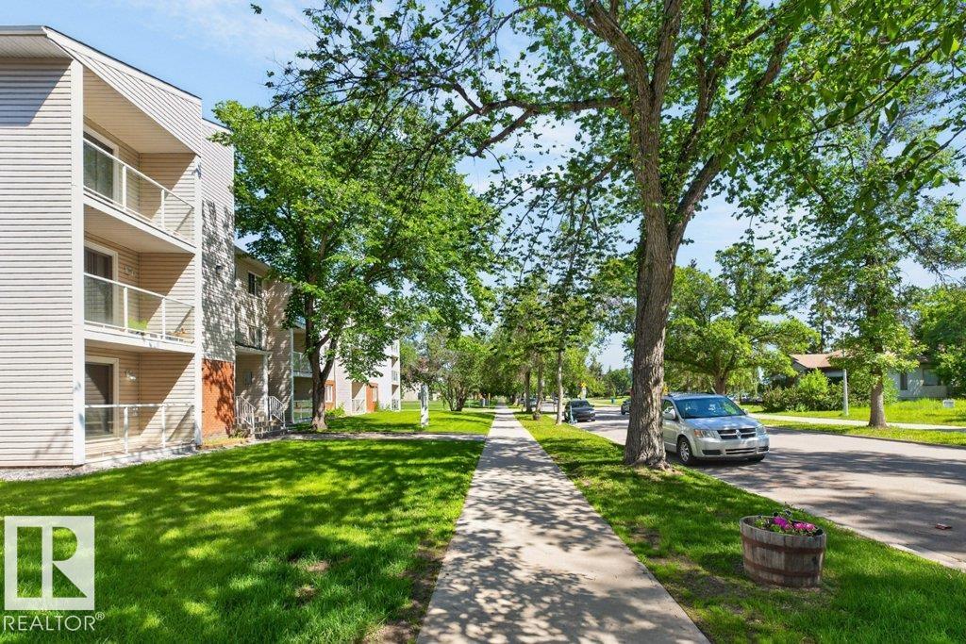
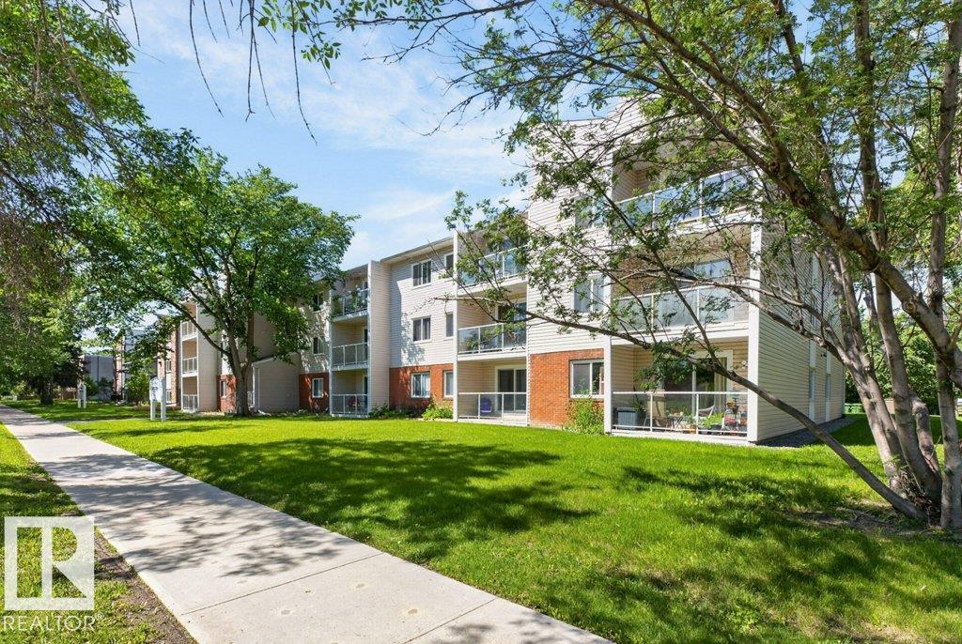
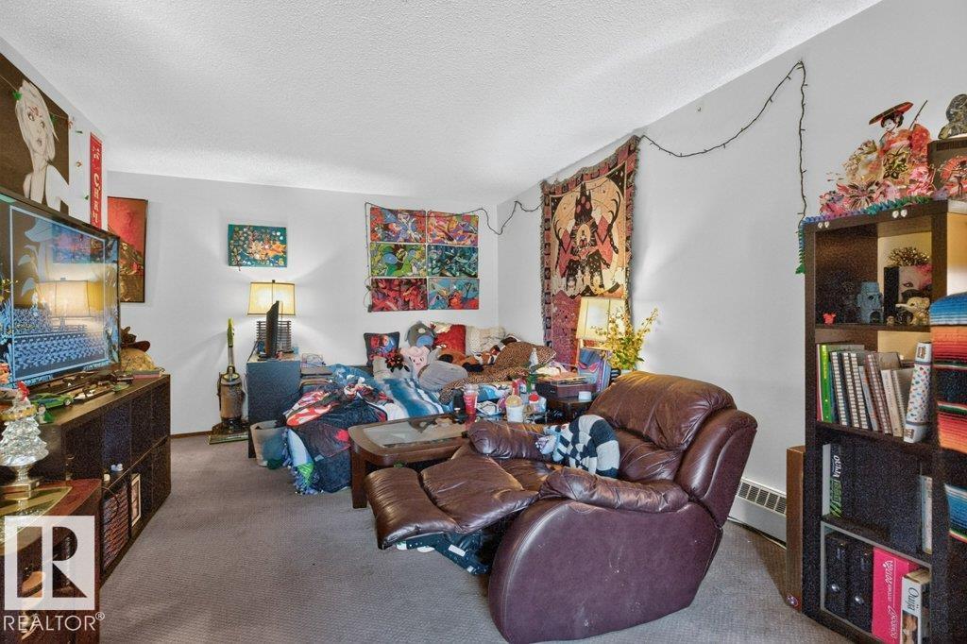
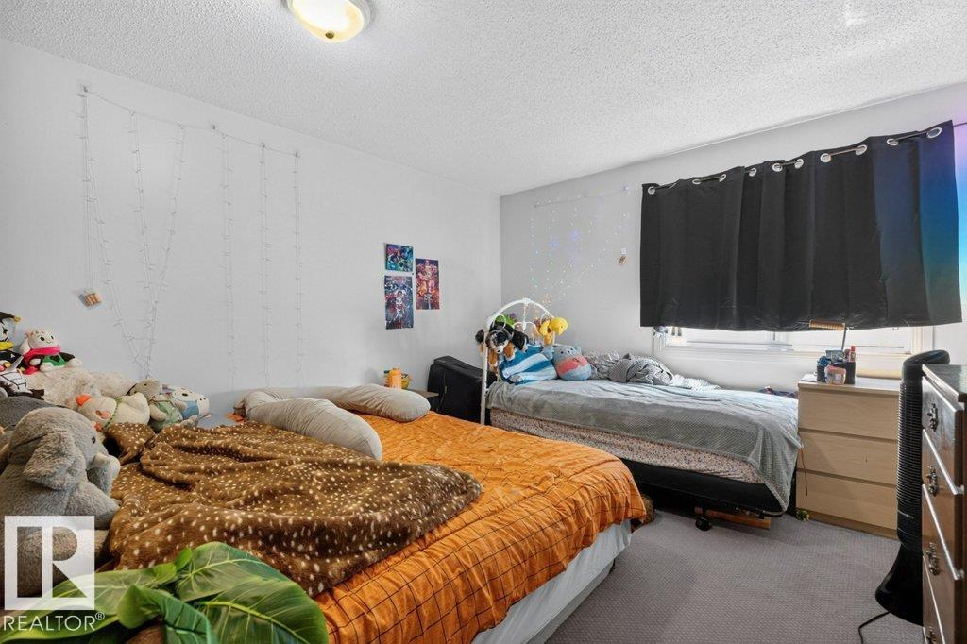
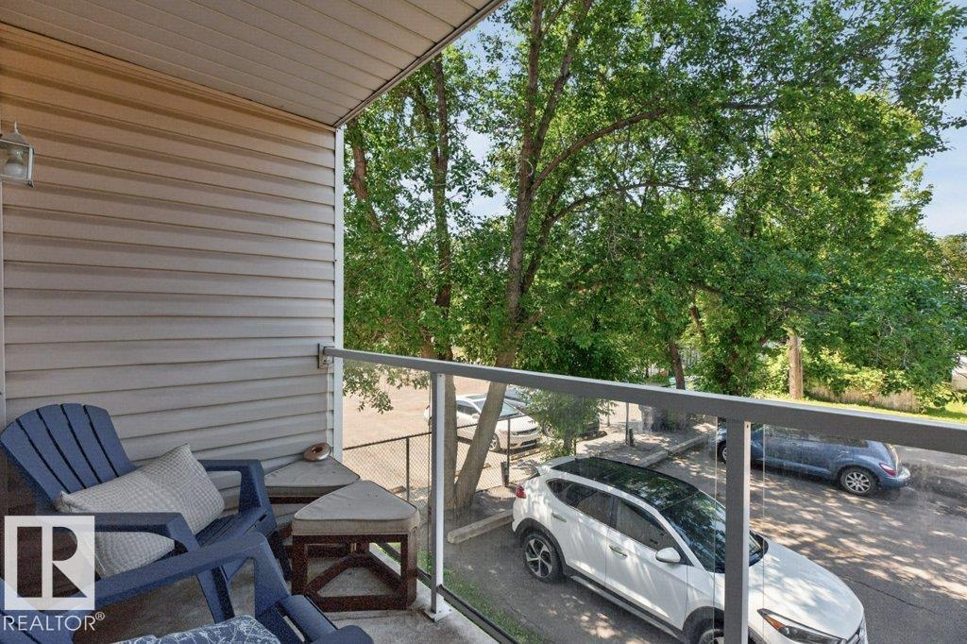
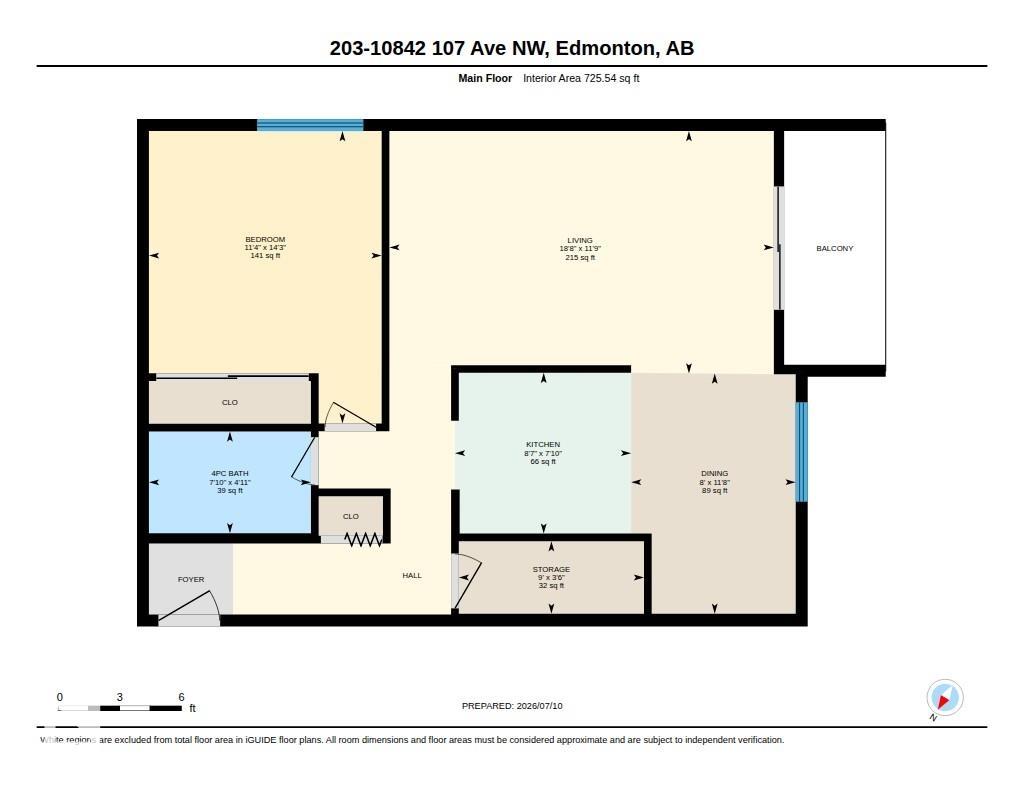
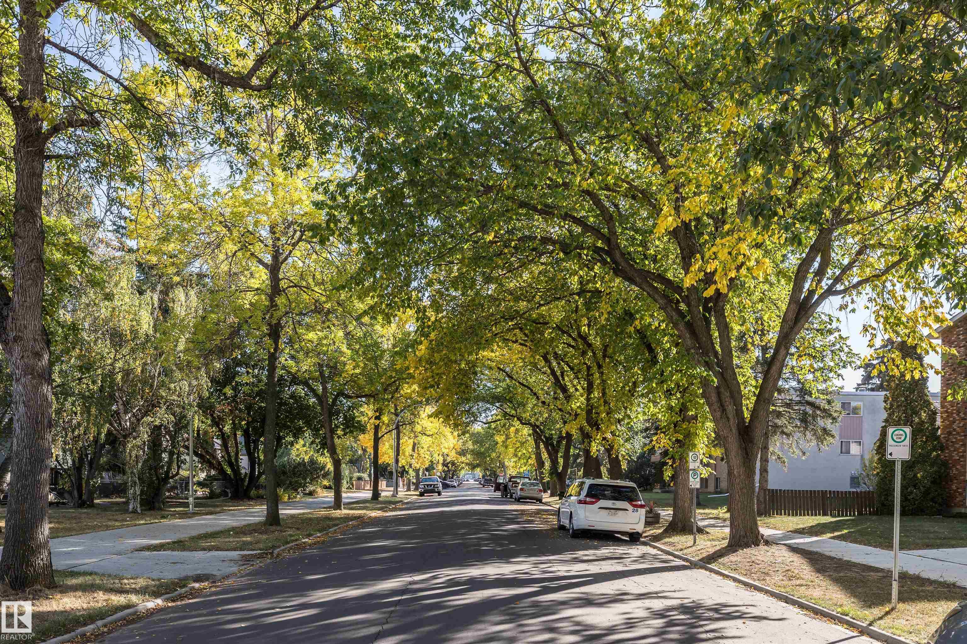
Ideal investment opportunity in Crestmark Place with tenant in place, on this one bedroom, one full bath 2nd floor apartment condominium in a great central location with easy access to Public Transit, Downtown, Kingsway Garden, Mall, Royal Alex, NAIT and so much more. The floor plan has a large living room room with direct access to the west balcony, the dining area also has a west window and there is a galley style kitchen with three full sized appliances. The primary bedroom is well sized and has ample closet space. The four piece bath is located just off the bedroom. There is also a large storage closet within the suite. There is one assigned and energized parking stall and laundry is located on the same floor down the hall. Quiet and well maintained building.

COMMUNITY  Central Mcdougall
PROPERTY TYPE  Apartment
BUILDING TYPE  Lowrise Apartment
STYLE  Single Level Apartment
YEAR BUILT 1980
SQUARE FOOTAGE  725
BEDROOMS  1
BATHROOMS  1.00
BASEMENT  None, No Basement
AMENITIES  No Smoking Home, Security Door
APPLIANCES  Refrigerator, Stove-Electric
COOLING 
FIREPLACE 
FLOORING  Carpet, Linoleum
HEATING  Baseboard, Water
LAUNDRY 
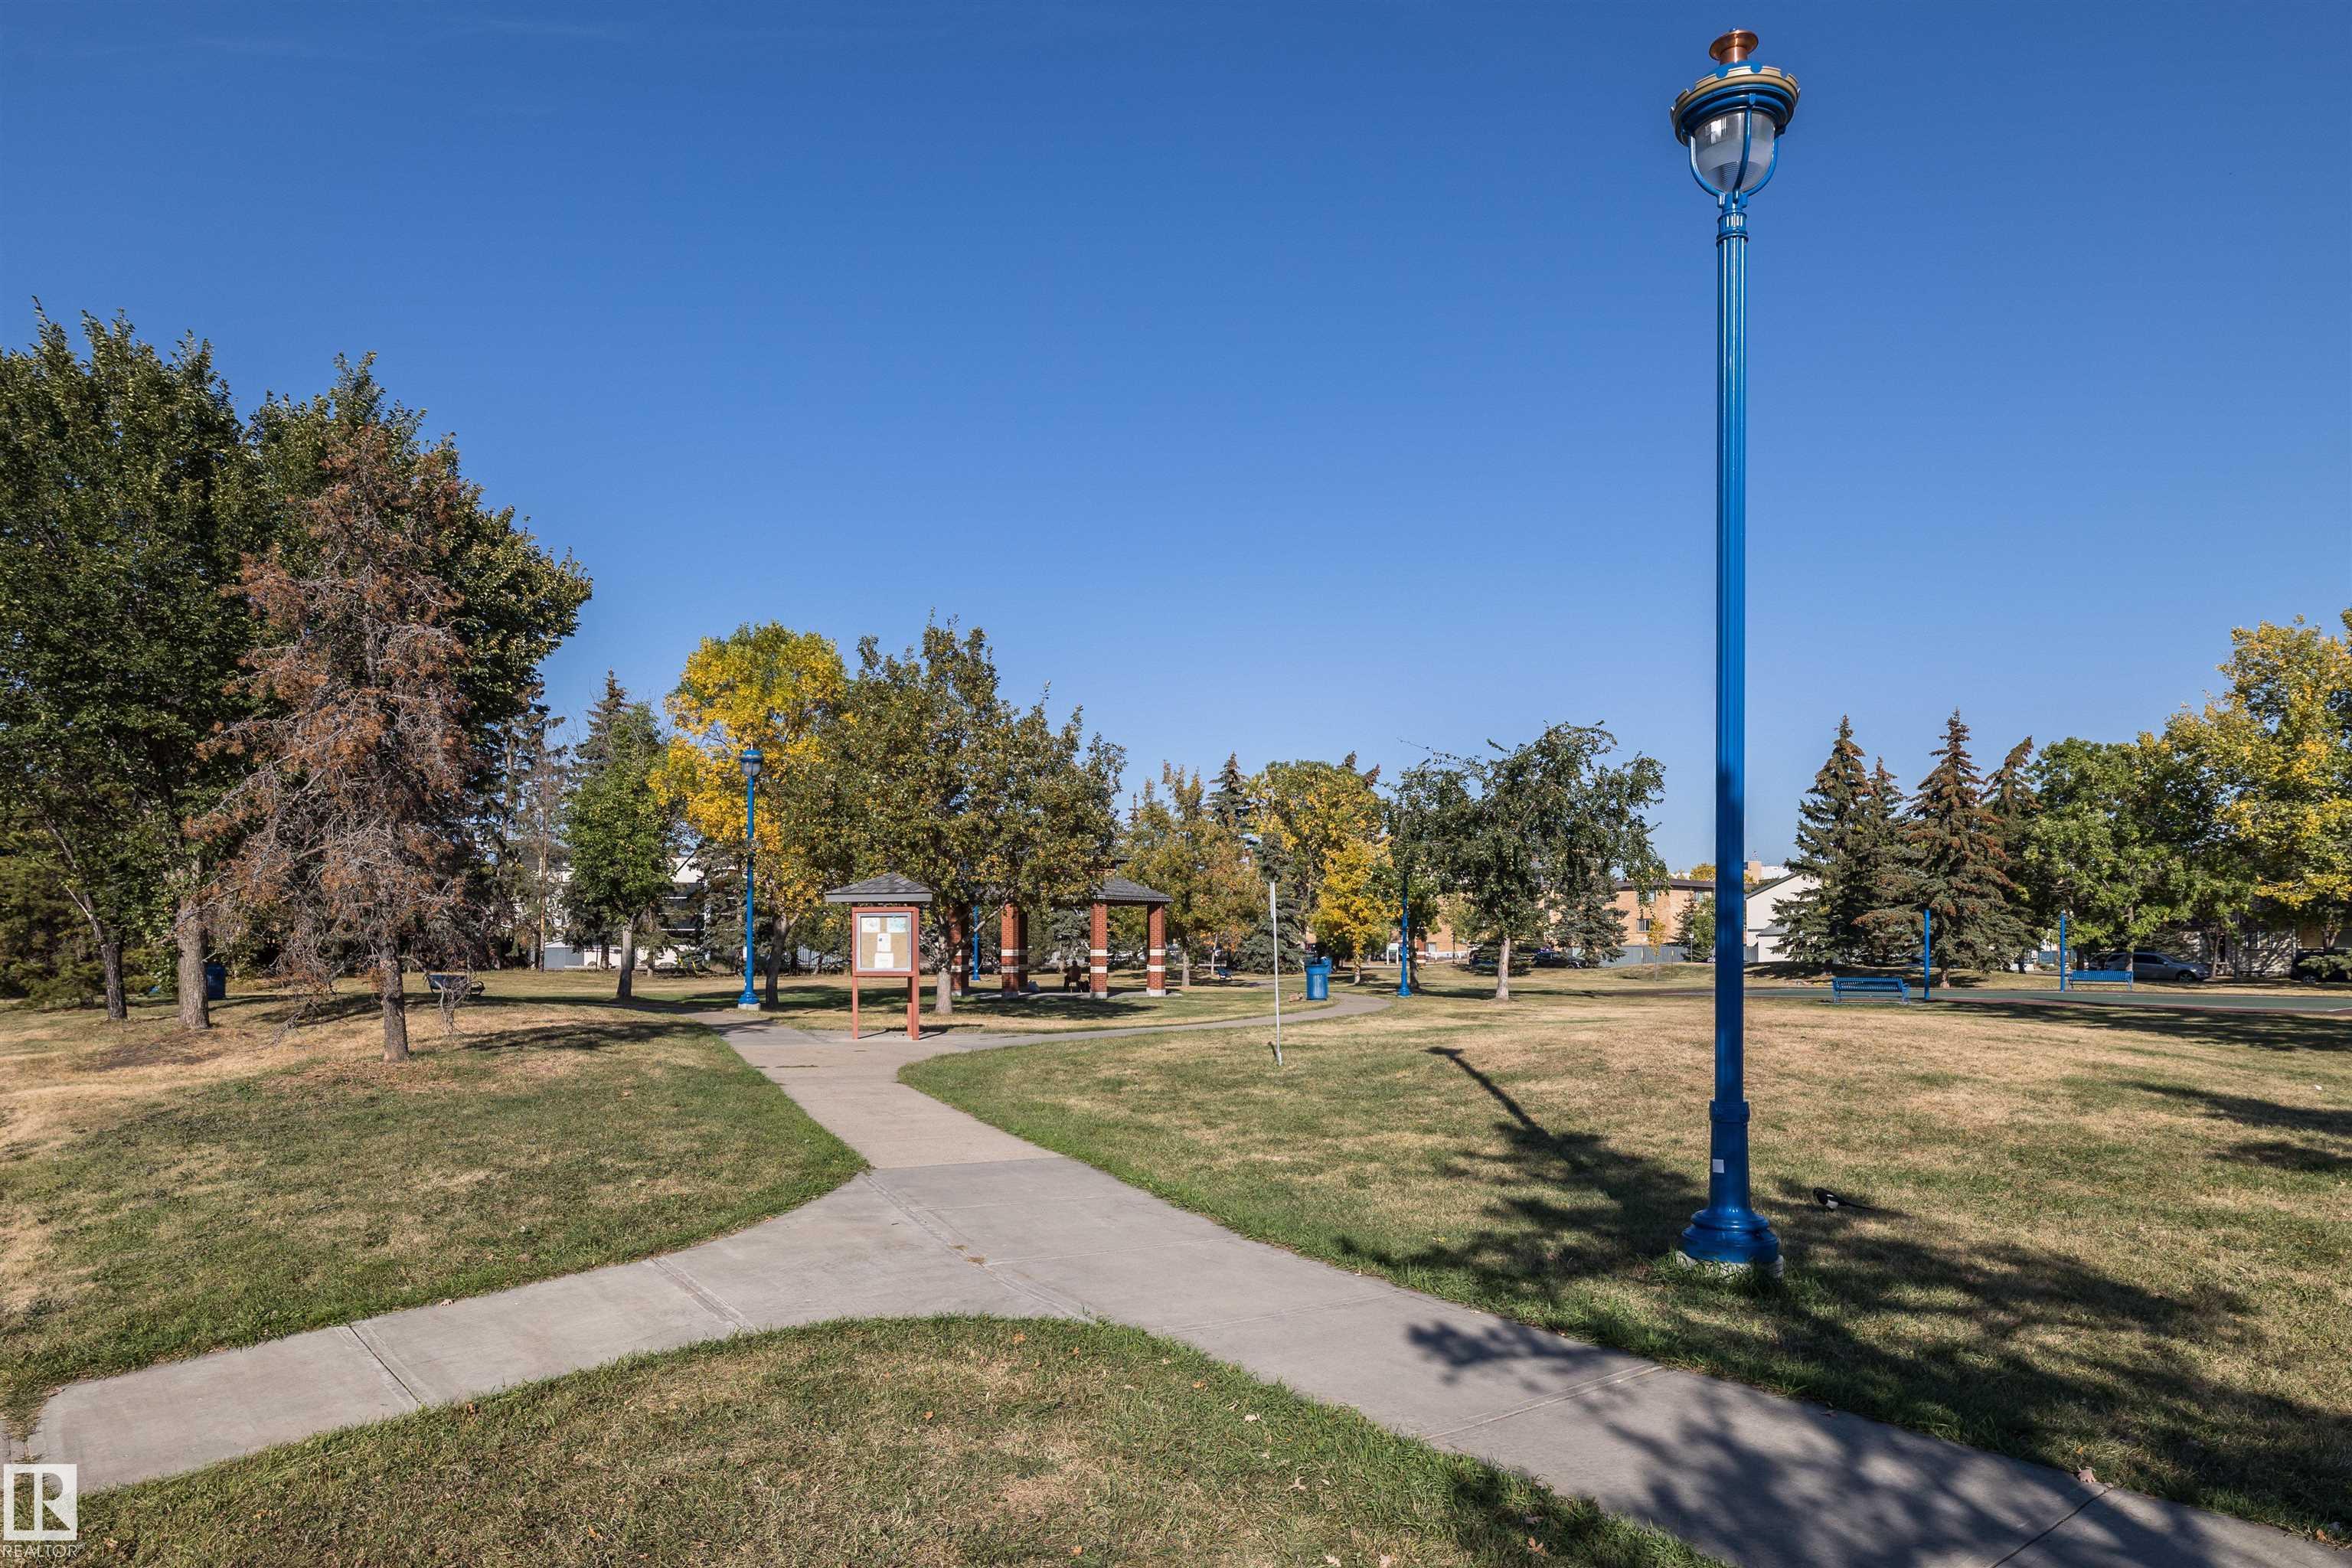
LOT FEATURES  Playground Nearby, Public Swimming Pool, Public Transportation, Schools, Shopping Nearby
PARKING  Stall
RESTRICTIONS  Pets Subject to Board App
ROOF  Asphalt Shingles
TITLE  Fee Simple
BROKER  REALTORS® Association of Edmonton


ROOMS DIMENSIONS (m) LEVEL