https://zimg.paragon.ice.com/ParagonImages/Property/PM/RAE/225406375/1/0/0/9c803eafadf8b6f6b4d3caa7b3443276/1/d696ba23da7fb28ad903ccad9fe538b2/225406375-82dae619-3976-4793-abbd-397bef3d3534.JPG https://zimg.paragon.ice.com/ParagonImages/Property/PM/RAE/225406375/2/0/0/a18b2ab5d60610a8eae50a4aa54b0012/1/d696ba23da7fb28ad903ccad9fe538b2/225406375-9e1f3636-7239-4a62-bb28-0dedb9cd7f5f.JPG https://zimg.paragon.ice.com/ParagonImages/Property/PM/RAE/225406375/3/0/0/717fef714b95fa233158056085ecb1fd/1/d696ba23da7fb28ad903ccad9fe538b2/225406375-d12d922c-78ec-4656-a4f5-f284798c162d.JPG https://zimg.paragon.ice.com/ParagonImages/Property/PM/RAE/225406375/4/0/0/1b0c93689aad4d56478e22afe3baf8cf/1/d696ba23da7fb28ad903ccad9fe538b2/225406375-a7f10102-42fb-4a40-a437-e6a4abdccf5b.JPG https://zimg.paragon.ice.com/ParagonImages/Property/PM/RAE/225406375/5/0/0/d8e5cbbc6ac6498cda4f35f3a547139e/1/d696ba23da7fb28ad903ccad9fe538b2/225406375-bbcb33ce-6fbb-4fff-9e5f-f6f4b42688a2.JPG https://zimg.paragon.ice.com/ParagonImages/Property/PM/RAE/225406375/6/0/0/7dd66d1e8ec916201b1a3cf8097296ac/1/d696ba23da7fb28ad903ccad9fe538b2/225406375-a2c05c5b-2ca7-4f1d-b3d7-38ac74c1ae00.JPG https://zimg.paragon.ice.com/ParagonImages/Property/PM/RAE/225406375/7/0/0/d68d24988800e134c03099b7daec91cf/1/d696ba23da7fb28ad903ccad9fe538b2/225406375-f902abe5-615f-4d47-9a14-fad4d86f4f20.JPG https://zimg.paragon.ice.com/ParagonImages/Property/PM/RAE/225406375/8/0/0/7fa633120dc43aba9c7f0b8bc19bd6be/1/d696ba23da7fb28ad903ccad9fe538b2/225406375-d511734e-9c41-44c7-97e4-6762f6a02e72.JPG https://zimg.paragon.ice.com/ParagonImages/Property/PM/RAE/225406375/9/0/0/9f9b665698c851ee899e58d5739abf29/1/d696ba23da7fb28ad903ccad9fe538b2/225406375-2de01df5-56df-4a0f-8b67-ebe538d652c7.JPG https://zimg.paragon.ice.com/ParagonImages/Property/PM/RAE/225406375/10/0/0/8b223f627f29db5f9c38072b9ab7e394/1/d696ba23da7fb28ad903ccad9fe538b2/225406375-5b0d10e7-9127-4322-b9d1-6c8905e67fe9.JPG https://zimg.paragon.ice.com/ParagonImages/Property/PM/RAE/225406375/11/0/0/a2946e652eb56827e7f155015cbddb7b/1/d696ba23da7fb28ad903ccad9fe538b2/225406375-2c88691f-43f7-448c-b37e-6749980644d4.JPG https://zimg.paragon.ice.com/ParagonImages/Property/PM/RAE/225406375/12/0/0/b8a6f5192787367ba068b394c735559a/1/d696ba23da7fb28ad903ccad9fe538b2/225406375-d1e04098-8b5a-4b35-8479-fe24a8e6a9d8.JPG https://zimg.paragon.ice.com/ParagonImages/Property/PM/RAE/225406375/13/0/0/e1f7618f1b78c71d7f3b3b3de5de2dca/1/d696ba23da7fb28ad903ccad9fe538b2/225406375-2fa6f23c-ed33-4a24-ae0d-37fdf31e0c9d.JPG https://zimg.paragon.ice.com/ParagonImages/Property/PM/RAE/225406375/14/0/0/e35caa09434b1820330eb16f355c0e4c/1/d696ba23da7fb28ad903ccad9fe538b2/225406375-ff98beae-843d-4f3e-bf1b-dcf266b572fe.JPG https://zimg.paragon.ice.com/ParagonImages/Property/PM/RAE/225406375/15/0/0/5dd1a88c26e122754f9db49ee34f038c/1/d696ba23da7fb28ad903ccad9fe538b2/225406375-c4fe8e46-d186-4e3e-b674-815f448fafd8.JPG https://zimg.paragon.ice.com/ParagonImages/Property/PM/RAE/225406375/16/0/0/e139d6182ee9d832efddc1342da5907b/1/d696ba23da7fb28ad903ccad9fe538b2/225406375-17824add-ee15-471d-8ade-e3382a1054b3.JPG https://zimg.paragon.ice.com/ParagonImages/Property/PM/RAE/225406375/17/0/0/08d77f3abc6af49786ebc571b0fc8391/1/d696ba23da7fb28ad903ccad9fe538b2/225406375-22d1a01d-b05d-459a-8ace-d10727f50b60.JPG https://zimg.paragon.ice.com/ParagonImages/Property/PM/RAE/225406375/18/0/0/b99d3b22c04cba0cda9e762da02764f1/1/d696ba23da7fb28ad903ccad9fe538b2/225406375-459605eb-ba4e-4af4-a8bf-4a26bad075be.JPG https://zimg.paragon.ice.com/ParagonImages/Property/PM/RAE/225406375/19/0/0/a29a4edfcde35ef0b53f7b96ad1fc791/1/d696ba23da7fb28ad903ccad9fe538b2/225406375-047ac5d4-c064-4bc7-af83-e4150119059b.JPG

#203 10719 80 AV NW

Edmonton T6E 1V7

MLS® Number:  E4493555

Back to Queen Alexandra   

  • Home \
  • Queen Alexandra \
  • #203 10719 80 AV NW

$ 192,500

2

BEDROOMS

1 + 0

BATHROOMS

776

SQUARE FEET

2003

YEAR BUILT

https://zimg.paragon.ice.com/ParagonImages/Property/PM/RAE/225406375/1/0/0/9c803eafadf8b6f6b4d3caa7b3443276/1/d696ba23da7fb28ad903ccad9fe538b2/225406375-82dae619-3976-4793-abbd-397bef3d3534.JPG





MLS® Number
E4493555
PROPERTY TYPE
Apartment
LISTING DATE
June-12-2026

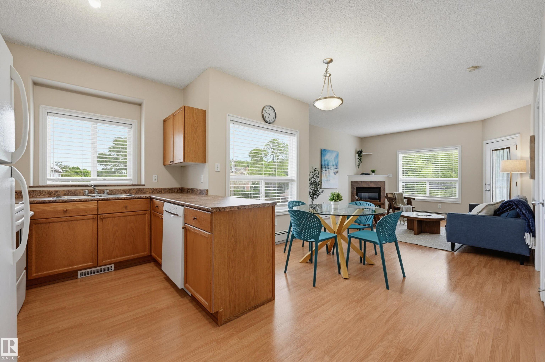
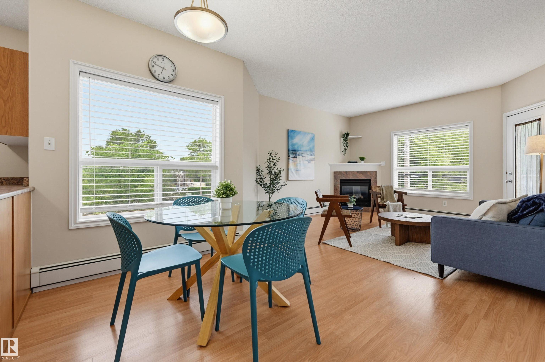
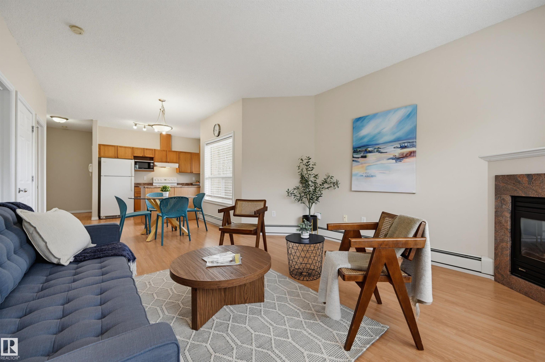
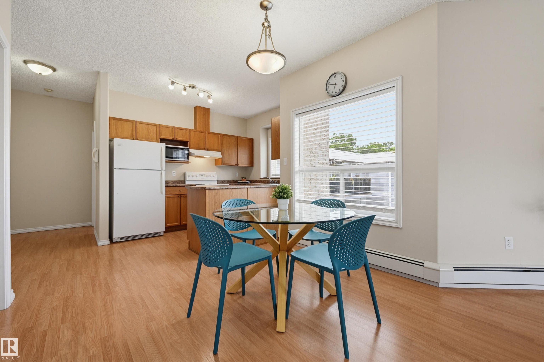
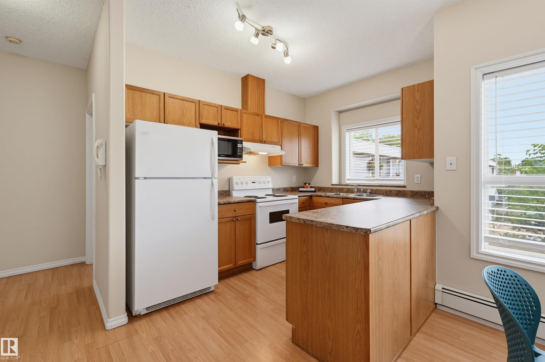
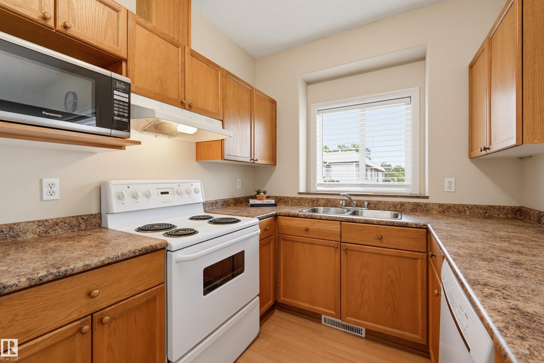
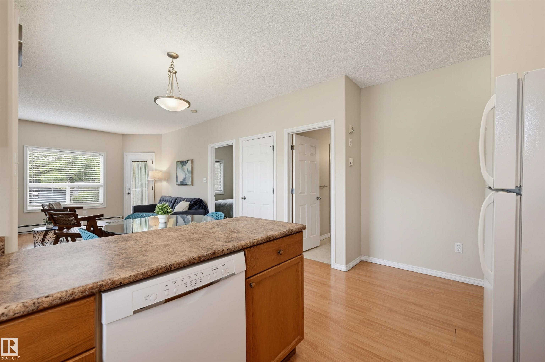
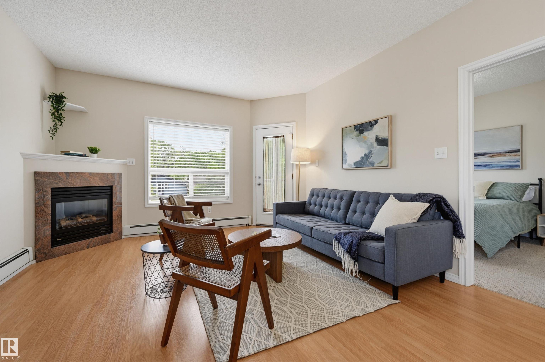
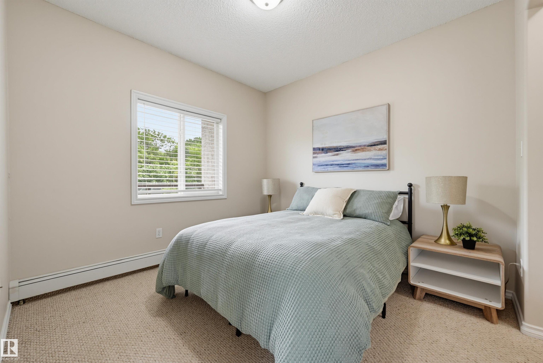
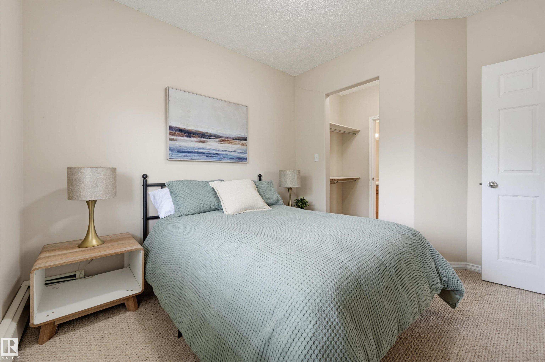
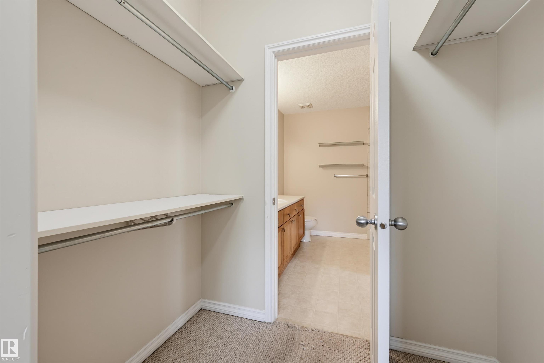
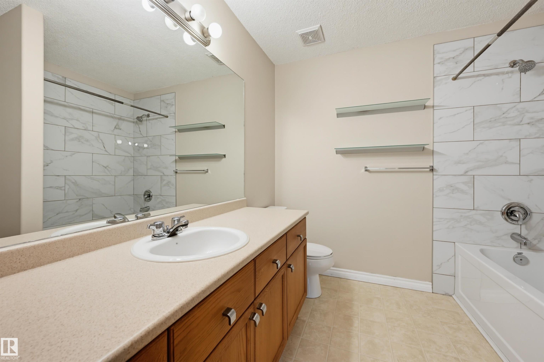
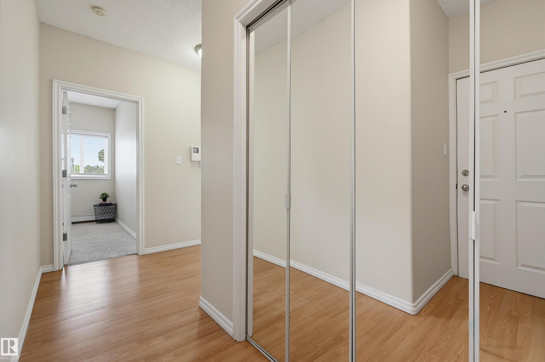
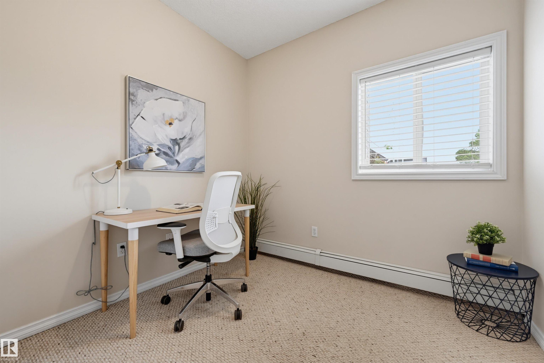
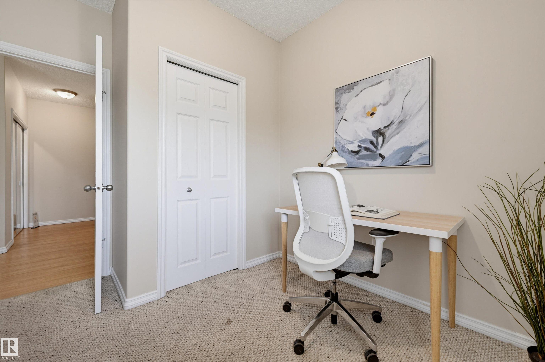
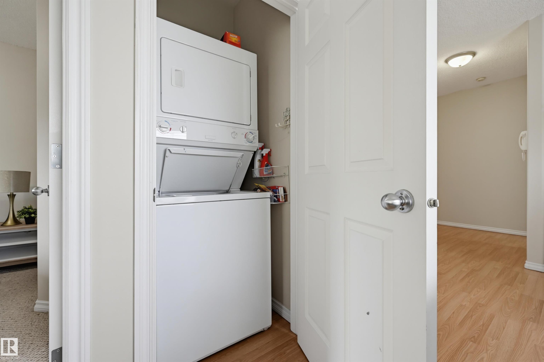
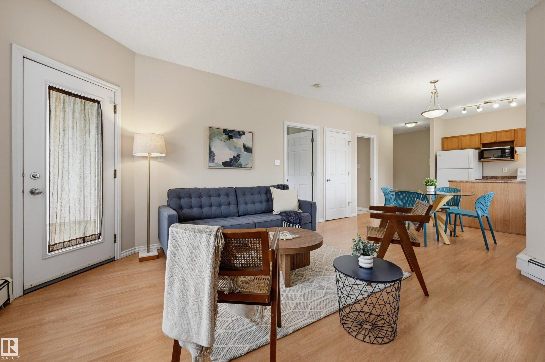
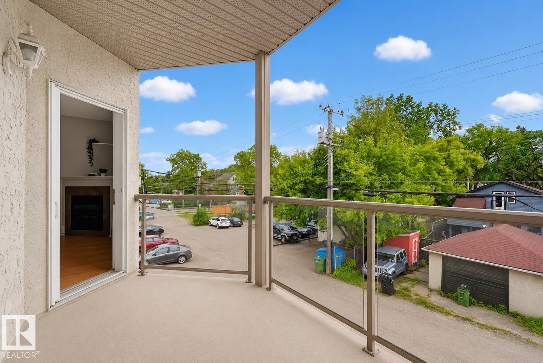
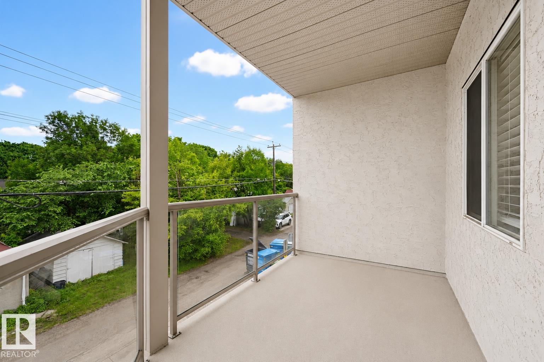
Welcome to Queen Alexandra! This 2 bed + 1 bath condo with quick access to Whyte Avenue and the University of Alberta awaits! Your functional U-shaped kitchen offers plenty of cabinet and counter space, as well as a window that overlooks your tree-lined street. After a long day, you can relax and unwind in your spacious living room with a cozy gas fireplace. Your primary bedroom has a walk-through closet and an ensuite. The ensuite bathroom has a separate door for guests to use. Your second bedroom makes for an excellent home office or guest bedroom! Enjoy the ease of in-suite laundry. Your south-facing deck is a great place to soak in the sunshine and the fresh air during these summer months! Rest assured with assigned parking. Don't miss out on the opportunity to live just moments away from some of Edmonton's best dining, schools, shopping, trails, the River Valley, and so much more.

COMMUNITY  Queen Alexandra
PROPERTY TYPE  Apartment
BUILDING TYPE  Lowrise Apartment
STYLE  Single Level Apartment
YEAR BUILT 2003
SQUARE FOOTAGE  776
BEDROOMS  2
BATHROOMS  1.00
BASEMENT  None, No Basement
AMENITIES  On Street Parking, Detectors Smoke, No Animal Home, No Smoking Home, Parking-Visitor
APPLIANCES  Dishwasher-Built-In, Dryer, Hood Fan, Oven-Microwave, Refrigerator, Stove-Electric, Washer, Window Coverings
COOLING 
FIREPLACE 
FLOORING  Carpet, Laminate Flooring, Linoleum
HEATING  Baseboard, Hot Water, Natural Gas
LAUNDRY  ensuite bathroom
LOT FEATURES  Golf Nearby, Schools, Shopping Nearby
PARKING  Underground
RESTRICTIONS  Pets Subject to Board App
ROOF  Asphalt Shingles
TITLE  Fee Simple
BROKER  REALTORS® Association of Edmonton


ROOMS DIMENSIONS (m) LEVEL