https://zimg.paragon.ice.com/ParagonImages/Property/PM/RAE/225407749/1/0/0/89bb4492cf0cb8973fed678f76206fa3/1/811f23b6956bbf30296939aa5ff495c2/225407749-8ab470c3-6fd6-4f86-be0b-17095371626e.JPG https://zimg.paragon.ice.com/ParagonImages/Property/PM/RAE/225407749/2/0/0/4b3a83c2521aeda53bee319376070340/1/811f23b6956bbf30296939aa5ff495c2/225407749-0f544969-7b9a-43ff-9e26-e36556082167.JPG https://zimg.paragon.ice.com/ParagonImages/Property/PM/RAE/225407749/3/0/0/90d7b4275dcf813716f43fd704aec311/1/811f23b6956bbf30296939aa5ff495c2/225407749-21938e1d-220a-4015-9989-6403b231e89b.JPG https://zimg.paragon.ice.com/ParagonImages/Property/PM/RAE/225407749/4/0/0/d8c4f1533215cc50e2a72b13156f42cc/1/811f23b6956bbf30296939aa5ff495c2/225407749-0cb28993-36c0-44bd-986e-f78d6f0958db.JPG https://zimg.paragon.ice.com/ParagonImages/Property/PM/RAE/225407749/5/0/0/765bfa638938e2fed80b8bc5539b0506/1/811f23b6956bbf30296939aa5ff495c2/225407749-04dd3470-b20d-44ff-8c4d-c64bc4a7cbf1.JPG https://zimg.paragon.ice.com/ParagonImages/Property/PM/RAE/225407749/6/0/0/f51ef6ab9b5b0c2062c11802ab9a9c2f/1/811f23b6956bbf30296939aa5ff495c2/225407749-0411f0a7-9559-497d-9ed1-48dc47bd48fb.JPG https://zimg.paragon.ice.com/ParagonImages/Property/PM/RAE/225407749/7/0/0/e1ba1aacf088987aa7b7b68378a5c381/1/811f23b6956bbf30296939aa5ff495c2/225407749-9b016a38-9e73-433f-80d2-fdf713b53eb7.JPG https://zimg.paragon.ice.com/ParagonImages/Property/PM/RAE/225407749/8/0/0/4e2590fac9e9cba129cf35a38169eb67/1/811f23b6956bbf30296939aa5ff495c2/225407749-bdca8af9-fc96-47bc-a80a-27ace7436d54.JPG https://zimg.paragon.ice.com/ParagonImages/Property/PM/RAE/225407749/9/0/0/04a1d7a287314ac32d71cbd8463f777d/1/811f23b6956bbf30296939aa5ff495c2/225407749-76d963f7-c4bd-46b3-a7c3-f471f45d8eba.JPG https://zimg.paragon.ice.com/ParagonImages/Property/PM/RAE/225407749/10/0/0/640eab64be524d88ba03532bf13c22bc/1/811f23b6956bbf30296939aa5ff495c2/225407749-2d9b80a2-eb60-4820-96a4-ef935296df33.JPG https://zimg.paragon.ice.com/ParagonImages/Property/PM/RAE/225407749/11/0/0/056dc6c8345bc24eb8e601c85876c253/1/811f23b6956bbf30296939aa5ff495c2/225407749-5ea01f88-7aab-4ad7-a3fc-5b10ddd5452a.JPG https://zimg.paragon.ice.com/ParagonImages/Property/PM/RAE/225407749/12/0/0/b39564b6949379082948a592f222bf63/1/811f23b6956bbf30296939aa5ff495c2/225407749-cb123d69-c049-4b8d-840e-ebe1dc2e55c3.JPG https://zimg.paragon.ice.com/ParagonImages/Property/PM/RAE/225407749/13/0/0/71eee496993c0504da65dda61d1f14cb/1/811f23b6956bbf30296939aa5ff495c2/225407749-6e26a282-63c5-4fae-b793-f7fa955b517a.JPG https://zimg.paragon.ice.com/ParagonImages/Property/PM/RAE/225407749/14/0/0/3eb474c3d05607660eb16640a077b0fc/1/811f23b6956bbf30296939aa5ff495c2/225407749-1823afd7-1f5d-4747-be55-b70719f7a9a5.JPG https://zimg.paragon.ice.com/ParagonImages/Property/PM/RAE/225407749/15/0/0/bd06b6ad2b0bf7a23f825985a0e64bdf/1/811f23b6956bbf30296939aa5ff495c2/225407749-5932828f-5ef9-4a43-a72e-488f163cd95e.JPG https://zimg.paragon.ice.com/ParagonImages/Property/PM/RAE/225407749/16/0/0/9a31bcf30105c616f27ca700e228b2c1/1/811f23b6956bbf30296939aa5ff495c2/225407749-164cd65d-7eb0-46dd-8d0b-d406f907523b.JPG https://zimg.paragon.ice.com/ParagonImages/Property/PM/RAE/225407749/17/0/0/ee5dbd2bbaa3f7edbdb167921fafced6/1/811f23b6956bbf30296939aa5ff495c2/225407749-285f1a01-919a-4c7e-93ee-06276fb5fcb1.JPG https://zimg.paragon.ice.com/ParagonImages/Property/PM/RAE/225407749/18/0/0/a7acf74ad776265f171108bc2e2d7e93/1/811f23b6956bbf30296939aa5ff495c2/225407749-815e2afb-5c90-4a87-8bc4-8d745a850a19.JPG https://zimg.paragon.ice.com/ParagonImages/Property/PM/RAE/225407749/19/0/0/6c06b4514198c6c192aaee05e9615faf/1/811f23b6956bbf30296939aa5ff495c2/225407749-a7cbdf10-b273-4d62-b1d5-dec5fa6c2d32.JPG https://zimg.paragon.ice.com/ParagonImages/Property/PM/RAE/225407749/20/0/0/844f8f6c5512d00182203be80da77d2a/1/811f23b6956bbf30296939aa5ff495c2/225407749-8a16ccea-2def-4251-b051-6801a8ed2885.JPG

#203 10624 123 ST NW

Edmonton T5N 1P2

MLS® Number:  E4494929

Back to Westmount   

  • Home \
  • Westmount \
  • #203 10624 123 ST NW

$ 120,000

1

BEDROOMS

1 + 0

BATHROOMS

685

SQUARE FEET

1978

YEAR BUILT

https://zimg.paragon.ice.com/ParagonImages/Property/PM/RAE/225407749/1/0/0/89bb4492cf0cb8973fed678f76206fa3/1/811f23b6956bbf30296939aa5ff495c2/225407749-8ab470c3-6fd6-4f86-be0b-17095371626e.JPG





MLS® Number
E4494929
PROPERTY TYPE
Apartment
LISTING DATE
June-20-2026

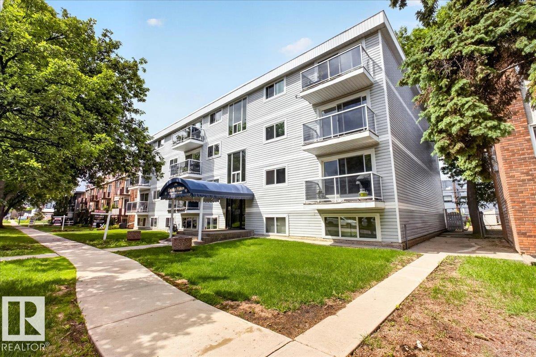
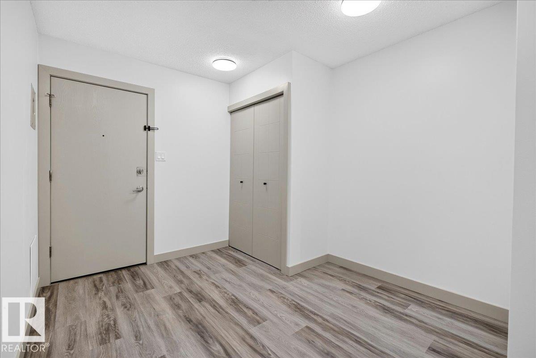
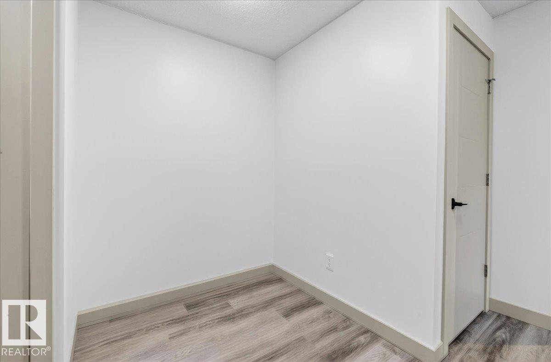
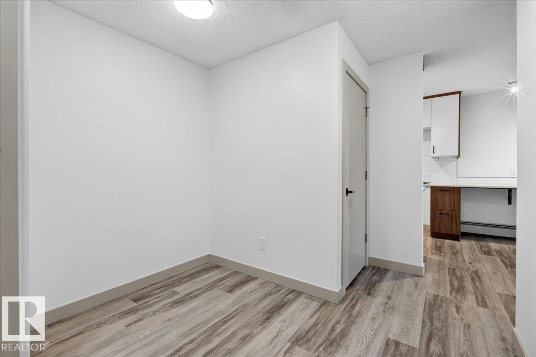
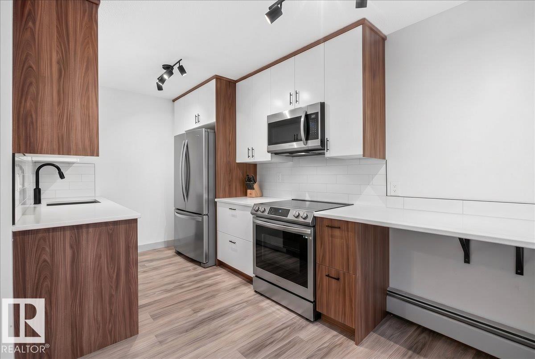
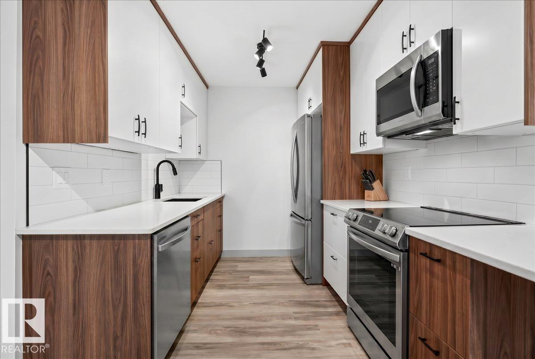
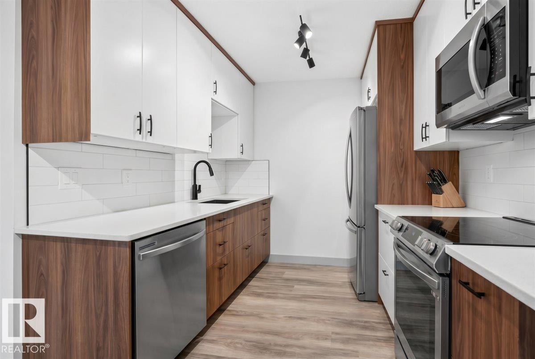
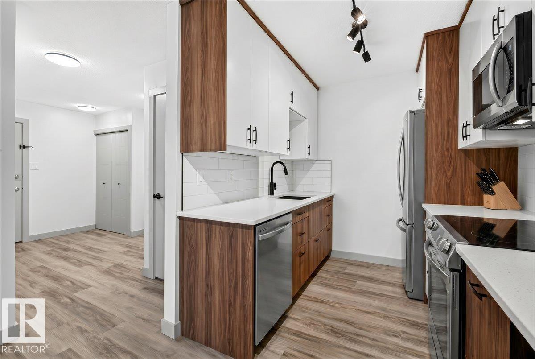
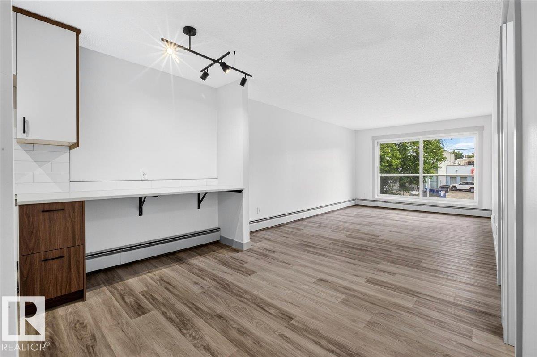
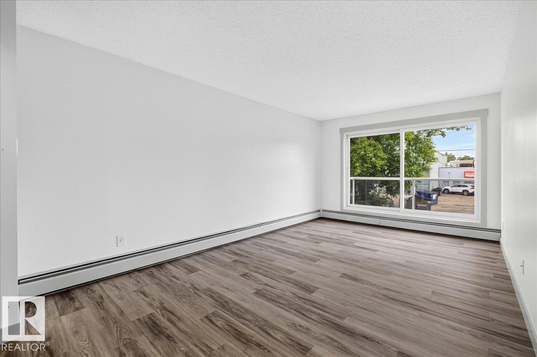
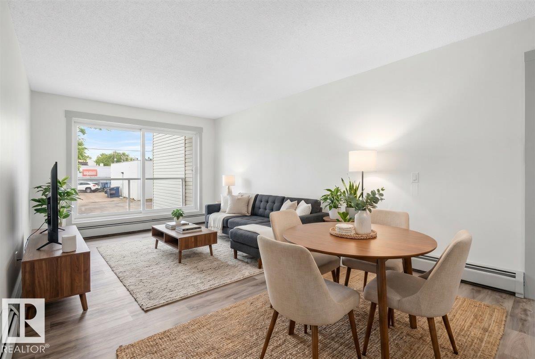
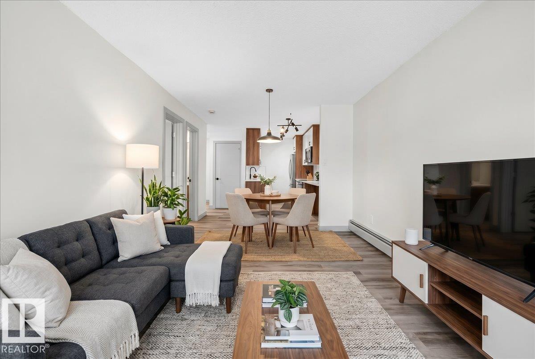
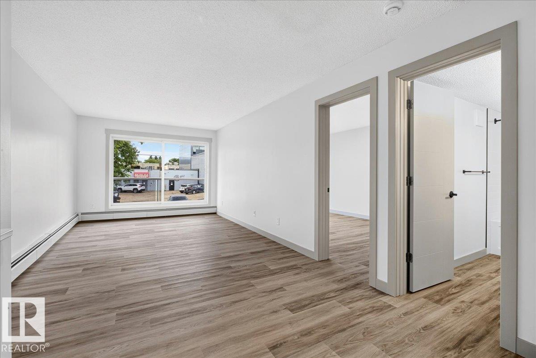
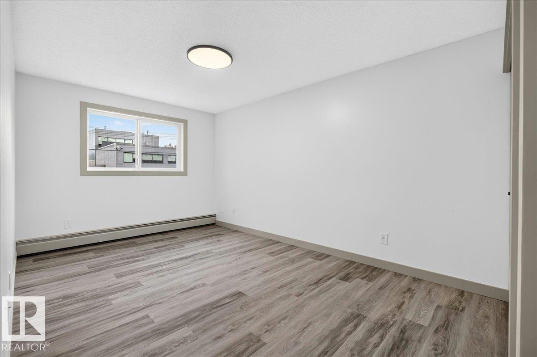
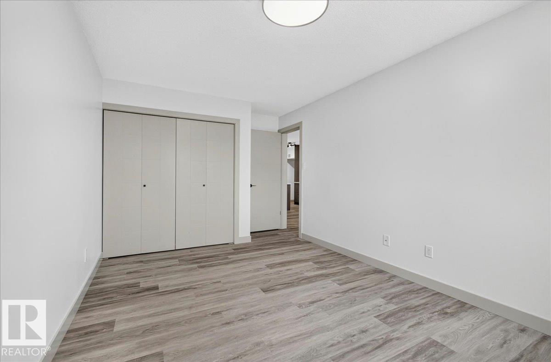
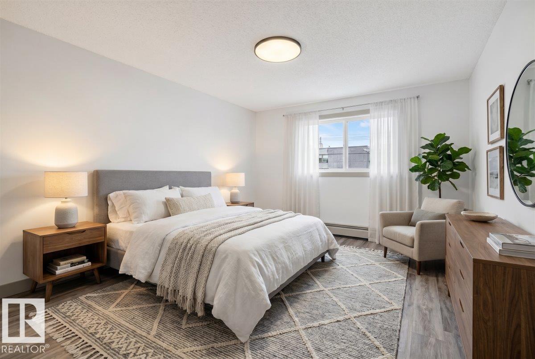
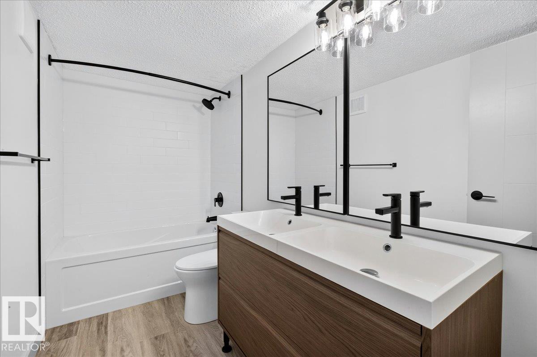
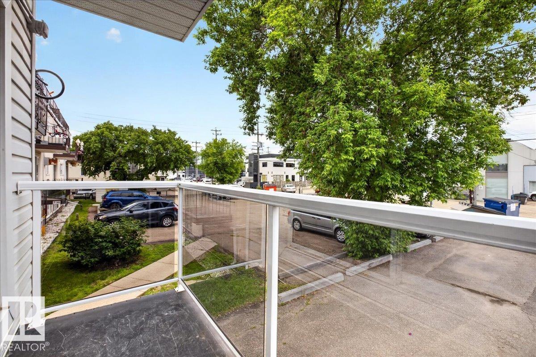
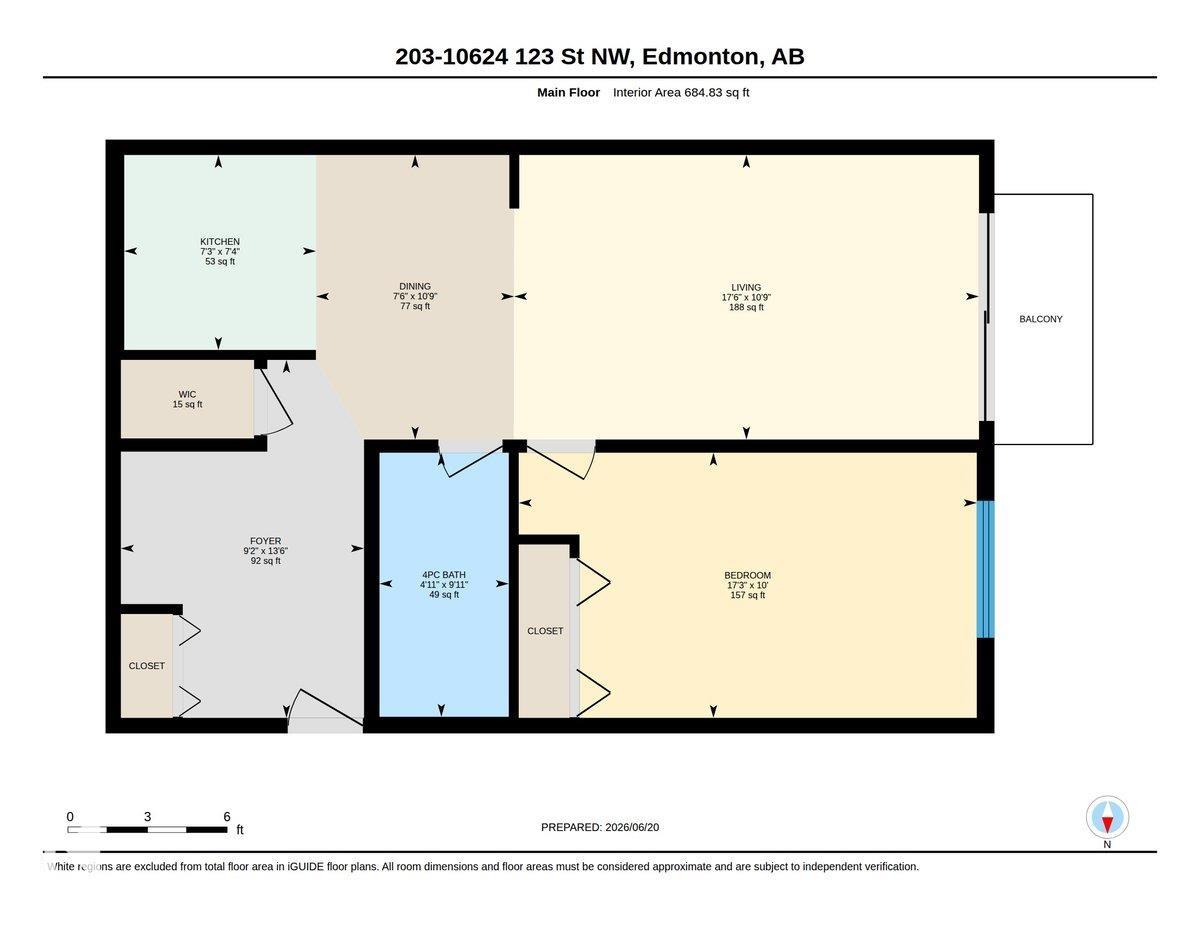
This stunning 1 bedroom, 2nd floor apartment in Westmount is beautifully situated in an incredible location. Just mins from downtown, you also have one of Edmonton's greatest restaurant strips on 124th street just one block west. Two blocks south you have the brewery district and due east is a wealth of every other amenity you could need. This unit has been exceptionally renovated from head to toe, including some remodelling to open up the layout. The large front entrance is so handy and could make a great office space or bike storage. The gorgeous kitchen features quartz counters and brand new stainless steel appliances. The new bathroom features a double sink, a nice big tub and stylish subway tile surround. Both the living room and bedroom are extremely spacious making this suite a warm and welcoming home that you won't feel cramped in. The building has a newer exterior with vinyl windows and siding.

COMMUNITY  Westmount
PROPERTY TYPE  Apartment
BUILDING TYPE  Lowrise Apartment
STYLE  Single Level Apartment
YEAR BUILT 1978
SQUARE FOOTAGE  685
BEDROOMS  1
BATHROOMS  1.00
BASEMENT  None, No Basement
AMENITIES  Off Street Parking, On Street Parking, Carbon Monoxide Detectors, Detectors Smoke, No Animal Home, No Smoking Home, Vinyl Windows
APPLIANCES  Dishwasher-Built-In, Microwave Hood Fan, Refrigerator, Stove-Electric
COOLING 
FIREPLACE 
FLOORING  Vinyl Plank
HEATING  Baseboard, Hot Water, Natural Gas
LAUNDRY 
LOT FEATURES  Public Swimming Pool, Public Transportation, Shopping Nearby, See Remarks
PARKING  Stall
RESTRICTIONS  None Known, Pets Subject to Board App
ROOF  Asphalt Shingles, Flat
TITLE  Fee Simple
BROKER  REALTORS® Association of Edmonton


ROOMS DIMENSIONS (m) LEVEL