https://zimg.paragon.ice.com/ParagonImages/Property/PM/RAE/225401552/1/0/0/9398f9499575b714b4590cf665abab30/1/d7c1acd7a8c50b34362fd9db14ff98b1/225401552-5A97B817-37B0-4FA2-B692-68656E78DB41.JPG https://zimg.paragon.ice.com/ParagonImages/Property/PM/RAE/225401552/2/0/0/cb0ee8e4d14a7d53f575c8bb2a53e1b0/1/d7c1acd7a8c50b34362fd9db14ff98b1/225401552-AC876AF3-0C8E-4289-9B11-302D08835B0E.JPG https://zimg.paragon.ice.com/ParagonImages/Property/PM/RAE/225401552/3/0/0/2e918775d34505dff1134ad991436d6d/1/d7c1acd7a8c50b34362fd9db14ff98b1/225401552-2769488F-C319-4DA2-A473-CD431CF88D30.JPG https://zimg.paragon.ice.com/ParagonImages/Property/PM/RAE/225401552/4/0/0/1e8a4c54d67004c4ee043577140e60a2/1/d7c1acd7a8c50b34362fd9db14ff98b1/225401552-e89a837b-d7a5-463a-a542-439034378c83.JPG https://zimg.paragon.ice.com/ParagonImages/Property/PM/RAE/225401552/5/0/0/ddb3720c1b6ac3889c5648bff9d8a756/1/d7c1acd7a8c50b34362fd9db14ff98b1/225401552-039c3972-239b-46dc-968b-fb0c01bbe508.JPG https://zimg.paragon.ice.com/ParagonImages/Property/PM/RAE/225401552/6/0/0/ed11d1a192ede1672bcb56a54194cf5c/1/d7c1acd7a8c50b34362fd9db14ff98b1/225401552-627dca29-7562-4362-8c2f-adf1bcd95d6a.JPG https://zimg.paragon.ice.com/ParagonImages/Property/PM/RAE/225401552/7/0/0/aa576186ba2b1754b16648acc2f0a94b/1/d7c1acd7a8c50b34362fd9db14ff98b1/225401552-a994484c-2608-4038-95ab-8bba6c0dbd67.JPG https://zimg.paragon.ice.com/ParagonImages/Property/PM/RAE/225401552/8/0/0/2fd22ce1a47323dda4d30f3f7f56afe0/1/d7c1acd7a8c50b34362fd9db14ff98b1/225401552-8a6c009e-c7b4-48d1-b8fa-839c6a9b9efc.JPG https://zimg.paragon.ice.com/ParagonImages/Property/PM/RAE/225401552/9/0/0/0e5667c2c2a9b7a3f410425f8d4a3910/1/d7c1acd7a8c50b34362fd9db14ff98b1/225401552-2aa8f465-eb64-4556-b0e2-e0cbef983d86.JPG https://zimg.paragon.ice.com/ParagonImages/Property/PM/RAE/225401552/10/0/0/adc803b0deef8d2ba6d8a0d5e9daea31/1/d7c1acd7a8c50b34362fd9db14ff98b1/225401552-38e556f5-4798-4a74-9ccb-6c7da7e155b3.JPG https://zimg.paragon.ice.com/ParagonImages/Property/PM/RAE/225401552/11/0/0/19b4ece385c2e82edb02b2aa45d13461/1/d7c1acd7a8c50b34362fd9db14ff98b1/225401552-b24e9a8f-6dc7-415b-80e6-1ea260f240ba.JPG https://zimg.paragon.ice.com/ParagonImages/Property/PM/RAE/225401552/12/0/0/da726b483e78c38efcb67fd3efc1573e/1/d7c1acd7a8c50b34362fd9db14ff98b1/225401552-81b09f09-a228-4952-83a0-e6bed99ef193.JPG https://zimg.paragon.ice.com/ParagonImages/Property/PM/RAE/225401552/13/0/0/810399e23b18612728327e0e70a4b78a/1/d7c1acd7a8c50b34362fd9db14ff98b1/225401552-a3940cde-f10f-4b01-a3f3-106834f8f1cd.JPG https://zimg.paragon.ice.com/ParagonImages/Property/PM/RAE/225401552/14/0/0/9e03b0918a4f093dc91ba9efb2cb97ce/1/d7c1acd7a8c50b34362fd9db14ff98b1/225401552-2816e8df-860e-45d4-aa6b-250c3448b5ff.JPG https://zimg.paragon.ice.com/ParagonImages/Property/PM/RAE/225401552/15/0/0/d39301cb56309e057504575155bd96dd/1/d7c1acd7a8c50b34362fd9db14ff98b1/225401552-ec72e5db-bf3a-4e66-9fcc-6fb3f3a56752.JPG https://zimg.paragon.ice.com/ParagonImages/Property/PM/RAE/225401552/16/0/0/4b20e9474a4b2e00b29d4835dc38411b/1/d7c1acd7a8c50b34362fd9db14ff98b1/225401552-A3629AEC-8B69-401B-A403-7489FC8A47DB.JPG https://zimg.paragon.ice.com/ParagonImages/Property/PM/RAE/225401552/17/0/0/74303ba9e26c2a6d8e7dc29a5aa3c8fd/1/d7c1acd7a8c50b34362fd9db14ff98b1/225401552-0556cb37-2e3a-4d35-9c7d-f01a6bf384d2.JPG https://zimg.paragon.ice.com/ParagonImages/Property/PM/RAE/225401552/18/0/0/fdad02d19de0eecd75dc944bcfb81ddd/1/d7c1acd7a8c50b34362fd9db14ff98b1/225401552-86504C45-4AFD-4984-A46A-73E1AFBEF9CF.JPG https://zimg.paragon.ice.com/ParagonImages/Property/PM/RAE/225401552/19/0/0/ffee83d5b23a9e94f58181040b00dd11/1/d7c1acd7a8c50b34362fd9db14ff98b1/225401552-4454C5A2-4933-47A7-8A5E-D558F2E6A509.JPG

#203 10518 113 ST NW

Edmonton T5H 0C6

MLS® Number:  E4488732

Back to Queen Mary Park   

  • Home \
  • Queen Mary Park \
  • #203 10518 113 ST NW

$ 150,000

1

BEDROOMS

2 + 0

BATHROOMS

780

SQUARE FEET

2010

YEAR BUILT

https://zimg.paragon.ice.com/ParagonImages/Property/PM/RAE/225401552/1/0/0/9398f9499575b714b4590cf665abab30/1/d7c1acd7a8c50b34362fd9db14ff98b1/225401552-5A97B817-37B0-4FA2-B692-68656E78DB41.JPG





MLS® Number
E4488732
PROPERTY TYPE
Apartment
LISTING DATE
May-20-2026

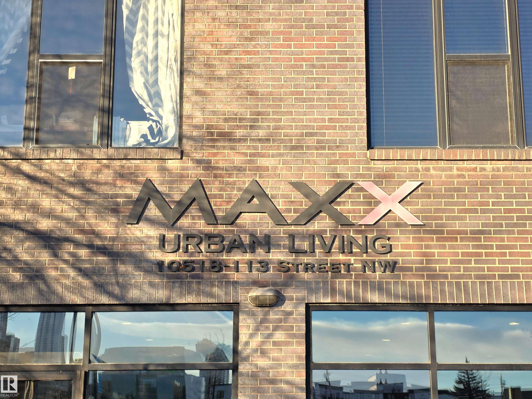
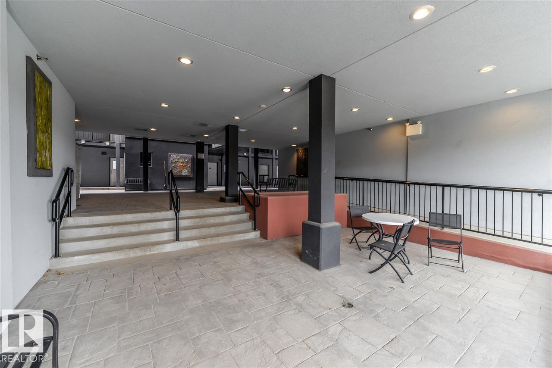
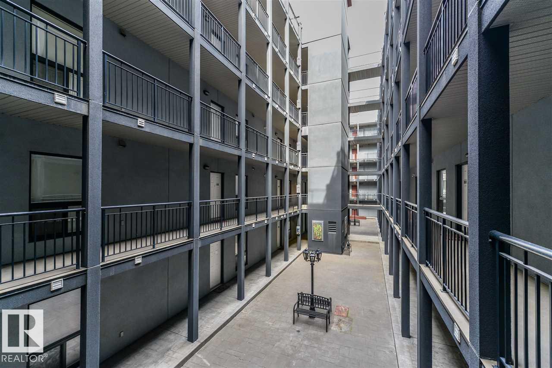
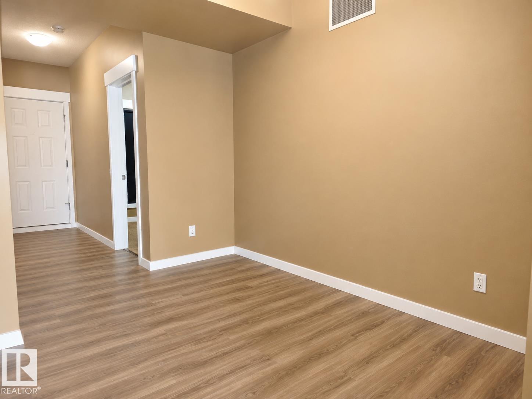
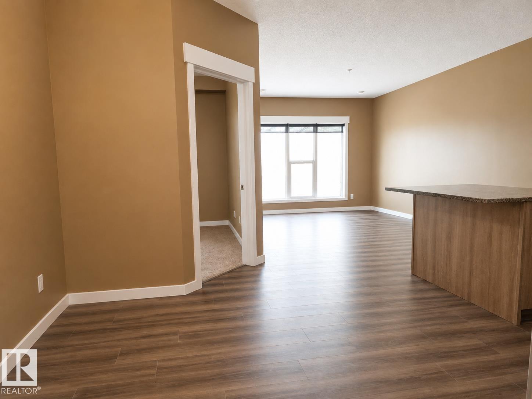
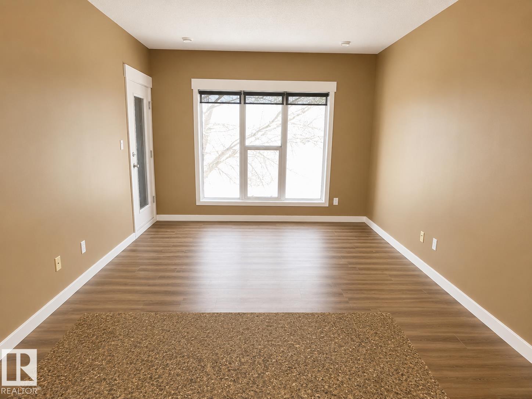
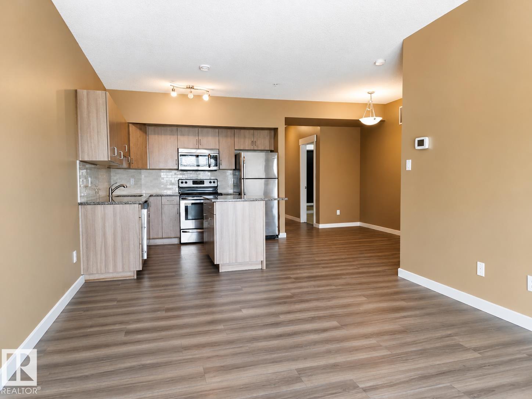
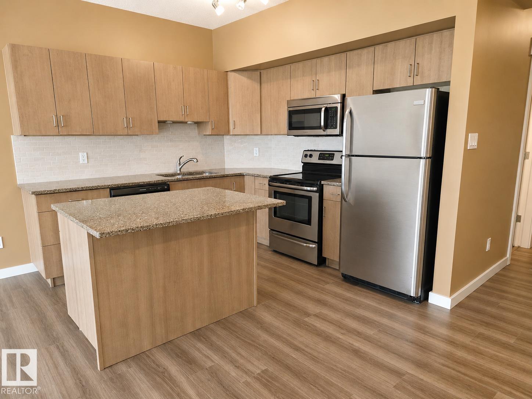
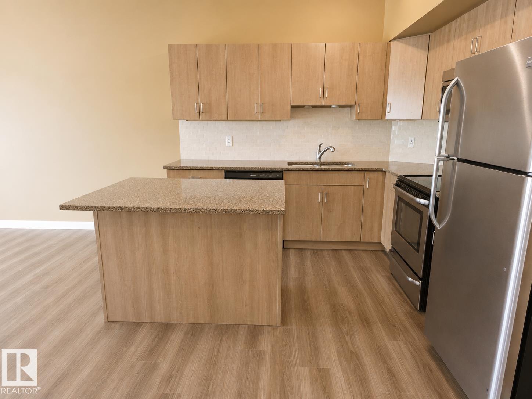
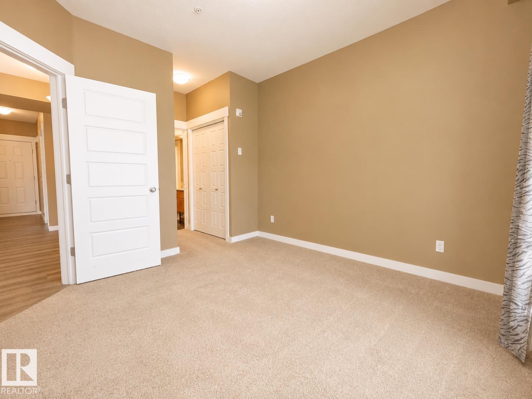
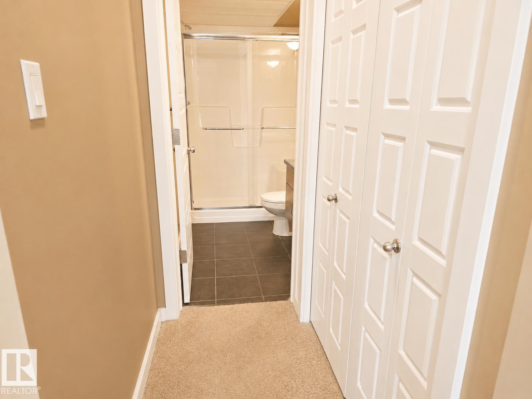
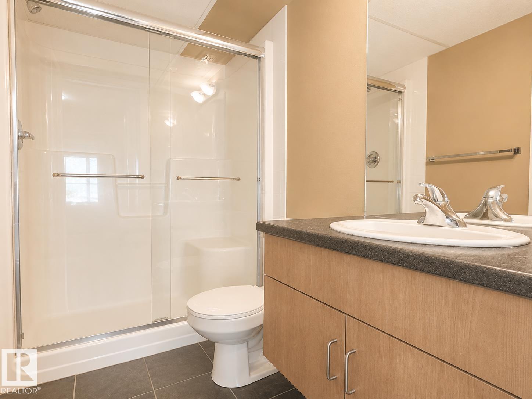
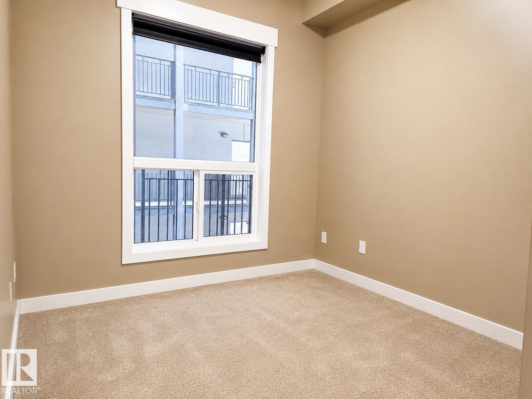
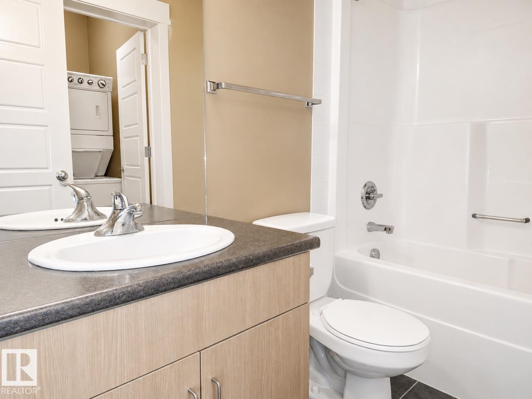
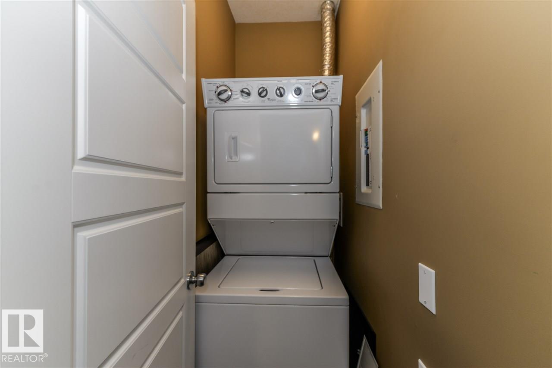
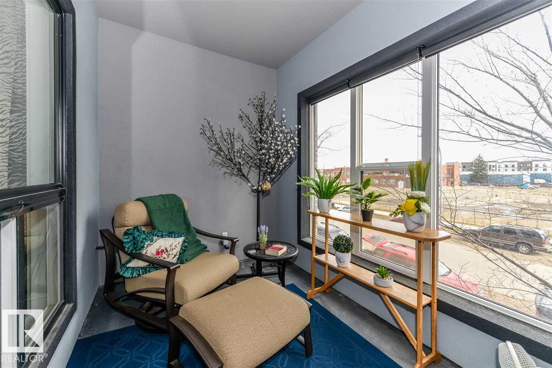
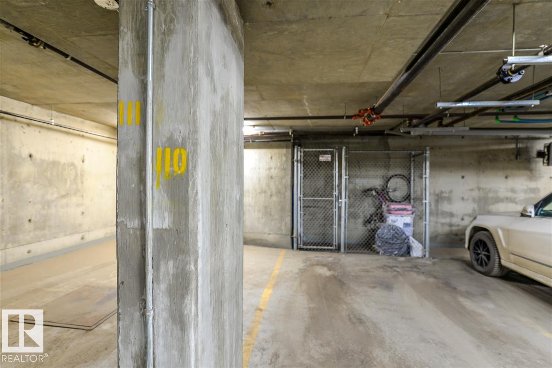
Welcome to The Maxx! Ideally located just one block from Edmonton’s vibrant Brewery District, this downtown condo offers unbeatable walkability with cafés, restaurants, shopping, transit and daily essentials all right at your doorstep. This beautifully finished 1 bedroom plus den, 2 bathroom unit is packed with features. The spacious den can easily be converted into a 2nd bedroom with the addition of a wardrobe unit, offering great flexibility for different lifestyles. The open concept layout is highlighted by 9’ ceilings, quartz countertops and new vinyl flooring throughout. Additional highlights include views of the downtown skyline, in-suite laundry and secure underground parking, making downtown living effortless year round. Whether you’re a professional, investor or downsizer looking for a low maintenance lifestyle in a prime location, this condo checks all the boxes.

COMMUNITY  Queen Mary Park
PROPERTY TYPE  Apartment
BUILDING TYPE  Lowrise Apartment
STYLE  Single Level Apartment
YEAR BUILT 2010
SQUARE FOOTAGE  780
BEDROOMS  1
BATHROOMS  2.00
BASEMENT  None, No Basement
AMENITIES  Air Conditioner, Ceiling 9 ft., No Smoking Home, Secured Parking
APPLIANCES  Dishwasher-Built-In, Dryer, Oven-Microwave, Refrigerator, Stove-Electric, Washer, Window Coverings
COOLING 
FIREPLACE 
FLOORING  Carpet, Ceramic Tile, Laminate Flooring
HEATING  Heat Pump, Natural Gas
LAUNDRY  ensuite bathroom
LOT FEATURES  Back Lane, Public Swimming Pool, Public Transportation, Schools, Shopping Nearby
PARKING  Underground
RESTRICTIONS  Pets Subject to Board App
ROOF  EPDM Membrane
TITLE  Fee Simple
BROKER  REALTORS® Association of Edmonton


ROOMS DIMENSIONS (m) LEVEL