2025 TWP RD 400
Rural Lacombe County T0C 0J0
MLS® Number: A2281204
$ 2,100,000
0
BEDROOMS
0 + 0
BATHROOMS
0
SQUARE FEET
0
YEAR BUILT
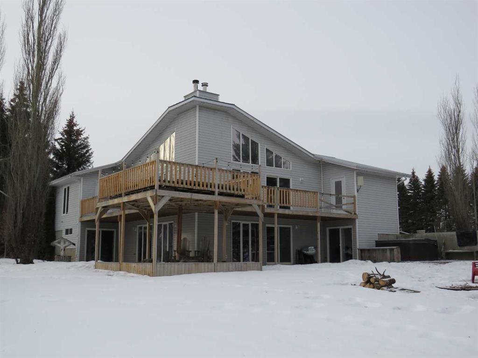
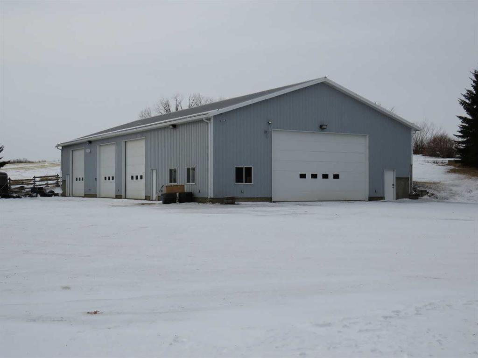
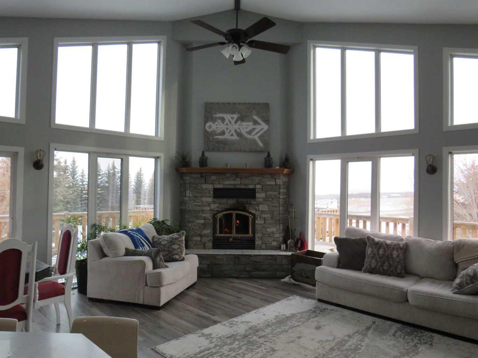
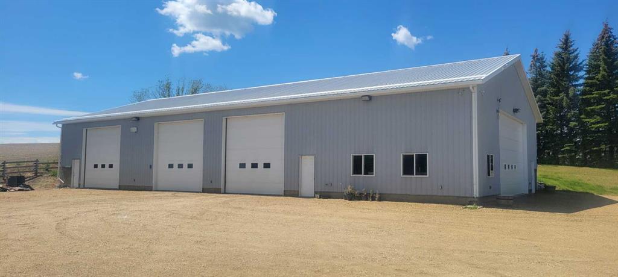
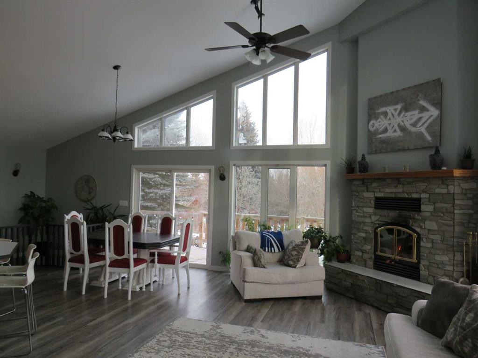
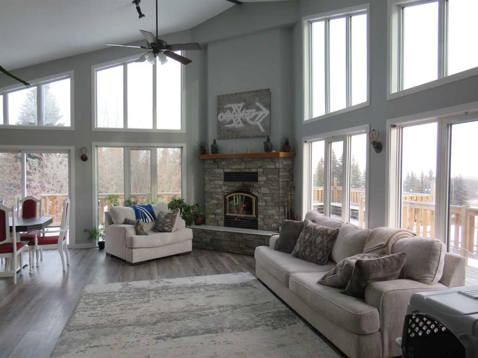
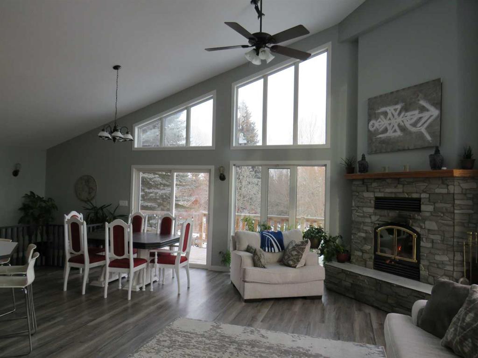
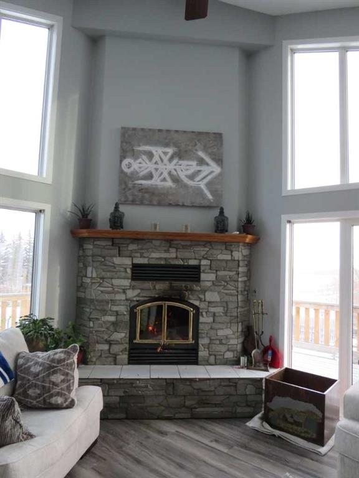
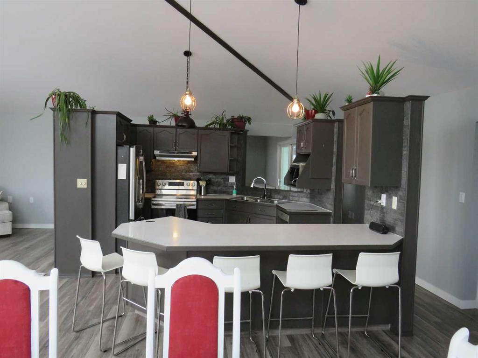
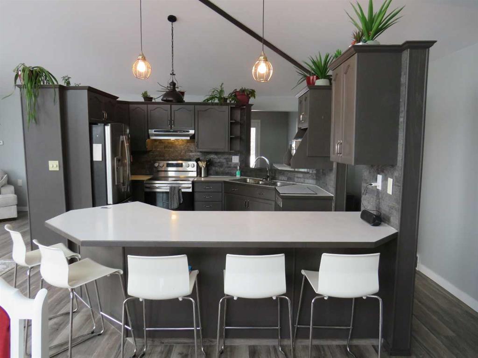
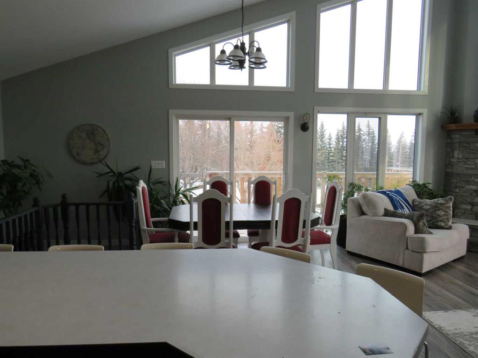
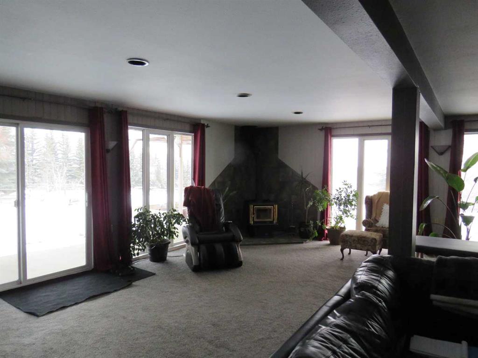
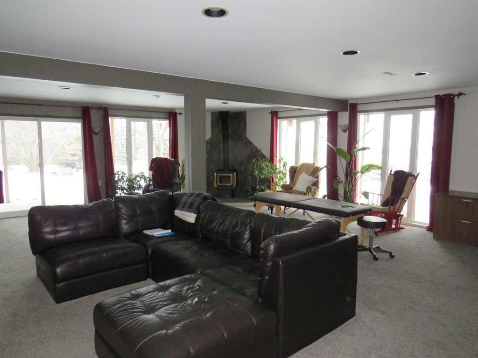
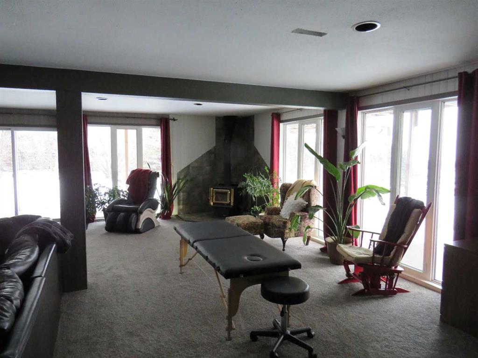
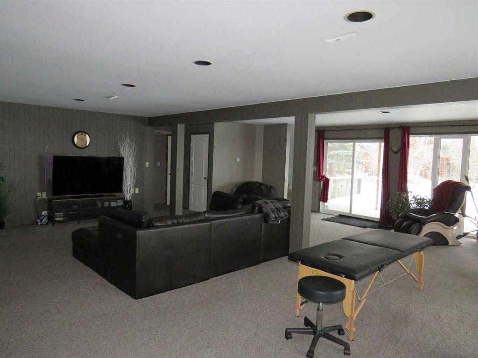
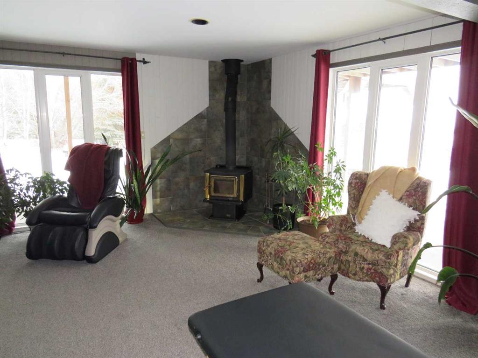
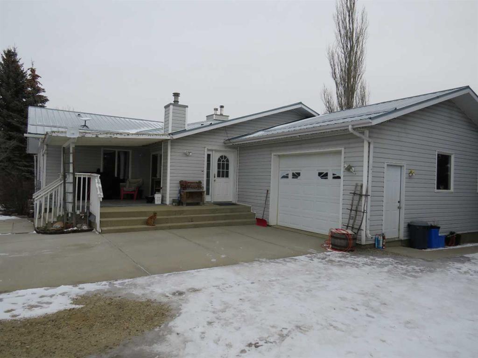
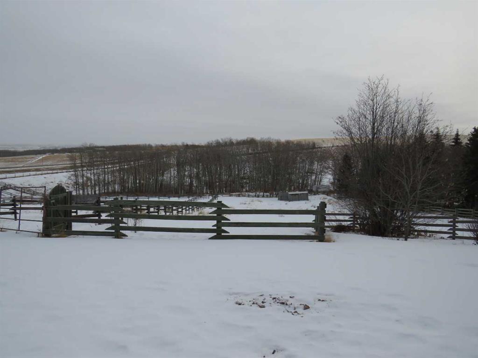
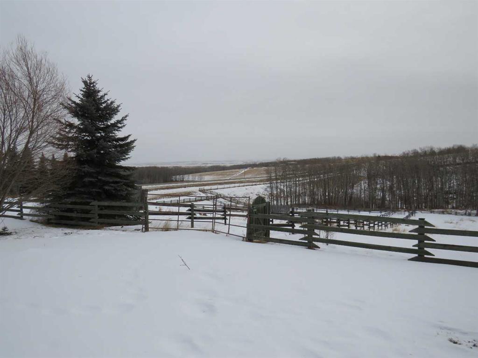
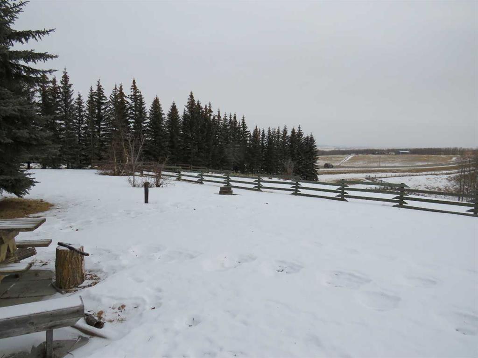
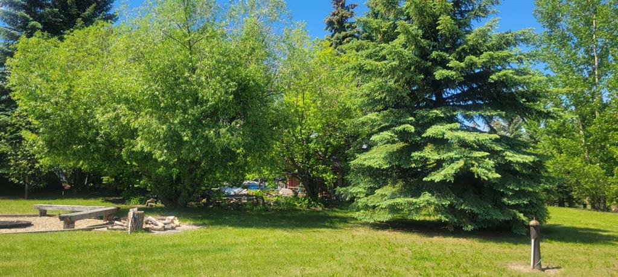
JUDICAL LISTING – 154 Acres located north of Sylvan Lake on the Rainy Creek Road. Land has 141 arable acres with 9 acres of open & bush pasture with some walk out cross fencing. The residence is 1590+/- sq. ft., built in 1994 with 2 bedrooms up and 3 bedrooms down. Main floor has spacious back entry leading into a large country kitchen/living/dining room and center island with vaulted ceilings. Living room has a nice rock face wood fireplace with lots of natural light and views to the north east. Primary suite has double closets and a 4 piece bath with patio door to large north east facing deck. Another 4 piece bath complete the main level. Walk-out basement has 3 bedrooms – average size plus a large family room complete with a corner wood burning stove. There is a cold room, furnace room and laundry room with door to a single attached garage. Lots of natural light with 2 bedrooms having patio doors to exit onto a concrete patio. The shop is 50’ x 100’ with 16’ ceilings, in-floor heat and a 3 piece washroom with corner shower. There are 3 – 14’ x 16’ overhead doors plus a 14’ x 24’ overhead door with electric opener. Shop has a metal roof and walls and the inside is also metal lined. Nice clean property.
| COMMUNITY | |
| PROPERTY TYPE | Agriculture |
| BUILDING TYPE | |
| STYLE | N/A |
| YEAR BUILT | 0 |
| SQUARE FOOTAGE | 0 |
| BEDROOMS | 0 |
| BATHROOMS | 0 |
| BASEMENT | |
| AMENITIES | |
| APPLIANCES | |
| COOLING | |
| FIREPLACE | N/A |
| FLOORING | |
| HEATING | |
| LAUNDRY | |
| LOT FEATURES | |
| PARKING | |
| RESTRICTIONS | None Known |
| ROOF | |
| TITLE | Fee Simple |
| BROKER | RE/MAX real estate central alberta |
| ROOMS | DIMENSIONS (m) | LEVEL |
|---|