https://zimg.paragon.ice.com/ParagonImages/Property/PM/RAE/225422887/1/0/0/5c45655f24dd46b6a8dec70b9410a5a1/1/bc9f09da6732f1d3051c60dde14c5674/225422887-ffe362ef-0a0f-4bee-88d4-b64d20d7f68d.JPG https://zimg.paragon.ice.com/ParagonImages/Property/PM/RAE/225422887/2/0/0/2da91982335f6473643c1958db9d3a19/1/bc9f09da6732f1d3051c60dde14c5674/225422887-6f33e204-e48b-4192-8be5-e44bbc56a048.JPG https://zimg.paragon.ice.com/ParagonImages/Property/PM/RAE/225422887/3/0/0/f1faf06c6dfd059d6991ee7dcd5bda6d/1/bc9f09da6732f1d3051c60dde14c5674/225422887-c28b0f28-e667-47ca-8cd4-e9051cb5d270.JPG https://zimg.paragon.ice.com/ParagonImages/Property/PM/RAE/225422887/4/0/0/93faaa7d77c0d57cfb05f429d8973aca/1/bc9f09da6732f1d3051c60dde14c5674/225422887-8f16f8ec-03ef-4eaa-91ed-cb0d84d02a55.JPG https://zimg.paragon.ice.com/ParagonImages/Property/PM/RAE/225422887/5/0/0/a2de0a71f06ef393e2a3f65ef764f33d/1/bc9f09da6732f1d3051c60dde14c5674/225422887-02a61d2f-f45d-4063-909d-6081ec61022a.JPG https://zimg.paragon.ice.com/ParagonImages/Property/PM/RAE/225422887/6/0/0/d2c2d2365d1cd43f0915ef4d2fb95a33/1/bc9f09da6732f1d3051c60dde14c5674/225422887-d55978a8-e9cb-4018-9d5f-599eb2ad999c.JPG https://zimg.paragon.ice.com/ParagonImages/Property/PM/RAE/225422887/7/0/0/ba42038821dec56dc03d218e78f9289a/1/bc9f09da6732f1d3051c60dde14c5674/225422887-17f62a19-3e5c-47a6-b67a-16cdaa939d7b.JPG https://zimg.paragon.ice.com/ParagonImages/Property/PM/RAE/225422887/8/0/0/b08b904646d776f4c3885e66069bb7c0/1/bc9f09da6732f1d3051c60dde14c5674/225422887-02f2ea62-25b5-4268-99ea-2daf1f60cba1.JPG https://zimg.paragon.ice.com/ParagonImages/Property/PM/RAE/225422887/9/0/0/3e2d284b00cbe4c4f1f9b235e0792966/1/bc9f09da6732f1d3051c60dde14c5674/225422887-b9cfde10-9810-49c9-9d50-92cf967a746b.JPG https://zimg.paragon.ice.com/ParagonImages/Property/PM/RAE/225422887/10/0/0/9f650ffa498634010bfebdba105d28a6/1/bc9f09da6732f1d3051c60dde14c5674/225422887-36890b31-1b3c-4f39-be55-c09561588d29.JPG https://zimg.paragon.ice.com/ParagonImages/Property/PM/RAE/225422887/11/0/0/83761e0afb46ff72392e9271eb6e2d3e/1/bc9f09da6732f1d3051c60dde14c5674/225422887-40955a40-4e54-4287-a533-8acb7f799522.JPG https://zimg.paragon.ice.com/ParagonImages/Property/PM/RAE/225422887/12/0/0/71036268f48ed0d42ee07e9db44d40e0/1/bc9f09da6732f1d3051c60dde14c5674/225422887-ddce15db-5d08-45f5-8b39-e23ba2cc4331.JPG https://zimg.paragon.ice.com/ParagonImages/Property/PM/RAE/225422887/13/0/0/fd1b17c817149f478403aba1f8024365/1/bc9f09da6732f1d3051c60dde14c5674/225422887-bfb8651d-7c5b-41fd-886d-abe8521b5bf5.JPG https://zimg.paragon.ice.com/ParagonImages/Property/PM/RAE/225422887/14/0/0/6832e7da2befa6eb33e3930352a5747b/1/bc9f09da6732f1d3051c60dde14c5674/225422887-68e1ff4f-2bd4-45d3-a88d-e612a276348a.JPG https://zimg.paragon.ice.com/ParagonImages/Property/PM/RAE/225422887/15/0/0/8729d837da97ffd2467e90c836b4c530/1/bc9f09da6732f1d3051c60dde14c5674/225422887-dab181d3-ec57-4abf-9b00-cf2ead357ae3.JPG https://zimg.paragon.ice.com/ParagonImages/Property/PM/RAE/225422887/16/0/0/7b60d663a4d9fdc87c8a6f414b217a5c/1/bc9f09da6732f1d3051c60dde14c5674/225422887-92f189b0-7516-4889-b664-dcfb6de31f85.JPG https://zimg.paragon.ice.com/ParagonImages/Property/PM/RAE/225422887/17/0/0/ef36b031485576703232dfeb5bb970a2/1/bc9f09da6732f1d3051c60dde14c5674/225422887-57255c93-6015-475b-ba02-d9032a1881a1.JPG https://zimg.paragon.ice.com/ParagonImages/Property/PM/RAE/225422887/18/0/0/f0575374e45c9d1f4f9c66ed24f0308a/1/bc9f09da6732f1d3051c60dde14c5674/225422887-5698cbad-51d6-4bbd-98bf-37aaad17eb22.JPG https://zimg.paragon.ice.com/ParagonImages/Property/PM/RAE/225422887/19/0/0/e044efae88b9c4f60c61582421f99266/1/bc9f09da6732f1d3051c60dde14c5674/225422887-6f51380f-7ecc-49c0-be5b-249239b30919.JPG https://zimg.paragon.ice.com/ParagonImages/Property/PM/RAE/225422887/20/0/0/9673ea217b9ef87d0874ae896a4ad93b/1/bc9f09da6732f1d3051c60dde14c5674/225422887-2035ed1c-5044-40c7-b96d-7fab31a75118.JPG https://zimg.paragon.ice.com/ParagonImages/Property/PM/RAE/225422887/21/0/0/27b896da451392e4a994ae1dacb20acf/1/bc9f09da6732f1d3051c60dde14c5674/225422887-9a93c7d6-39d8-481e-891d-95210d962c95.JPG https://zimg.paragon.ice.com/ParagonImages/Property/PM/RAE/225422887/22/0/0/64987a81923d45f96e079a96bde7ab30/1/bc9f09da6732f1d3051c60dde14c5674/225422887-465fce06-2ace-46d7-9415-76addf79482e.JPG https://zimg.paragon.ice.com/ParagonImages/Property/PM/RAE/225422887/23/0/0/2f9359727ed6338124724d1158d2db82/1/bc9f09da6732f1d3051c60dde14c5674/225422887-1d125d07-5caf-4c80-afeb-a17031cf0bd6.JPG https://zimg.paragon.ice.com/ParagonImages/Property/PM/RAE/225422887/24/0/0/11aa5d1a7299cc09b4b81af14efd983d/1/bc9f09da6732f1d3051c60dde14c5674/225422887-af680f09-5462-4d1f-8a0c-4696e5b96c5c.JPG https://zimg.paragon.ice.com/ParagonImages/Property/PM/RAE/225422887/25/0/0/8bd68c95760f1d56f397ff7ff28f6a0e/1/bc9f09da6732f1d3051c60dde14c5674/225422887-a27fab56-b8a7-47c6-aa1d-73a80e22d359.JPG https://zimg.paragon.ice.com/ParagonImages/Property/PM/RAE/225422887/26/0/0/bb3b09dacee44cd5d6e4beeb5497817e/1/bc9f09da6732f1d3051c60dde14c5674/225422887-a1f31b78-8a7f-40f4-8c6b-82253b63a396.JPG https://zimg.paragon.ice.com/ParagonImages/Property/PM/RAE/225422887/27/0/0/a2e48616153d779499446c6298d0f511/1/bc9f09da6732f1d3051c60dde14c5674/225422887-2fba52c5-b512-400a-a1de-9689aa3f4709.JPG https://zimg.paragon.ice.com/ParagonImages/Property/PM/RAE/225422887/28/0/0/0edada377e09b741e6d3110f8d441aba/1/bc9f09da6732f1d3051c60dde14c5674/225422887-1e4e36d8-1077-4115-afa9-4170333247a6.JPG

2020 211 ST NW

Edmonton T6M 3H6

MLS® Number:  E4510067

Back to Stillwater   

  • Home \
  • Stillwater \
  • 2020 211 ST NW

$ 445,300

3

BEDROOMS

2 + 1

BATHROOMS

1,289

SQUARE FEET

2026

YEAR BUILT

https://zimg.paragon.ice.com/ParagonImages/Property/PM/RAE/225422887/1/0/0/5c45655f24dd46b6a8dec70b9410a5a1/1/bc9f09da6732f1d3051c60dde14c5674/225422887-ffe362ef-0a0f-4bee-88d4-b64d20d7f68d.JPG





MLS® Number
E4510067
PROPERTY TYPE
Detached Single Family
LISTING DATE
September-23-2026

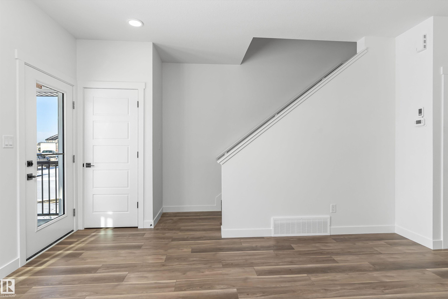
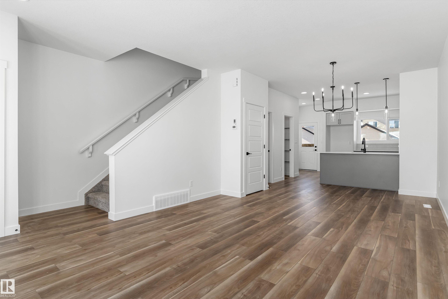
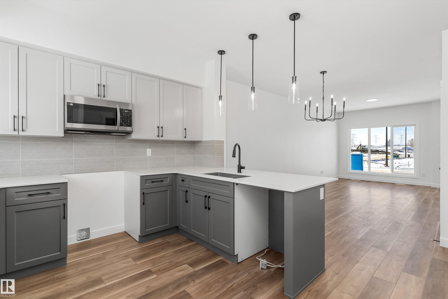
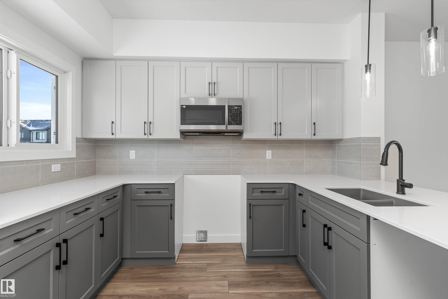
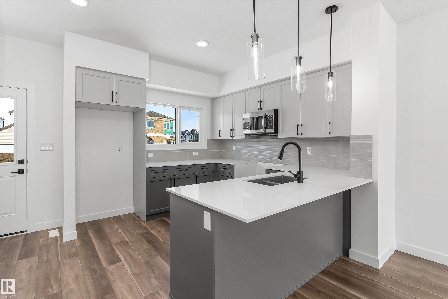
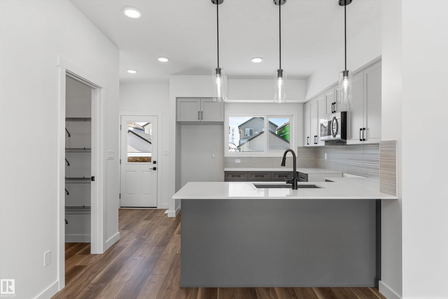
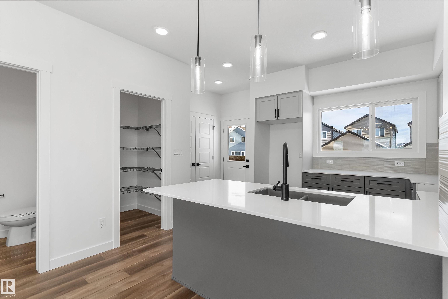
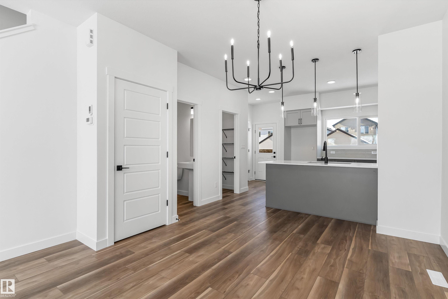
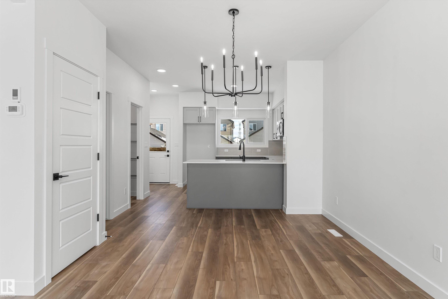
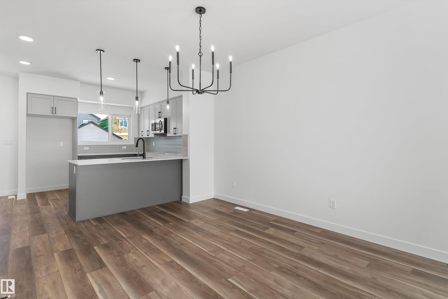
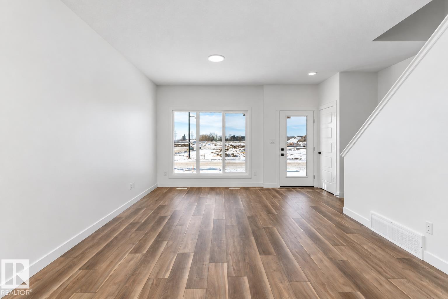
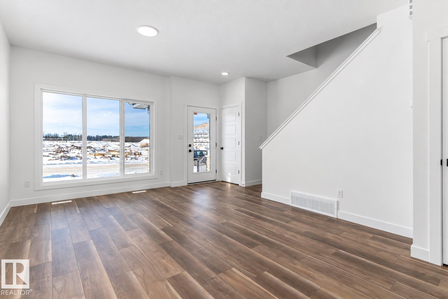
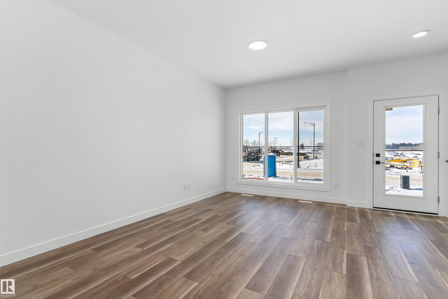
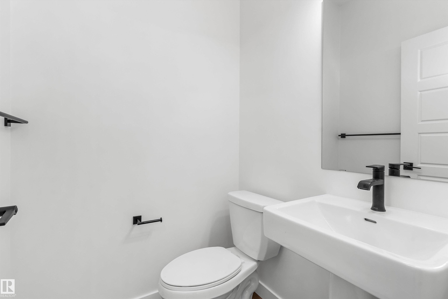
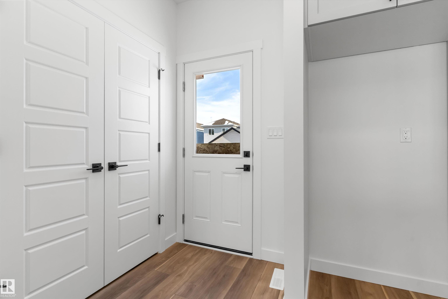
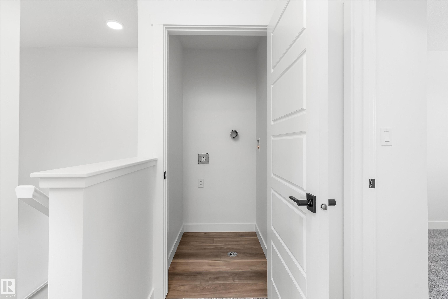
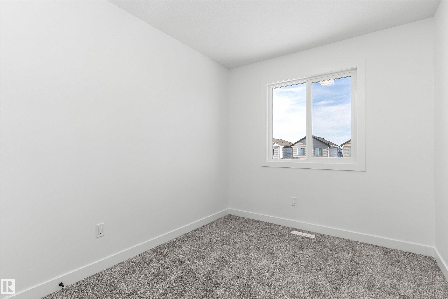
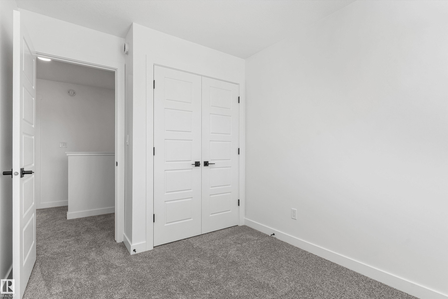
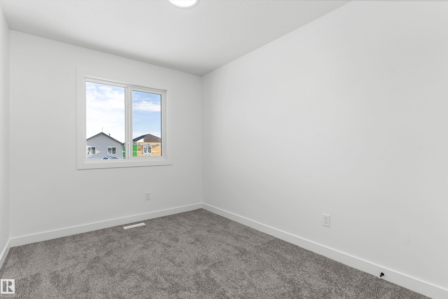
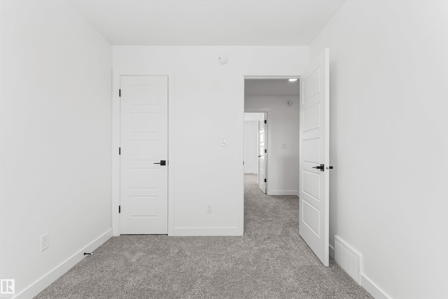
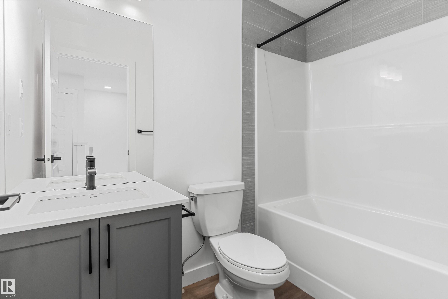
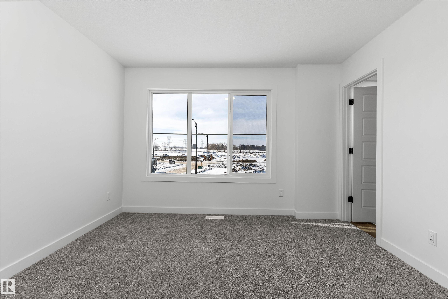
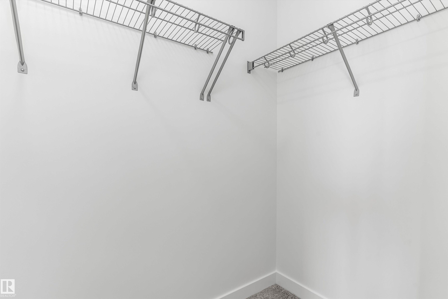
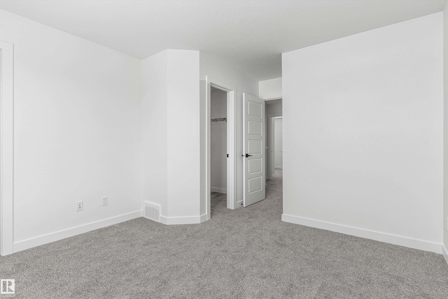
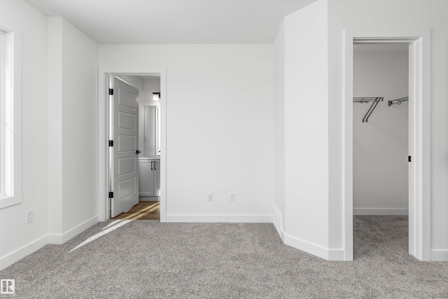
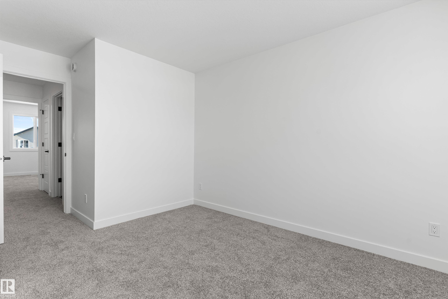
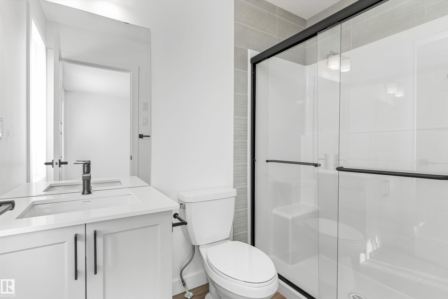
Stylish, efficient home designed for modern living w/ LVP flooring thru main, separate side entry, basement rough-in pkg & parking pad w/ option for detached double garage. Welcoming foyer offers spacious W/I coat closet leading to bright great room w/ large front window & cozy FP. Open-concept dining area flows to U-shaped kitchen w/ backyard views from lrg windows. Kitchen features peninsula island w/ flush eating ledge & pendant lighting, Silgranit undermount sink, built-in microwave, chimney-style hood fan, full-height backsplash, profiled Thermofoil cabinets w/ soft-close doors/drawers & spacious pantry. Rear of home includes addl closet & convenient 2-pce bath tucked near stairs. Upstairs offers a bright primary bedroom w/ walk-in closet & 3-pce ensuite w/ tub/shower combo, plus 2 comfortable bdrms w/ ample closet space, main 3-pc bath & well-placed laundry closet. Brushed nickel plumbing/lighting fixtures included.

COMMUNITY  Stillwater
PROPERTY TYPE  Detached Single Family
BUILDING TYPE  Detached Single Family
STYLE  2 Storey
YEAR BUILT 2026
SQUARE FOOTAGE  1,289
BEDROOMS  3
BATHROOMS  2.50
BASEMENT  Full, Unfinished
AMENITIES  Ceiling 9 ft., Detectors Smoke, No Animal Home, No Smoking Home, 9 ft. Basement Ceiling
APPLIANCES  Hood Fan, Oven-Microwave
COOLING 
FIREPLACE 
FLOORING  Carpet, Vinyl Plank
HEATING  Forced Air-1, Natural Gas
LAUNDRY  ensuite bathroom
LOT FEATURES  Public Transportation, Schools, Shopping Nearby
PARKING  Parking Pad Cement/Paved
RESTRICTIONS  None Known
ROOF  Asphalt Shingles
TITLE  Fee Simple
BROKER  REALTORS® Association of Edmonton


ROOMS DIMENSIONS (m) LEVEL