https://zimg.paragon.ice.com/ParagonImages/Property/PM/RAE/225412303/1/0/0/2766bdb3e4638841d945f6aa4181eec7/1/fedc9710a17051a78c254c652ac0fe8e/225412303-6ca6b347-5d05-4574-a7a6-41e50f60c684.JPG https://zimg.paragon.ice.com/ParagonImages/Property/PM/RAE/225412303/2/0/0/04496f530f81de73d85089b8925f146e/1/fedc9710a17051a78c254c652ac0fe8e/225412303-4df87fd1-641c-4545-ba34-f13c9f7fbd56.JPG https://zimg.paragon.ice.com/ParagonImages/Property/PM/RAE/225412303/3/0/0/2f777750ae59df91648ab785840984a5/1/fedc9710a17051a78c254c652ac0fe8e/225412303-11aabc08-da22-471a-845c-129d660ccf4e.JPG https://zimg.paragon.ice.com/ParagonImages/Property/PM/RAE/225412303/4/0/0/4916930cefab087ad31cb3c463f5de7a/1/fedc9710a17051a78c254c652ac0fe8e/225412303-b8a70e05-6f92-4f60-b31a-0a077037deb1.JPG https://zimg.paragon.ice.com/ParagonImages/Property/PM/RAE/225412303/5/0/0/c7a146c7edfdf7e3fa7cac7de8fdf2da/1/fedc9710a17051a78c254c652ac0fe8e/225412303-ada52068-81a3-45da-985f-d808d7c5dcb5.JPG https://zimg.paragon.ice.com/ParagonImages/Property/PM/RAE/225412303/6/0/0/29ce5a61c950efc188629f80dee1ae84/1/fedc9710a17051a78c254c652ac0fe8e/225412303-da366347-ce1d-4665-beb2-1488d044aa8b.JPG https://zimg.paragon.ice.com/ParagonImages/Property/PM/RAE/225412303/7/0/0/d90429fbbbda6be455526b03387ed138/1/fedc9710a17051a78c254c652ac0fe8e/225412303-4dd82549-4b4f-47fd-ab19-04d3daa96d2b.JPG https://zimg.paragon.ice.com/ParagonImages/Property/PM/RAE/225412303/8/0/0/8102a197aebdb9a52c10c8327626ed02/1/fedc9710a17051a78c254c652ac0fe8e/225412303-9faa893c-7fbd-42dd-aa06-c80bbbc23dfd.JPG https://zimg.paragon.ice.com/ParagonImages/Property/PM/RAE/225412303/9/0/0/798e4793819c51915e003c01aa56bce2/1/fedc9710a17051a78c254c652ac0fe8e/225412303-c6a62a98-bb6f-41b3-90f6-6e656dc65698.JPG https://zimg.paragon.ice.com/ParagonImages/Property/PM/RAE/225412303/10/0/0/dedbadc286aa7ef13f9a54cc2e459e3e/1/fedc9710a17051a78c254c652ac0fe8e/225412303-821ff5e8-e05b-44c2-9b94-89f73ab58161.JPG https://zimg.paragon.ice.com/ParagonImages/Property/PM/RAE/225412303/11/0/0/fb470f6524257c11ddb0bacea4fcd754/1/fedc9710a17051a78c254c652ac0fe8e/225412303-60705f4d-6170-46e8-adf3-558c7d0064b3.JPG https://zimg.paragon.ice.com/ParagonImages/Property/PM/RAE/225412303/12/0/0/2280bf30811c9b2f77bafcfd9806db61/1/fedc9710a17051a78c254c652ac0fe8e/225412303-9848e3cf-749a-4975-ac87-b417855dbfe6.JPG https://zimg.paragon.ice.com/ParagonImages/Property/PM/RAE/225412303/13/0/0/96966c30f854c8db76949923c434ce6c/1/fedc9710a17051a78c254c652ac0fe8e/225412303-e80a7fc0-dd9b-41bb-93a2-75924094dc85.JPG https://zimg.paragon.ice.com/ParagonImages/Property/PM/RAE/225412303/14/0/0/be7b5f8e541f0f1ece523f5d1cfb8a1f/1/fedc9710a17051a78c254c652ac0fe8e/225412303-acaa3288-e429-46af-b706-c051319cd4be.JPG https://zimg.paragon.ice.com/ParagonImages/Property/PM/RAE/225412303/15/0/0/20df3a7ea48724f044b7ee395fe57a76/1/fedc9710a17051a78c254c652ac0fe8e/225412303-d2de5bf1-5eba-469e-87ea-ea8174c3070f.JPG https://zimg.paragon.ice.com/ParagonImages/Property/PM/RAE/225412303/16/0/0/fe698c4c71842bdbe00b0c4de7371e18/1/fedc9710a17051a78c254c652ac0fe8e/225412303-6d5ba9ac-352b-436b-b502-229f259268a3.JPG https://zimg.paragon.ice.com/ParagonImages/Property/PM/RAE/225412303/17/0/0/e2bcc62eb08cc5cebbc7277dbfe40eba/1/fedc9710a17051a78c254c652ac0fe8e/225412303-d1e4b688-c703-435f-b088-5c6f59726554.JPG https://zimg.paragon.ice.com/ParagonImages/Property/PM/RAE/225412303/18/0/0/0416e809afda36edf08b0a3d598cd818/1/fedc9710a17051a78c254c652ac0fe8e/225412303-b70818d5-f707-4eb6-ba41-12f30d166bbe.JPG https://zimg.paragon.ice.com/ParagonImages/Property/PM/RAE/225412303/19/0/0/7a0c05897e56b9536326841920b3c18f/1/fedc9710a17051a78c254c652ac0fe8e/225412303-673bb6b5-5dcf-46f7-bff8-7324957a3c68.JPG https://zimg.paragon.ice.com/ParagonImages/Property/PM/RAE/225412303/20/0/0/7de3430db857845caccb973a3feda83b/1/fedc9710a17051a78c254c652ac0fe8e/225412303-e9d04508-bae5-4b24-839f-912e092400ec.JPG https://zimg.paragon.ice.com/ParagonImages/Property/PM/RAE/225412303/21/0/0/168df60c81333d6328f9bb6b44037eb0/1/fedc9710a17051a78c254c652ac0fe8e/225412303-75fd6357-3640-4675-bcea-f17548272839.JPG https://zimg.paragon.ice.com/ParagonImages/Property/PM/RAE/225412303/22/0/0/9f10c1380a0a89d44bc4e319c001a8d1/1/fedc9710a17051a78c254c652ac0fe8e/225412303-7d9570b4-69c4-494c-b1f8-b185ff7629e3.JPG https://zimg.paragon.ice.com/ParagonImages/Property/PM/RAE/225412303/23/0/0/5d955bf96acec1137add1bf3574b5b82/1/fedc9710a17051a78c254c652ac0fe8e/225412303-5fb8f471-7372-4809-990e-b30b8a61d77c.JPG https://zimg.paragon.ice.com/ParagonImages/Property/PM/RAE/225412303/24/0/0/b66fe23ecf83873556d37846051ab2d6/1/fedc9710a17051a78c254c652ac0fe8e/225412303-6cf033fb-f0fe-42e9-a949-d025f46336d8.JPG https://zimg.paragon.ice.com/ParagonImages/Property/PM/RAE/225412303/25/0/0/1eba7109e63ada8ba5f92611e5651dee/1/fedc9710a17051a78c254c652ac0fe8e/225412303-bb5548a5-009d-4789-8746-2a2775a4e732.JPG https://zimg.paragon.ice.com/ParagonImages/Property/PM/RAE/225412303/26/0/0/8045c2e4442cb210bfa86479811b3a09/1/fedc9710a17051a78c254c652ac0fe8e/225412303-3b9c0f08-c744-4d23-9b7c-66ccea37eb06.JPG https://zimg.paragon.ice.com/ParagonImages/Property/PM/RAE/225412303/27/0/0/899d5e2c0eb35f5cbf0b6ddf19e74cb9/1/fedc9710a17051a78c254c652ac0fe8e/225412303-97671782-3f99-4ee4-9485-a0f29d0156cb.JPG https://zimg.paragon.ice.com/ParagonImages/Property/PM/RAE/225412303/28/0/0/99b1f4fce1958e3707343c7af238bb75/1/fedc9710a17051a78c254c652ac0fe8e/225412303-2c58d3f0-a338-466b-b7bb-4626c9c3c5d7.JPG https://zimg.paragon.ice.com/ParagonImages/Property/PM/RAE/225412303/29/0/0/13f37d2ad02c6d87a5d2e18e18b7d1b5/1/fedc9710a17051a78c254c652ac0fe8e/225412303-5c7b4355-af0f-4f9e-9802-b345902a8e1b.JPG

#202 3715 WHITELAW LN NW

Edmonton T6W 2C3

MLS® Number:  E4499483

Back to Windermere   

  • Home \
  • Windermere \
  • #202 3715 WHITELAW LN NW
  • Windermere \
  • #202 3715 WHITELAW LN NW

$ 185,000

2

BEDROOMS

2 + 0

BATHROOMS

800

SQUARE FEET

2011

YEAR BUILT

https://zimg.paragon.ice.com/ParagonImages/Property/PM/RAE/225412303/1/0/0/2766bdb3e4638841d945f6aa4181eec7/1/fedc9710a17051a78c254c652ac0fe8e/225412303-6ca6b347-5d05-4574-a7a6-41e50f60c684.JPG





MLS® Number
E4499483
PROPERTY TYPE
Apartment
LISTING DATE
July-17-2026

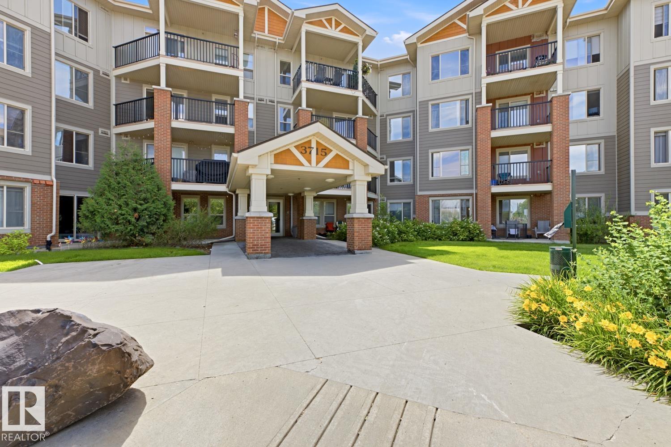
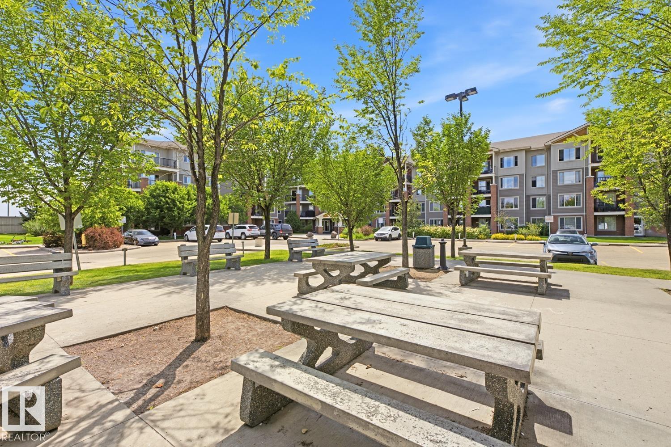
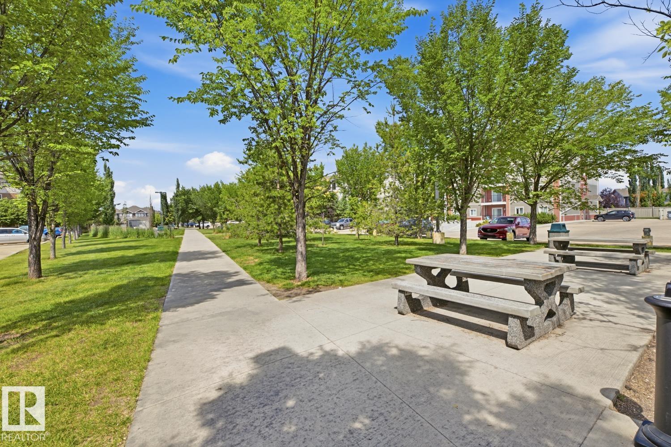
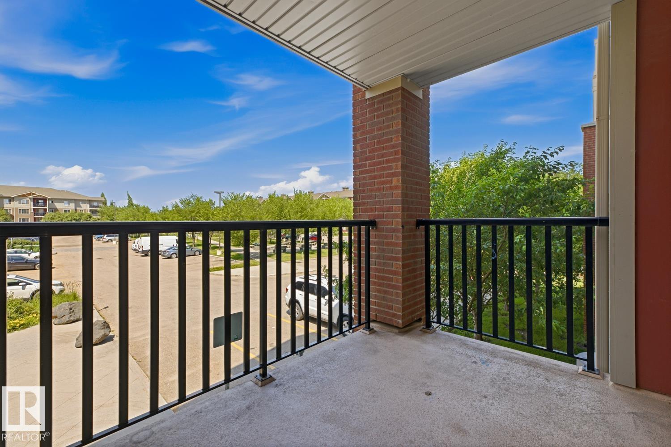
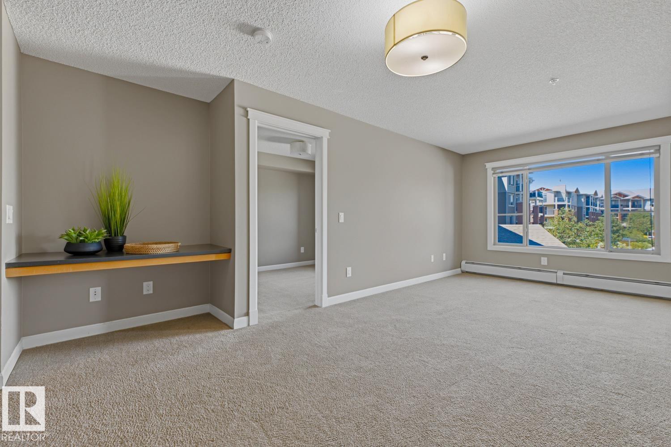
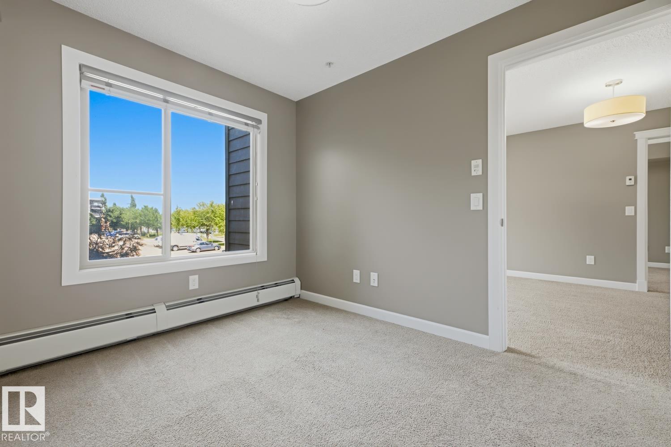
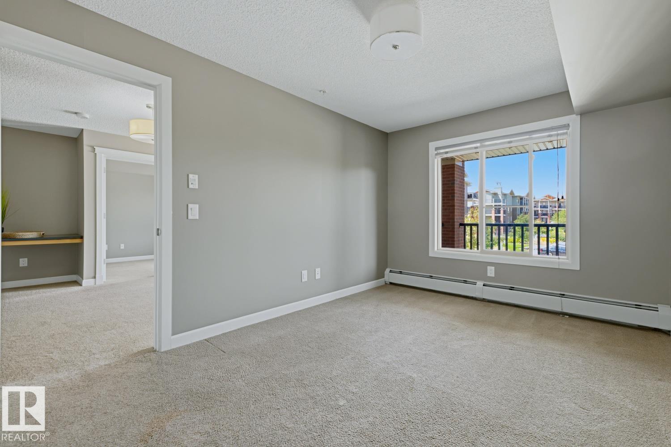
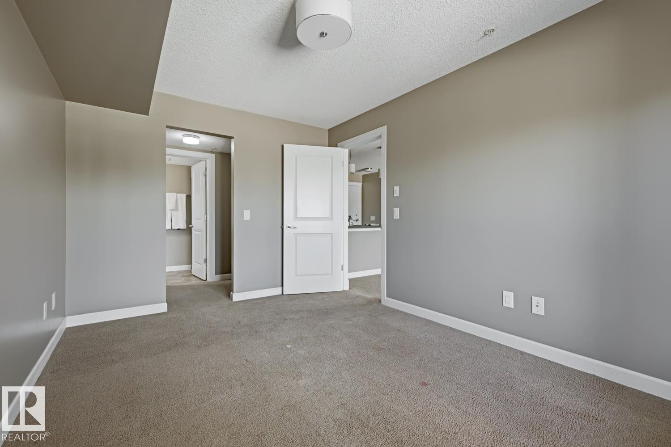
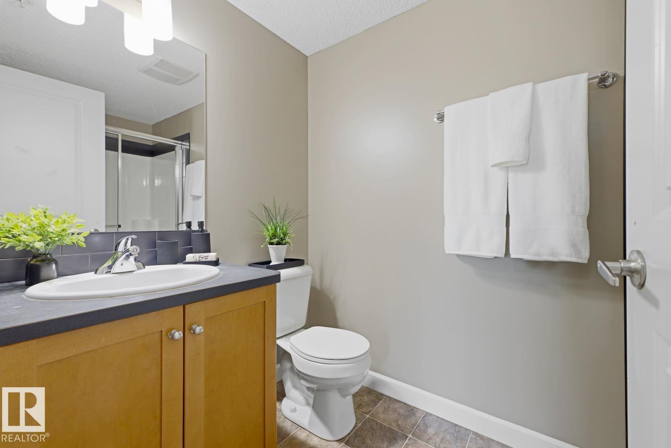
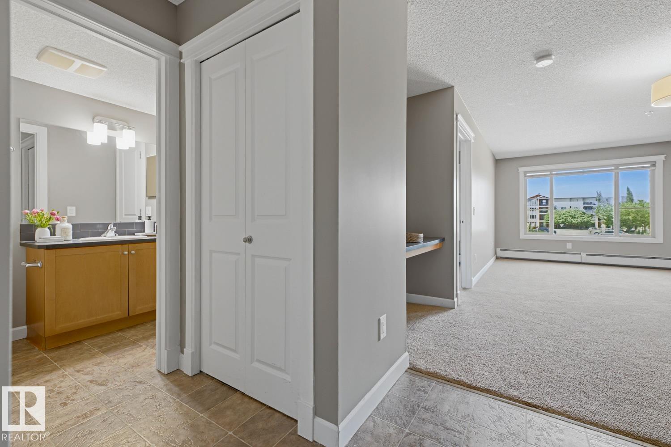
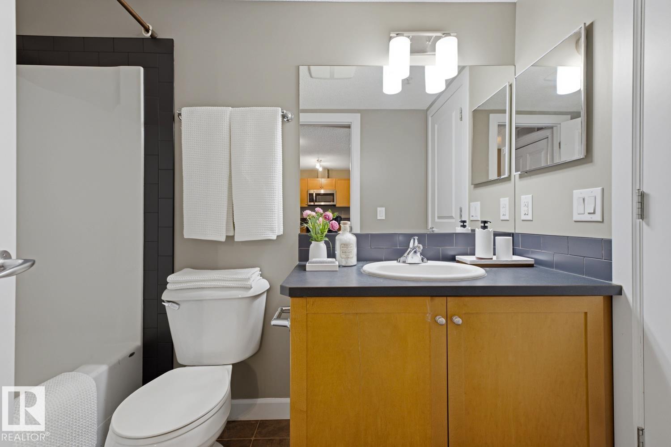
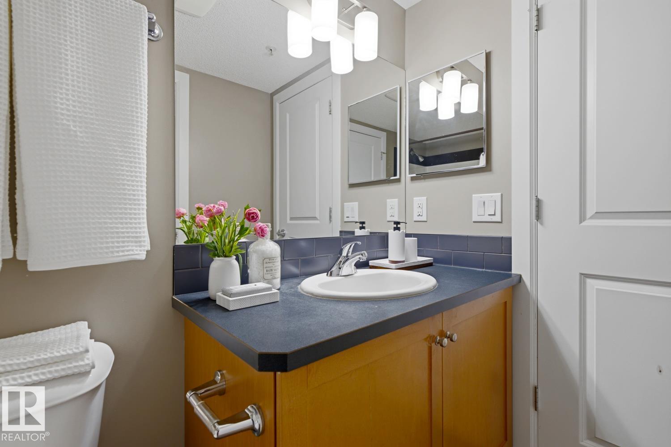
Welcome to this adorable 2 bedroom, 2 bathroom condo in the highly sought after community of Windermere. Freshly painted, this home offers a functional floor plan designed for comfortable everyday living. Enjoy the convenience of in suite laundry, ample in suite storage, plus an additional storage locker in the heated underground parkade. Step outside to your private patio, perfect for relaxing or enjoying your morning coffee. The buildings and grounds are professionally managed with an on site manager, offering peace of mind and pride of ownership. Ideally located with quick access to shopping, restaurants, public transit, the Anthony Henday, and all the amenities Windermere has to offer, Windermere Village is an exceptional place to call home.

COMMUNITY  Windermere
PROPERTY TYPE  Apartment
BUILDING TYPE  Lowrise Apartment
STYLE  Single Level Apartment
YEAR BUILT 2011
SQUARE FOOTAGE  800
BEDROOMS  2
BATHROOMS  2.00
BASEMENT  None, No Basement
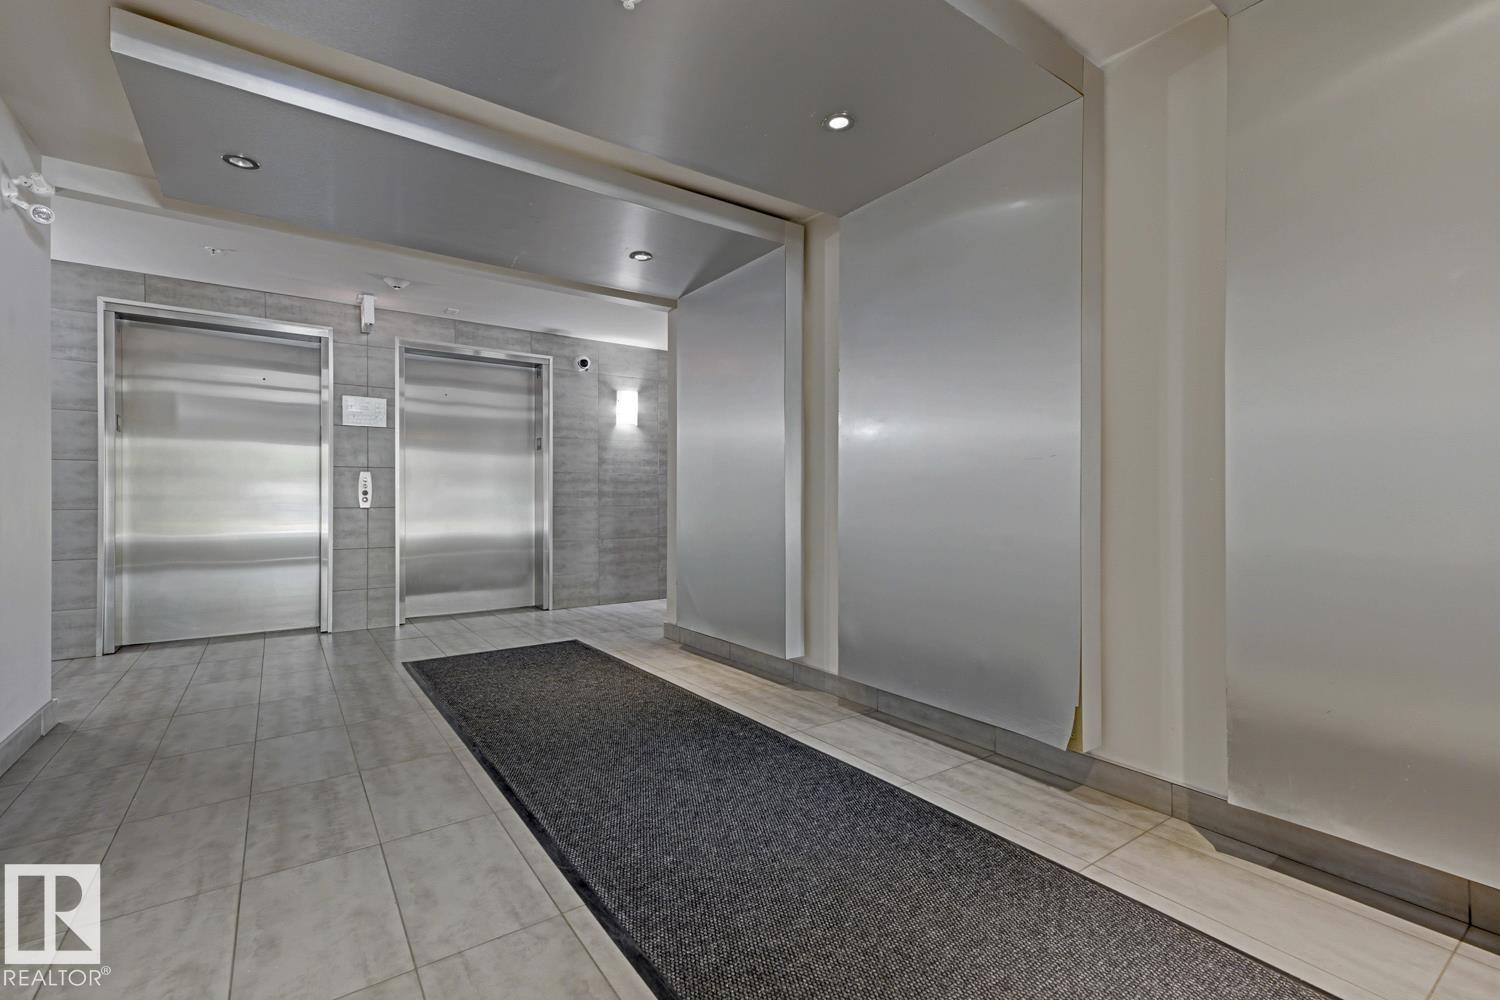
AMENITIES  Exercise Room, No Animal Home, No Smoking Home, Parking-Visitor, Patio, Secured Parking, Security Door, Storage Cage
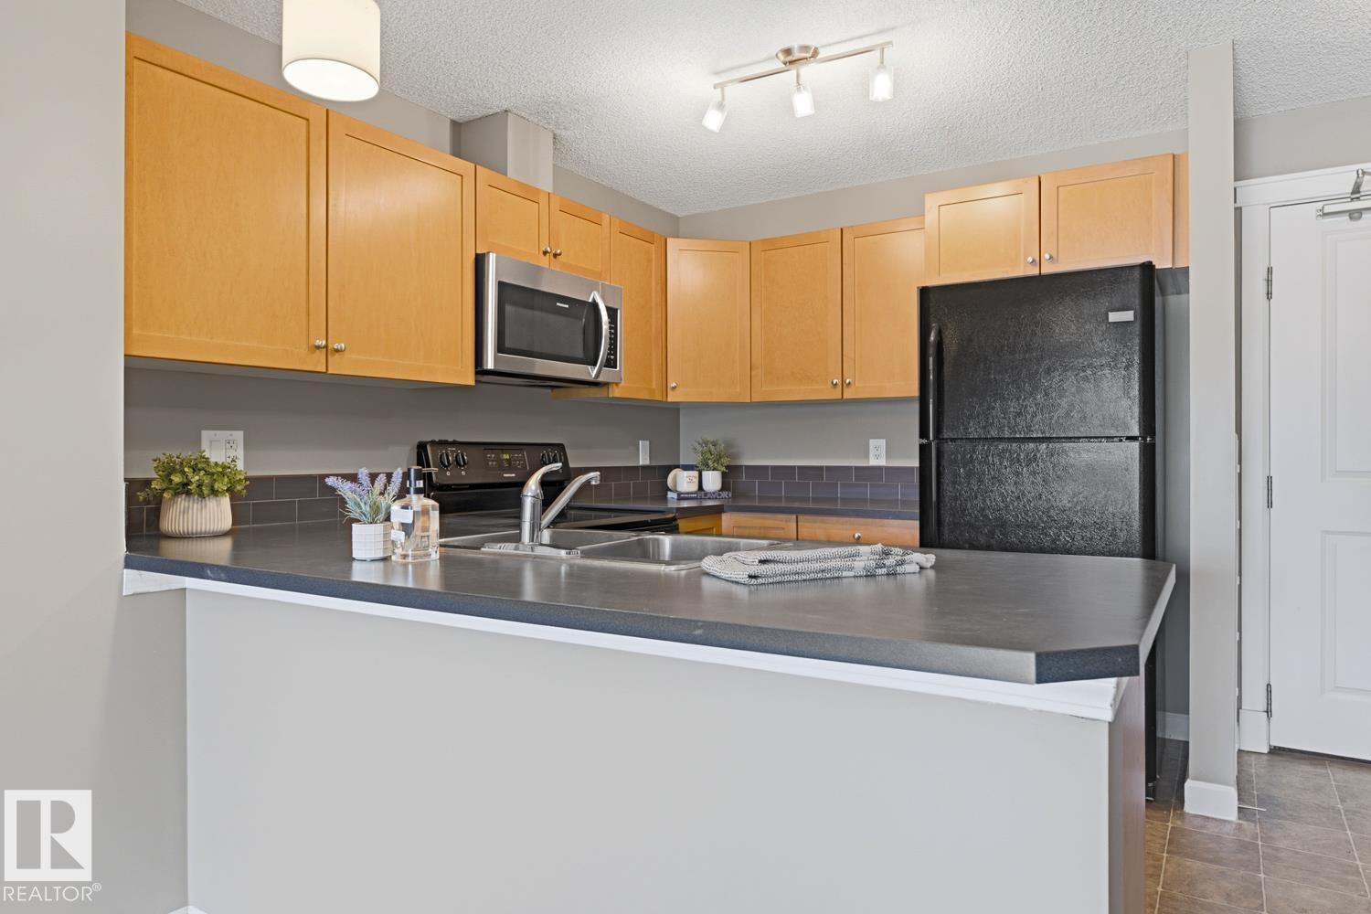
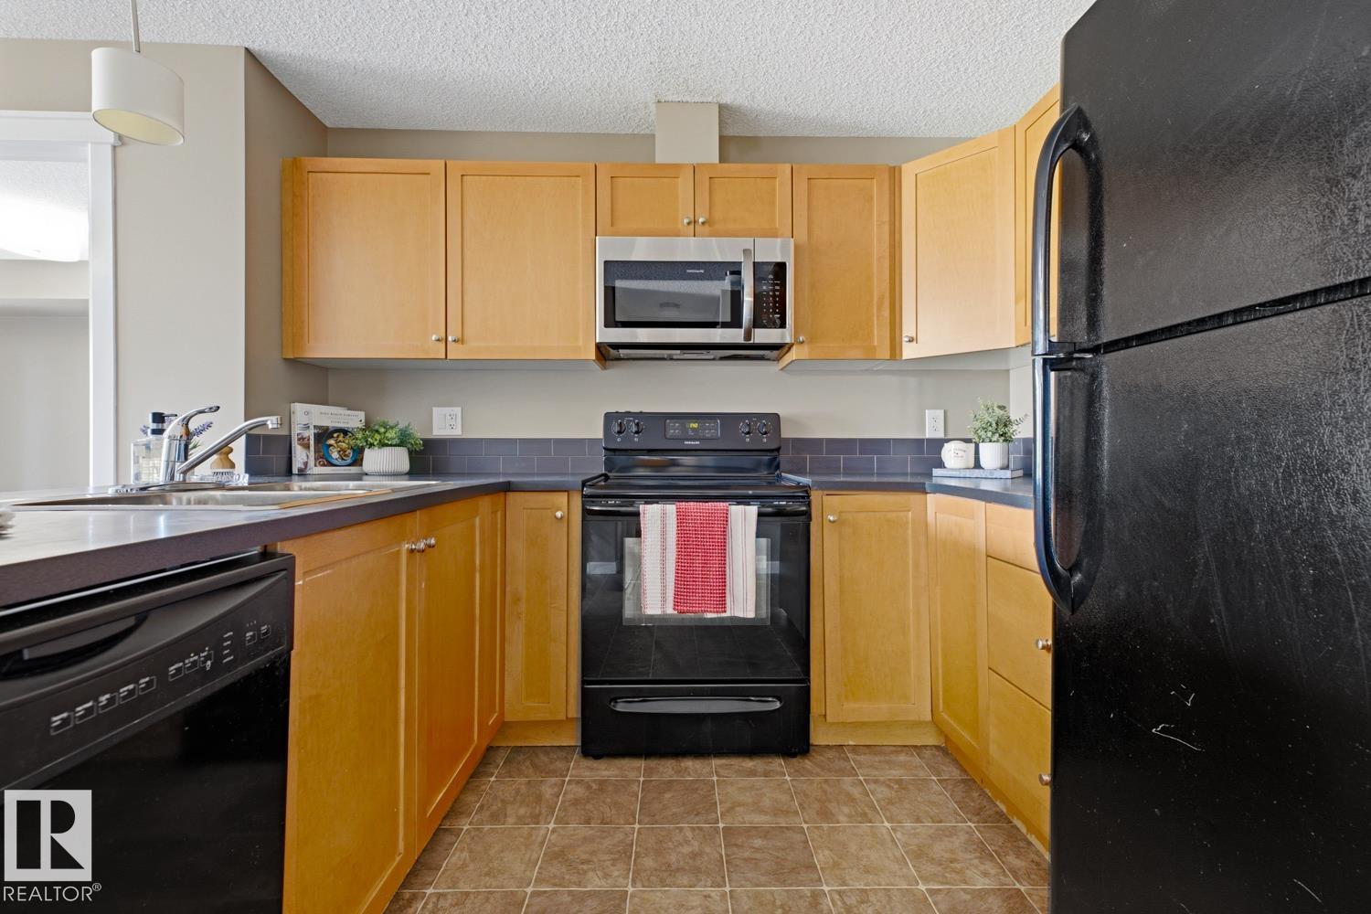
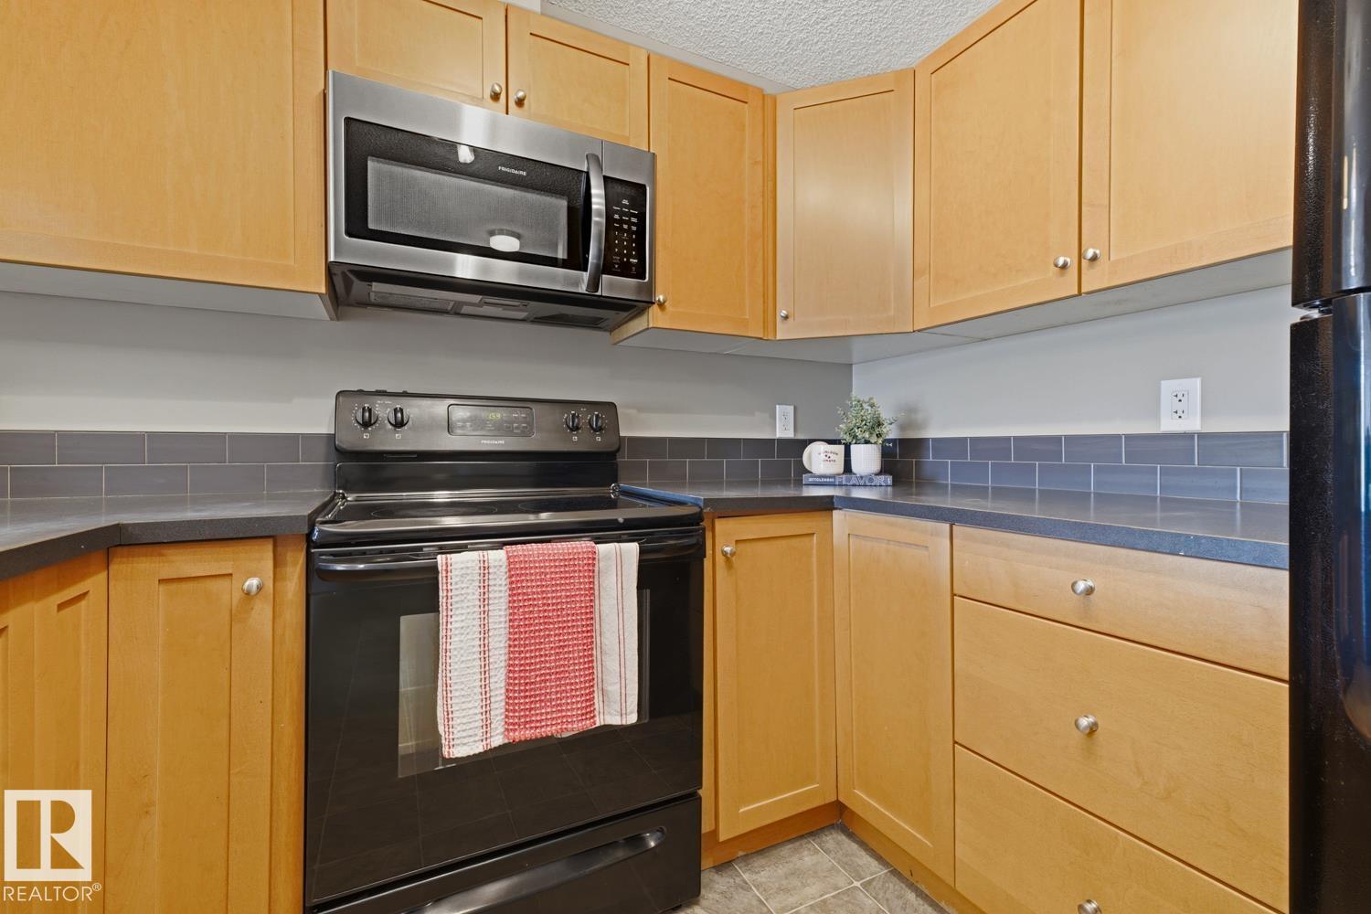
APPLIANCES  Dishwasher-Built-In, Microwave Hood Fan, Refrigerator, Stacked Washer/Dryer, Stove-Electric, Window Coverings
COOLING 
FIREPLACE 
FLOORING  Carpet, Linoleum
HEATING  Baseboard, Hot Water, Natural Gas
LAUNDRY  ensuite bathroom
LOT FEATURES  Airport Nearby, Golf Nearby, Picnic Area, Playground Nearby, Public Transportation, Schools, Shopping Nearby
PARKING  Underground
RESTRICTIONS  Pets Subject to Board App, Restrictive Covenant-Bldg
ROOF  Asphalt Shingles
TITLE  Fee Simple
BROKER  REALTORS® Association of Edmonton


ROOMS DIMENSIONS (m) LEVEL