https://zimg.paragon.ice.com/ParagonImages/Property/PM/RAE/225410036/1/0/0/f3122c638ce7f536d44fb1eaf273a66f/1/5a4fba944396ba2fb83d2592ad9cb813/225410036-55878ec9-97c3-4058-b5fa-df1c64bf10b7.JPG https://zimg.paragon.ice.com/ParagonImages/Property/PM/RAE/225410036/2/0/0/9b750bb7a43308ee3dec673b7ea4b614/1/5a4fba944396ba2fb83d2592ad9cb813/225410036-f16c37b9-1625-4944-a2cc-c263739db553.JPG https://zimg.paragon.ice.com/ParagonImages/Property/PM/RAE/225410036/3/0/0/13f7a3ebbc62f51b9f82f6f18aa754ab/1/5a4fba944396ba2fb83d2592ad9cb813/225410036-4f22c790-ade5-4c77-bfaa-d5f535e833ed.JPG https://zimg.paragon.ice.com/ParagonImages/Property/PM/RAE/225410036/4/0/0/e388c27dfe4a87756b5b03a6cf4e4943/1/5a4fba944396ba2fb83d2592ad9cb813/225410036-1d025601-0342-4d68-baac-0b2637b26f38.JPG https://zimg.paragon.ice.com/ParagonImages/Property/PM/RAE/225410036/5/0/0/6384def09d66f85afbfbe89f2deceba7/1/5a4fba944396ba2fb83d2592ad9cb813/225410036-36ccc7df-385d-475d-8460-140d46259d2b.JPG https://zimg.paragon.ice.com/ParagonImages/Property/PM/RAE/225410036/6/0/0/3f8c92779ce7e5285033772579fa7457/1/5a4fba944396ba2fb83d2592ad9cb813/225410036-851ccf23-9f78-4c0d-8397-2d0e4df5fdc8.JPG https://zimg.paragon.ice.com/ParagonImages/Property/PM/RAE/225410036/7/0/0/e6430a138b6cdfc723119bc946b47287/1/5a4fba944396ba2fb83d2592ad9cb813/225410036-4dc45008-51fe-4131-b462-c9061cbd4dfa.JPG https://zimg.paragon.ice.com/ParagonImages/Property/PM/RAE/225410036/8/0/0/f530e5413d9ddb0eedaa580cac5667e1/1/5a4fba944396ba2fb83d2592ad9cb813/225410036-f232a1e5-dcfd-42e1-9b67-a4229e12a6e1.JPG https://zimg.paragon.ice.com/ParagonImages/Property/PM/RAE/225410036/9/0/0/0d63b0e143e99d4a3b8497a8fce2a808/1/5a4fba944396ba2fb83d2592ad9cb813/225410036-85dd6282-45c9-4455-bced-fac60ea1791a.JPG https://zimg.paragon.ice.com/ParagonImages/Property/PM/RAE/225410036/10/0/0/039fc4d8278aea5be35602b29c11d040/1/5a4fba944396ba2fb83d2592ad9cb813/225410036-6e97e862-b81a-44f4-8af1-fcb2b0dffaa0.JPG https://zimg.paragon.ice.com/ParagonImages/Property/PM/RAE/225410036/11/0/0/ba33ff1cf5b888b4ce73d7325ae20141/1/5a4fba944396ba2fb83d2592ad9cb813/225410036-6105ef0c-b2de-41f8-800b-5180abcc0ad7.JPG https://zimg.paragon.ice.com/ParagonImages/Property/PM/RAE/225410036/12/0/0/a2c85c66230ab8aba16f6899571bc209/1/5a4fba944396ba2fb83d2592ad9cb813/225410036-09958ba2-db33-4ad8-86f2-e3dc985f6e79.JPG https://zimg.paragon.ice.com/ParagonImages/Property/PM/RAE/225410036/13/0/0/deab4600d77bd802843bb175baaf528a/1/5a4fba944396ba2fb83d2592ad9cb813/225410036-983c19b6-c098-48e2-a2f2-c2a3e2b651a9.JPG https://zimg.paragon.ice.com/ParagonImages/Property/PM/RAE/225410036/14/0/0/1fb5c7d203d6293b7a13aa7716201c61/1/5a4fba944396ba2fb83d2592ad9cb813/225410036-7c979f20-643f-4896-b548-61d9694183fc.JPG https://zimg.paragon.ice.com/ParagonImages/Property/PM/RAE/225410036/15/0/0/a8ca88507e8bb0aa5ec27fa6d14ec547/1/5a4fba944396ba2fb83d2592ad9cb813/225410036-a174b080-a52c-458e-bc28-cc85eaf5bb70.JPG https://zimg.paragon.ice.com/ParagonImages/Property/PM/RAE/225410036/16/0/0/f9760a726e1c1deea085854d69fd800d/1/5a4fba944396ba2fb83d2592ad9cb813/225410036-8013c2c0-f284-4522-8e28-04420411973c.JPG https://zimg.paragon.ice.com/ParagonImages/Property/PM/RAE/225410036/17/0/0/4b1be23142cc2accac1a93aab19345bc/1/5a4fba944396ba2fb83d2592ad9cb813/225410036-2f5a98fc-a10a-4f3a-85f7-eadbcfa8a3ff.JPG https://zimg.paragon.ice.com/ParagonImages/Property/PM/RAE/225410036/18/0/0/8461eec0e39ba837c370c2816f9f4ebd/1/5a4fba944396ba2fb83d2592ad9cb813/225410036-1bf18900-91aa-49e2-bc0f-88cd96e2e167.JPG https://zimg.paragon.ice.com/ParagonImages/Property/PM/RAE/225410036/19/0/0/d1e7fc5d4500081f84a9ea44f41f0ff6/1/5a4fba944396ba2fb83d2592ad9cb813/225410036-934c57fb-20bc-4d12-a353-68ec6acfb640.JPG https://zimg.paragon.ice.com/ParagonImages/Property/PM/RAE/225410036/20/0/0/106c05afff71c127dcc49ed1128f4c54/1/5a4fba944396ba2fb83d2592ad9cb813/225410036-7d365c13-7521-4900-9256-5fcf36fedb0a.JPG https://zimg.paragon.ice.com/ParagonImages/Property/PM/RAE/225410036/21/0/0/049da01801ac88d6904f5245d97ebb3d/1/5a4fba944396ba2fb83d2592ad9cb813/225410036-c8274b85-16b4-4f18-af3f-304ec29c8514.JPG https://zimg.paragon.ice.com/ParagonImages/Property/PM/RAE/225410036/22/0/0/7e9f6e20f8262286dc4746aec9b2f074/1/5a4fba944396ba2fb83d2592ad9cb813/225410036-76095312-c236-4320-b4a9-2a9286ad7702.JPG https://zimg.paragon.ice.com/ParagonImages/Property/PM/RAE/225410036/23/0/0/caee8923ad6c66632b4243ea43b7f8ab/1/5a4fba944396ba2fb83d2592ad9cb813/225410036-e3e899fe-966a-4858-bd6b-94f9ff9027ef.JPG https://zimg.paragon.ice.com/ParagonImages/Property/PM/RAE/225410036/24/0/0/61245f69e4bdde9dca0af7f933168afa/1/5a4fba944396ba2fb83d2592ad9cb813/225410036-72ffd4fc-3312-4bcb-a9cc-960665c84d2b.JPG https://zimg.paragon.ice.com/ParagonImages/Property/PM/RAE/225410036/25/0/0/08d46c9ddfa1bede48c452f1d5d09738/1/5a4fba944396ba2fb83d2592ad9cb813/225410036-60cffdef-e25c-4fba-907a-1ebeba224666.JPG https://zimg.paragon.ice.com/ParagonImages/Property/PM/RAE/225410036/26/0/0/1e8175fea90ef28b126da45e6d892838/1/5a4fba944396ba2fb83d2592ad9cb813/225410036-b5567301-d056-4b43-b023-336fa0e6483c.JPG https://zimg.paragon.ice.com/ParagonImages/Property/PM/RAE/225410036/27/0/0/6f751f20b933bad670cbd0cd971736dc/1/5a4fba944396ba2fb83d2592ad9cb813/225410036-72f71924-d45b-42c2-8f67-671e167ae210.JPG https://zimg.paragon.ice.com/ParagonImages/Property/PM/RAE/225410036/28/0/0/162c498622681a983d041f158648891d/1/5a4fba944396ba2fb83d2592ad9cb813/225410036-59dd162a-4685-42e8-988b-354d461b37fb.JPG https://zimg.paragon.ice.com/ParagonImages/Property/PM/RAE/225410036/29/0/0/a0ed992467e592405a3b41de5596c200/1/5a4fba944396ba2fb83d2592ad9cb813/225410036-c0a6f954-6dc2-4b47-a4d0-7d3670e7dc48.JPG https://zimg.paragon.ice.com/ParagonImages/Property/PM/RAE/225410036/30/0/0/f9c870eb0f7a96ec6b67a076c1429025/1/5a4fba944396ba2fb83d2592ad9cb813/225410036-7e3b7176-6687-470c-baaa-9ef3127b0389.JPG https://zimg.paragon.ice.com/ParagonImages/Property/PM/RAE/225410036/31/0/0/30ffd22223b3d89061174af3301c5a9a/1/5a4fba944396ba2fb83d2592ad9cb813/225410036-5ba44e9e-8af0-4786-98a1-d7229203124b.JPG https://zimg.paragon.ice.com/ParagonImages/Property/PM/RAE/225410036/32/0/0/cc010b748500d91f542194c558d48970/1/5a4fba944396ba2fb83d2592ad9cb813/225410036-f93ed8b8-fc94-45d1-8ebc-d207cf348007.JPG https://zimg.paragon.ice.com/ParagonImages/Property/PM/RAE/225410036/33/0/0/8643cc19953448a416ec21bb369ea58a/1/5a4fba944396ba2fb83d2592ad9cb813/225410036-7acd0642-49b1-4216-92b2-97c2c54b5a08.JPG https://zimg.paragon.ice.com/ParagonImages/Property/PM/RAE/225410036/34/0/0/bc8c05f076b06112c4ea5c93312df3e8/1/5a4fba944396ba2fb83d2592ad9cb813/225410036-59f5092d-81f7-483a-ba51-58ff6fc33a72.JPG https://zimg.paragon.ice.com/ParagonImages/Property/PM/RAE/225410036/35/0/0/7a3b13c955ff8c92c7dc5d430c2bd57c/1/5a4fba944396ba2fb83d2592ad9cb813/225410036-23aa35da-7930-4bf3-b42b-9bfd45588f16.JPG https://zimg.paragon.ice.com/ParagonImages/Property/PM/RAE/225410036/36/0/0/c8ee87a277d0e0382c72081c0c33315d/1/5a4fba944396ba2fb83d2592ad9cb813/225410036-bdbbb074-435f-490c-b030-d843a8d068f1.JPG https://zimg.paragon.ice.com/ParagonImages/Property/PM/RAE/225410036/37/0/0/f1176d0b701dac794e23f27bc18a8286/1/5a4fba944396ba2fb83d2592ad9cb813/225410036-d47f13b9-5526-4621-9718-ea2530e73e2e.JPG https://zimg.paragon.ice.com/ParagonImages/Property/PM/RAE/225410036/38/0/0/82e70f32cc7a8663b3de07f625970e55/1/5a4fba944396ba2fb83d2592ad9cb813/225410036-9bdbf691-c760-411b-9551-d168b84c4b8a.JPG

#202 11935 106St NW

Edmonton T5G 2R4

MLS® Number:  E4497216

Back to Westwood (Edmonton)   

  • Home \
  • Westwood (Edmonton) \
  • #202 11935 106St NW
  • Westwood (Edmonton) \
  • #202 11935 106St NW

$ 154,900

2

BEDROOMS

1 + 0

BATHROOMS

775

SQUARE FEET

2008

YEAR BUILT

https://zimg.paragon.ice.com/ParagonImages/Property/PM/RAE/225410036/1/0/0/f3122c638ce7f536d44fb1eaf273a66f/1/5a4fba944396ba2fb83d2592ad9cb813/225410036-55878ec9-97c3-4058-b5fa-df1c64bf10b7.JPG





MLS® Number
E4497216
PROPERTY TYPE
Apartment
LISTING DATE
July-05-2026

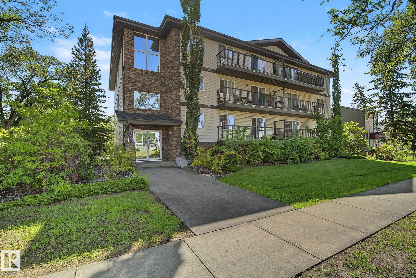
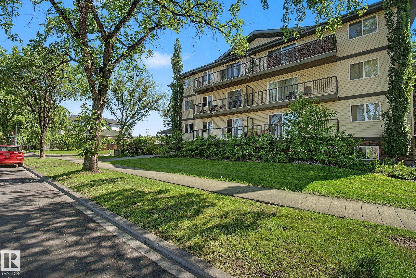
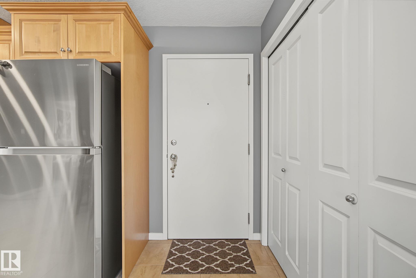
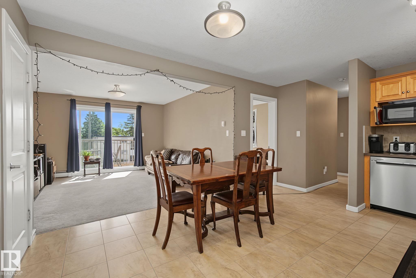
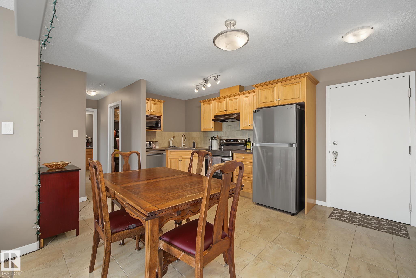
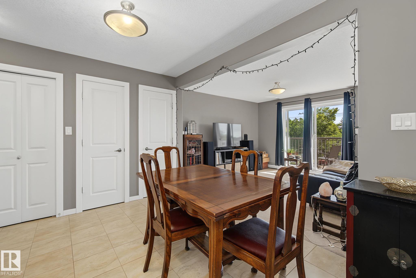
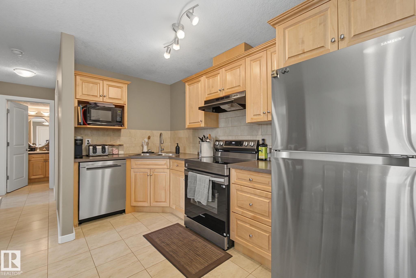
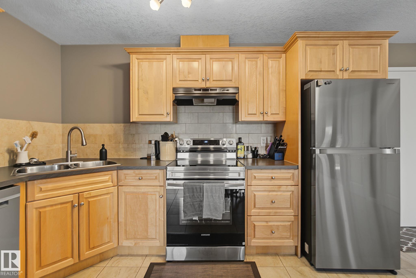
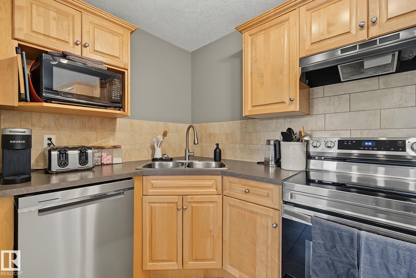
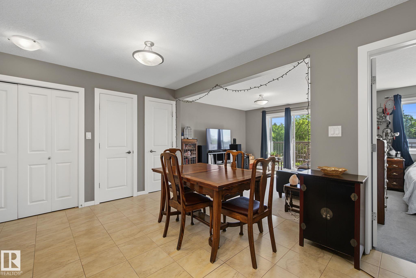
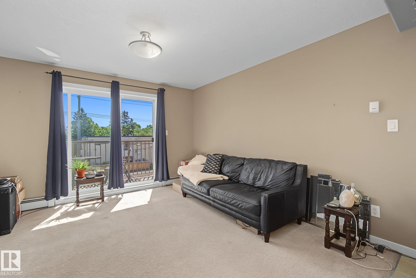
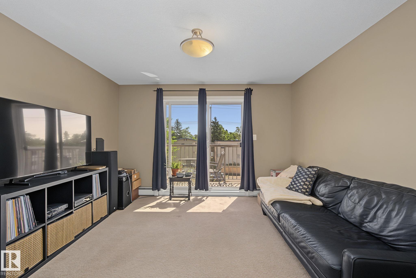
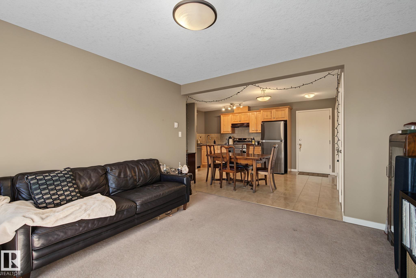
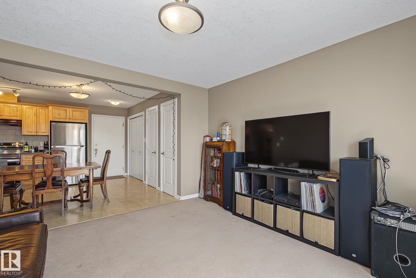
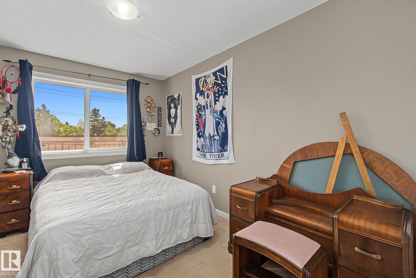
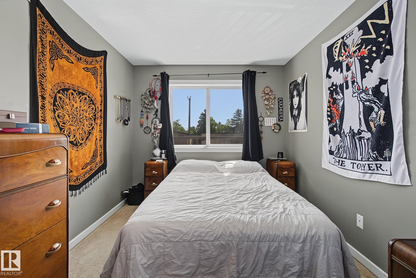
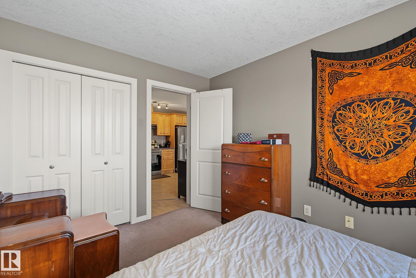
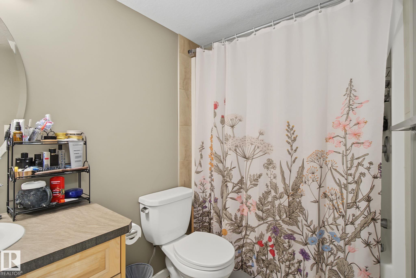
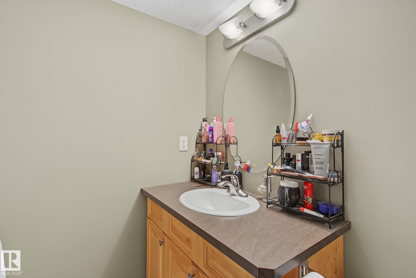
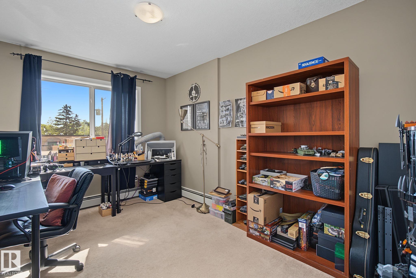
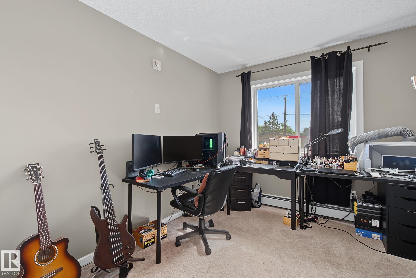
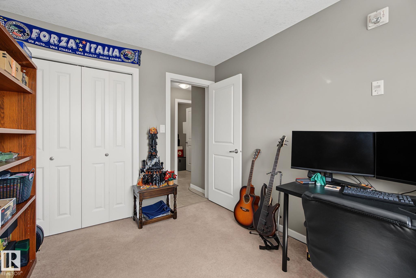
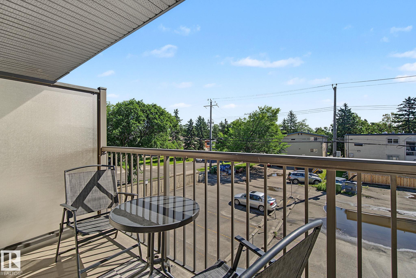
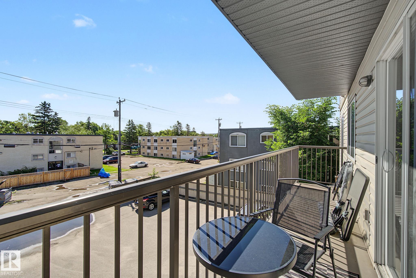
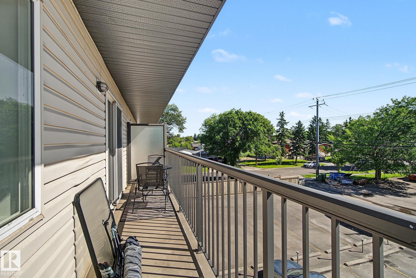
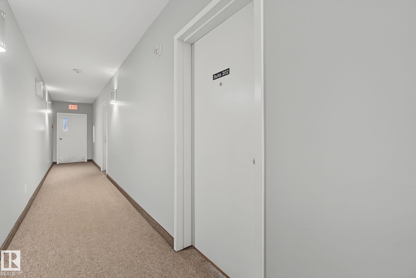
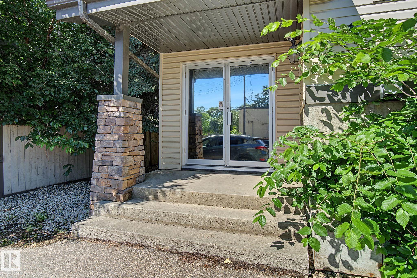
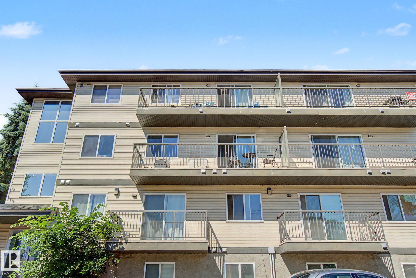
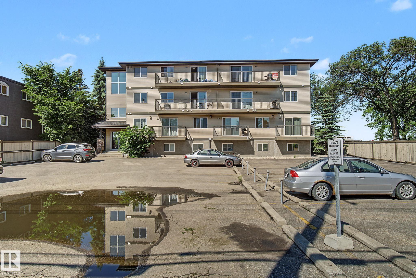
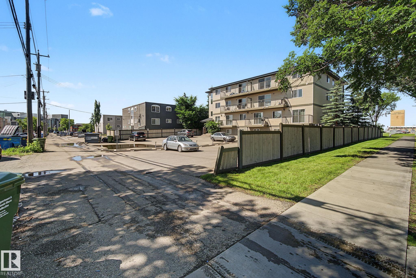
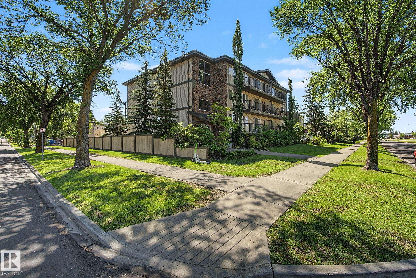
Top floor 775 sqft condo in an unbeatable location! This 2-bedroom, 1-bath unit boasts brand new appliances and is directly across from NAIT and the new LRT system, making it perfect for students or professionals seeking convenience. Enjoy a spacious layout with plenty of natural light, and take advantage of low-maintenance living. The bedrooms are generously sized, and the updated kitchen is perfect for cooking. This prime location offers easy access to downtown, shopping, and more. Don’t miss out on this affordable and move-in-ready unit in a fantastic neighborhood!

COMMUNITY  Westwood (Edmonton)
PROPERTY TYPE  Apartment
BUILDING TYPE  Lowrise Apartment
STYLE  Single Level Apartment
YEAR BUILT 2008
SQUARE FOOTAGE  775
BEDROOMS  2
BATHROOMS  1.00
BASEMENT  None, No Basement
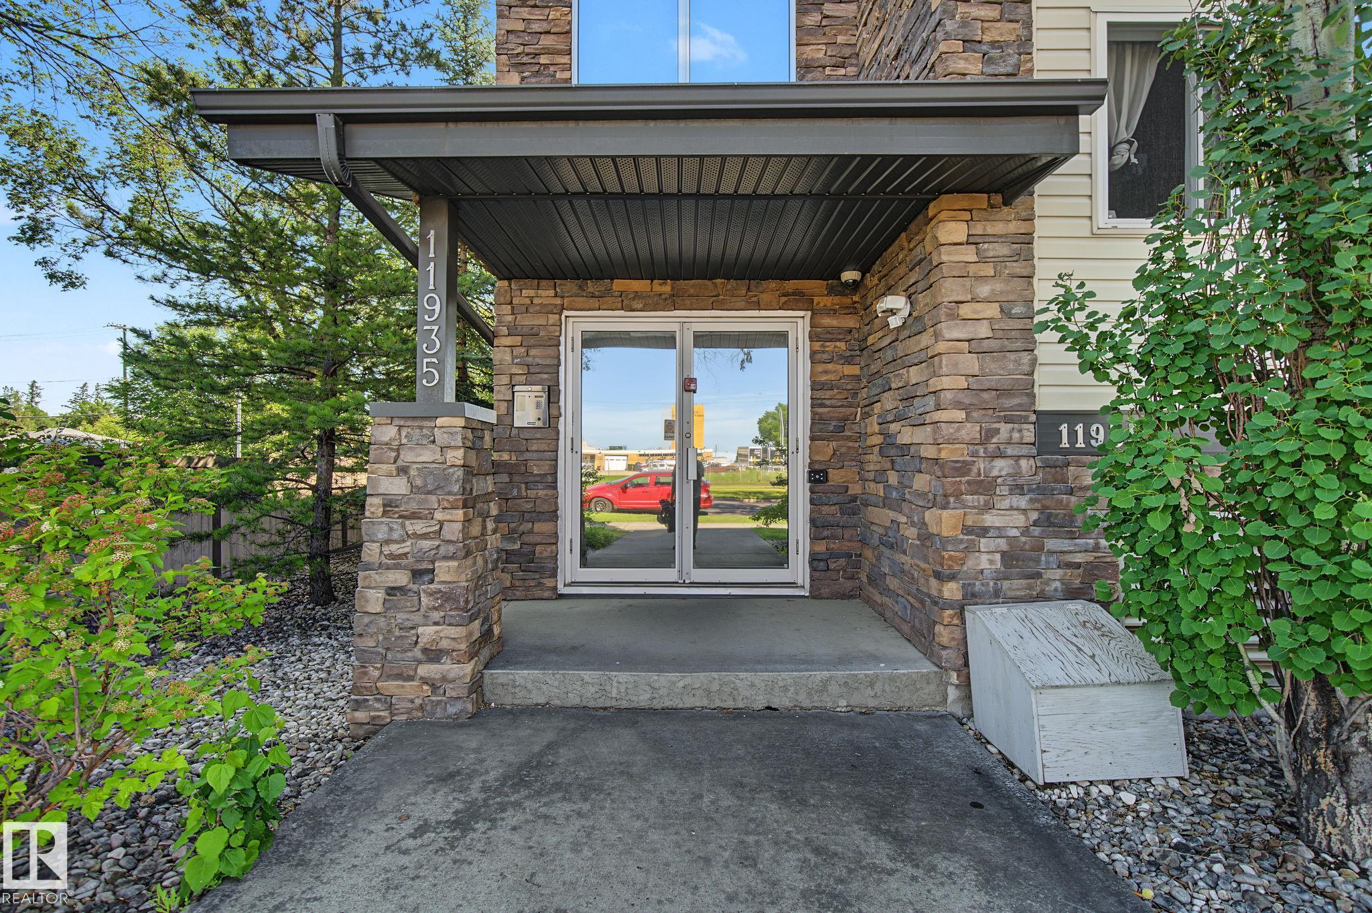
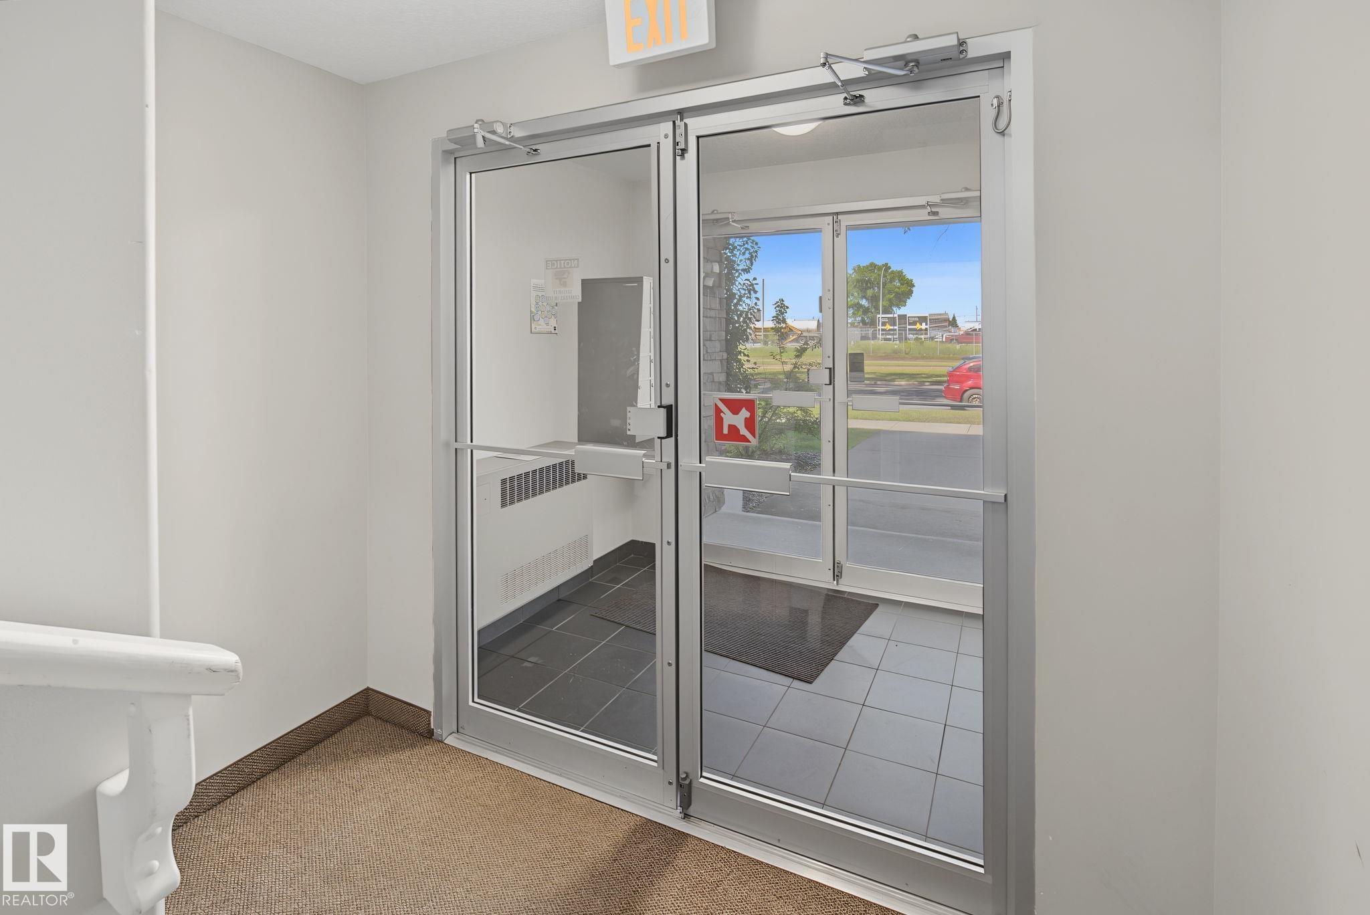
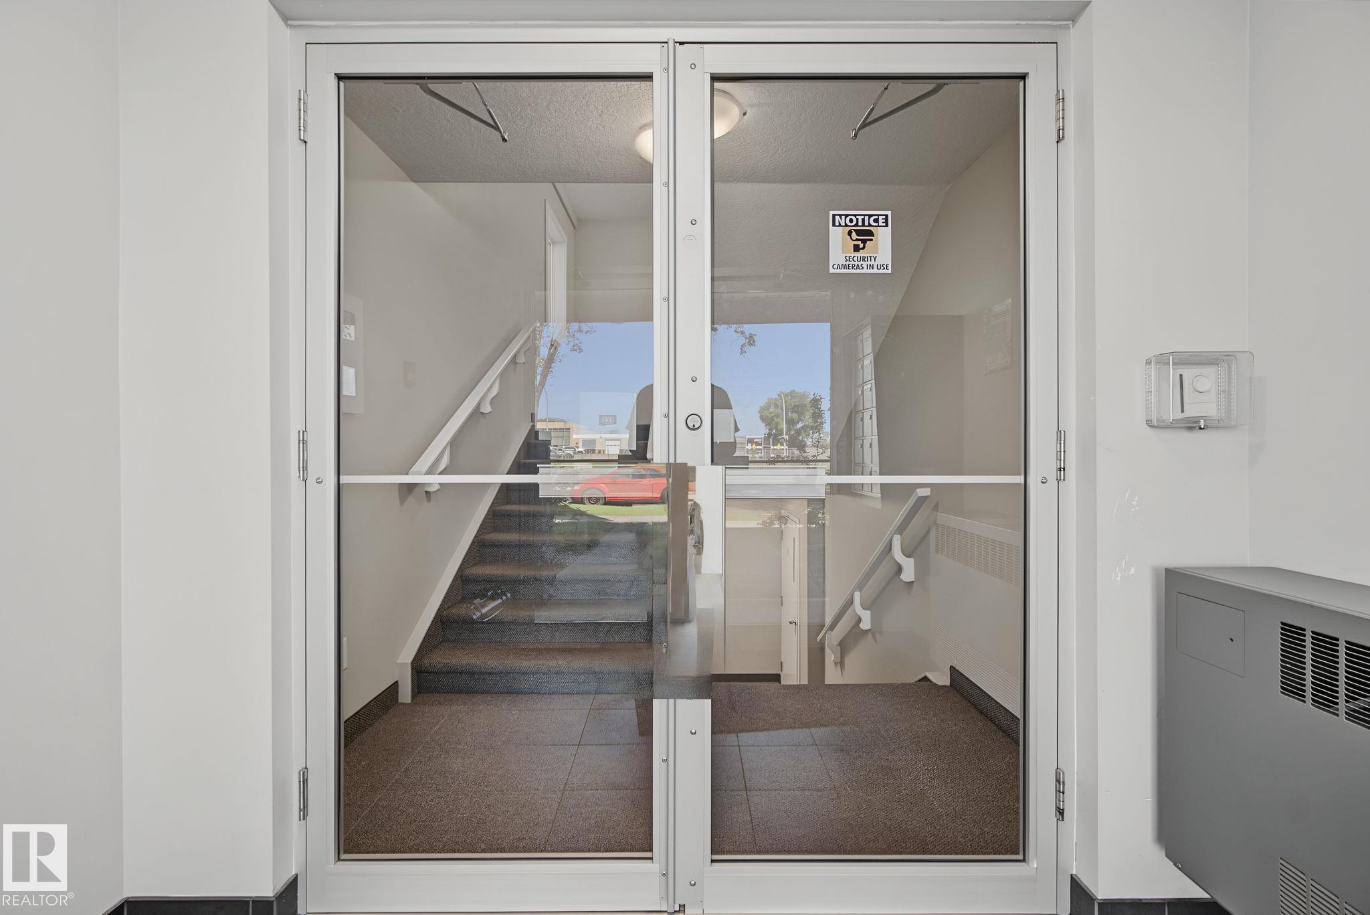
AMENITIES  Exterior Walls- 2"x6", Intercom, No Animal Home, No Smoking Home
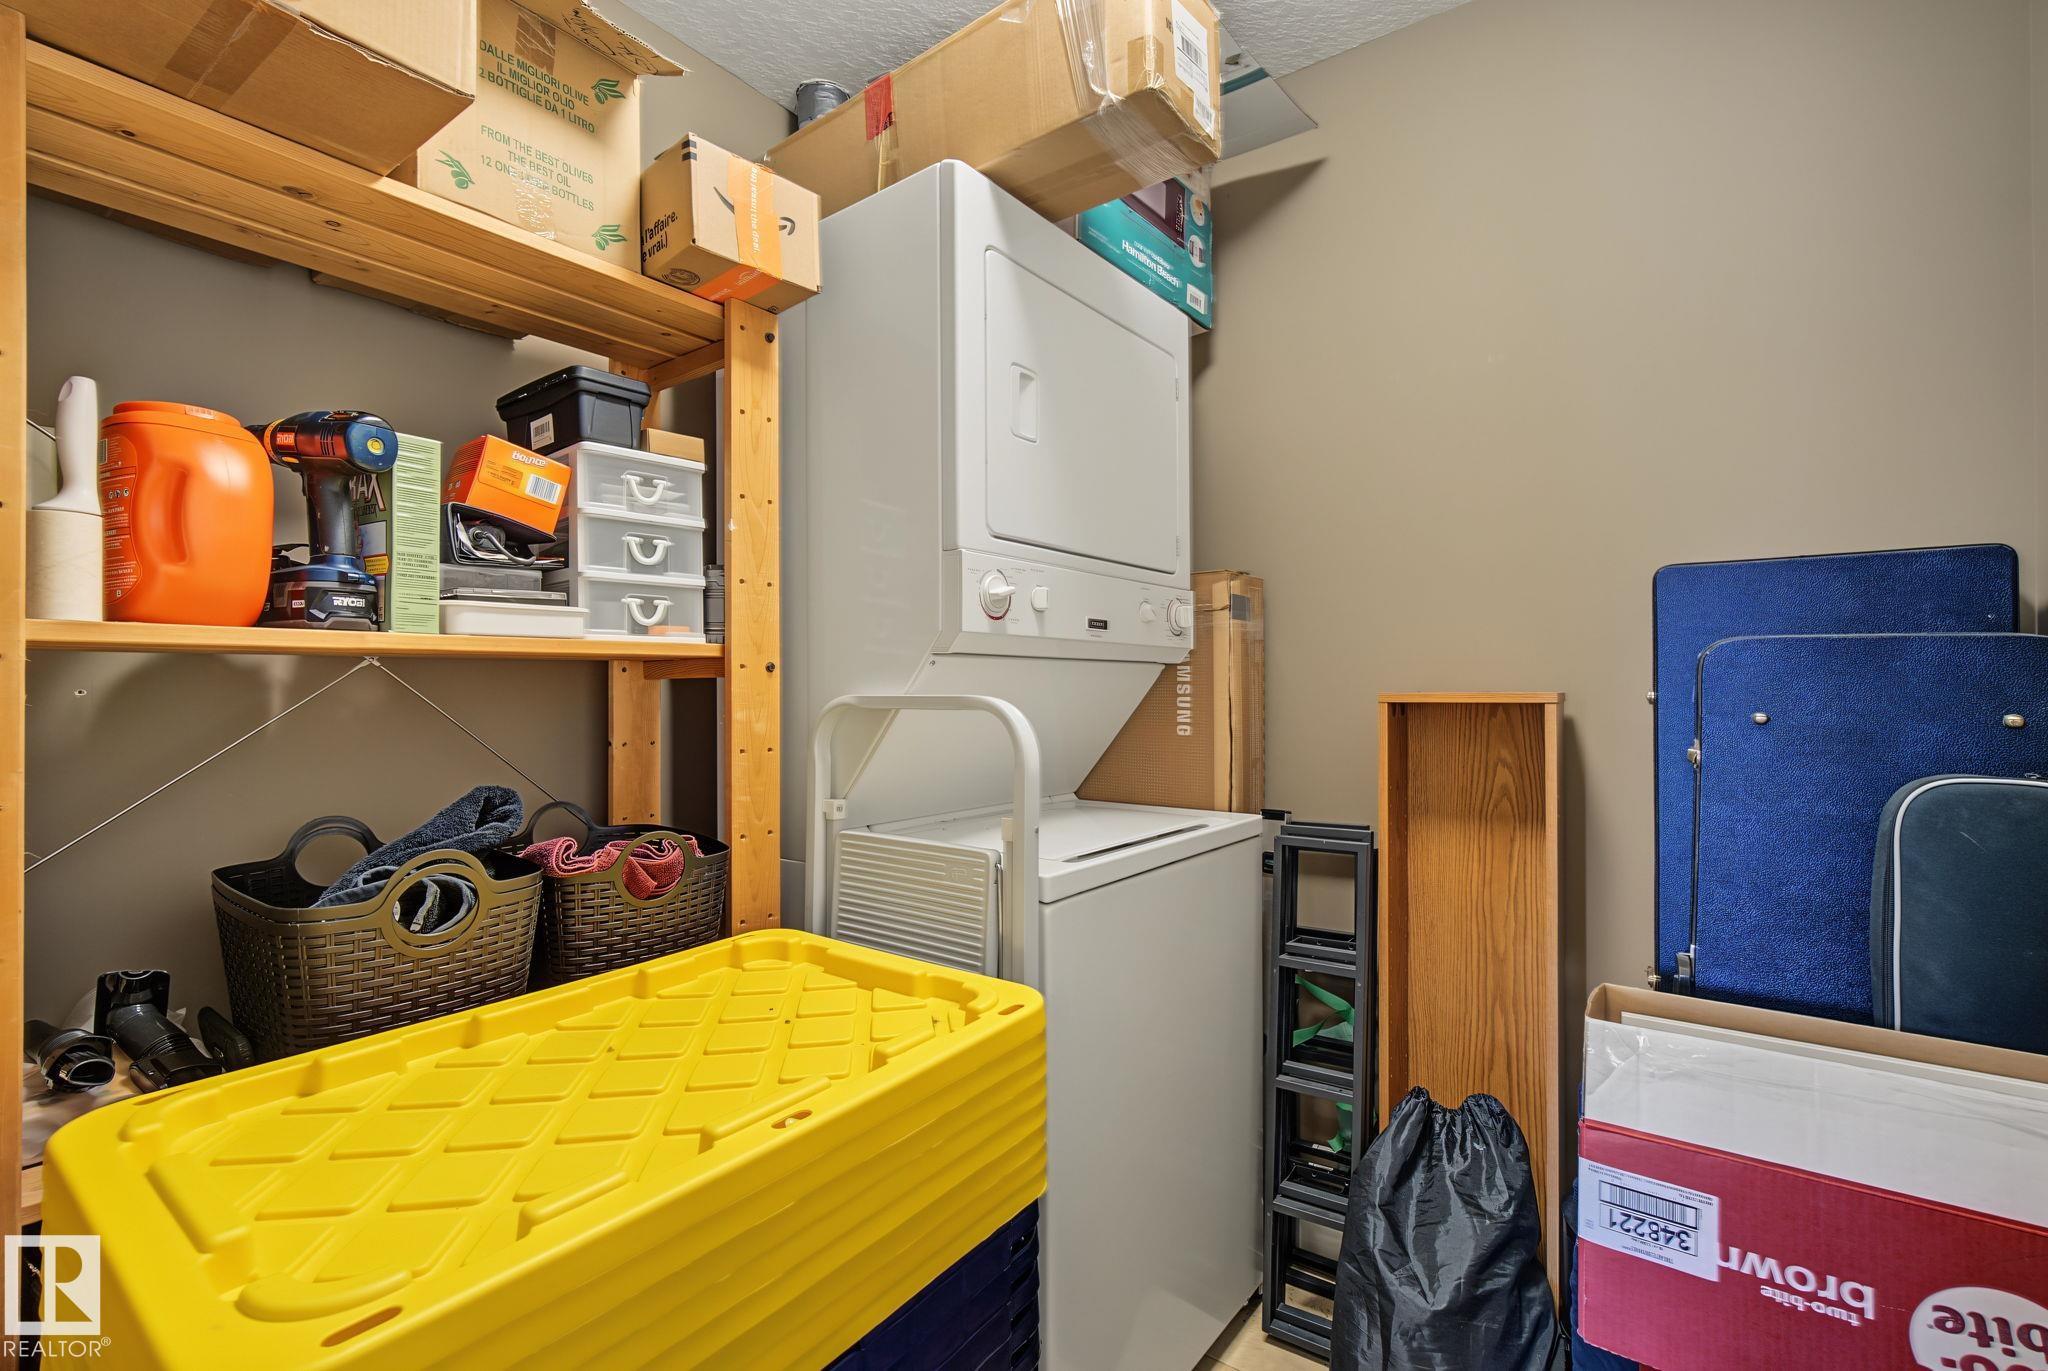
APPLIANCES  Dishwasher-Built-In, Dryer, Hood Fan, Refrigerator, Stove-Electric, Washer
COOLING 
FIREPLACE 
FLOORING  Carpet, Ceramic Tile
HEATING  Baseboard, Water
LAUNDRY 
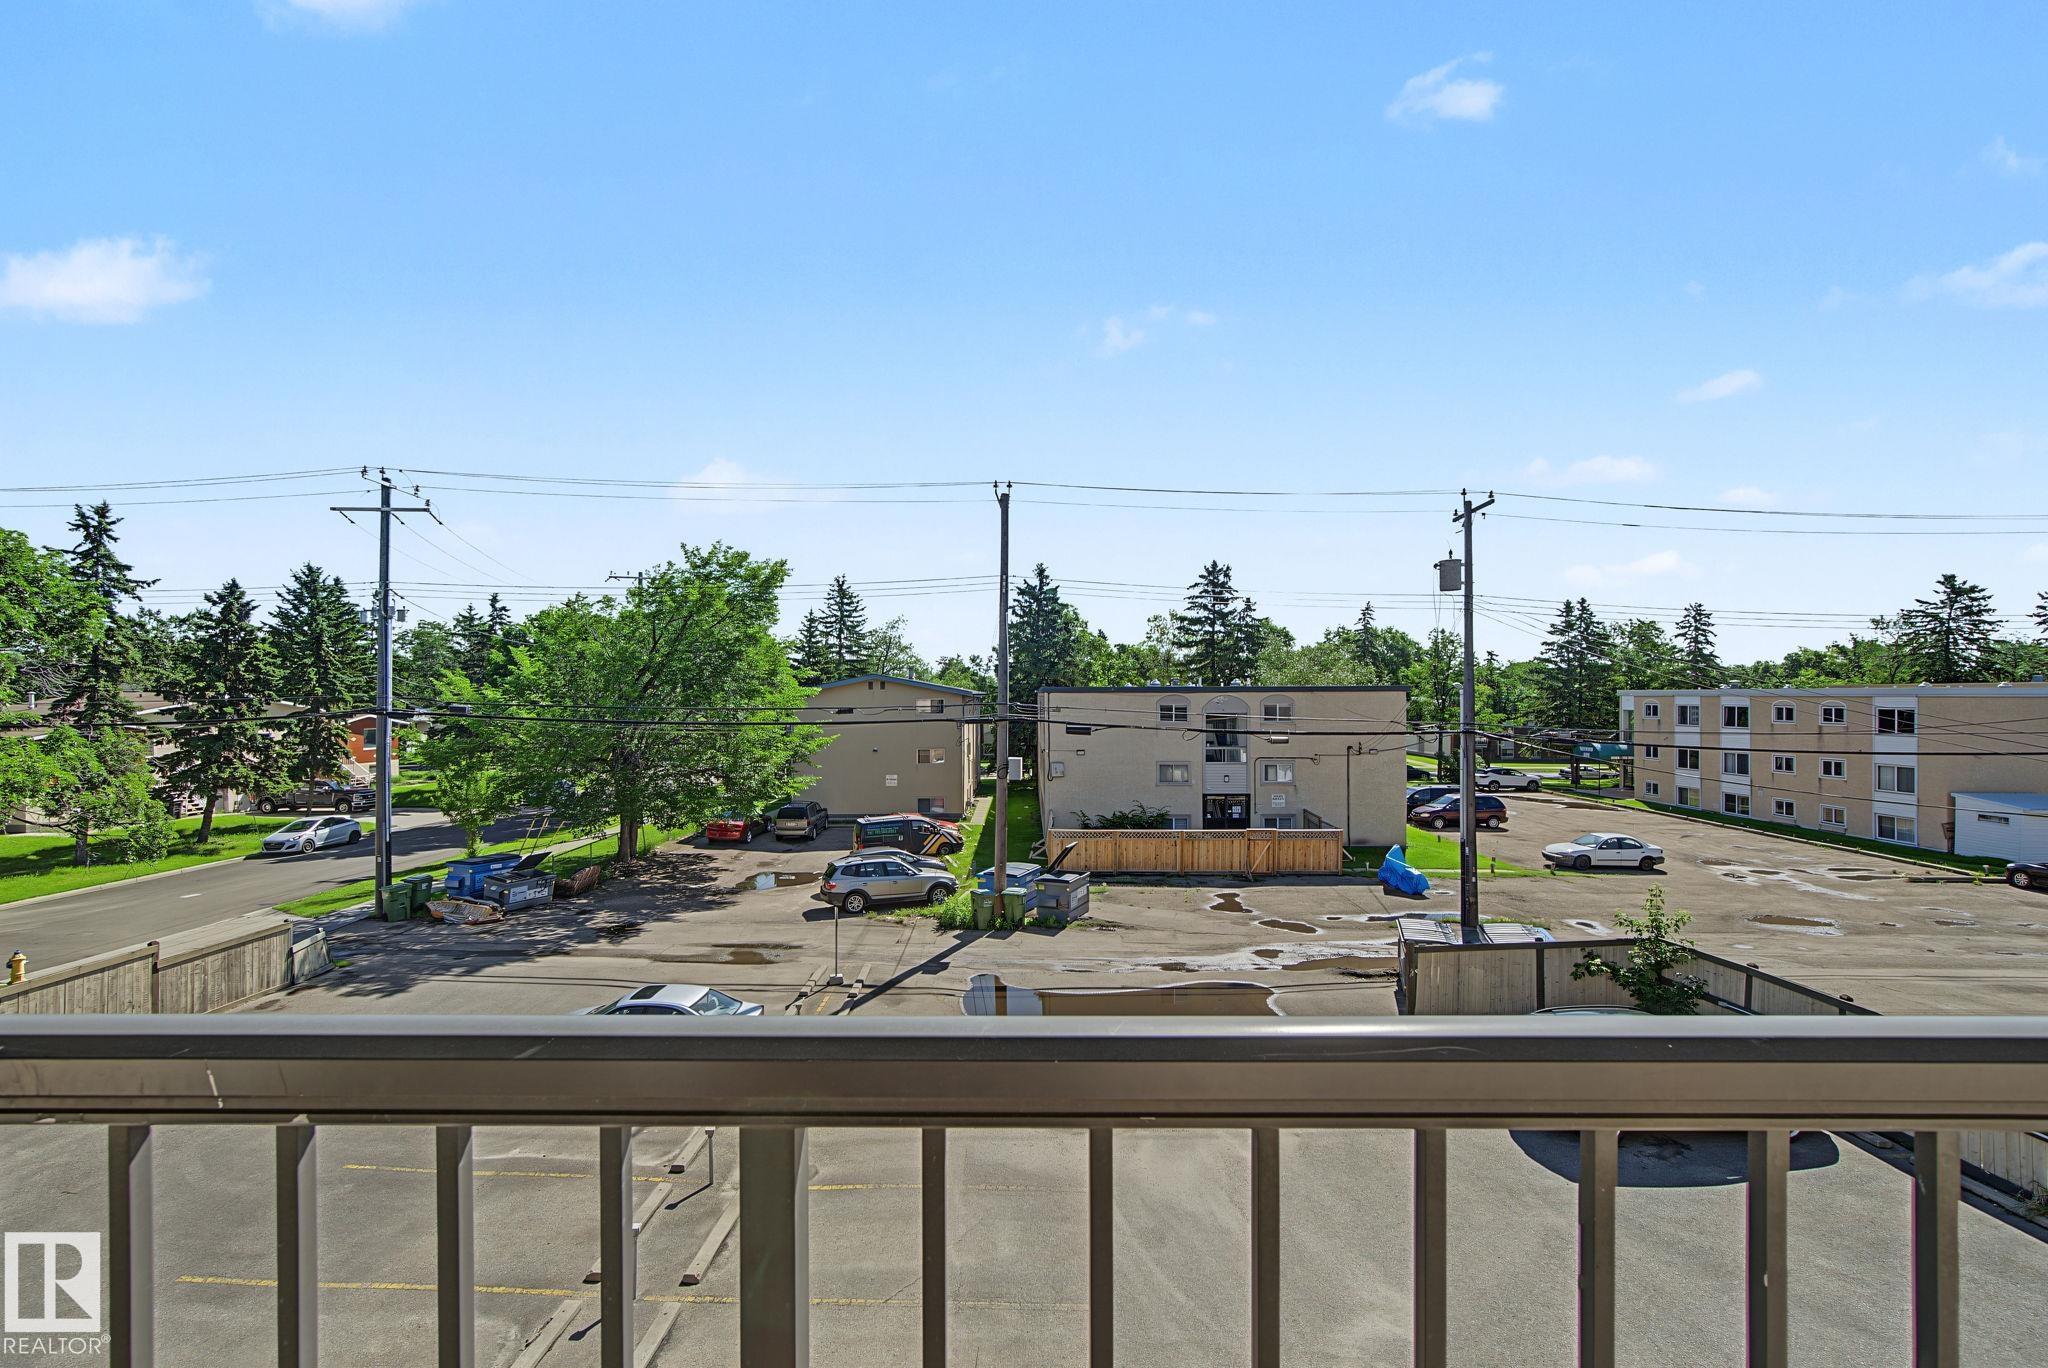
LOT FEATURES  Back Lane, Corner Lot, Playground Nearby, Public Swimming Pool, Public Transportation, Schools, Shopping Nearby
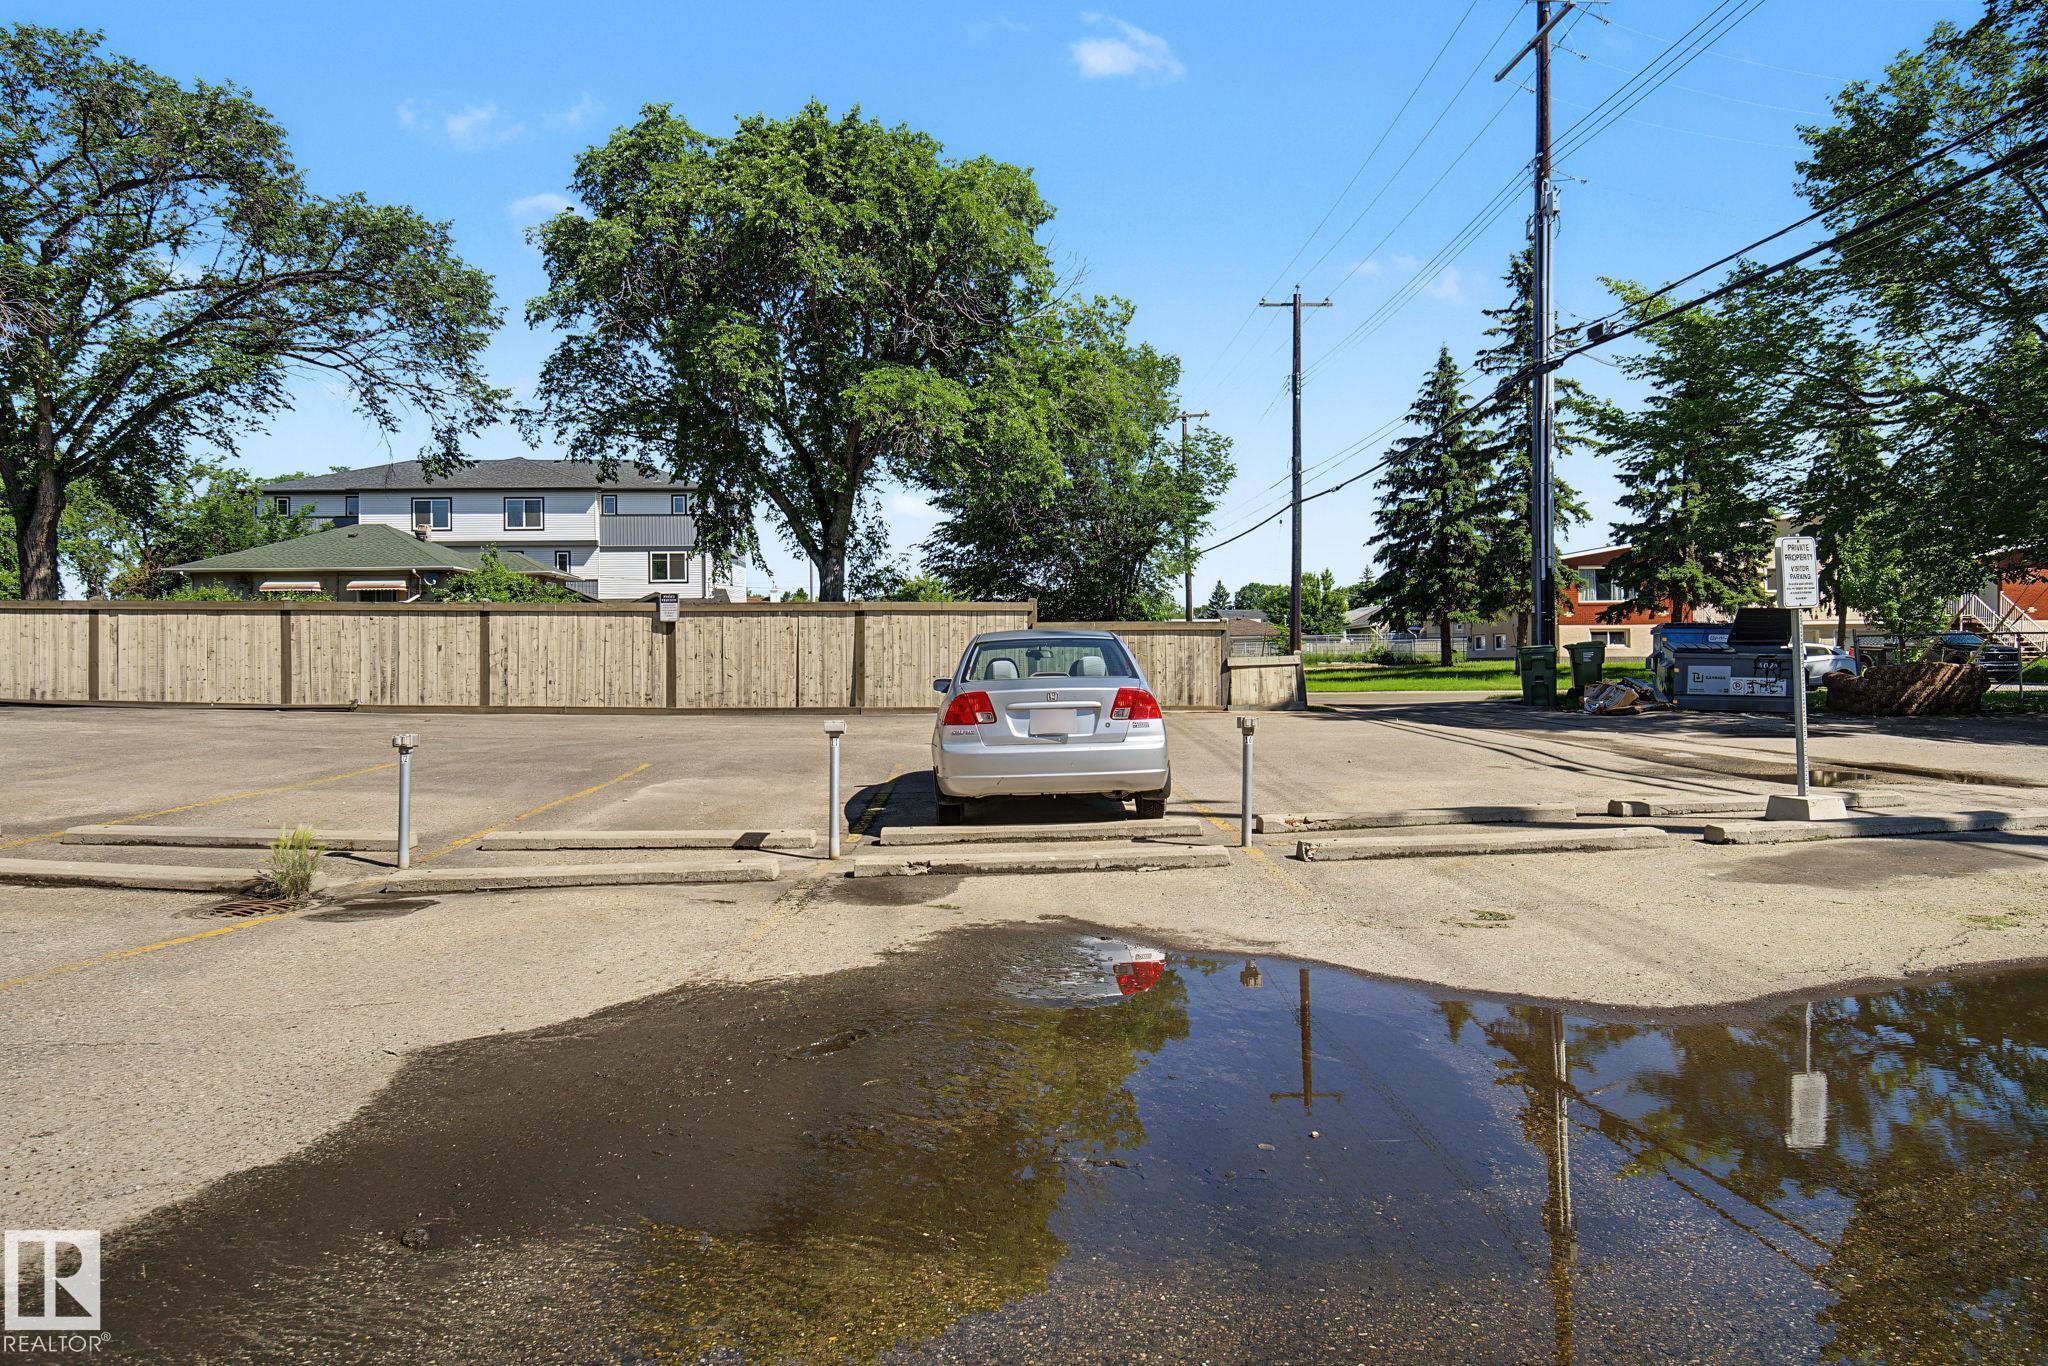
PARKING  Stall
RESTRICTIONS  No pets allowed
ROOF  Asphalt Shingles
TITLE  Fee Simple
BROKER  REALTORS® Association of Edmonton


ROOMS DIMENSIONS (m) LEVEL