https://zimg.paragon.ice.com/ParagonImages/Property/PM/RAE/225403624/1/0/0/9421e9cccac11ff84a1cad00703b9277/1/b8dd128305c8148b295f00d5f420728e/225403624-a6bc5be3-9e07-4782-b6ea-0cf33628e643.JPG https://zimg.paragon.ice.com/ParagonImages/Property/PM/RAE/225403624/2/0/0/4b738fde43394a92cdafef2299c02494/1/b8dd128305c8148b295f00d5f420728e/225403624-8120de6d-07b5-485e-8356-ef1f9466b141.JPG https://zimg.paragon.ice.com/ParagonImages/Property/PM/RAE/225403624/3/0/0/0720abe6bf40a665f7b4f3565643cc22/1/b8dd128305c8148b295f00d5f420728e/225403624-bcdcc5b3-0e39-4db3-bea3-d844b821ac63.JPG https://zimg.paragon.ice.com/ParagonImages/Property/PM/RAE/225403624/4/0/0/b12f9f34debb50f953120975f84af4ba/1/b8dd128305c8148b295f00d5f420728e/225403624-0a8ae3fa-7d58-4315-9d8e-5260c6235aeb.JPG https://zimg.paragon.ice.com/ParagonImages/Property/PM/RAE/225403624/5/0/0/78401076bc5413b2099476b94fe56288/1/b8dd128305c8148b295f00d5f420728e/225403624-681555ed-2c81-48e5-b864-d0f4d0b2f2cc.JPG https://zimg.paragon.ice.com/ParagonImages/Property/PM/RAE/225403624/6/0/0/6f21343a8c0d4153036904f62611f286/1/b8dd128305c8148b295f00d5f420728e/225403624-8ce3efbf-32ce-49dd-b413-7711085af059.JPG https://zimg.paragon.ice.com/ParagonImages/Property/PM/RAE/225403624/7/0/0/1942fb0f5858d043fb65fecb65a73a09/1/b8dd128305c8148b295f00d5f420728e/225403624-aa6abd95-5e48-4d00-a61e-47a048eefbfb.JPG https://zimg.paragon.ice.com/ParagonImages/Property/PM/RAE/225403624/8/0/0/ba80be62ebe64c34f4013bc206d26598/1/b8dd128305c8148b295f00d5f420728e/225403624-57bc295d-d9d8-40b0-bd89-b3f8d73959b5.JPG https://zimg.paragon.ice.com/ParagonImages/Property/PM/RAE/225403624/9/0/0/8e19b3564e0b1ad849c1001385746d32/1/b8dd128305c8148b295f00d5f420728e/225403624-49c6b9da-95fe-499c-8444-3632e85ff5cf.JPG https://zimg.paragon.ice.com/ParagonImages/Property/PM/RAE/225403624/10/0/0/8648fb90b9687ae7321b9c57a6fa70a3/1/b8dd128305c8148b295f00d5f420728e/225403624-7659ad14-9e6f-41b3-b427-4a0b64109b70.JPG https://zimg.paragon.ice.com/ParagonImages/Property/PM/RAE/225403624/11/0/0/45a6c1d612874959494ba0ef96d11415/1/b8dd128305c8148b295f00d5f420728e/225403624-c9077bd5-3af0-45f5-ba82-1814fa0adbb5.JPG https://zimg.paragon.ice.com/ParagonImages/Property/PM/RAE/225403624/12/0/0/1e0d756cf89758e3d795465b17b6478e/1/b8dd128305c8148b295f00d5f420728e/225403624-9db3da25-16d3-4bf0-93da-166b95c91862.JPG https://zimg.paragon.ice.com/ParagonImages/Property/PM/RAE/225403624/13/0/0/0f94398eb75f1244cf327019c7e08b5c/1/b8dd128305c8148b295f00d5f420728e/225403624-4d1871a7-1102-4728-8d2e-72c329c7fa6a.JPG https://zimg.paragon.ice.com/ParagonImages/Property/PM/RAE/225403624/14/0/0/522c9f51dbca560601ff6f021ca067ef/1/b8dd128305c8148b295f00d5f420728e/225403624-271683de-f767-46da-8bf9-6f24d86664be.JPG https://zimg.paragon.ice.com/ParagonImages/Property/PM/RAE/225403624/15/0/0/b373c05403ab452361066cee5d6b2496/1/b8dd128305c8148b295f00d5f420728e/225403624-f13ef498-0891-4a70-849a-4ef362710bde.JPG https://zimg.paragon.ice.com/ParagonImages/Property/PM/RAE/225403624/16/0/0/25839f9972cdf62adf87cdc8d301a3e8/1/b8dd128305c8148b295f00d5f420728e/225403624-340b07d0-1f17-4395-8136-d6d90cfaf2c8.JPG https://zimg.paragon.ice.com/ParagonImages/Property/PM/RAE/225403624/17/0/0/f1075bb9e75fdfc4a6361c5fb3dfdd31/1/b8dd128305c8148b295f00d5f420728e/225403624-62c7af8d-fa0c-45e5-83d1-5029231d29d0.JPG https://zimg.paragon.ice.com/ParagonImages/Property/PM/RAE/225403624/18/0/0/ea0bcfd0e2894458ada13d4018603868/1/b8dd128305c8148b295f00d5f420728e/225403624-286c6333-8662-4153-8724-467649a6cdbe.JPG https://zimg.paragon.ice.com/ParagonImages/Property/PM/RAE/225403624/19/0/0/9d5dd05d75f08d009244963116712650/1/b8dd128305c8148b295f00d5f420728e/225403624-b20f1bd8-5b4e-404a-8e93-1dbbfdbedbc6.JPG https://zimg.paragon.ice.com/ParagonImages/Property/PM/RAE/225403624/20/0/0/7174a6fd2e42745da37b4e85ccfe783e/1/b8dd128305c8148b295f00d5f420728e/225403624-052dc425-e878-4184-b424-91602fc3de9c.JPG https://zimg.paragon.ice.com/ParagonImages/Property/PM/RAE/225403624/21/0/0/0573f90762ce33e1d93e4764de6b8845/1/b8dd128305c8148b295f00d5f420728e/225403624-7c53c84b-9785-4a68-9a30-48c9be39969b.JPG https://zimg.paragon.ice.com/ParagonImages/Property/PM/RAE/225403624/22/0/0/e6fb1e4fbf2fcc2f6e05507d36f6337e/1/b8dd128305c8148b295f00d5f420728e/225403624-54a9ddcf-8ed5-41bf-be60-db27481953fb.JPG https://zimg.paragon.ice.com/ParagonImages/Property/PM/RAE/225403624/32/0/0/05bcf2c922e648b6539752a1120bde82/1/b8dd128305c8148b295f00d5f420728e/225403624-39616a83-cff7-429f-9327-41d5d280d991.JPG https://zimg.paragon.ice.com/ParagonImages/Property/PM/RAE/225403624/33/0/0/08614a40cf43e44996bb49b97253315a/1/b8dd128305c8148b295f00d5f420728e/225403624-381cf0bc-431e-44e5-b4ae-3e2007e9554b.JPG

#202 10815 83 AV NW

Edmonton T6E 2E6

MLS® Number:  E4490804

Back to Garneau   

  • Home \
  • Garneau \
  • #202 10815 83 AV NW

$ 178,900

2

BEDROOMS

1 + 0

BATHROOMS

806

SQUARE FEET

1970

YEAR BUILT

https://zimg.paragon.ice.com/ParagonImages/Property/PM/RAE/225403624/1/0/0/9421e9cccac11ff84a1cad00703b9277/1/b8dd128305c8148b295f00d5f420728e/225403624-a6bc5be3-9e07-4782-b6ea-0cf33628e643.JPG





MLS® Number
E4490804
PROPERTY TYPE
Apartment
LISTING DATE
May-29-2026

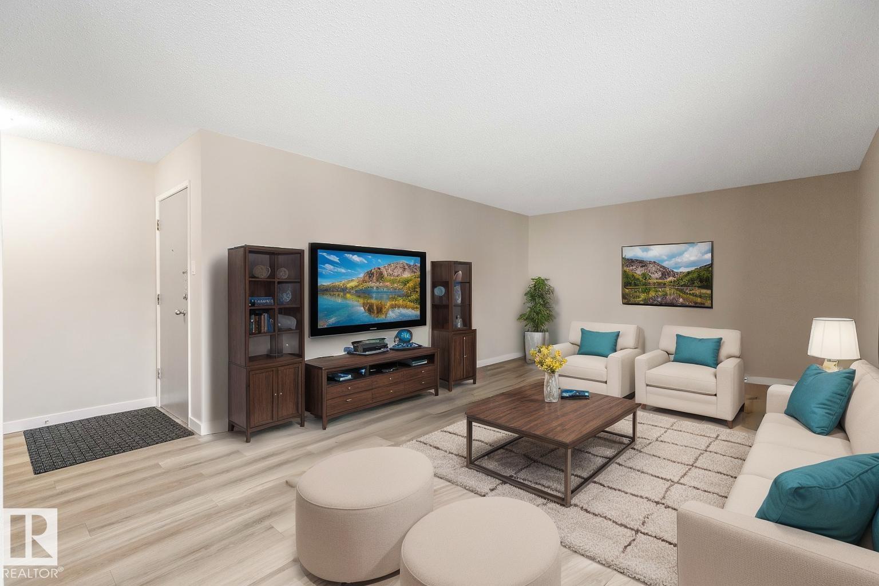
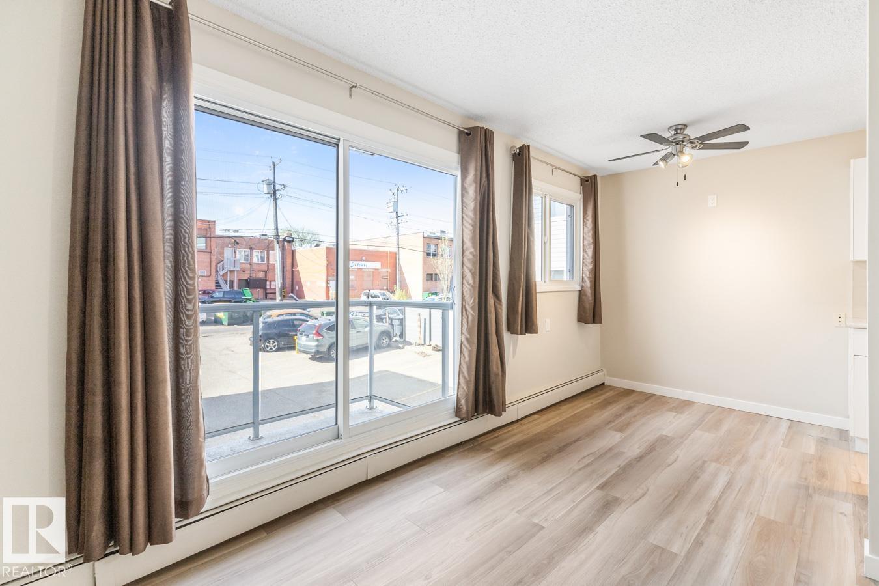
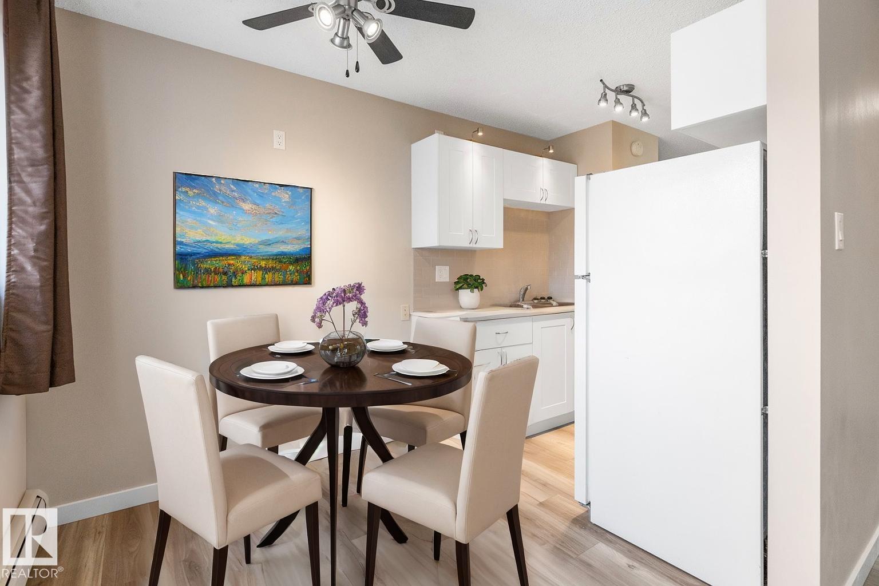
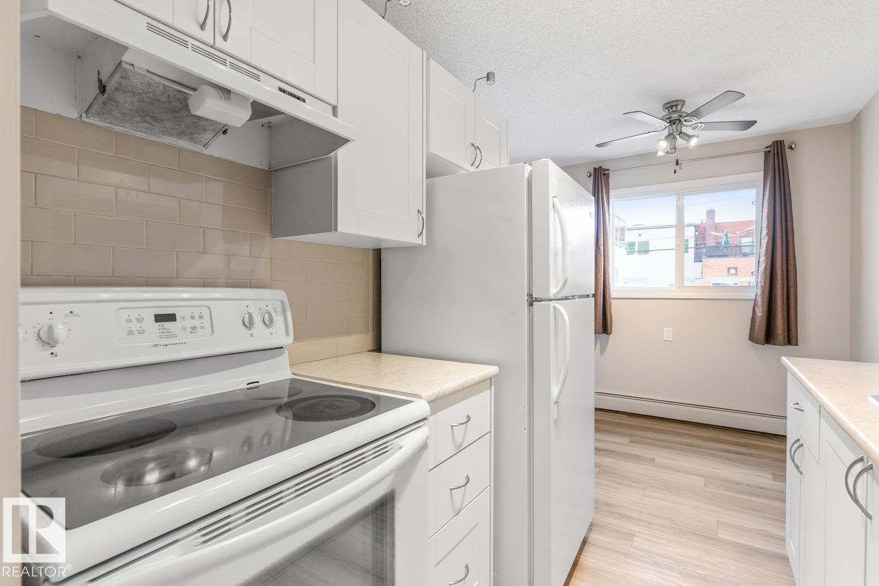
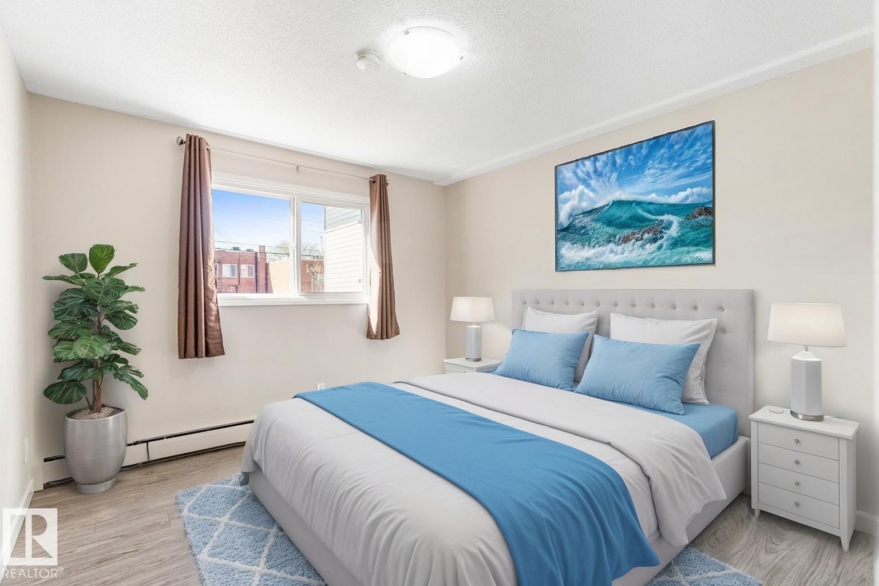
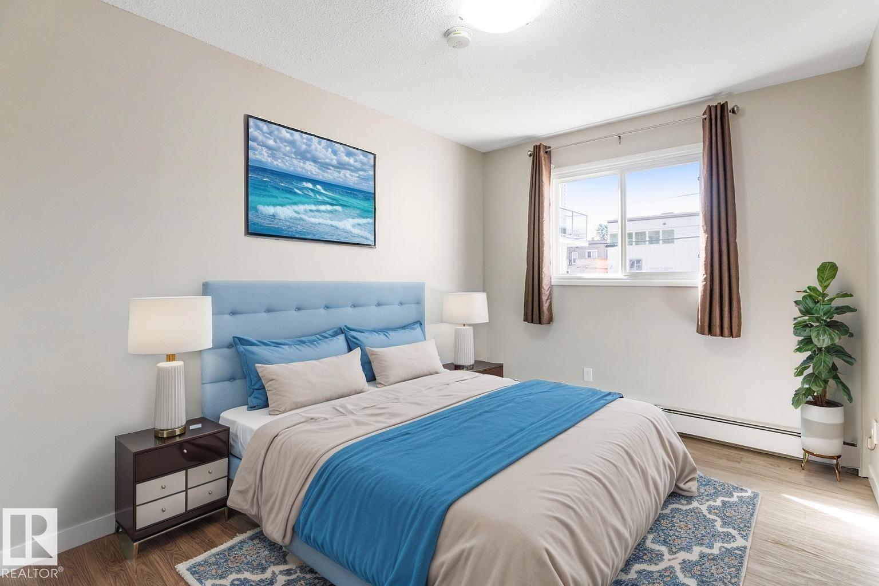
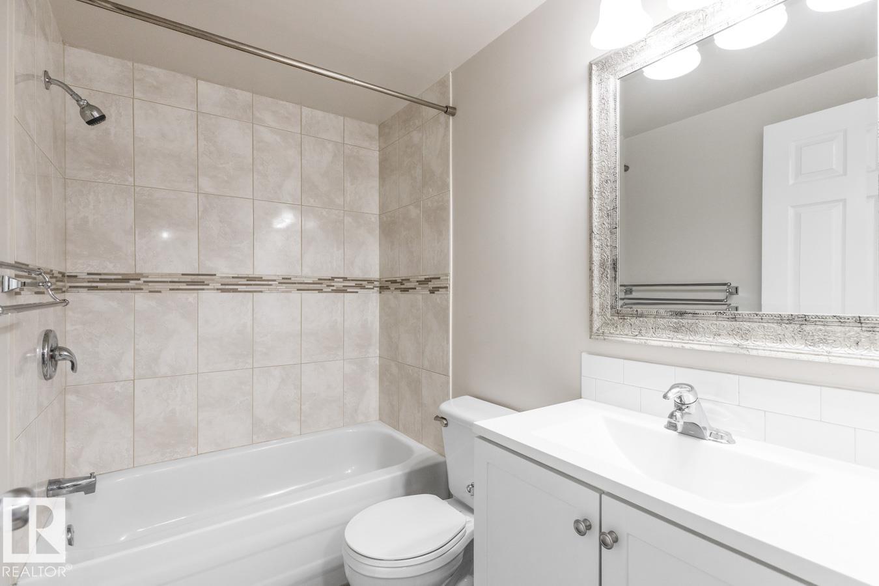
GARNEAU LIVING — Where Style Meets the Soul of Edmonton. Imagine stepping out your door into one of the city's most vibrant, walkable communities. This stunning renovated 2-bedroom condo puts the best of Whyte Ave at your fingertips — artisan cafés, acclaimed restaurants, boutique shopping, lively nightlife & everyday conveniences, all within steps. The River Valley trails, U of A, University Hospital, LRT & Downtown are mere minutes away — a location truly without compromise. Sunlight pours into this gorgeous south-facing suite, revealing an airy open layout, rich updated flooring, a sleek modern kitchen & a beautifully renovated bathroom. Carpet-free, move-in ready & designed for those who appreciate the finer details. Bonus perks: in-suite laundry, covered parking & a stylish glass railing balcony perfect for warm Edmonton evenings. All within a quiet, well-managed building — with low condo fees covering heat, water, parking, maintenance & more. This is more than a condo. It's a life!

COMMUNITY  Garneau
PROPERTY TYPE  Apartment
BUILDING TYPE  Lowrise Apartment
STYLE  Single Level Apartment
YEAR BUILT 1970
SQUARE FOOTAGE  806
BEDROOMS  2
BATHROOMS  1.00
BASEMENT  None, No Basement
AMENITIES  Intercom, No Animal Home, No Smoking Home
APPLIANCES  Euro Washer/Dryer Combo, Hood Fan, Refrigerator, Stove-Electric
COOLING 
FIREPLACE 
FLOORING  Laminate Flooring
HEATING  Baseboard, Hot Water, Natural Gas
LAUNDRY 
LOT FEATURES  Flat Site, Public Transportation, Schools, Shopping Nearby
PARKING  Stall
RESTRICTIONS  No pets allowed
ROOF  Tar & Gravel
TITLE  Fee Simple
BROKER  REALTORS® Association of Edmonton


ROOMS DIMENSIONS (m) LEVEL