https://zimg.paragon.ice.com/ParagonImages/Property/PM/RAE/225405279/1/0/0/87426040207d4980e46917ffde79d6bb/1/dca81a642b3166092a2507f5d5f9885f/225405279-1926ab71-244e-4e8a-b851-4bfbe4db3cff.JPG https://zimg.paragon.ice.com/ParagonImages/Property/PM/RAE/225405279/2/0/0/122706c760043bb9cf66ec8b6151fa76/1/dca81a642b3166092a2507f5d5f9885f/225405279-ceb9e2c2-6def-4f64-a356-c896df9e19d2.JPG https://zimg.paragon.ice.com/ParagonImages/Property/PM/RAE/225405279/3/0/0/c64fe208976bc5fb6c068cab22f44e01/1/dca81a642b3166092a2507f5d5f9885f/225405279-f84f83ad-4964-4f3b-b970-312df54683e0.JPG https://zimg.paragon.ice.com/ParagonImages/Property/PM/RAE/225405279/4/0/0/04947c95ba7eec540131ee2d6aca126b/1/dca81a642b3166092a2507f5d5f9885f/225405279-90a8cb86-8c34-4ed8-8e86-e554aa754d00.JPG https://zimg.paragon.ice.com/ParagonImages/Property/PM/RAE/225405279/5/0/0/1cff51d89e8f3981f940d957ec19a130/1/dca81a642b3166092a2507f5d5f9885f/225405279-23e3f98c-ede9-4ad2-8121-e16854718954.JPG https://zimg.paragon.ice.com/ParagonImages/Property/PM/RAE/225405279/6/0/0/558421a7873b9c4889ec8a8597f81f24/1/dca81a642b3166092a2507f5d5f9885f/225405279-ebc2481a-0b80-4977-8b04-e77a4446451b.JPG https://zimg.paragon.ice.com/ParagonImages/Property/PM/RAE/225405279/7/0/0/4061727e9acf70abb21b3f3eb3180dbc/1/dca81a642b3166092a2507f5d5f9885f/225405279-cb7215b8-7cdb-4f98-9761-5152335c2037.JPG https://zimg.paragon.ice.com/ParagonImages/Property/PM/RAE/225405279/8/0/0/736c014d0005864ae499860976ae6171/1/dca81a642b3166092a2507f5d5f9885f/225405279-e10ccc15-115e-47da-ac3f-c97e1fd3b006.JPG https://zimg.paragon.ice.com/ParagonImages/Property/PM/RAE/225405279/9/0/0/dff61d2a04f24fef8f09cfba56ddb027/1/dca81a642b3166092a2507f5d5f9885f/225405279-17bad94c-dad9-459d-bedd-8f23e49cf991.JPG https://zimg.paragon.ice.com/ParagonImages/Property/PM/RAE/225405279/10/0/0/af167549bd8938ba74a2f6ae7bc67385/1/dca81a642b3166092a2507f5d5f9885f/225405279-90a494d6-0b72-40b6-b879-bf494cdb4917.JPG https://zimg.paragon.ice.com/ParagonImages/Property/PM/RAE/225405279/11/0/0/6d9761987f205e9ea7ccefed4d1615e6/1/dca81a642b3166092a2507f5d5f9885f/225405279-4feeafb7-bb0a-408f-b566-2895d7e5f6ad.JPG https://zimg.paragon.ice.com/ParagonImages/Property/PM/RAE/225405279/12/0/0/ed58f7481b1144d3eb96eb5dd0340780/1/dca81a642b3166092a2507f5d5f9885f/225405279-5c230cca-9b2f-4943-9faa-8eed186c88f0.JPG https://zimg.paragon.ice.com/ParagonImages/Property/PM/RAE/225405279/13/0/0/ab27f8ca14fc3aa11a644706c6d7bbe0/1/dca81a642b3166092a2507f5d5f9885f/225405279-448ca1e6-ff71-43a0-b9d6-162a0033f00d.JPG https://zimg.paragon.ice.com/ParagonImages/Property/PM/RAE/225405279/14/0/0/3dc7a2def49faf12719538be5f230bba/1/dca81a642b3166092a2507f5d5f9885f/225405279-e741cc68-53c2-4b75-8347-f151135ce9a2.JPG https://zimg.paragon.ice.com/ParagonImages/Property/PM/RAE/225405279/15/0/0/d13ca7bac67419302799de5d37590817/1/dca81a642b3166092a2507f5d5f9885f/225405279-f6e2bc56-06b8-4003-9db4-dac204a98a4c.JPG https://zimg.paragon.ice.com/ParagonImages/Property/PM/RAE/225405279/16/0/0/15b5635665efca13b32cddaa00d9dc0a/1/dca81a642b3166092a2507f5d5f9885f/225405279-a6c6acd8-8392-4aec-ab1c-98441ebb6a8d.JPG https://zimg.paragon.ice.com/ParagonImages/Property/PM/RAE/225405279/17/0/0/0b9ac2f8043155f5e72760686beadbc6/1/dca81a642b3166092a2507f5d5f9885f/225405279-7ced958c-c49e-4d5d-8ebb-f0da1e82b752.JPG https://zimg.paragon.ice.com/ParagonImages/Property/PM/RAE/225405279/18/0/0/17f33c7d8544e62fc4e163f9dfa65918/1/dca81a642b3166092a2507f5d5f9885f/225405279-6c3d31ed-d26f-4405-ba77-f2a31244622f.JPG https://zimg.paragon.ice.com/ParagonImages/Property/PM/RAE/225405279/19/0/0/8adbc6660be1e470be7843e1635b6480/1/dca81a642b3166092a2507f5d5f9885f/225405279-cb958320-2c02-40be-a74a-1d6e33c1bf5b.JPG https://zimg.paragon.ice.com/ParagonImages/Property/PM/RAE/225405279/20/0/0/50ed1320bb8f2f8c997dbb957d267057/1/dca81a642b3166092a2507f5d5f9885f/225405279-9b9cfcab-5442-416f-b857-992b23158452.JPG https://zimg.paragon.ice.com/ParagonImages/Property/PM/RAE/225405279/21/0/0/647ef7d8fc08326d587c4f98b3d71da5/1/dca81a642b3166092a2507f5d5f9885f/225405279-436dc5b9-b06a-459f-8236-fcb46315fed8.JPG https://zimg.paragon.ice.com/ParagonImages/Property/PM/RAE/225405279/22/0/0/78094b56ea578b8f778733dee342ea13/1/dca81a642b3166092a2507f5d5f9885f/225405279-dc405ea9-2aaf-43c4-a3b5-0ad08fcf98eb.JPG https://zimg.paragon.ice.com/ParagonImages/Property/PM/RAE/225405279/23/0/0/7760bf0dbbca1db94d5896f3195df64f/1/dca81a642b3166092a2507f5d5f9885f/225405279-b7ca986c-b858-4315-96c1-2c8e123543fc.JPG https://zimg.paragon.ice.com/ParagonImages/Property/PM/RAE/225405279/24/0/0/6fa7b823428fe0d6c797546a957fb5b5/1/dca81a642b3166092a2507f5d5f9885f/225405279-076727da-1d16-4dee-bf24-ef0e5be807f4.JPG https://zimg.paragon.ice.com/ParagonImages/Property/PM/RAE/225405279/25/0/0/beb99367dc0a91aa2b47a4d9d3aff993/1/dca81a642b3166092a2507f5d5f9885f/225405279-61e9f189-edf7-44ea-bf8e-b333e71a7bd7.JPG

#202 10740 105 ST NW

Edmonton T5H 2X2

MLS® Number:  E4492459

Back to Central Mcdougall   

  • Home \
  • Central Mcdougall \
  • #202 10740 105 ST NW

$ 114,900

2

BEDROOMS

1 + 0

BATHROOMS

945

SQUARE FEET

1973

YEAR BUILT

https://zimg.paragon.ice.com/ParagonImages/Property/PM/RAE/225405279/1/0/0/87426040207d4980e46917ffde79d6bb/1/dca81a642b3166092a2507f5d5f9885f/225405279-1926ab71-244e-4e8a-b851-4bfbe4db3cff.JPG





MLS® Number
E4492459
PROPERTY TYPE
Apartment
LISTING DATE
June-08-2026

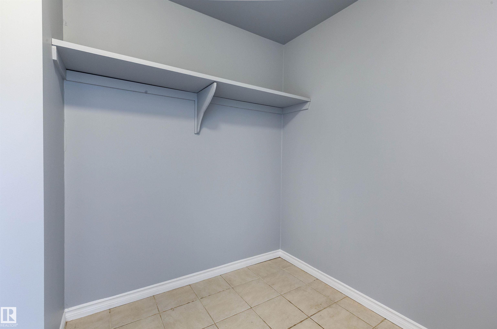
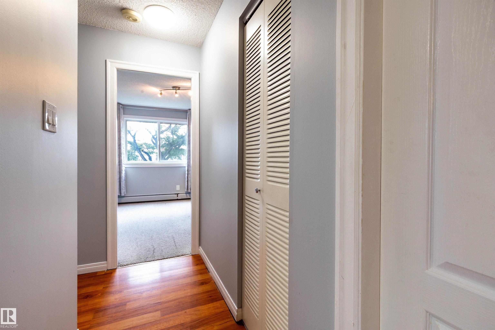
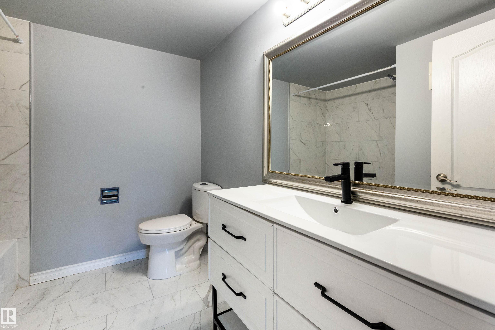
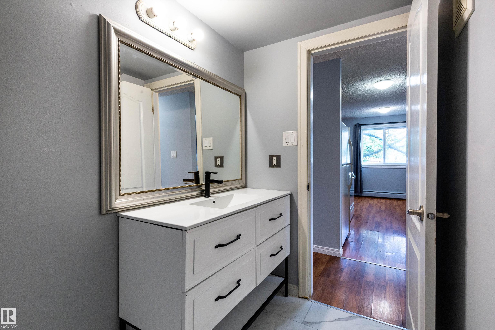
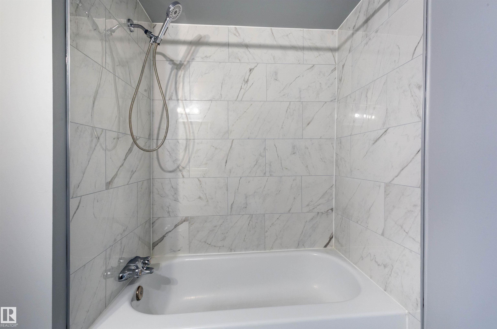
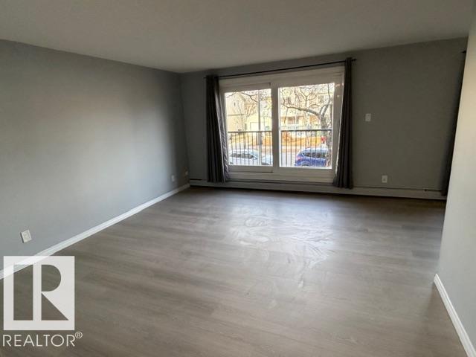
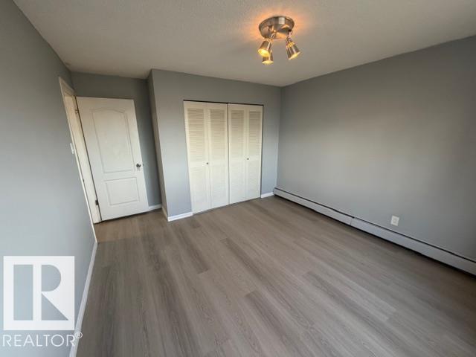
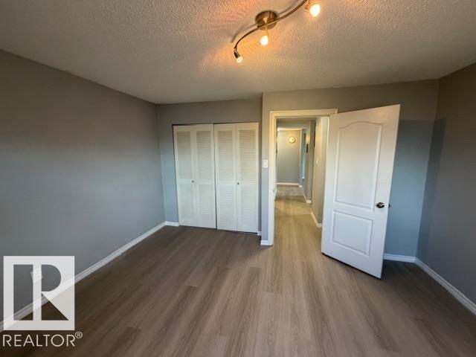
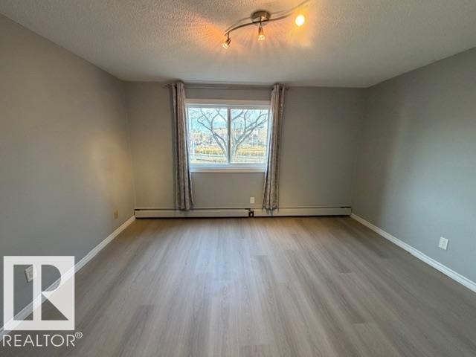
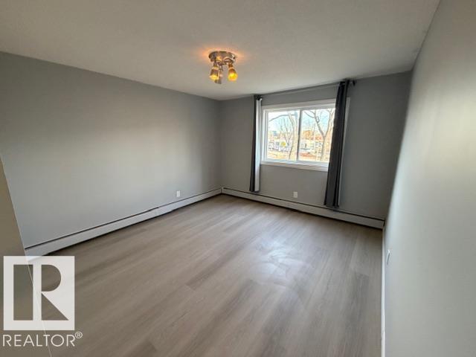
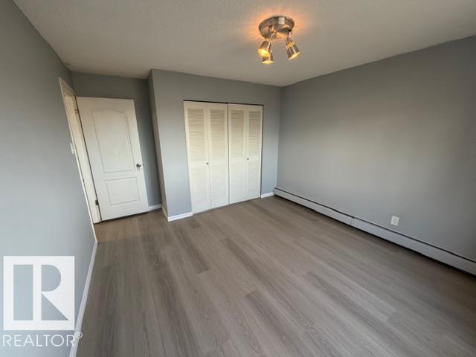
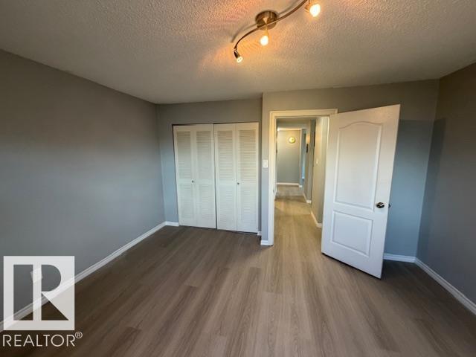
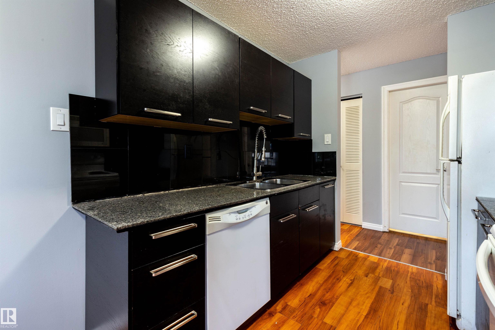
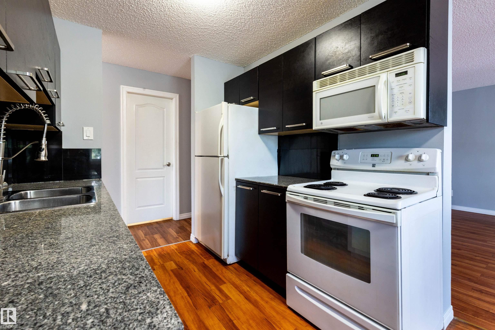
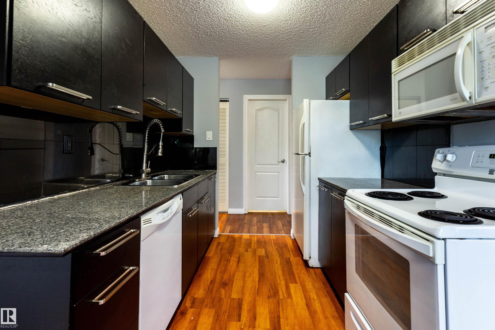
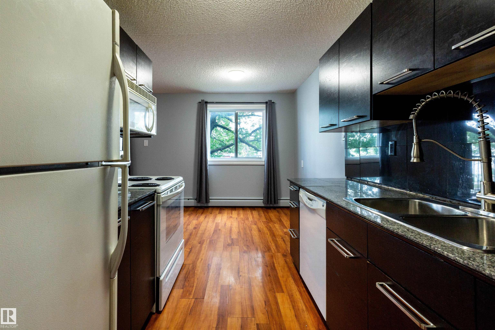
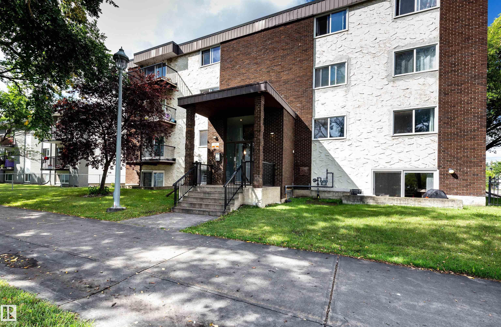
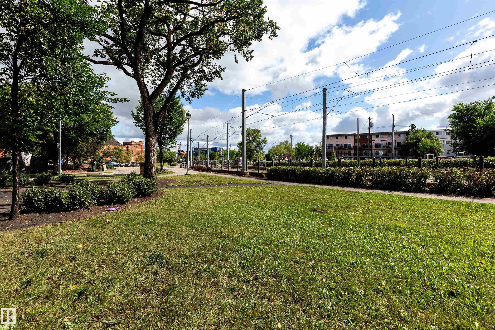
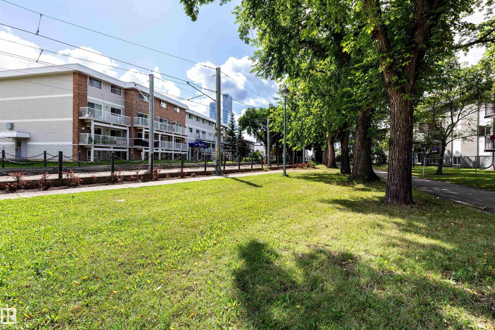
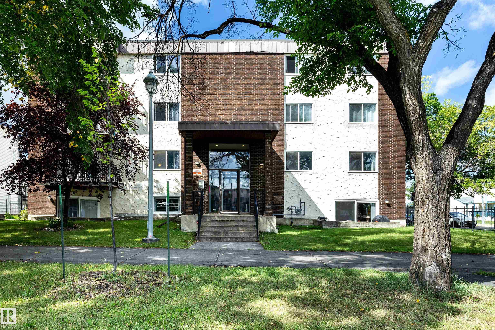
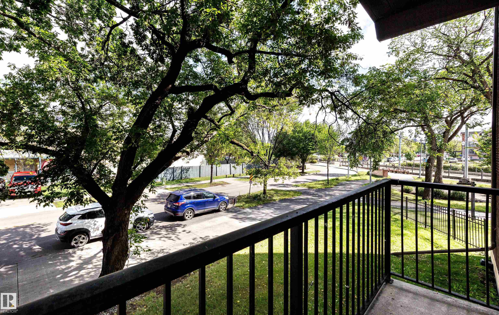
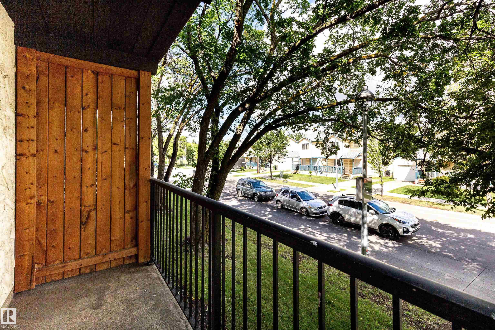
AMAZING OPPORTUNITY FOR FIRST-TIME BUYER or INVESTOR!! NEW LUXURY VINYL PLANKS throughout the apartment, Fully renovated bathroom, new kitchen countertops, etc. This property is ideally located close to the Ice District and only minutes from all amenities including Rogers Place, MacEwan University, Kingsway Mall, NAIT, Royal Alex Hospital, and LRT Station. Both bedrooms are quite spacious and offer ample closet space. The living room offers approximately 215 square feet of living and entertaining space and leads to a very nice balcony. The apartment offers a total living space of 945 square feet.

COMMUNITY  Central Mcdougall
PROPERTY TYPE  Apartment
BUILDING TYPE  Lowrise Apartment
STYLE  Single Level Apartment
YEAR BUILT 1973
SQUARE FOOTAGE  945
BEDROOMS  2
BATHROOMS  1.00
BASEMENT  None, No Basement
AMENITIES  See Remarks
APPLIANCES  Dishwasher-Built-In, Oven-Microwave, Refrigerator, Stove-Electric
COOLING 
FIREPLACE 
FLOORING  Ceramic Tile, Vinyl Plank
HEATING  Baseboard, Natural Gas
LAUNDRY 
LOT FEATURES  Public Transportation, Schools, Shopping Nearby
PARKING  Stall
RESTRICTIONS  None Known
ROOF  Flat
TITLE  Fee Simple
BROKER  REALTORS® Association of Edmonton


ROOMS DIMENSIONS (m) LEVEL