https://zimg.paragon.ice.com/ParagonImages/Property/PM/RAE/225407964/1/0/0/9c93976753be7ad0da24f2506c107c1f/1/3c4b7f397f3b422407be0d492539e100/225407964-bf5679f2-b5db-4f68-b557-8786fd6a8135.JPG https://zimg.paragon.ice.com/ParagonImages/Property/PM/RAE/225407964/2/0/0/e1df14434611af6c1d66cd9917a35328/1/3c4b7f397f3b422407be0d492539e100/225407964-59bad44f-d743-48c4-bf65-dc03c022814a.JPG https://zimg.paragon.ice.com/ParagonImages/Property/PM/RAE/225407964/3/0/0/4089e8e1a9aec378a618e0ad4836daae/1/3c4b7f397f3b422407be0d492539e100/225407964-a18684ad-54d6-4053-a520-c3a165a463e6.JPG https://zimg.paragon.ice.com/ParagonImages/Property/PM/RAE/225407964/4/0/0/75cfc524ebccf348f31cfb8a035c099d/1/3c4b7f397f3b422407be0d492539e100/225407964-20363b26-0a5d-421b-be0e-647d6c7dc3fd.JPG https://zimg.paragon.ice.com/ParagonImages/Property/PM/RAE/225407964/5/0/0/f8e61b894371a3b5b51b9948ee7c2562/1/3c4b7f397f3b422407be0d492539e100/225407964-8636adce-92a1-4a54-b980-ee76c3627295.JPG https://zimg.paragon.ice.com/ParagonImages/Property/PM/RAE/225407964/6/0/0/51343f0f45851885a6f0236e3ea061c9/1/3c4b7f397f3b422407be0d492539e100/225407964-e1881e7e-4f7b-4ed4-b2c3-c584c1947bb4.JPG https://zimg.paragon.ice.com/ParagonImages/Property/PM/RAE/225407964/7/0/0/80f21e4408da134ac9913961adc8e5dd/1/3c4b7f397f3b422407be0d492539e100/225407964-498f79e2-f077-48bb-a615-a74d4816c92a.JPG https://zimg.paragon.ice.com/ParagonImages/Property/PM/RAE/225407964/8/0/0/196c5d7f7e073a02a9ba9adfeaa45826/1/3c4b7f397f3b422407be0d492539e100/225407964-568e946f-99ef-4ad4-a970-0b80586c52a8.JPG https://zimg.paragon.ice.com/ParagonImages/Property/PM/RAE/225407964/9/0/0/05026b23f12c81c5389f2fc407867198/1/3c4b7f397f3b422407be0d492539e100/225407964-449bc8b0-d205-42a9-a91b-0ab3ab62d744.JPG https://zimg.paragon.ice.com/ParagonImages/Property/PM/RAE/225407964/10/0/0/d017742c3cb2296756f7fa5544962c59/1/3c4b7f397f3b422407be0d492539e100/225407964-38b3b13d-8443-44cd-8f9f-45b38d08fe63.JPG https://zimg.paragon.ice.com/ParagonImages/Property/PM/RAE/225407964/11/0/0/b7bde3ef0b289e70be47a7d9f6463c8c/1/3c4b7f397f3b422407be0d492539e100/225407964-f9136278-7338-4546-b18d-65e9bec7da2f.JPG https://zimg.paragon.ice.com/ParagonImages/Property/PM/RAE/225407964/12/0/0/93b16b599efc34a881fd0cfd6b23021c/1/3c4b7f397f3b422407be0d492539e100/225407964-6d901d43-029c-4879-924e-f7e13e821310.JPG https://zimg.paragon.ice.com/ParagonImages/Property/PM/RAE/225407964/13/0/0/7acf42f791d29d45ebf3c425a71416fe/1/3c4b7f397f3b422407be0d492539e100/225407964-47e1d3c2-7a4d-4592-9fbc-37d9a20cba1b.JPG https://zimg.paragon.ice.com/ParagonImages/Property/PM/RAE/225407964/14/0/0/a72305baf91ddbfd135cebaec3b24895/1/3c4b7f397f3b422407be0d492539e100/225407964-301e6bf6-defe-489b-98b8-564451e36d50.JPG https://zimg.paragon.ice.com/ParagonImages/Property/PM/RAE/225407964/15/0/0/6a25c90cc6f8588b9f029a2d63ae9310/1/3c4b7f397f3b422407be0d492539e100/225407964-a53ff387-3106-453b-9d6d-ded548708fbe.JPG https://zimg.paragon.ice.com/ParagonImages/Property/PM/RAE/225407964/16/0/0/b4d5e981490a4764c554f090947ebb08/1/3c4b7f397f3b422407be0d492539e100/225407964-df5fd756-f399-4c5c-92a0-d79488b180b7.JPG https://zimg.paragon.ice.com/ParagonImages/Property/PM/RAE/225407964/17/0/0/84442bb1678308933900094a0de7da66/1/3c4b7f397f3b422407be0d492539e100/225407964-fa29e8bb-4f84-4490-b739-20e4e7f4369b.JPG https://zimg.paragon.ice.com/ParagonImages/Property/PM/RAE/225407964/18/0/0/a4e08fbf0b0d1e71712e75490c7abee6/1/3c4b7f397f3b422407be0d492539e100/225407964-fa2283cd-0c12-4a10-8661-221a763f3659.JPG https://zimg.paragon.ice.com/ParagonImages/Property/PM/RAE/225407964/19/0/0/9b0b25340a89a7dea7db1988979b075a/1/3c4b7f397f3b422407be0d492539e100/225407964-93b6c9e3-c7fe-4b69-9da1-8ea9b8a80056.JPG https://zimg.paragon.ice.com/ParagonImages/Property/PM/RAE/225407964/20/0/0/9e285ab58abb4b3eb95801bec97d80e6/1/3c4b7f397f3b422407be0d492539e100/225407964-8457089c-d209-4a12-b834-b8cdea253e16.JPG https://zimg.paragon.ice.com/ParagonImages/Property/PM/RAE/225407964/21/0/0/5f04ef50b9d7779ea84242aa8fb2e1f0/1/3c4b7f397f3b422407be0d492539e100/225407964-6868f8e4-8c9b-45ec-9762-b8c5e0918075.JPG https://zimg.paragon.ice.com/ParagonImages/Property/PM/RAE/225407964/22/0/0/86a810d6055dafd8647e353bd9ab4db6/1/3c4b7f397f3b422407be0d492539e100/225407964-63dc8900-bbc9-453e-8f61-c78cefdfc720.JPG https://zimg.paragon.ice.com/ParagonImages/Property/PM/RAE/225407964/23/0/0/a0f966db144218f6813de6e68324e3fc/1/3c4b7f397f3b422407be0d492539e100/225407964-02018f29-88f1-4b0e-85eb-4b0746c6dabf.JPG https://zimg.paragon.ice.com/ParagonImages/Property/PM/RAE/225407964/24/0/0/bb5c91e587a22ef3e1a2fcc9436d5ecc/1/3c4b7f397f3b422407be0d492539e100/225407964-69fa2b30-30f0-4fdf-8cf9-5c32f5ecbea4.JPG https://zimg.paragon.ice.com/ParagonImages/Property/PM/RAE/225407964/25/0/0/b0c7b189d4a81ca0636a8025ea6082ab/1/3c4b7f397f3b422407be0d492539e100/225407964-bb87e8f5-2a93-49d4-9bff-a1876e63ce64.JPG https://zimg.paragon.ice.com/ParagonImages/Property/PM/RAE/225407964/26/0/0/68955f32fd5c95e20f8dfc413aeec5dd/1/3c4b7f397f3b422407be0d492539e100/225407964-21302019-6ea4-43eb-a09c-b3b5807b3048.JPG https://zimg.paragon.ice.com/ParagonImages/Property/PM/RAE/225407964/27/0/0/a78ee0eda3e890e8fd32146e70142949/1/3c4b7f397f3b422407be0d492539e100/225407964-9e65a292-2b8c-4910-8523-2269f6937e9c.JPG https://zimg.paragon.ice.com/ParagonImages/Property/PM/RAE/225407964/28/0/0/aaba28aba796f796d93d7ea76e3f2ca7/1/3c4b7f397f3b422407be0d492539e100/225407964-76e231a9-1904-4cdf-b995-b85256f5ada7.JPG

#202 10615 156 ST NW

Edmonton T5P 2S2

MLS® Number:  E4495144

Back to Canora   

  • Home \
  • Canora \
  • #202 10615 156 ST NW

$ 124,000

2

BEDROOMS

1 + 0

BATHROOMS

839

SQUARE FEET

1978

YEAR BUILT

https://zimg.paragon.ice.com/ParagonImages/Property/PM/RAE/225407964/1/0/0/9c93976753be7ad0da24f2506c107c1f/1/3c4b7f397f3b422407be0d492539e100/225407964-bf5679f2-b5db-4f68-b557-8786fd6a8135.JPG





MLS® Number
E4495144
PROPERTY TYPE
Apartment
LISTING DATE
June-22-2026

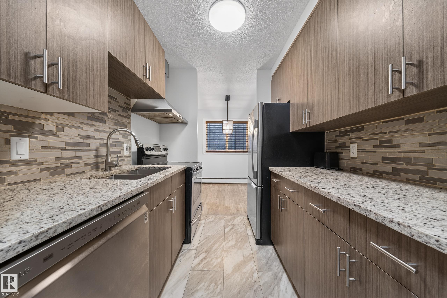
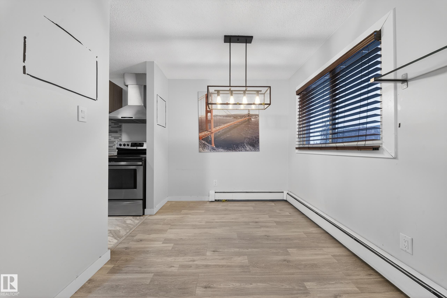
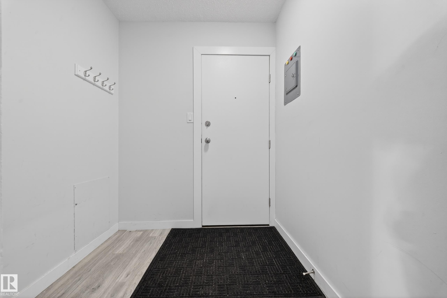
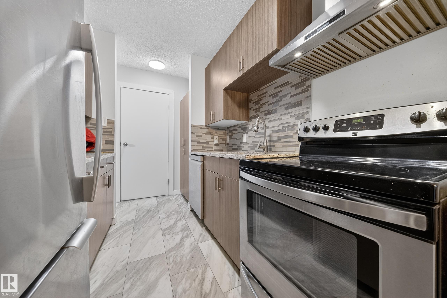
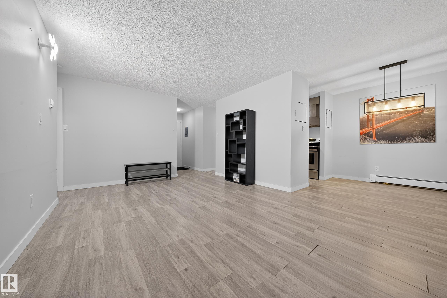
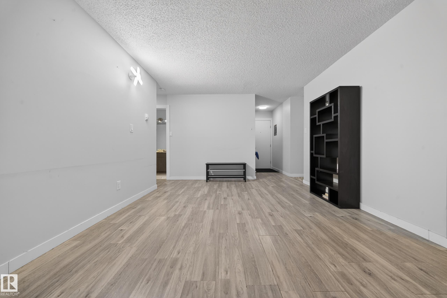
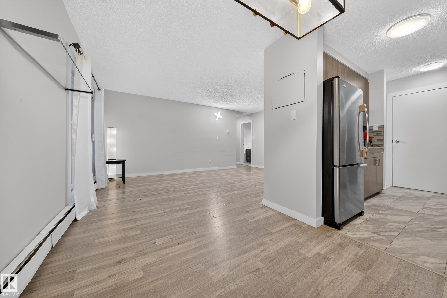
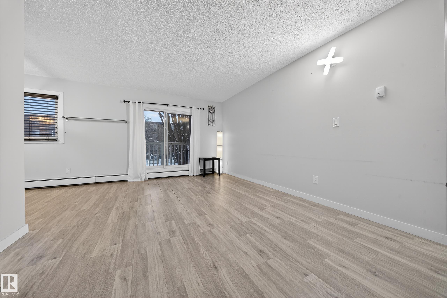
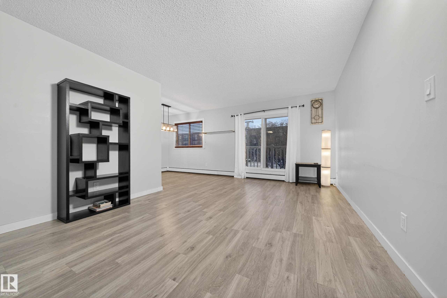
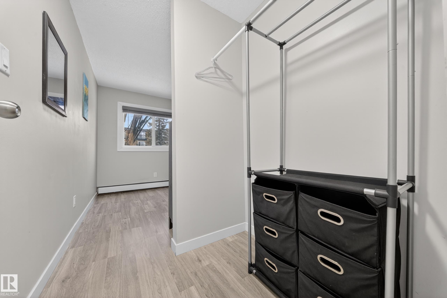
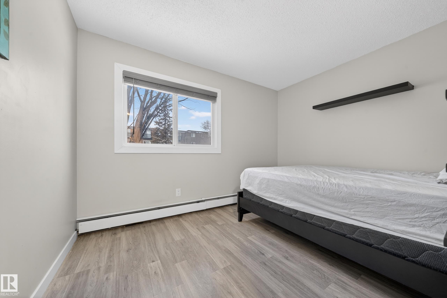
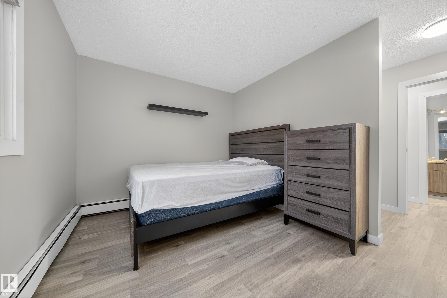
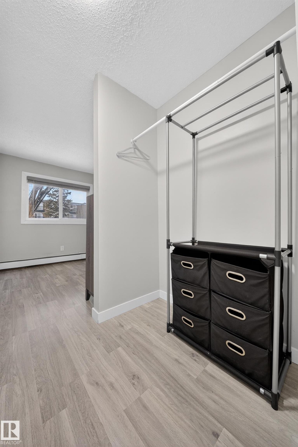
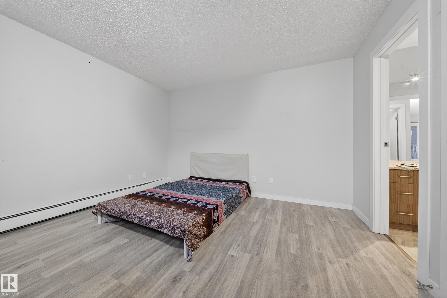
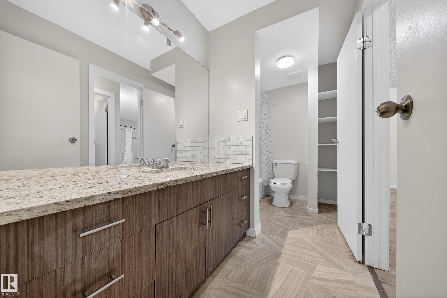
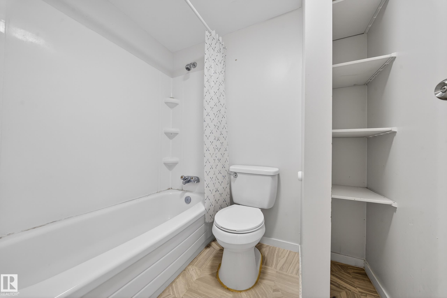
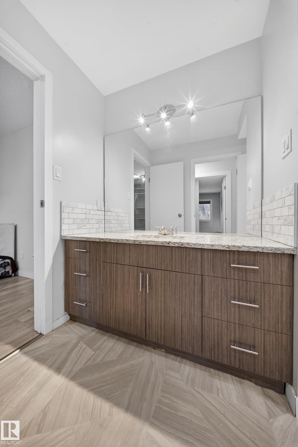
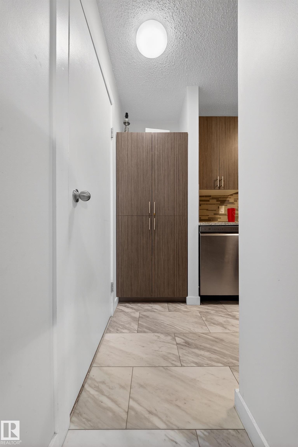
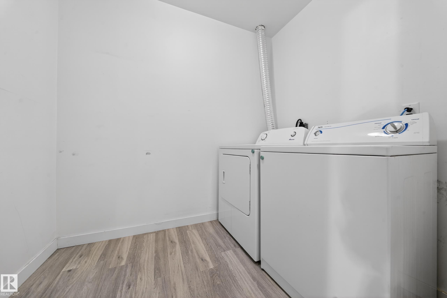
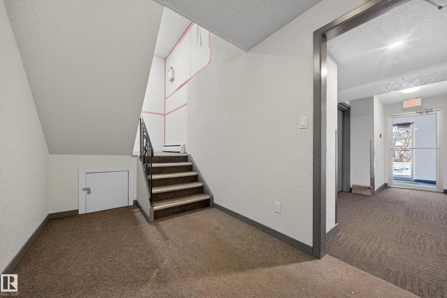
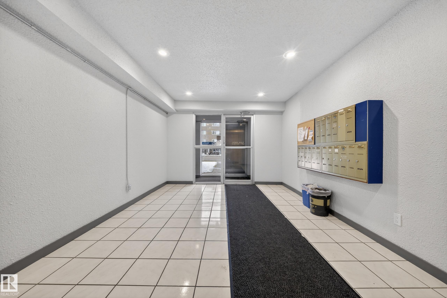
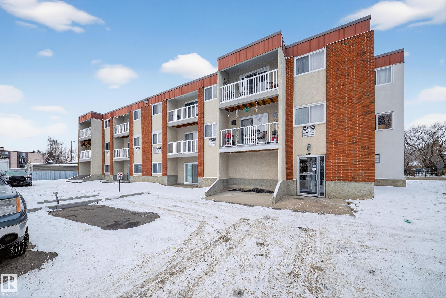
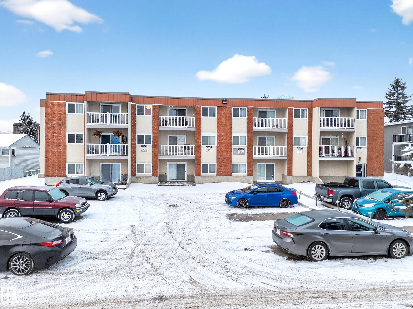
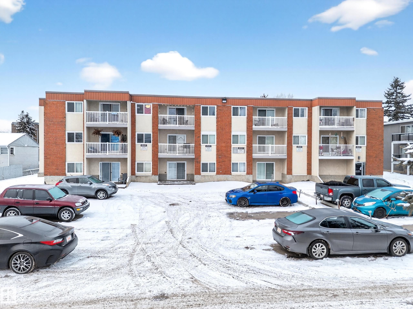
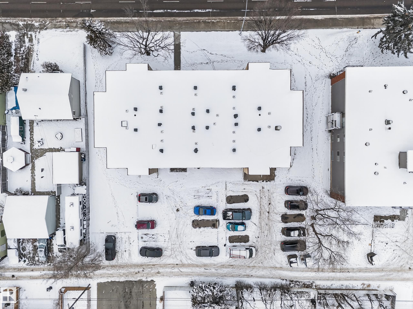
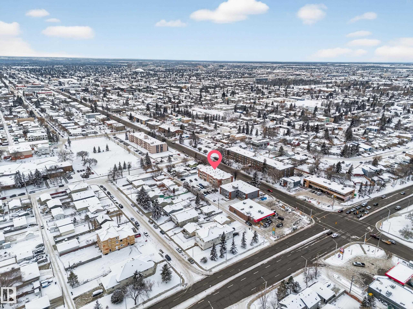
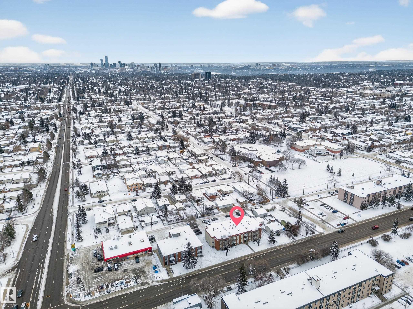
Positive cash flow, strong rental returns, and a turn-key unit that tenants love — this is the investment you've been waiting for! This beautifully renovated 2-bedroom condo delivers consistent rental income and attracts quality long-term tenants, meaning less vacancy and more money in your pocket every month. Fully updated with a sleek contemporary kitchen, upgraded appliances, and a modernized bathroom, this unit commands top rental rates. Located steps from public transit, minutes from West Edmonton Mall, and with quick access to major routes — high rental demand is built into this address. In-suite laundry, one assigned parking stall, and ample visitor parking make this a tenant favourite. The building is clean, well-maintained, and filled with natural light — less turnover, less headache, more consistent returns. Perfect for seasoned investors or first-time buyers seeking a smart entry point. Move-in ready and turn-key.

COMMUNITY  Canora
PROPERTY TYPE  Apartment
BUILDING TYPE  Lowrise Apartment
STYLE  Single Level Apartment
YEAR BUILT 1978
SQUARE FOOTAGE  839
BEDROOMS  2
BATHROOMS  1.00
BASEMENT  None, No Basement
AMENITIES  Parking-Visitor, Storage-In-Suite
APPLIANCES  Dishwasher-Built-In, Dryer, Furniture Included, Hood Fan, Oven-Built-In, Refrigerator, Stove-Electric, Washer, Window Coverings
COOLING 
FIREPLACE 
FLOORING  Laminate Flooring
HEATING  Hot Water, Natural Gas
LAUNDRY  ensuite bathroom
LOT FEATURES  Back Lane, Schools, Shopping Nearby, View City
PARKING  Stall
RESTRICTIONS  None Known
ROOF  Unknown
TITLE  Fee Simple
BROKER  REALTORS® Association of Edmonton


ROOMS DIMENSIONS (m) LEVEL