https://zimg.paragon.ice.com/ParagonImages/Property/PM/RAE/225402121/1/0/0/49137a09c95e9842bab6c7e781df7270/1/64ea3a5bb76946629c7d9ddeffc0e135/225402121-00E68DF4-C36E-4F03-BD40-361FE67D945C.JPG https://zimg.paragon.ice.com/ParagonImages/Property/PM/RAE/225402121/2/0/0/358314a31e50175615ec03c6355b768e/1/64ea3a5bb76946629c7d9ddeffc0e135/225402121-5907BD81-5399-4483-938A-76F4295A1C01.JPG https://zimg.paragon.ice.com/ParagonImages/Property/PM/RAE/225402121/3/0/0/bd779f197304ff804b3e8a193b3cb8d2/1/64ea3a5bb76946629c7d9ddeffc0e135/225402121-1839212B-4A35-4C75-A843-B0A93F07179C.JPG https://zimg.paragon.ice.com/ParagonImages/Property/PM/RAE/225402121/4/0/0/6e68f2336d982df115af95220eb80a69/1/64ea3a5bb76946629c7d9ddeffc0e135/225402121-27A0A168-0826-4147-A292-F7806BA66A13.JPG https://zimg.paragon.ice.com/ParagonImages/Property/PM/RAE/225402121/5/0/0/56f3025ba6478c98a2c20a7f7f9f3eaf/1/64ea3a5bb76946629c7d9ddeffc0e135/225402121-A8023CD0-0283-44D6-8334-8ABBEF81D41E.JPG https://zimg.paragon.ice.com/ParagonImages/Property/PM/RAE/225402121/6/0/0/a341990271000bf72bc8471ea05266d4/1/64ea3a5bb76946629c7d9ddeffc0e135/225402121-6C6C482B-2B18-4942-9F27-B8215C22A47B.JPG https://zimg.paragon.ice.com/ParagonImages/Property/PM/RAE/225402121/7/0/0/19093e61fdeeed002f8a2291dc9e5d1b/1/64ea3a5bb76946629c7d9ddeffc0e135/225402121-DCCFCDEF-45BC-4A00-BA0E-AA477EC44BF7.JPG https://zimg.paragon.ice.com/ParagonImages/Property/PM/RAE/225402121/8/0/0/6fb7e64c1ac6302476051af1a926c2a6/1/64ea3a5bb76946629c7d9ddeffc0e135/225402121-2F61ADC3-EC97-46BB-83DA-F54A3A22054F.JPG https://zimg.paragon.ice.com/ParagonImages/Property/PM/RAE/225402121/9/0/0/acec5dc313a13639715971dd93c7746b/1/64ea3a5bb76946629c7d9ddeffc0e135/225402121-76DAA80A-D3CA-489F-8D7F-679291D9C3F6.JPG https://zimg.paragon.ice.com/ParagonImages/Property/PM/RAE/225402121/10/0/0/8d463d3defaea06c296559ae943fd718/1/64ea3a5bb76946629c7d9ddeffc0e135/225402121-CF30764E-F225-40DD-A8E6-3B78C7534893.JPG https://zimg.paragon.ice.com/ParagonImages/Property/PM/RAE/225402121/11/0/0/1b786731993298debde7618a8add8499/1/64ea3a5bb76946629c7d9ddeffc0e135/225402121-DDB55505-6088-45CE-97C2-C94457823697.JPG https://zimg.paragon.ice.com/ParagonImages/Property/PM/RAE/225402121/12/0/0/0305c8ef299cf0af04266143ddfee768/1/64ea3a5bb76946629c7d9ddeffc0e135/225402121-0B5B0890-F3E1-40EF-B692-ED5F2FD100F7.JPG https://zimg.paragon.ice.com/ParagonImages/Property/PM/RAE/225402121/13/0/0/c09129b6d636daf3977279d5e0ffddcb/1/64ea3a5bb76946629c7d9ddeffc0e135/225402121-BE46A3CA-2F7D-4195-B412-A70EC1CD7C39.JPG https://zimg.paragon.ice.com/ParagonImages/Property/PM/RAE/225402121/14/0/0/8f77e368e3ef7acbd53e768352977cde/1/64ea3a5bb76946629c7d9ddeffc0e135/225402121-9DD516A7-0F12-4994-BE6A-E49099C7CE32.JPG https://zimg.paragon.ice.com/ParagonImages/Property/PM/RAE/225402121/15/0/0/55f4f4620d81f86de0d68045e71a1f32/1/64ea3a5bb76946629c7d9ddeffc0e135/225402121-1562DA22-1426-4430-87C8-5A45DE4A37CC.JPG https://zimg.paragon.ice.com/ParagonImages/Property/PM/RAE/225402121/16/0/0/089627da0debb79ffeefbd303b6183d8/1/64ea3a5bb76946629c7d9ddeffc0e135/225402121-3C3941D2-7D60-4FE6-95FB-F3E23EA88EE7.JPG https://zimg.paragon.ice.com/ParagonImages/Property/PM/RAE/225402121/17/0/0/fe564e537db568c2afd1eb1be60f32f1/1/64ea3a5bb76946629c7d9ddeffc0e135/225402121-6D0E2367-56C4-413A-AF82-318709366A2F.JPG https://zimg.paragon.ice.com/ParagonImages/Property/PM/RAE/225402121/18/0/0/f4ccd31d1175e35f915d22e9668155f6/1/64ea3a5bb76946629c7d9ddeffc0e135/225402121-36E168A2-F427-4A92-AA14-9B39E42EF20A.JPG https://zimg.paragon.ice.com/ParagonImages/Property/PM/RAE/225402121/19/0/0/90b25935d01d98aa3881b63d07dec873/1/64ea3a5bb76946629c7d9ddeffc0e135/225402121-E2AACB61-734B-4BCE-A6D0-802C20F5F492.JPG

#202 10555 83 AV NW

Edmonton T6E 2E1

MLS® Number:  E4489301

Back to Strathcona   

  • Home \
  • Strathcona \
  • #202 10555 83 AV NW

$ 169,999

2

BEDROOMS

1 + 0

BATHROOMS

811

SQUARE FEET

1968

YEAR BUILT

https://zimg.paragon.ice.com/ParagonImages/Property/PM/RAE/225402121/1/0/0/49137a09c95e9842bab6c7e781df7270/1/64ea3a5bb76946629c7d9ddeffc0e135/225402121-00E68DF4-C36E-4F03-BD40-361FE67D945C.JPG





MLS® Number
E4489301
PROPERTY TYPE
Apartment
LISTING DATE
May-22-2026

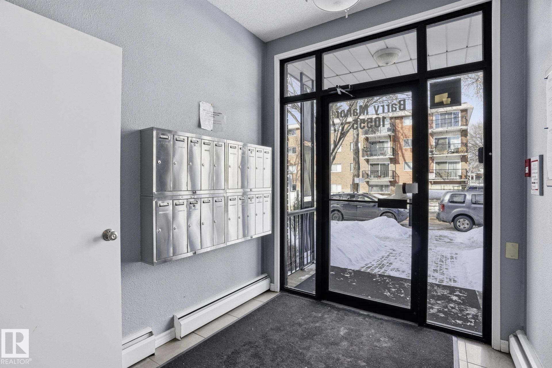
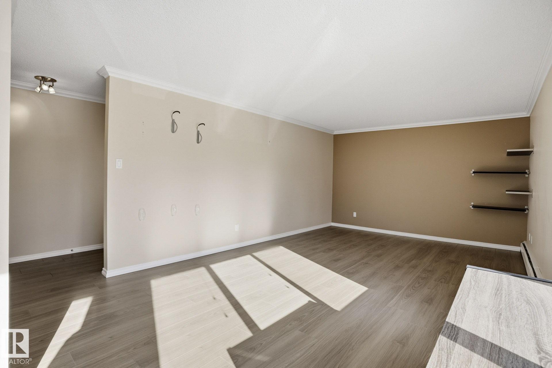
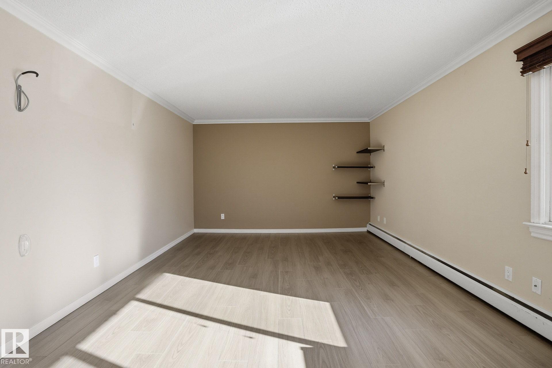
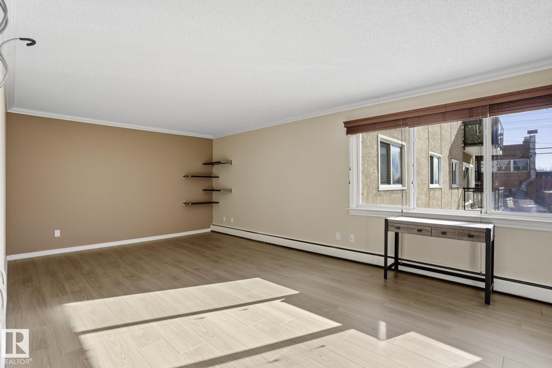
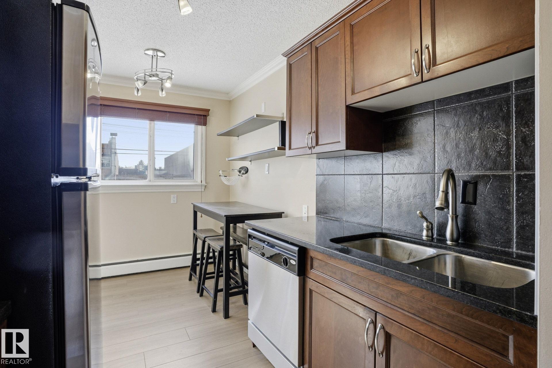
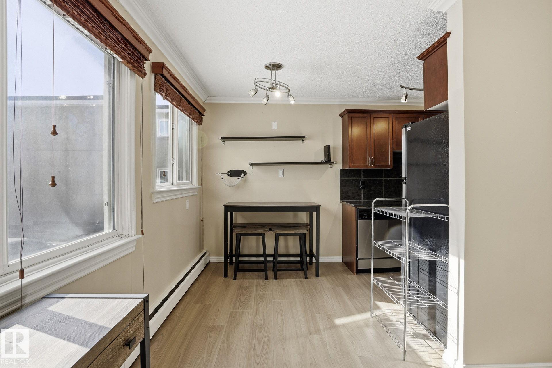
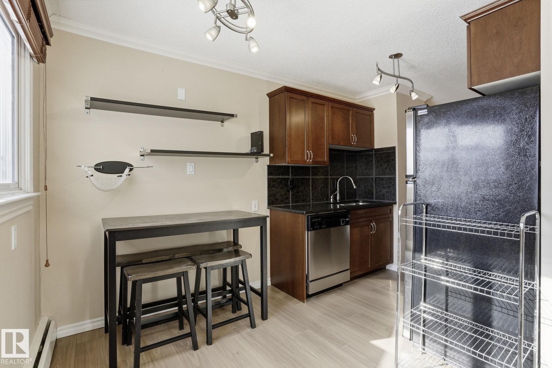
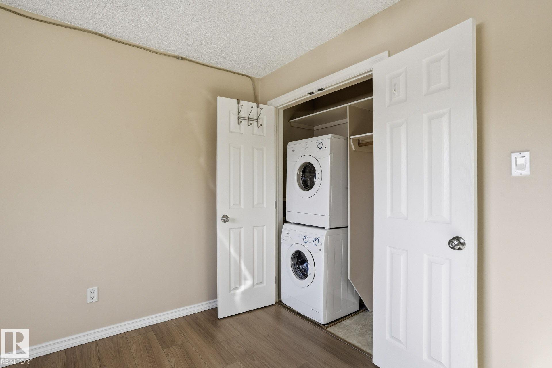
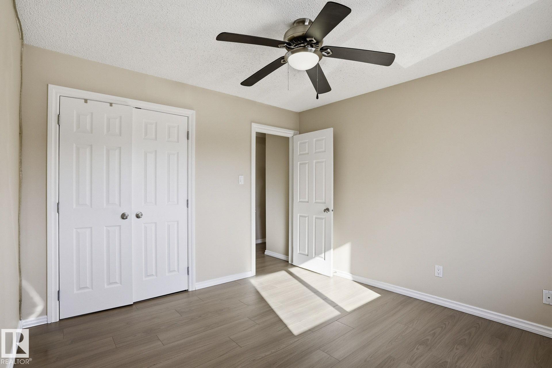
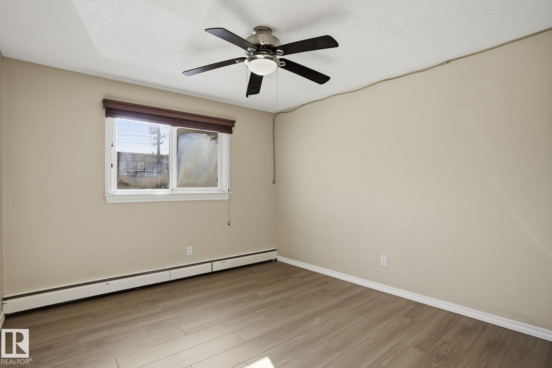
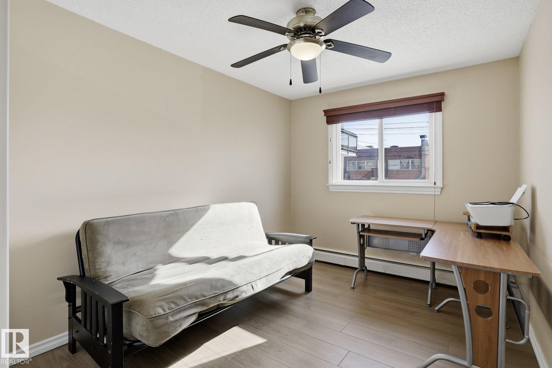
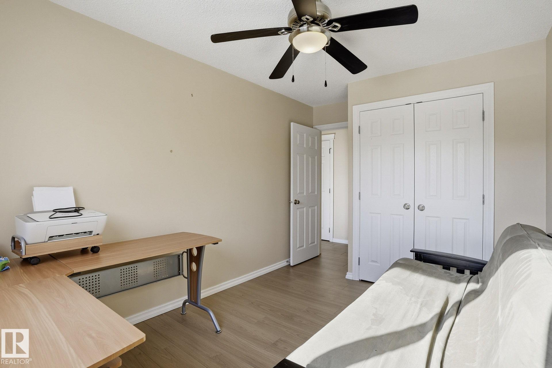
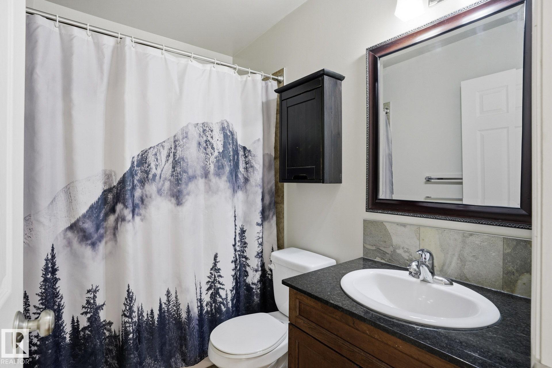
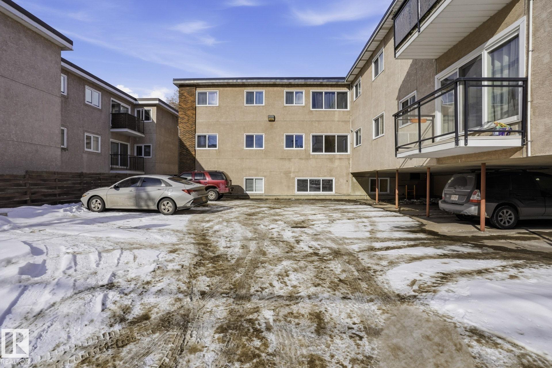
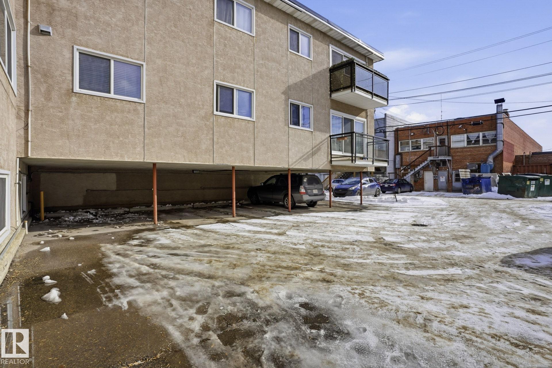
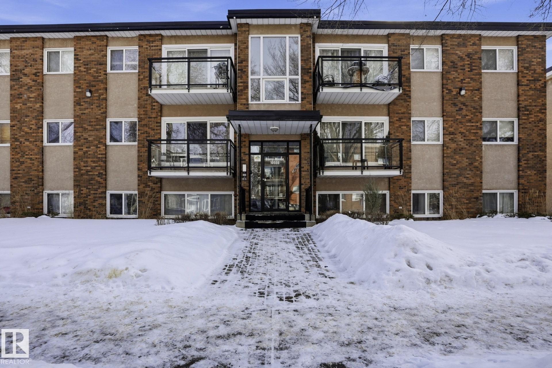
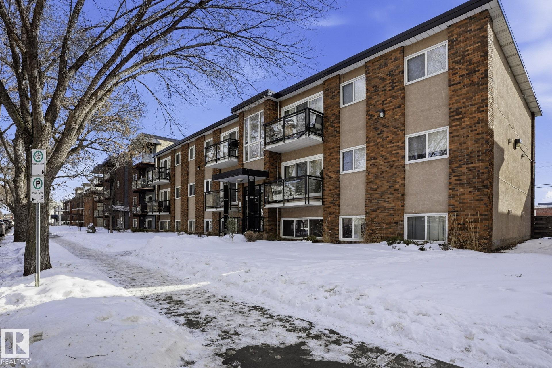
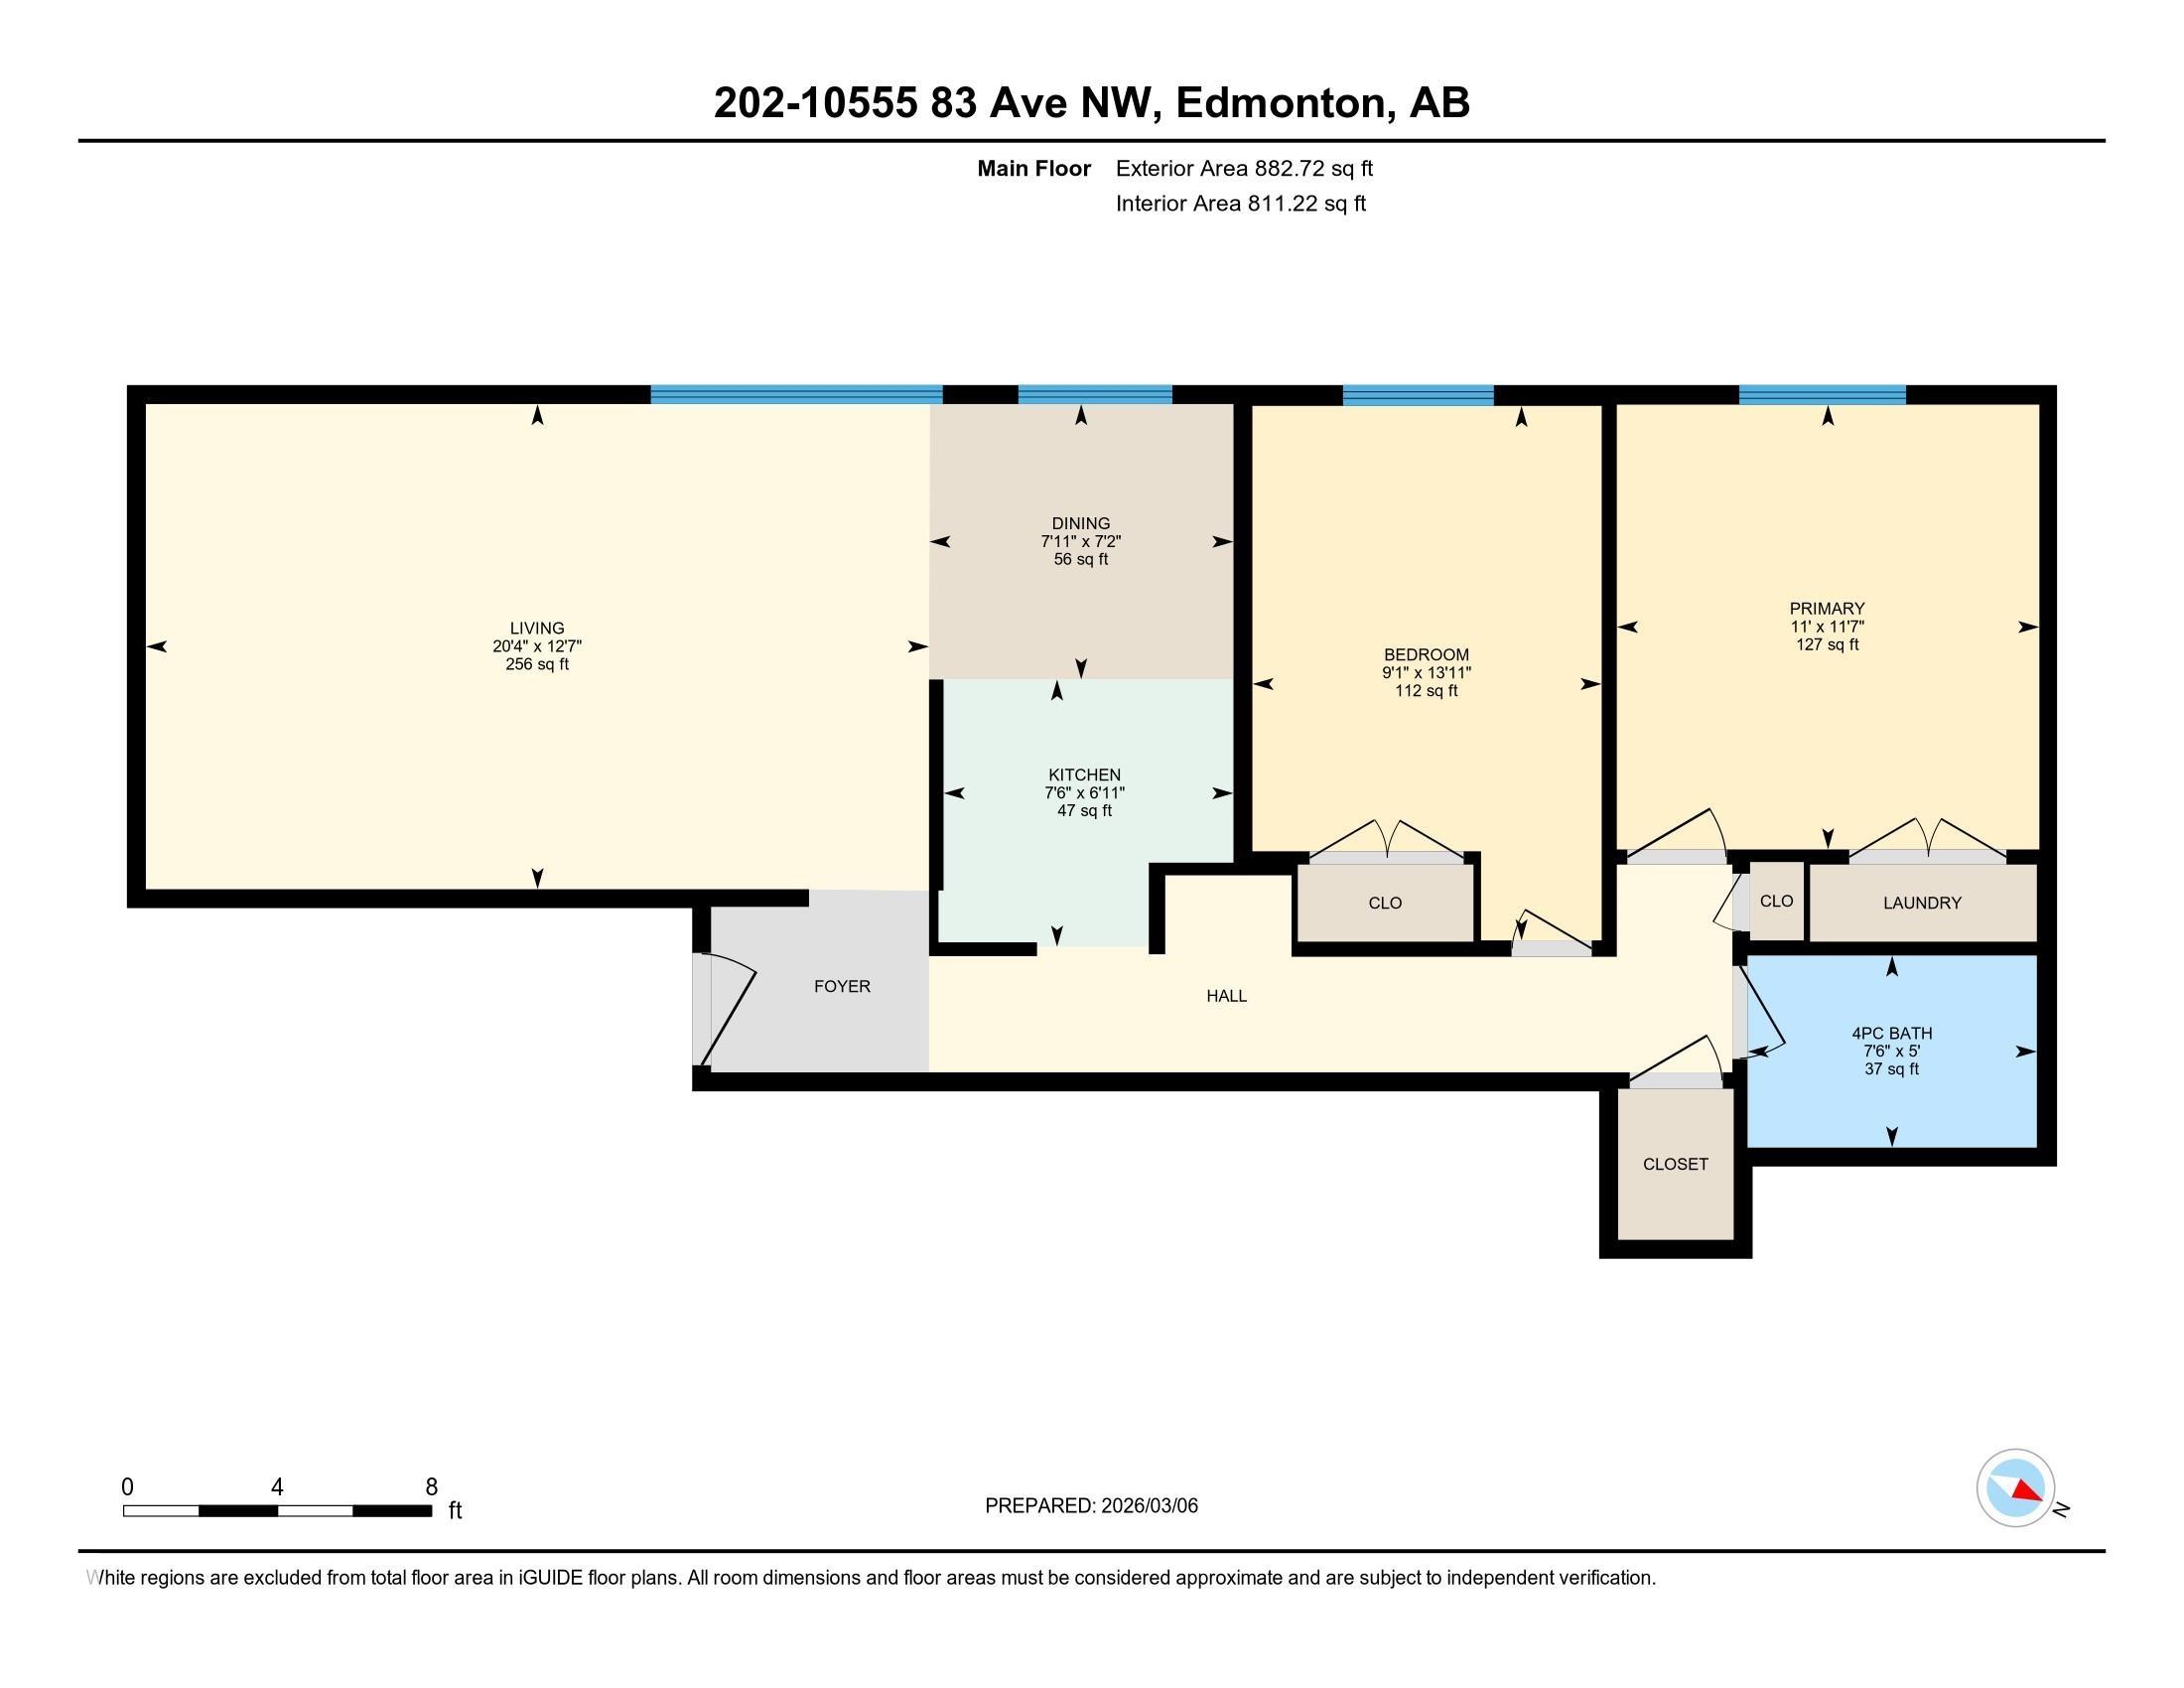
Location, convenience, and value all in one! Just steps from the University of Alberta and the vibrant energy of Whyte Avenue, this bright and updated 800 sq ft, 2-bedroom, 1-bathroom condo is move-in ready. You'll find modern vinyl flooring, large windows that fill the space with natural light, and the convenience of in-suite laundry. The kitchen even features a dishwasher—a rare and welcome bonus in buildings of this era. The thoughtfully designed layout offers plenty of in-suite storage, making everyday living easy and comfortable. This well-maintained unit also comes complete with its own dedicated parking stall. Located in Barry Manor, a professionally managed building, this property is an excellent opportunity for first-time buyers, students, or investors looking for a strong rental location. Enjoy being within walking distance to the University of Alberta campus, restaurants, cafés, shopping, nightlife, and all the amenities that make Whyte Avenue one of Edmonton's most desirable neighborhoods.

COMMUNITY  Strathcona
PROPERTY TYPE  Apartment
BUILDING TYPE  Lowrise Apartment
STYLE  Single Level Apartment
YEAR BUILT 1968
SQUARE FOOTAGE  811
BEDROOMS  2
BATHROOMS  1.00
BASEMENT  None, No Basement
AMENITIES  On Street Parking, Detectors Smoke, See Remarks
APPLIANCES  Dishwasher-Built-In, Microwave Hood Fan, Refrigerator, Stacked Washer/Dryer, Stove-Electric, Window Coverings
COOLING 
FIREPLACE 
FLOORING  Vinyl Plank
HEATING  Hot Water, Natural Gas
LAUNDRY 
LOT FEATURES  Back Lane, Playground Nearby, Schools, Shopping Nearby, See Remarks
PARKING  Stall
RESTRICTIONS  None Known
ROOF  Tar & Gravel
TITLE  Fee Simple
BROKER  REALTORS® Association of Edmonton


ROOMS DIMENSIONS (m) LEVEL