https://zimg.paragon.ice.com/ParagonImages/Property/PM/RAE/225406346/1/0/0/764e3faaafcb00edb980224524fffa3b/1/8b49a677dbf0286edc4e2db99d8d6c30/225406346-918a2c8e-42b3-439a-9738-66838da6c4e3.JPG https://zimg.paragon.ice.com/ParagonImages/Property/PM/RAE/225406346/2/0/0/2463379baa719a6747549e50fa3dc80e/1/8b49a677dbf0286edc4e2db99d8d6c30/225406346-521788a2-1508-4f8e-8886-52106e932ceb.JPG https://zimg.paragon.ice.com/ParagonImages/Property/PM/RAE/225406346/3/0/0/1088339eb23f6f7d63b5610cc240e6f8/1/8b49a677dbf0286edc4e2db99d8d6c30/225406346-0e860683-fe37-4fec-96d4-c4b93ea89969.JPG https://zimg.paragon.ice.com/ParagonImages/Property/PM/RAE/225406346/4/0/0/64a41b20bee133b2769879e4966d1a70/1/8b49a677dbf0286edc4e2db99d8d6c30/225406346-17542c26-4b95-40fd-a04e-12172481f5e0.JPG https://zimg.paragon.ice.com/ParagonImages/Property/PM/RAE/225406346/5/0/0/7a4e95884e798340bdf0d3a1ea55d410/1/8b49a677dbf0286edc4e2db99d8d6c30/225406346-bf03a029-f0e4-49a1-9b27-0ce910d67998.JPG https://zimg.paragon.ice.com/ParagonImages/Property/PM/RAE/225406346/6/0/0/fec3ded54dc883a99fdcbb1566ff8a15/1/8b49a677dbf0286edc4e2db99d8d6c30/225406346-3614d1e4-cbce-4fd8-acb4-208232218978.JPG https://zimg.paragon.ice.com/ParagonImages/Property/PM/RAE/225406346/7/0/0/cd7b82211b64b1ffa00ad224543fd7b9/1/8b49a677dbf0286edc4e2db99d8d6c30/225406346-b91c3872-60e3-4334-a4a6-775a18f3ebba.JPG https://zimg.paragon.ice.com/ParagonImages/Property/PM/RAE/225406346/8/0/0/632b39d073054ce0070700f52e4fe387/1/8b49a677dbf0286edc4e2db99d8d6c30/225406346-103106d3-bcc5-412a-81eb-83f379fc532e.JPG https://zimg.paragon.ice.com/ParagonImages/Property/PM/RAE/225406346/9/0/0/e96b6d8416ed899129e6f3327607ff64/1/8b49a677dbf0286edc4e2db99d8d6c30/225406346-51864157-1a68-4272-9362-09a218e2a49d.JPG https://zimg.paragon.ice.com/ParagonImages/Property/PM/RAE/225406346/10/0/0/d54fd0b2d65a7f79fa4e65e446fd730b/1/8b49a677dbf0286edc4e2db99d8d6c30/225406346-835eaaa8-9d93-4b2c-b995-7287bad72db9.JPG https://zimg.paragon.ice.com/ParagonImages/Property/PM/RAE/225406346/11/0/0/f3649b69a20c22f36bc070412b7078f6/1/8b49a677dbf0286edc4e2db99d8d6c30/225406346-15192068-042b-4baa-b452-7a6a4442bce6.JPG https://zimg.paragon.ice.com/ParagonImages/Property/PM/RAE/225406346/12/0/0/f86f658f18fe390ca27864eccd33a4ea/1/8b49a677dbf0286edc4e2db99d8d6c30/225406346-f010a257-1cae-4a15-b277-90c7da11f1dc.JPG https://zimg.paragon.ice.com/ParagonImages/Property/PM/RAE/225406346/13/0/0/b6e0d461bacf84018b49d51bb3dae1c9/1/8b49a677dbf0286edc4e2db99d8d6c30/225406346-77a25667-8d00-436c-a8b8-6778871feff1.JPG https://zimg.paragon.ice.com/ParagonImages/Property/PM/RAE/225406346/14/0/0/6756510ad60ecf516eff9e1dd1bd98ef/1/8b49a677dbf0286edc4e2db99d8d6c30/225406346-2828199d-0238-443b-acc8-9040b56ef65b.JPG https://zimg.paragon.ice.com/ParagonImages/Property/PM/RAE/225406346/15/0/0/04e2975e37df3e91521fcaa40c4181cd/1/8b49a677dbf0286edc4e2db99d8d6c30/225406346-f7bf7e7a-2c34-4e3e-8eb2-b047a2186c58.JPG https://zimg.paragon.ice.com/ParagonImages/Property/PM/RAE/225406346/16/0/0/a135d0360da5b73507b6e8cf775d50e2/1/8b49a677dbf0286edc4e2db99d8d6c30/225406346-5f8f6be2-9205-4586-b353-d2fbf8ed1a37.JPG https://zimg.paragon.ice.com/ParagonImages/Property/PM/RAE/225406346/17/0/0/e9eff66d017291925be3a10308304847/1/8b49a677dbf0286edc4e2db99d8d6c30/225406346-eb3464ab-59db-4143-9b5c-8c53dc491ad1.JPG https://zimg.paragon.ice.com/ParagonImages/Property/PM/RAE/225406346/18/0/0/b14482da3b279a414bbc3c5f4d644da1/1/8b49a677dbf0286edc4e2db99d8d6c30/225406346-b67c05e9-7535-493f-9586-f35be3cc8e32.JPG https://zimg.paragon.ice.com/ParagonImages/Property/PM/RAE/225406346/19/0/0/0daee3a2c0d2ed124931e7369cbf7e8e/1/8b49a677dbf0286edc4e2db99d8d6c30/225406346-3f965071-e140-454a-9221-a7376683474e.JPG https://zimg.paragon.ice.com/ParagonImages/Property/PM/RAE/225406346/20/0/0/08ffd4a3df3483b0deede0a462cebe81/1/8b49a677dbf0286edc4e2db99d8d6c30/225406346-9d8e3892-c324-4076-95b6-f20336a2cbeb.JPG https://zimg.paragon.ice.com/ParagonImages/Property/PM/RAE/225406346/21/0/0/320f3da0dda9046cc6ecc29a7418522c/1/8b49a677dbf0286edc4e2db99d8d6c30/225406346-4bcd7708-7970-44ed-8275-b2b3ae3c904e.JPG https://zimg.paragon.ice.com/ParagonImages/Property/PM/RAE/225406346/22/0/0/71f9a63426f3ad980fa608ff71b45137/1/8b49a677dbf0286edc4e2db99d8d6c30/225406346-43ddffe4-9062-4f3a-87d2-2e836738bb98.JPG https://zimg.paragon.ice.com/ParagonImages/Property/PM/RAE/225406346/23/0/0/e12ba0c89e18161282004e91b69c7056/1/8b49a677dbf0286edc4e2db99d8d6c30/225406346-3ae5c6e7-777a-42dc-8e5c-d1fb911a3d52.JPG https://zimg.paragon.ice.com/ParagonImages/Property/PM/RAE/225406346/24/0/0/5aa67d1ef7b17d38890d41558a8a32a0/1/8b49a677dbf0286edc4e2db99d8d6c30/225406346-24438252-b42f-44dc-a534-31a7a75b5689.JPG https://zimg.paragon.ice.com/ParagonImages/Property/PM/RAE/225406346/25/0/0/68476bb2b0e2350c38e735f2ed725f60/1/8b49a677dbf0286edc4e2db99d8d6c30/225406346-682f2e87-8661-4823-9fec-170973ca4f5f.JPG https://zimg.paragon.ice.com/ParagonImages/Property/PM/RAE/225406346/26/0/0/e2ea96069734860ab928a026ac6c8416/1/8b49a677dbf0286edc4e2db99d8d6c30/225406346-81322f26-7260-4a7d-b246-0349508f2a12.JPG https://zimg.paragon.ice.com/ParagonImages/Property/PM/RAE/225406346/27/0/0/950b470252ad5739f64b61c882b04ecd/1/8b49a677dbf0286edc4e2db99d8d6c30/225406346-38a29d1f-9aaa-488c-9dbc-e51eec274f83.JPG https://zimg.paragon.ice.com/ParagonImages/Property/PM/RAE/225406346/28/0/0/18656bfb70618ea92b8490abbdf4e1d4/1/8b49a677dbf0286edc4e2db99d8d6c30/225406346-67a41fda-821c-493a-94da-071a6e148440.JPG https://zimg.paragon.ice.com/ParagonImages/Property/PM/RAE/225406346/29/0/0/aaa5f77581e617235e15e69319bbdafe/1/8b49a677dbf0286edc4e2db99d8d6c30/225406346-49eaa230-5217-455d-b609-5cb03ebb12cf.JPG https://zimg.paragon.ice.com/ParagonImages/Property/PM/RAE/225406346/30/0/0/e49d60708ca077e0d1718632ca23c3cf/1/8b49a677dbf0286edc4e2db99d8d6c30/225406346-1dedfa27-9f04-4596-a211-c40d5812874e.JPG https://zimg.paragon.ice.com/ParagonImages/Property/PM/RAE/225406346/31/0/0/1360ce676d9776cbcaef531e8b6478ff/1/8b49a677dbf0286edc4e2db99d8d6c30/225406346-b9ad08c8-70b2-4a22-9568-9cfe70ce4771.JPG https://zimg.paragon.ice.com/ParagonImages/Property/PM/RAE/225406346/32/0/0/605a13e9343dc6c6583304ad40323105/1/8b49a677dbf0286edc4e2db99d8d6c30/225406346-62d206f3-57c1-44e4-8232-48cb77c20388.JPG https://zimg.paragon.ice.com/ParagonImages/Property/PM/RAE/225406346/33/0/0/2621c0ed086a359f2dd20705bbb0c3e7/1/8b49a677dbf0286edc4e2db99d8d6c30/225406346-9ba14d9d-be57-4ed7-87fc-04151d23e43d.JPG https://zimg.paragon.ice.com/ParagonImages/Property/PM/RAE/225406346/34/0/0/b6fb986a34892cd71b56f72f50143a74/1/8b49a677dbf0286edc4e2db99d8d6c30/225406346-9d004848-fff6-467a-993e-83fe4ea9d489.JPG https://zimg.paragon.ice.com/ParagonImages/Property/PM/RAE/225406346/35/0/0/ffe9b1f915d9a1e62abbcabf3cfc3afc/1/8b49a677dbf0286edc4e2db99d8d6c30/225406346-a56ae1f3-ea83-4654-a9fd-ce2561eb82dc.JPG https://zimg.paragon.ice.com/ParagonImages/Property/PM/RAE/225406346/36/0/0/cc878f86cf6fe400ecbdce3864aa8db1/1/8b49a677dbf0286edc4e2db99d8d6c30/225406346-2a16a227-c592-4902-85d0-ebcc5165cd83.JPG https://zimg.paragon.ice.com/ParagonImages/Property/PM/RAE/225406346/37/0/0/9199f47fff592c3177be14e38f67b7c2/1/8b49a677dbf0286edc4e2db99d8d6c30/225406346-6ae5f609-d6a3-4232-aef7-9dcf5b4e00d7.JPG

#202 10123 112 ST NW

Edmonton T5K 1M1

MLS® Number:  E4493526

Back to Wîhkwêntôwin   

  • Home \
  • Wîhkwêntôwin \
  • #202 10123 112 ST NW

$ 249,900

1

BEDROOMS

1 + 0

BATHROOMS

776

SQUARE FEET

2004

YEAR BUILT

https://zimg.paragon.ice.com/ParagonImages/Property/PM/RAE/225406346/1/0/0/764e3faaafcb00edb980224524fffa3b/1/8b49a677dbf0286edc4e2db99d8d6c30/225406346-918a2c8e-42b3-439a-9738-66838da6c4e3.JPG





MLS® Number
E4493526
PROPERTY TYPE
Apartment
LISTING DATE
June-12-2026

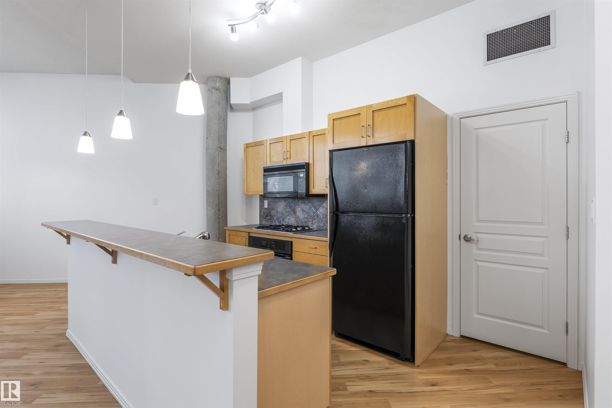
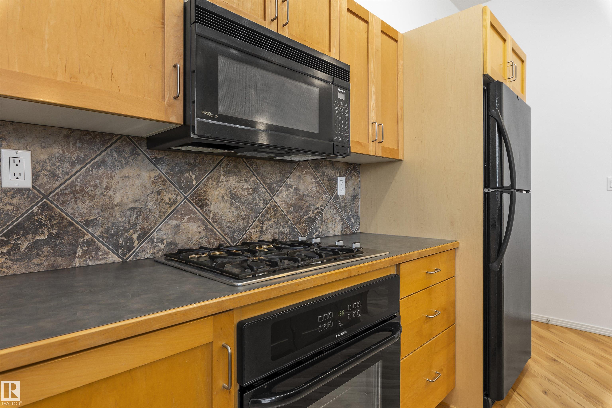
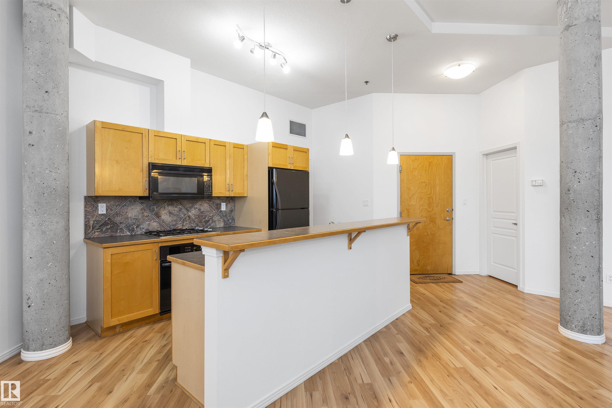
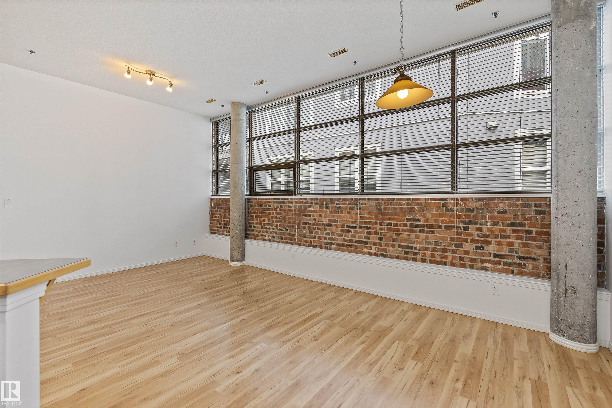
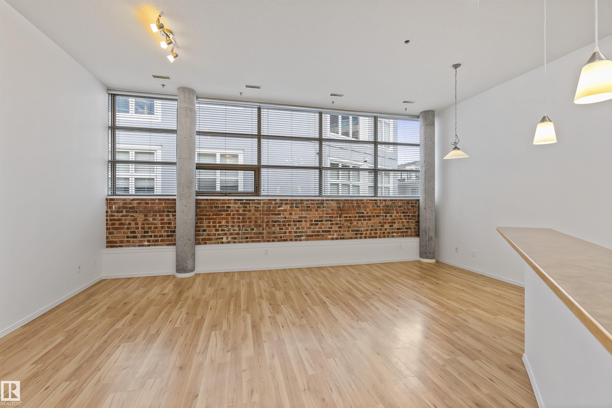
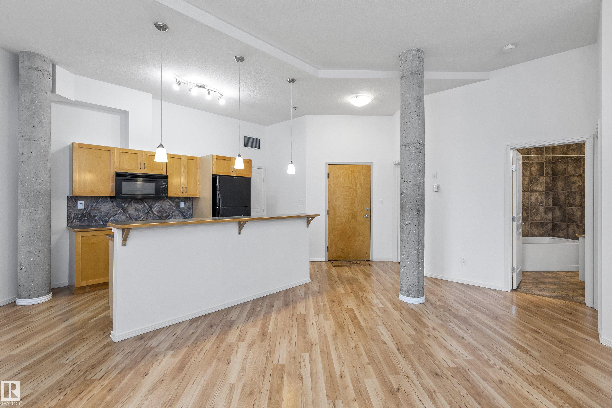
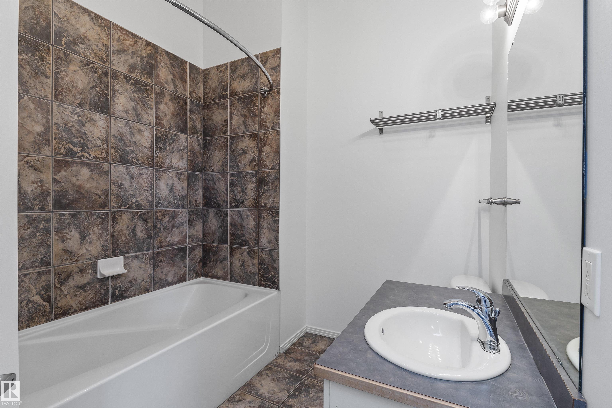
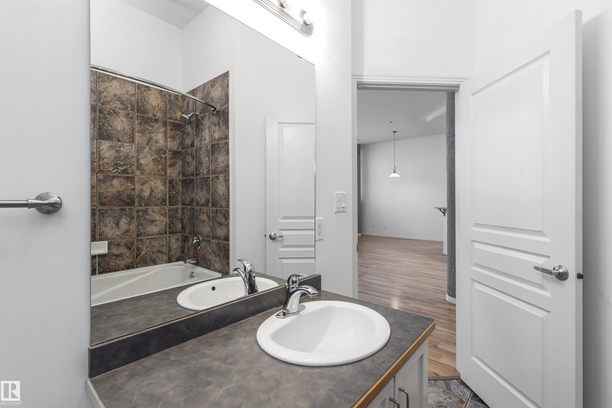
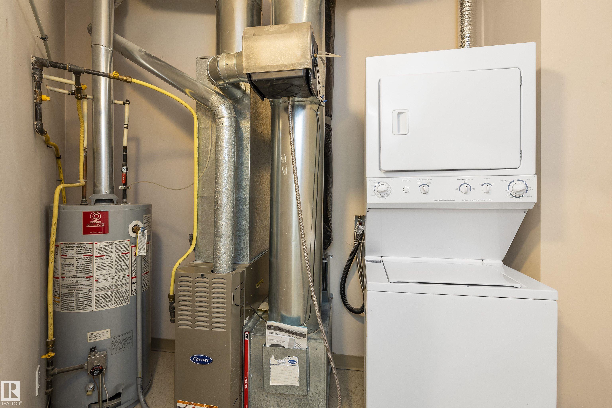
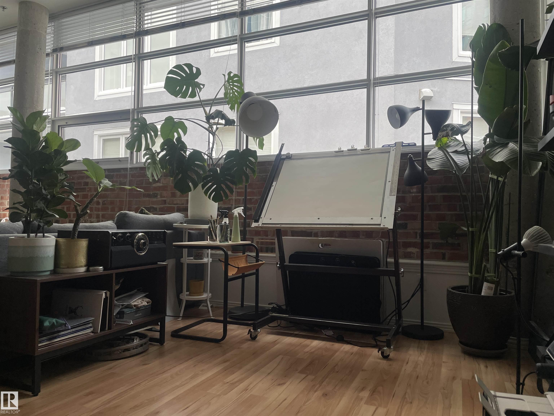
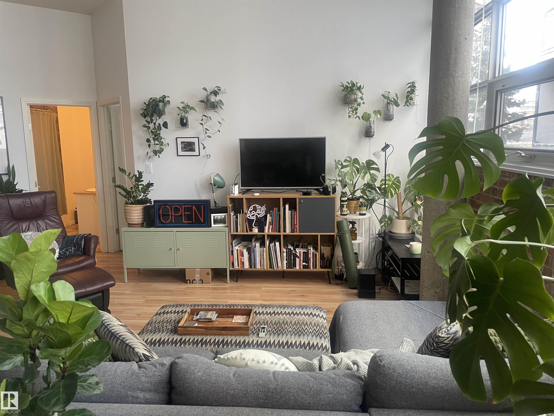
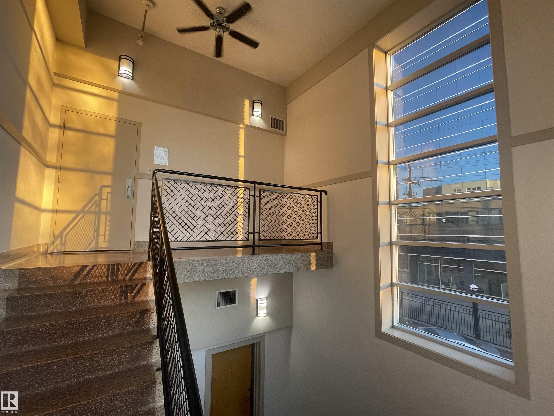
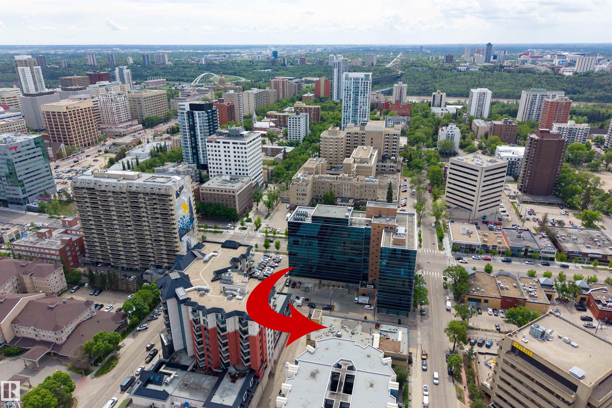
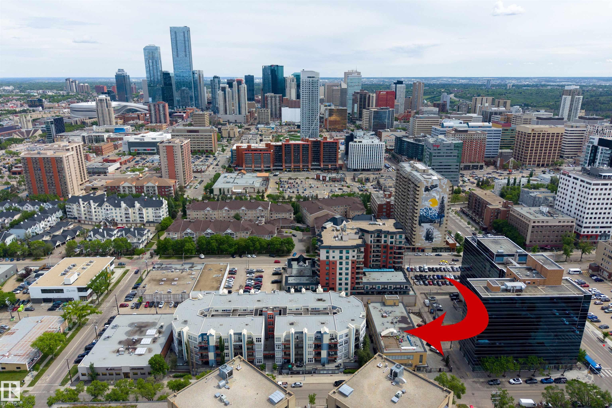
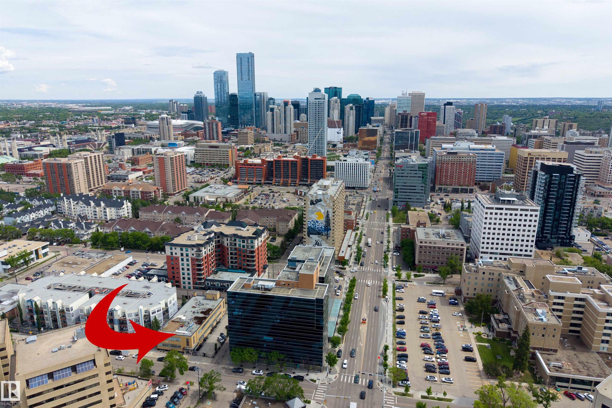
Experience authentic loft living in this stunning 776 sqft unit at the historic Ellis Lofts! Built by Pool Construction in 1950, this architectural gem showcases soaring ceilings, exposed concrete, and striking brick walls that create a distinctive urban atmosphere. The open-concept kitchen offers ample cabinetry and generous counter space, flowing seamlessly into the main living area for easy entertaining. The spacious primary bedroom offers a large closet, while a 4-piece bathroom, in-suite laundry, and additional storage provide everyday convenience. Ideally located in vibrant Wihkwentowin, you’ll be steps from the LRT, restaurants, shopping, the Brewery and Ice Districts, bike trails, the River Valley, and downtown. Zoning may also allow residential or commercial/professional use, subject to board approval. With low condo fees and a well-managed building, this unique property is an outstanding opportunity for anyone seeking character, convenience, and the best of urban living.

COMMUNITY  Wîhkwêntôwin
PROPERTY TYPE  Apartment
BUILDING TYPE  Lowrise Apartment
STYLE  Loft
YEAR BUILT 2004
SQUARE FOOTAGE  776
BEDROOMS  1
BATHROOMS  1.00
BASEMENT  None, No Basement
AMENITIES  Off Street Parking, Intercom, Security Door
APPLIANCES  Dishwasher-Built-In, Microwave Hood Fan, Refrigerator, Stacked Washer/Dryer, Stove-Gas
COOLING 
FIREPLACE 
FLOORING  Laminate Flooring
HEATING  Forced Air-1, Natural Gas
LAUNDRY 
LOT FEATURES  Public Transportation, Shopping Nearby
PARKING  Stall
RESTRICTIONS  Easement Reg. On Title, Utility Right Of Way
ROOF  Roll Roofing
TITLE  Fee Simple
BROKER  REALTORS® Association of Edmonton


ROOMS DIMENSIONS (m) LEVEL