https://zimg.paragon.ice.com/ParagonImages/Property/PM/RAE/225408376/1/0/0/dc9b54dd0a4ccc24c80f2f6811590868/1/9f79dfc74fc7d224d09ceb3bc6fe5769/225408376-e4b4f997-e381-4aa6-9055-5483f0e21abb.JPG https://zimg.paragon.ice.com/ParagonImages/Property/PM/RAE/225408376/2/0/0/5b1170055599e76444aaec31bf9b2067/1/9f79dfc74fc7d224d09ceb3bc6fe5769/225408376-2cba09ad-a462-4bd3-8515-c5f51f36287f.JPG https://zimg.paragon.ice.com/ParagonImages/Property/PM/RAE/225408376/3/0/0/5b4fdd790d5f0964b7863f653c0bc379/1/9f79dfc74fc7d224d09ceb3bc6fe5769/225408376-8159850a-ef36-4959-a4a0-2b05a327301c.JPG https://zimg.paragon.ice.com/ParagonImages/Property/PM/RAE/225408376/4/0/0/6d0cb3a2b7f60b8e0d3be85a3005f80d/1/9f79dfc74fc7d224d09ceb3bc6fe5769/225408376-b5fb4291-e03c-4414-865d-91c9af7bfe91.JPG https://zimg.paragon.ice.com/ParagonImages/Property/PM/RAE/225408376/5/0/0/ed90ebc11714dc5dd1087539636ce7d1/1/9f79dfc74fc7d224d09ceb3bc6fe5769/225408376-90844044-a282-45f7-bf7b-fcc88b3eb083.JPG https://zimg.paragon.ice.com/ParagonImages/Property/PM/RAE/225408376/6/0/0/75cf6cf06377d6b4f51b5ed04c8ea1e8/1/9f79dfc74fc7d224d09ceb3bc6fe5769/225408376-05e3132b-bb21-4dc6-a08c-08ce6b2426e5.JPG https://zimg.paragon.ice.com/ParagonImages/Property/PM/RAE/225408376/7/0/0/8edd4a522a18915855b54defd386b73f/1/9f79dfc74fc7d224d09ceb3bc6fe5769/225408376-6a05fd22-38e1-488b-b67d-c11284b72e65.JPG https://zimg.paragon.ice.com/ParagonImages/Property/PM/RAE/225408376/8/0/0/e7b8baec66e2f8b41daee033b0f4f0e7/1/9f79dfc74fc7d224d09ceb3bc6fe5769/225408376-d2156b1c-94c0-45fb-a8c8-6be7a5dd3f41.JPG https://zimg.paragon.ice.com/ParagonImages/Property/PM/RAE/225408376/9/0/0/0d6a7fdf527a423aa5b6d1c1d8381b9a/1/9f79dfc74fc7d224d09ceb3bc6fe5769/225408376-6786181b-fc18-4184-86a8-e6eba21ae559.JPG https://zimg.paragon.ice.com/ParagonImages/Property/PM/RAE/225408376/10/0/0/0c47c2d841b6cb066a0096a316e1a5a9/1/9f79dfc74fc7d224d09ceb3bc6fe5769/225408376-f73b44a5-06cc-4271-b935-23b219a63d90.JPG https://zimg.paragon.ice.com/ParagonImages/Property/PM/RAE/225408376/11/0/0/dbbac5690c8d8111d21594f86b3d73c3/1/9f79dfc74fc7d224d09ceb3bc6fe5769/225408376-3a438f3e-5917-4b19-82bb-b16f9635733a.JPG https://zimg.paragon.ice.com/ParagonImages/Property/PM/RAE/225408376/12/0/0/173b9da3f05d6344f560f8303338a11f/1/9f79dfc74fc7d224d09ceb3bc6fe5769/225408376-4ad222f6-688e-4533-b84c-0fbaa88af49c.JPG https://zimg.paragon.ice.com/ParagonImages/Property/PM/RAE/225408376/13/0/0/cea74a8cea1cc15770daecdf8f0f2d25/1/9f79dfc74fc7d224d09ceb3bc6fe5769/225408376-694f2989-134e-49d6-9bec-25565ea78779.JPG https://zimg.paragon.ice.com/ParagonImages/Property/PM/RAE/225408376/14/0/0/a21b78fee2ab429ce8893bc95a13da6f/1/9f79dfc74fc7d224d09ceb3bc6fe5769/225408376-3389ba74-a664-4f56-bb0f-f257b100bc63.JPG https://zimg.paragon.ice.com/ParagonImages/Property/PM/RAE/225408376/15/0/0/6bf734907aaa34945a67ccac88038d0a/1/9f79dfc74fc7d224d09ceb3bc6fe5769/225408376-a00c12f7-d030-47dd-99e9-e0d1baae53d9.JPG https://zimg.paragon.ice.com/ParagonImages/Property/PM/RAE/225408376/16/0/0/f68293aa3792f1a1a2c4562e20b3f2d2/1/9f79dfc74fc7d224d09ceb3bc6fe5769/225408376-58a34e83-0b01-4ffb-bdf6-9b3c3141d777.JPG https://zimg.paragon.ice.com/ParagonImages/Property/PM/RAE/225408376/17/0/0/acd89ee11df58cd032174cfea5663143/1/9f79dfc74fc7d224d09ceb3bc6fe5769/225408376-349146ce-9cbd-4325-bd83-e46b687efba6.JPG https://zimg.paragon.ice.com/ParagonImages/Property/PM/RAE/225408376/18/0/0/834f73d2c8cd6a77312379f05f209f64/1/9f79dfc74fc7d224d09ceb3bc6fe5769/225408376-4cf2ba99-583d-41ca-ac07-a9867a29f764.JPG https://zimg.paragon.ice.com/ParagonImages/Property/PM/RAE/225408376/19/0/0/952c49dad0bf36c715ff384c45eb9afa/1/9f79dfc74fc7d224d09ceb3bc6fe5769/225408376-eb218ccc-5abe-42b3-8ce8-7e5fc1f0760e.JPG https://zimg.paragon.ice.com/ParagonImages/Property/PM/RAE/225408376/20/0/0/96669116776a642b40d8fab9653515b4/1/9f79dfc74fc7d224d09ceb3bc6fe5769/225408376-b40a2a68-a992-445b-90d1-8a4b7ff81961.JPG https://zimg.paragon.ice.com/ParagonImages/Property/PM/RAE/225408376/21/0/0/42fb9b15a31d718459bb798d60b5c503/1/9f79dfc74fc7d224d09ceb3bc6fe5769/225408376-b555a304-fde4-4fa7-93fa-6b5b7f39b78b.JPG https://zimg.paragon.ice.com/ParagonImages/Property/PM/RAE/225408376/22/0/0/0fcb27c111ed25203f88013d3bf9b772/1/9f79dfc74fc7d224d09ceb3bc6fe5769/225408376-18e68f31-049e-4454-abd6-8d6de3a5b36d.JPG https://zimg.paragon.ice.com/ParagonImages/Property/PM/RAE/225408376/23/0/0/476ec87679afafa6bf4fdec6bb9f3369/1/9f79dfc74fc7d224d09ceb3bc6fe5769/225408376-1ec84db7-32c3-4db9-8dba-33d50c25a7ac.JPG https://zimg.paragon.ice.com/ParagonImages/Property/PM/RAE/225408376/24/0/0/24516a0a501acf821ef4840fefa6a16f/1/9f79dfc74fc7d224d09ceb3bc6fe5769/225408376-70b04e4a-28ea-4f5e-a2ec-aa9eb3c463cc.JPG https://zimg.paragon.ice.com/ParagonImages/Property/PM/RAE/225408376/25/0/0/cc952ad2a295bf947d36607494ff850d/1/9f79dfc74fc7d224d09ceb3bc6fe5769/225408376-9ad909b2-009e-4c52-98f2-c75612a52f1a.JPG https://zimg.paragon.ice.com/ParagonImages/Property/PM/RAE/225408376/26/0/0/0eaf397963ffb528282ef99aa7ecb8b9/1/9f79dfc74fc7d224d09ceb3bc6fe5769/225408376-1713cca8-27ec-4c9d-b4fb-9ff686925d9e.JPG https://zimg.paragon.ice.com/ParagonImages/Property/PM/RAE/225408376/27/0/0/3053c3cbb1c3f7a9546f8db6323d70af/1/9f79dfc74fc7d224d09ceb3bc6fe5769/225408376-5be9d7db-1781-42fe-911b-b122be325cff.JPG https://zimg.paragon.ice.com/ParagonImages/Property/PM/RAE/225408376/28/0/0/37342e23df65483813d500b6c3f1c7a7/1/9f79dfc74fc7d224d09ceb3bc6fe5769/225408376-61e34588-0974-49dc-ac5e-316d3a1ff247.JPG https://zimg.paragon.ice.com/ParagonImages/Property/PM/RAE/225408376/29/0/0/c733af11420cefd11e234c23665ef097/1/9f79dfc74fc7d224d09ceb3bc6fe5769/225408376-54fcc7ca-1e91-4787-b1bc-1dc1d198d359.JPG https://zimg.paragon.ice.com/ParagonImages/Property/PM/RAE/225408376/30/0/0/d841a023111ce125a0660c60bb62a7f6/1/9f79dfc74fc7d224d09ceb3bc6fe5769/225408376-9bc4e9c5-299e-48bb-bb3b-0a2175528418.JPG https://zimg.paragon.ice.com/ParagonImages/Property/PM/RAE/225408376/31/0/0/8297aa6ed77200e094d6ca2e039f663c/1/9f79dfc74fc7d224d09ceb3bc6fe5769/225408376-61f4ae16-2ae1-4699-933a-7ff2773b4e00.JPG https://zimg.paragon.ice.com/ParagonImages/Property/PM/RAE/225408376/32/0/0/4f59d50fe187354ed7b70b3f6aff1d1f/1/9f79dfc74fc7d224d09ceb3bc6fe5769/225408376-62275245-0fd3-4a35-9412-2184892f464f.JPG https://zimg.paragon.ice.com/ParagonImages/Property/PM/RAE/225408376/33/0/0/b6d4e353c55f00ae1bb431a9ff6db37b/1/9f79dfc74fc7d224d09ceb3bc6fe5769/225408376-f16b1be1-d57d-4816-a55f-3630b97340b6.JPG https://zimg.paragon.ice.com/ParagonImages/Property/PM/RAE/225408376/34/0/0/42fc8f411cfeb4bfe79a8fbd1a1c1ffd/1/9f79dfc74fc7d224d09ceb3bc6fe5769/225408376-641f891a-47de-4814-b41c-b48db5f31c85.JPG https://zimg.paragon.ice.com/ParagonImages/Property/PM/RAE/225408376/35/0/0/cf391d096b487e8eabfb4f622358b0bd/1/9f79dfc74fc7d224d09ceb3bc6fe5769/225408376-bd61d9cc-609f-4b54-b344-aed889f56dd6.JPG https://zimg.paragon.ice.com/ParagonImages/Property/PM/RAE/225408376/36/0/0/d61e8642b6b5c1c9839dd0b2fcb49737/1/9f79dfc74fc7d224d09ceb3bc6fe5769/225408376-3de34c2e-a395-4e96-9ab2-e07e1d3cb7fd.JPG

#201 7915 112 AV NW

Edmonton T5B 0E7

MLS® Number:  E4495556

Back to Cromdale   

  • Home \
  • Cromdale \
  • #201 7915 112 AV NW

$ 99,500

1

BEDROOMS

1 + 0

BATHROOMS

738

SQUARE FEET

1980

YEAR BUILT

https://zimg.paragon.ice.com/ParagonImages/Property/PM/RAE/225408376/1/0/0/dc9b54dd0a4ccc24c80f2f6811590868/1/9f79dfc74fc7d224d09ceb3bc6fe5769/225408376-e4b4f997-e381-4aa6-9055-5483f0e21abb.JPG





MLS® Number
E4495556
PROPERTY TYPE
Apartment
LISTING DATE
June-25-2026

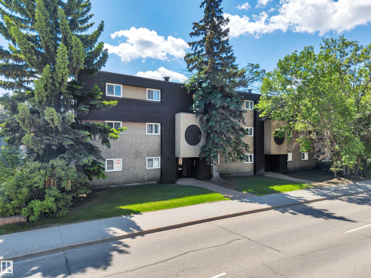
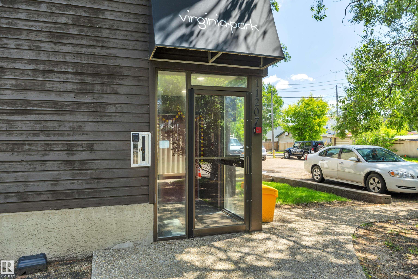
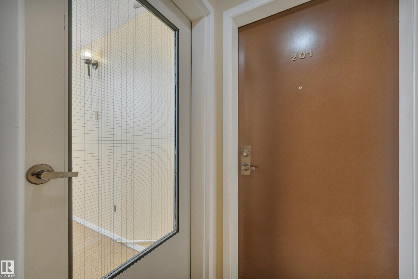
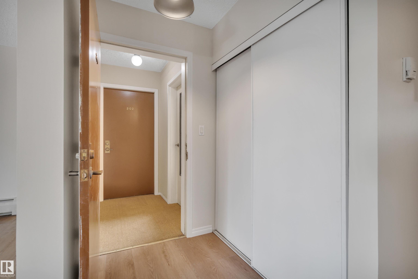
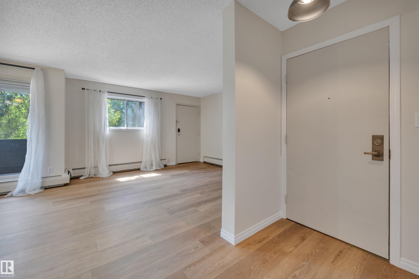
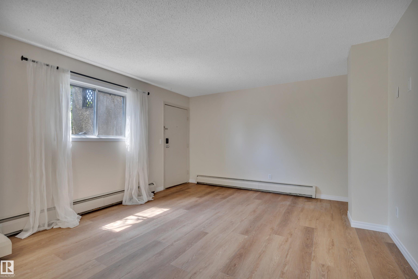
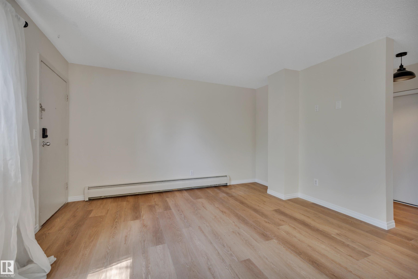
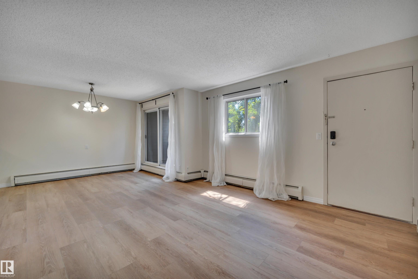
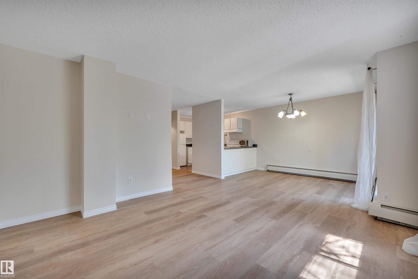
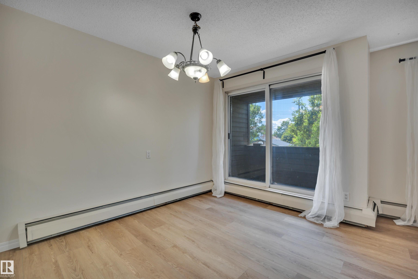
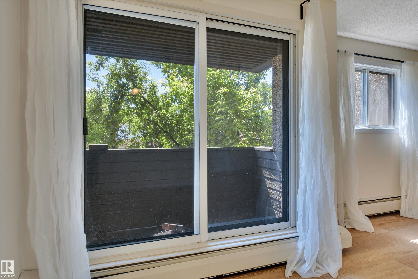
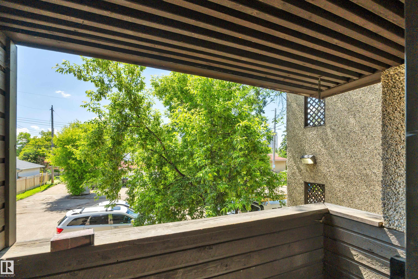
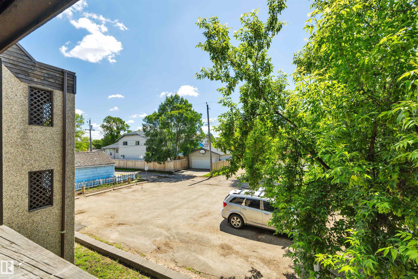
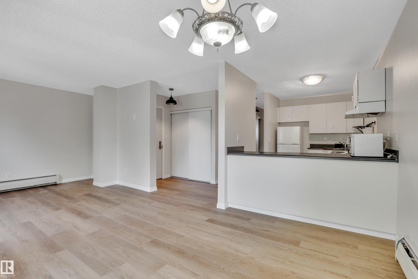
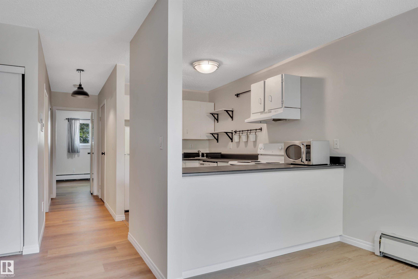
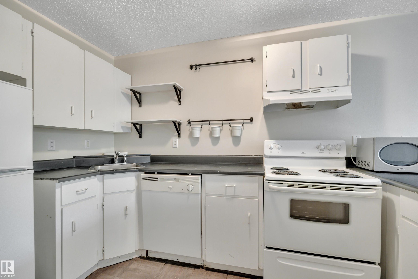
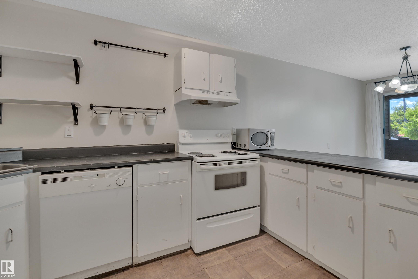
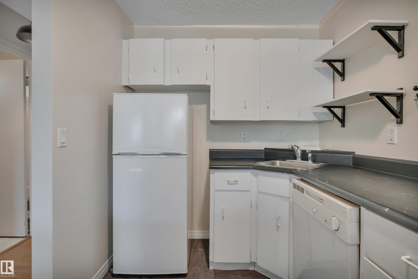
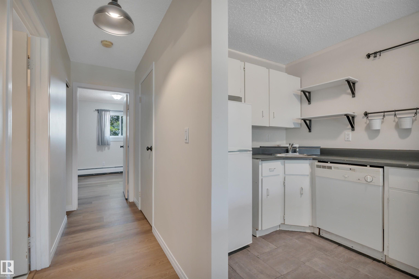
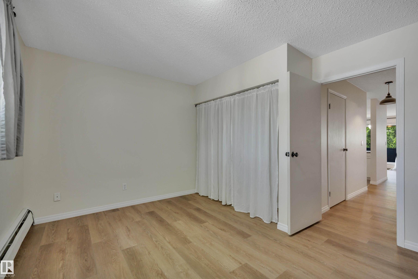
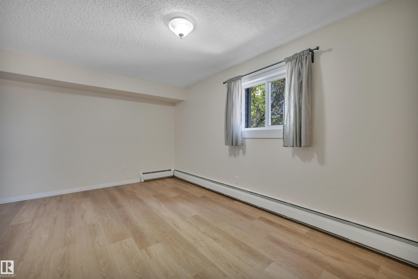
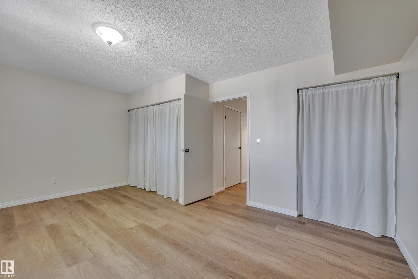
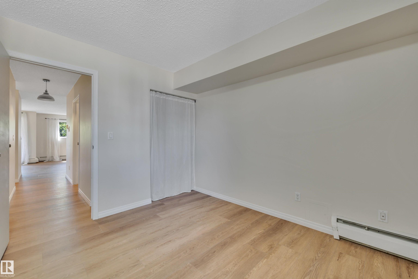
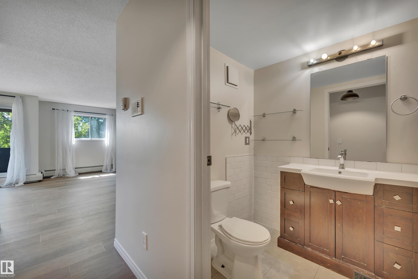
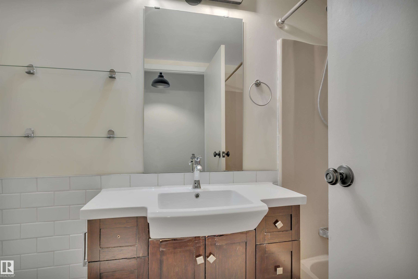
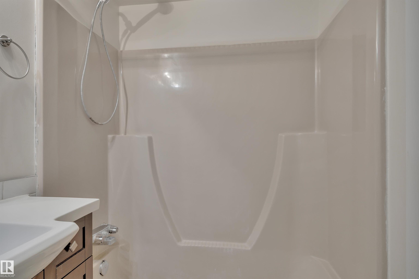
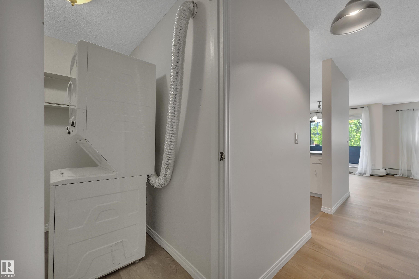
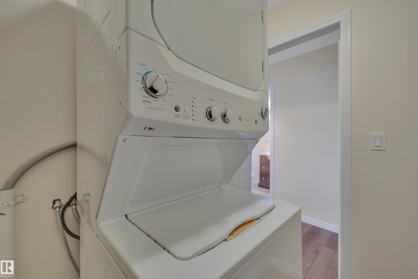
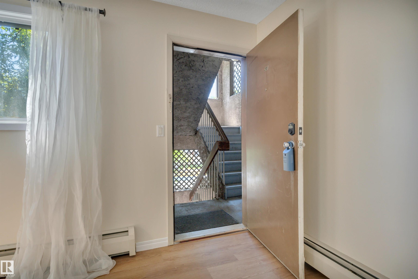
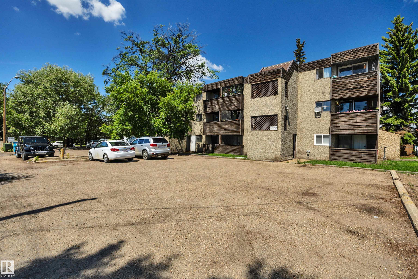
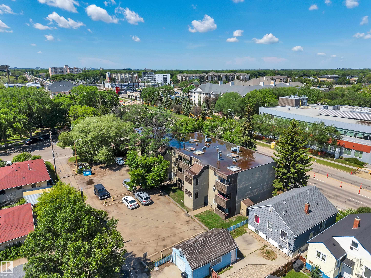
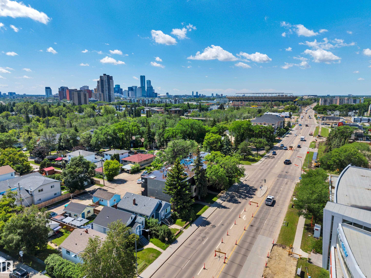
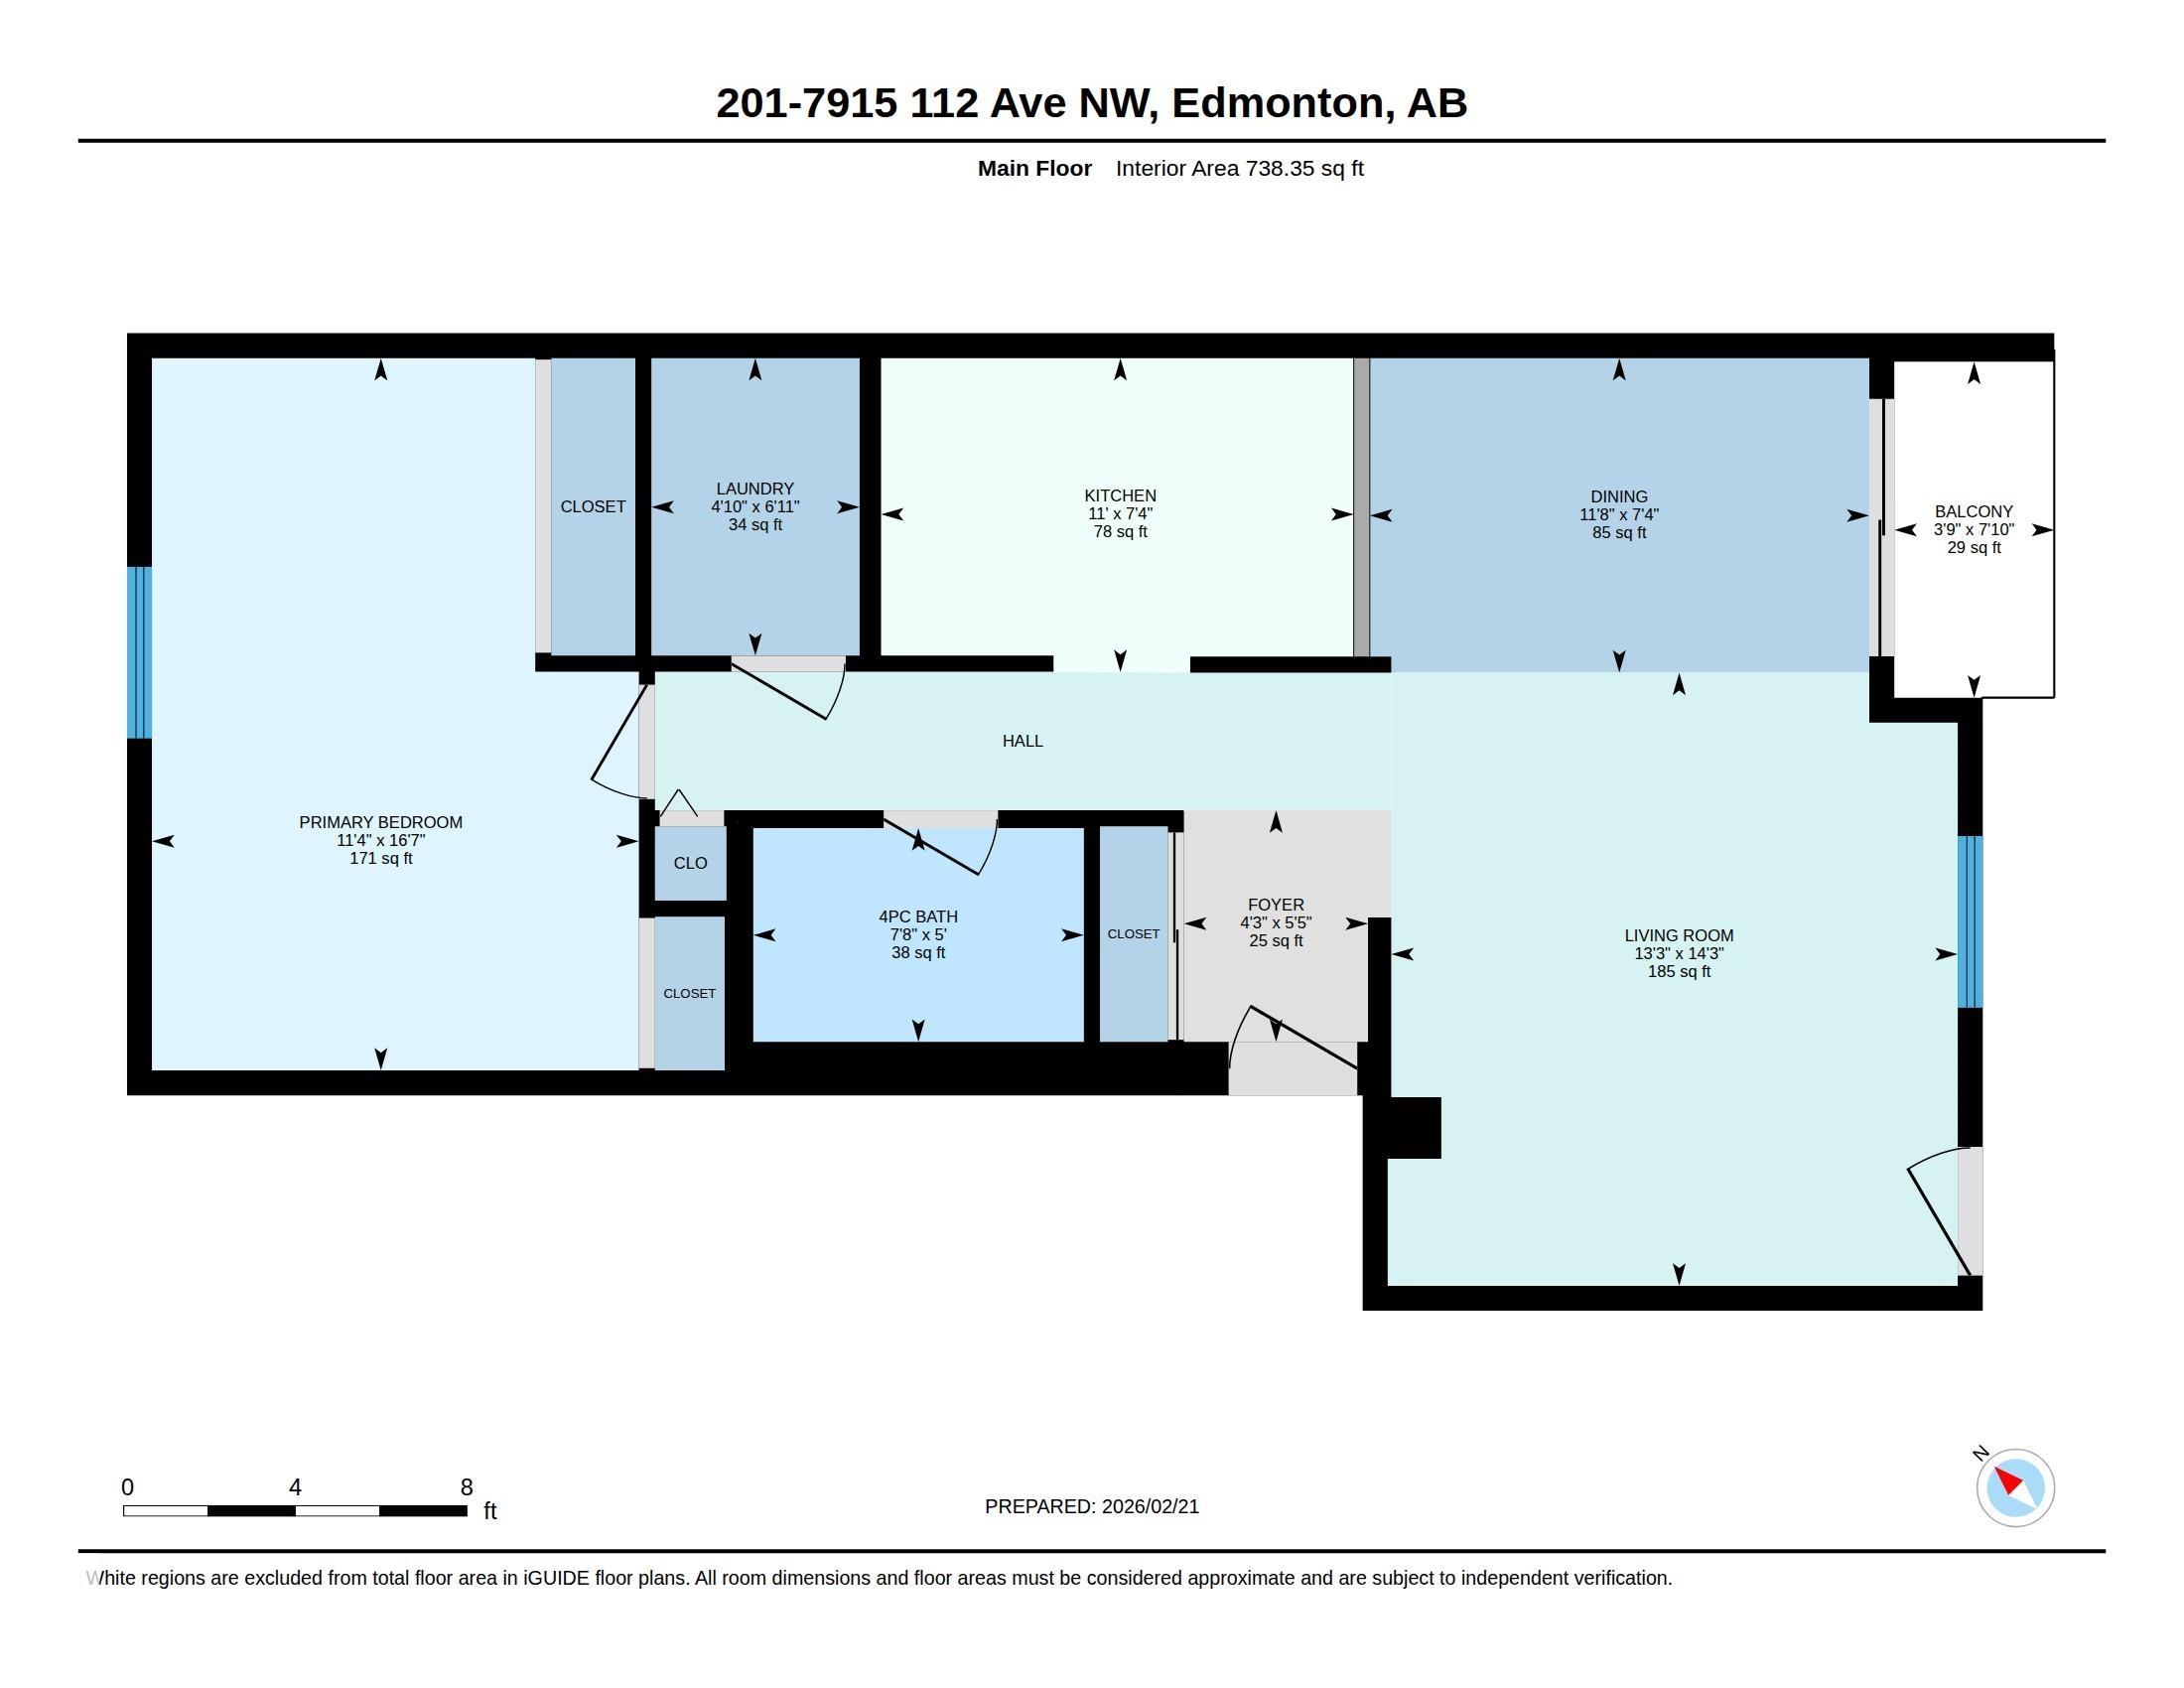
Recently renovated and stylish design, convenient location to major shopping, and transportation. Great starter for a couple, student or young professional looking for quick access to downtown. Open concept design with upgraded laminate flooring, large family room, spacious dining room, white kitchen cabinets, three appliances including dishwasher, large serving bar countertop overlooking the dining area. Spacious laundry/storage area with washer and dryer, full bathroom, and extra-large master bedroom with 2 closets. Two entrances to the unit, south facing balcony perfect for enjoying a cold beverage on a hot day. Walking distance to Northlands, Commonwealth Stadium, LRT, bus service, Borden park, river valley trails, grocery stores and more.

COMMUNITY  Cromdale
PROPERTY TYPE  Apartment
BUILDING TYPE  Lowrise Apartment
STYLE  Single Level Apartment
YEAR BUILT 1980
SQUARE FOOTAGE  738
BEDROOMS  1
BATHROOMS  1.00
BASEMENT  None, No Basement
AMENITIES  Deck
APPLIANCES  Dishwasher-Built-In, Refrigerator, Stacked Washer/Dryer, Stove-Electric
COOLING 
FIREPLACE 
FLOORING  Laminate Flooring
HEATING  Baseboard, Natural Gas
LAUNDRY 
LOT FEATURES  Back Lane, Landscaped, Playground Nearby, Public Transportation, Schools, Shopping Nearby
PARKING  Stall
RESTRICTIONS  Pets Subject to Board App
ROOF  Tar & Gravel
TITLE  Fee Simple
BROKER  REALTORS® Association of Edmonton


ROOMS DIMENSIONS (m) LEVEL