https://zimg.paragon.ice.com/ParagonImages/Property/PM/RAE/225415692/1/0/0/a0b70c353edfc4b12dd17804f5badc24/1/b080329fd621150e5e719d0fdd37d3ba/225415692-9d6452c8-bc24-4c81-a815-ab09c4ccdd2d.JPG https://zimg.paragon.ice.com/ParagonImages/Property/PM/RAE/225415692/2/0/0/e93aefdd911229e4bb68f973fd535807/1/b080329fd621150e5e719d0fdd37d3ba/225415692-83ebbdeb-3b19-4909-9516-7ef99e907359.JPG https://zimg.paragon.ice.com/ParagonImages/Property/PM/RAE/225415692/3/0/0/d31b0f149803b5e8f34327dcd87daa5d/1/b080329fd621150e5e719d0fdd37d3ba/225415692-7208325d-5f2f-4743-ac83-8676cdbe7f2f.JPG https://zimg.paragon.ice.com/ParagonImages/Property/PM/RAE/225415692/4/0/0/e8da7fdabc145aaa9e2791a428b61f8d/1/b080329fd621150e5e719d0fdd37d3ba/225415692-2663d6ea-089d-405b-985f-c6bbb40d232a.JPG https://zimg.paragon.ice.com/ParagonImages/Property/PM/RAE/225415692/5/0/0/d2d9cc8c1be9811aef6a591e9203b9b6/1/b080329fd621150e5e719d0fdd37d3ba/225415692-d17a5f06-1464-4c9a-aa01-12adec736d76.JPG https://zimg.paragon.ice.com/ParagonImages/Property/PM/RAE/225415692/6/0/0/bd20652a4bc7e3058c6c531ecf777608/1/b080329fd621150e5e719d0fdd37d3ba/225415692-9c9b465f-e6b1-40ea-9d74-bd249a2cd7ea.JPG https://zimg.paragon.ice.com/ParagonImages/Property/PM/RAE/225415692/7/0/0/4c72ddcaea6fd91023c5e208e8540304/1/b080329fd621150e5e719d0fdd37d3ba/225415692-f95a3015-6765-4def-afdc-46aa1c45e0ea.JPG https://zimg.paragon.ice.com/ParagonImages/Property/PM/RAE/225415692/8/0/0/dba94a76b696f09a33644662f00d133b/1/b080329fd621150e5e719d0fdd37d3ba/225415692-c225a71b-2750-4a52-b53e-fbb733b853c3.JPG https://zimg.paragon.ice.com/ParagonImages/Property/PM/RAE/225415692/9/0/0/6463f5805a475f443bcca7801ea2361f/1/b080329fd621150e5e719d0fdd37d3ba/225415692-b7b0c983-118c-42a0-a6ce-da292abcf446.JPG https://zimg.paragon.ice.com/ParagonImages/Property/PM/RAE/225415692/10/0/0/01a79c8cb395ff33ac9858aa5fa67698/1/b080329fd621150e5e719d0fdd37d3ba/225415692-4cbf8d2d-6b90-4818-a0ec-676115719e8c.JPG https://zimg.paragon.ice.com/ParagonImages/Property/PM/RAE/225415692/11/0/0/8aed561e6a663258ec81a247e4f0173d/1/b080329fd621150e5e719d0fdd37d3ba/225415692-070b0d0d-8840-450f-830c-248e97bdfc9a.JPG https://zimg.paragon.ice.com/ParagonImages/Property/PM/RAE/225415692/12/0/0/3f47c387793a5f172eacc794c3f28ece/1/b080329fd621150e5e719d0fdd37d3ba/225415692-7b3197d9-df4f-48d8-af90-6d2736c1a8cb.JPG https://zimg.paragon.ice.com/ParagonImages/Property/PM/RAE/225415692/13/0/0/3410879e2533f4e882d6b56fbf5534ca/1/b080329fd621150e5e719d0fdd37d3ba/225415692-b3ace8f1-b778-4240-b29c-dd4b022e5b69.JPG https://zimg.paragon.ice.com/ParagonImages/Property/PM/RAE/225415692/14/0/0/ab36d5b02058fcd4b54af75a3f744db9/1/b080329fd621150e5e719d0fdd37d3ba/225415692-b7b17ea3-d20d-413c-8e81-8dcb0183cc2b.JPG https://zimg.paragon.ice.com/ParagonImages/Property/PM/RAE/225415692/15/0/0/946f1819011593333ef1612383b2f6a4/1/b080329fd621150e5e719d0fdd37d3ba/225415692-545eed9f-08e0-41b8-a976-d174294e0ebf.JPG https://zimg.paragon.ice.com/ParagonImages/Property/PM/RAE/225415692/16/0/0/06fdf7f06c0a3dd908bc19c0e324650e/1/b080329fd621150e5e719d0fdd37d3ba/225415692-15222b96-19bb-4d1a-a640-8516b2299215.JPG https://zimg.paragon.ice.com/ParagonImages/Property/PM/RAE/225415692/17/0/0/ac95def6061a1182aa1692ac402a9b49/1/b080329fd621150e5e719d0fdd37d3ba/225415692-22b669e0-81d4-4be2-90b6-b357d23d11a5.JPG https://zimg.paragon.ice.com/ParagonImages/Property/PM/RAE/225415692/18/0/0/73673066fdc68bc4b1e45d1554058a2b/1/b080329fd621150e5e719d0fdd37d3ba/225415692-04c84952-745b-4ffc-9a66-4345e2e48fd3.JPG https://zimg.paragon.ice.com/ParagonImages/Property/PM/RAE/225415692/19/0/0/e6b6d66f02624d69ae23b954bee33348/1/b080329fd621150e5e719d0fdd37d3ba/225415692-c677b6b8-b5a9-481e-98a3-e65f0b7c0f46.JPG https://zimg.paragon.ice.com/ParagonImages/Property/PM/RAE/225415692/20/0/0/815d595272061f855fa2d9bfc03025b5/1/b080329fd621150e5e719d0fdd37d3ba/225415692-e40ce840-9988-4b64-be25-6a20262c805c.JPG https://zimg.paragon.ice.com/ParagonImages/Property/PM/RAE/225415692/21/0/0/24b564f17bd400876fdca350943e0821/1/b080329fd621150e5e719d0fdd37d3ba/225415692-b6e689a6-88ba-4a06-88fc-83d2676017a8.JPG https://zimg.paragon.ice.com/ParagonImages/Property/PM/RAE/225415692/22/0/0/6125cf43c7372992fc2cdc3cdd7106db/1/b080329fd621150e5e719d0fdd37d3ba/225415692-73284f7a-4e14-4119-86ea-5118afdaa11f.JPG https://zimg.paragon.ice.com/ParagonImages/Property/PM/RAE/225415692/23/0/0/1f10c28161bf52e53cfd92a7fe75b38b/1/b080329fd621150e5e719d0fdd37d3ba/225415692-59d918b2-a2ba-4f8d-b00b-c7239ed637f5.JPG https://zimg.paragon.ice.com/ParagonImages/Property/PM/RAE/225415692/24/0/0/036d2e9591dbd1cdc5bf172572eff46a/1/b080329fd621150e5e719d0fdd37d3ba/225415692-c9c12a0b-4254-4dad-b773-468444151a54.JPG https://zimg.paragon.ice.com/ParagonImages/Property/PM/RAE/225415692/25/0/0/a78cc8f0467577d22bfb6b71869d955b/1/b080329fd621150e5e719d0fdd37d3ba/225415692-9de0fe36-17fd-463c-b12c-49f4ccd12300.JPG https://zimg.paragon.ice.com/ParagonImages/Property/PM/RAE/225415692/26/0/0/46bcc1e3f96bcdb06154cd7c99b9dc7c/1/b080329fd621150e5e719d0fdd37d3ba/225415692-b3000564-672a-4a2a-8d63-2579bca5d007.JPG https://zimg.paragon.ice.com/ParagonImages/Property/PM/RAE/225415692/33/0/0/1b9e355ed7faabe8ac1408e4dfd8b211/1/b080329fd621150e5e719d0fdd37d3ba/225415692-7fd268ad-5ab3-4681-85c2-5156fd893634.JPG

#201 1406 HODGSON WY NW

Edmonton T6R 3K1

MLS® Number:  E4502872

Back to Hodgson   

  • Home \
  • Hodgson \
  • #201 1406 HODGSON WY NW

$ 359,000

2

BEDROOMS

2 + 0

BATHROOMS

1,212

SQUARE FEET

2004

YEAR BUILT

https://zimg.paragon.ice.com/ParagonImages/Property/PM/RAE/225415692/1/0/0/a0b70c353edfc4b12dd17804f5badc24/1/b080329fd621150e5e719d0fdd37d3ba/225415692-9d6452c8-bc24-4c81-a815-ab09c4ccdd2d.JPG





MLS® Number
E4502872
PROPERTY TYPE
Apartment
LISTING DATE
August-08-2026

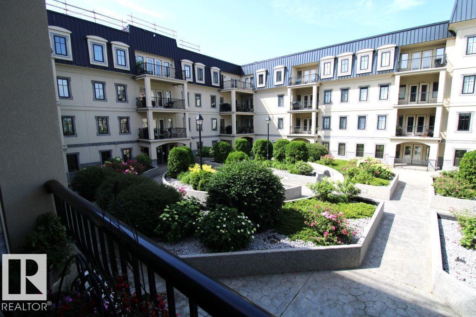
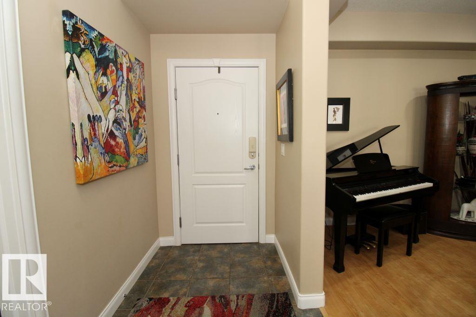
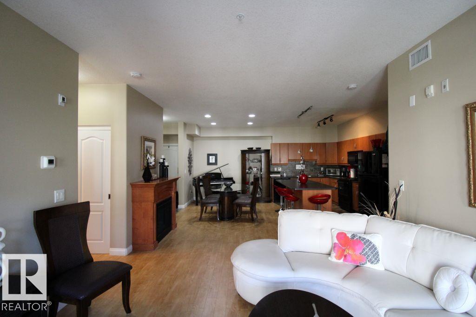
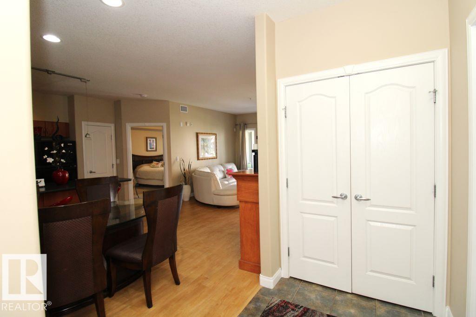
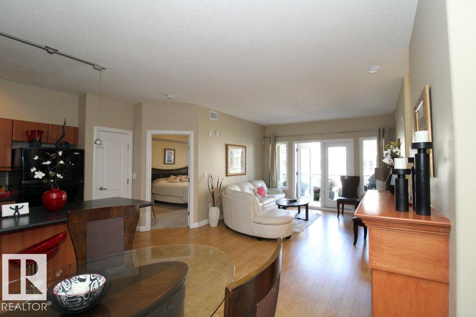
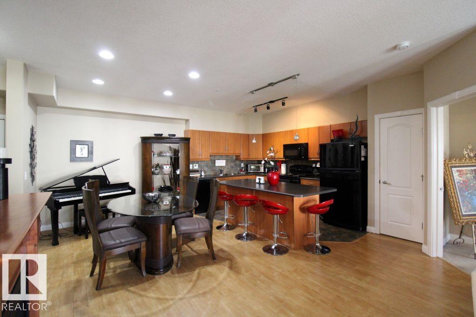
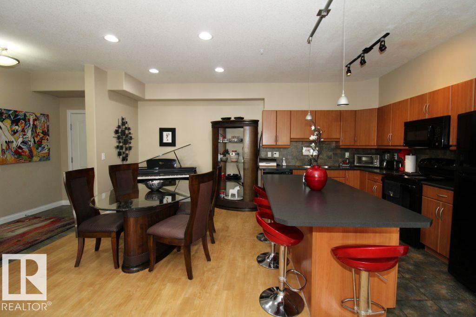
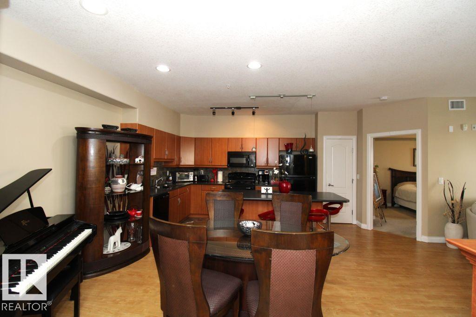
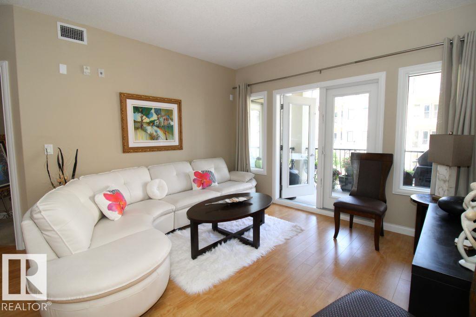
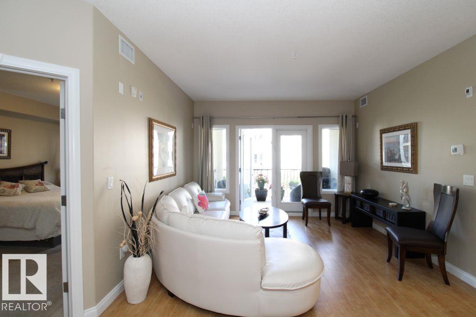
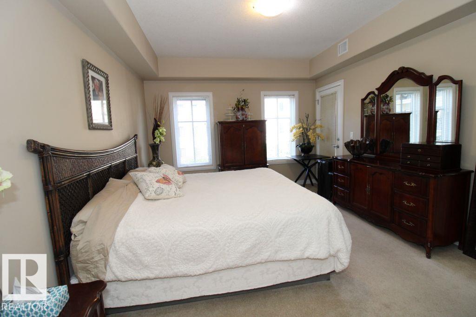
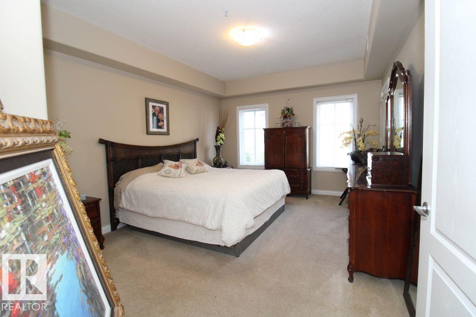
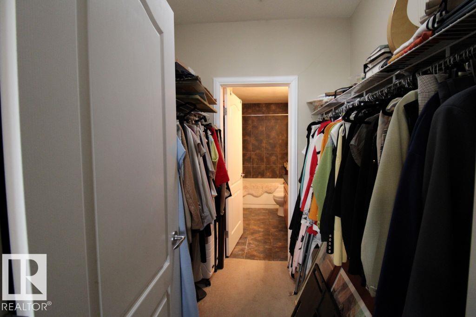
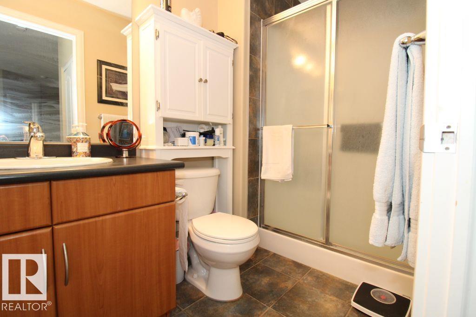
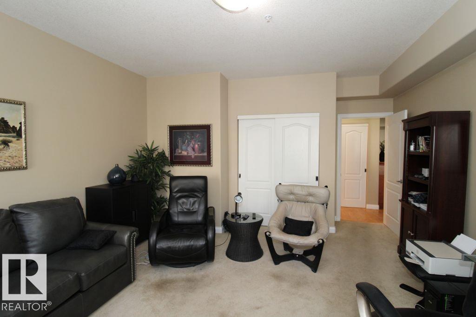
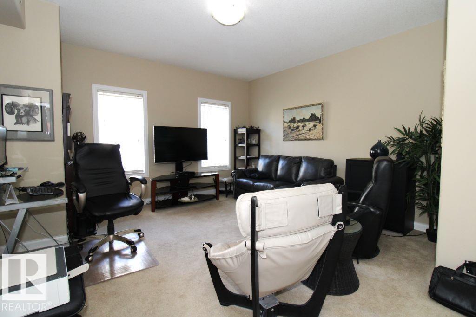
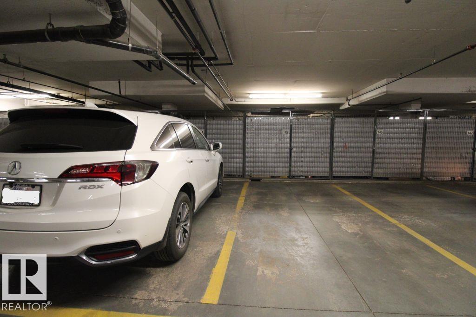
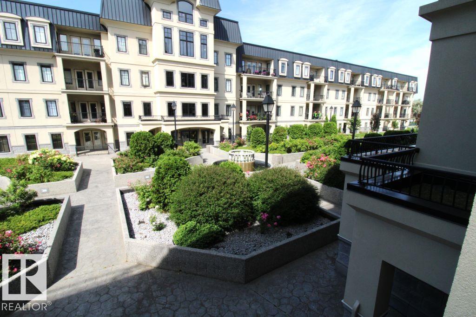
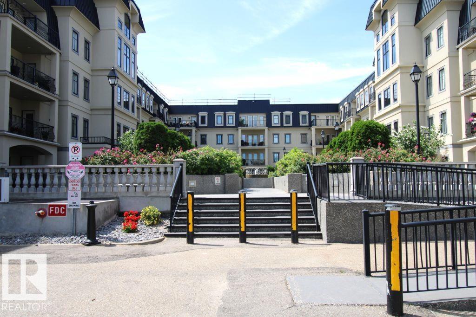
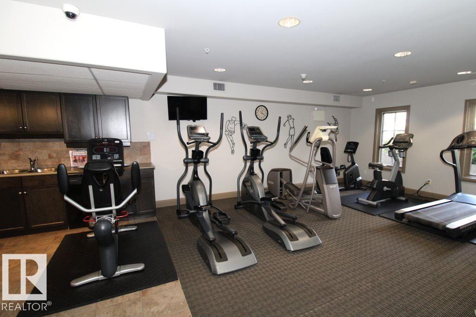
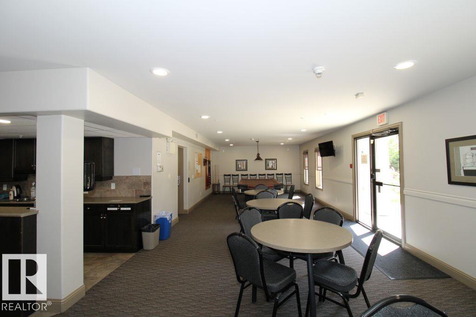
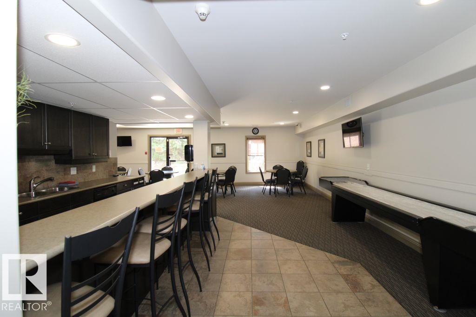
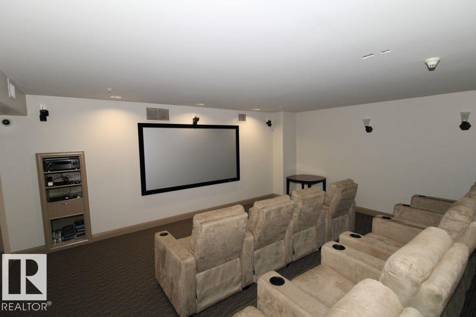
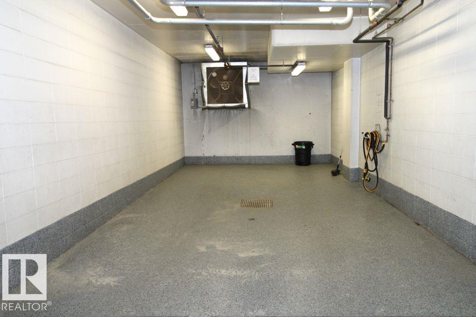
Fantastic 2 Bedroom 2 Bathroom 21+ Only Condo in desirable southwest Hodgson neighbourhood! Unit faces stunning courtyard with fountain, walkway and garden. The building itself is just a short walk from Terwillegar Heights retail and restaurants and across the street from Save-On-Foods and Sobeys. Plus, enjoy plenty of amenities including an Exercise Room, Carwash, Media Room and more! Very clean and ready for move in! One underground stall included.

COMMUNITY  Hodgson
PROPERTY TYPE  Apartment
BUILDING TYPE  Lowrise Apartment
STYLE  Single Level Apartment
YEAR BUILT 2004
SQUARE FOOTAGE  1,212
BEDROOMS  2
BATHROOMS  2.00
BASEMENT  None, No Basement
AMENITIES  Car Wash, Exercise Room, Recreation Room/Centre, Social Rooms, See Remarks
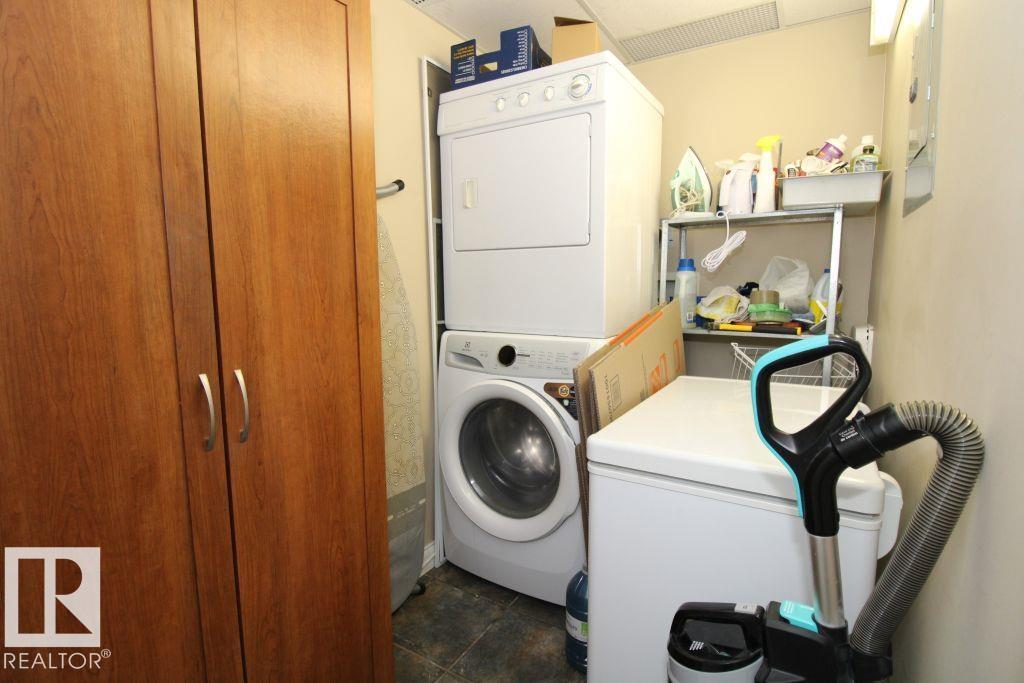
APPLIANCES  Dishwasher-Built-In, Dryer, Microwave Hood Fan, Refrigerator, Stove-Electric, Washer
COOLING 
FIREPLACE 
FLOORING  Carpet, Hardwood
HEATING  Hot Water, Natural Gas
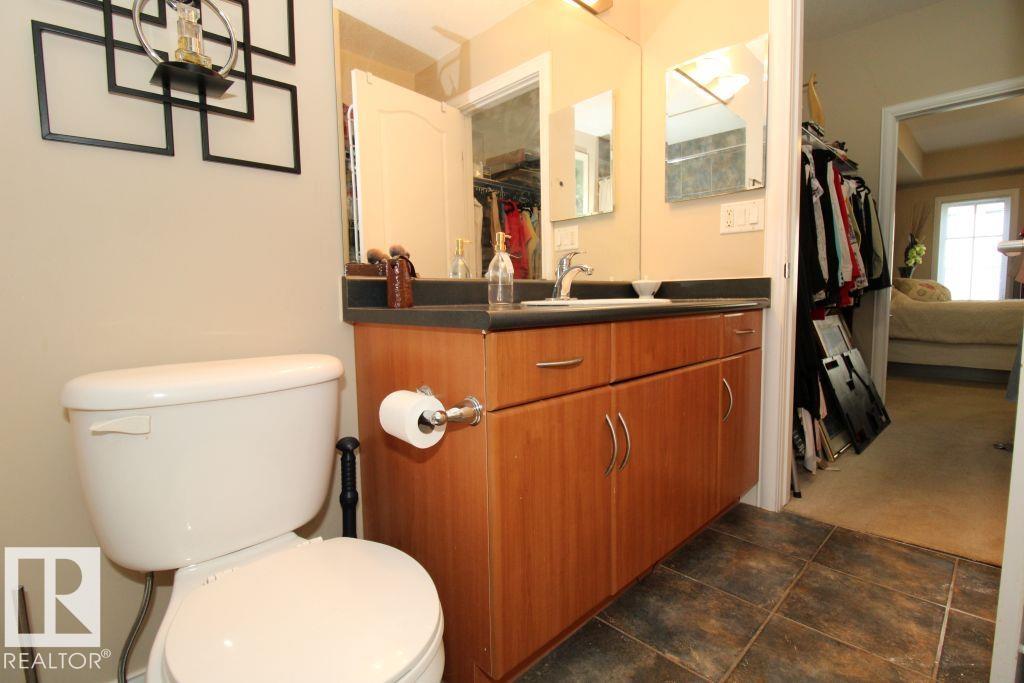
LAUNDRY  ensuite bathroom
LOT FEATURES  Schools, Shopping Nearby
PARKING  Stall
RESTRICTIONS  Adult Living
ROOF  Unknown
TITLE  Fee Simple
BROKER  REALTORS® Association of Edmonton


ROOMS DIMENSIONS (m) LEVEL