https://zimg.paragon.ice.com/ParagonImages/Property/PM/RAE/225406665/1/0/0/89c7bbd1ed732d92fdb83b53ff6b74ce/1/debf4f9cbe4bbb32dfb88c975bb8844d/225406665-e4230fe1-684f-4011-949d-47f5fdb7332d.JPG https://zimg.paragon.ice.com/ParagonImages/Property/PM/RAE/225406665/2/0/0/2fe2dac66482d6bafa52487f6508a9e7/1/debf4f9cbe4bbb32dfb88c975bb8844d/225406665-61d5557f-e514-4af9-ab01-aebcca359e50.JPG https://zimg.paragon.ice.com/ParagonImages/Property/PM/RAE/225406665/3/0/0/6d90c65e9b0f77942fad0476a37647fc/1/debf4f9cbe4bbb32dfb88c975bb8844d/225406665-5196de17-285e-4550-a5af-f825b7a8fdf2.JPG https://zimg.paragon.ice.com/ParagonImages/Property/PM/RAE/225406665/4/0/0/52a8182bea0d78a9e21b76badd5ba490/1/debf4f9cbe4bbb32dfb88c975bb8844d/225406665-9e1e1680-4cd6-4da6-8cc5-aebfc51983d7.JPG https://zimg.paragon.ice.com/ParagonImages/Property/PM/RAE/225406665/5/0/0/b4685b6c78e10618bd207fdcfdedc237/1/debf4f9cbe4bbb32dfb88c975bb8844d/225406665-85531245-b015-40a8-a6d7-0a13c4e7c866.JPG https://zimg.paragon.ice.com/ParagonImages/Property/PM/RAE/225406665/6/0/0/1b481ad80a235762508b67413ce341b0/1/debf4f9cbe4bbb32dfb88c975bb8844d/225406665-6eef725c-6da7-438c-b508-51f2d6909dd6.JPG https://zimg.paragon.ice.com/ParagonImages/Property/PM/RAE/225406665/7/0/0/d03884bf667410ef471715da70cf64c0/1/debf4f9cbe4bbb32dfb88c975bb8844d/225406665-d9cdee7a-ffb4-4dee-9859-a554129fe01e.JPG https://zimg.paragon.ice.com/ParagonImages/Property/PM/RAE/225406665/8/0/0/93e9829afc09f554fda17cbce7d1a9db/1/debf4f9cbe4bbb32dfb88c975bb8844d/225406665-228514cb-2a88-4f0b-b6e6-06940b0af989.JPG https://zimg.paragon.ice.com/ParagonImages/Property/PM/RAE/225406665/9/0/0/199e21ea7f6d108689d99cab4a64ba7c/1/debf4f9cbe4bbb32dfb88c975bb8844d/225406665-ec59b478-e0c1-4434-a321-992c1544d1f3.JPG https://zimg.paragon.ice.com/ParagonImages/Property/PM/RAE/225406665/10/0/0/af2a4b49c337cf8a80684504c94a3ead/1/debf4f9cbe4bbb32dfb88c975bb8844d/225406665-04901900-5a39-4e55-adff-f4a8928a56b5.JPG https://zimg.paragon.ice.com/ParagonImages/Property/PM/RAE/225406665/11/0/0/474fe07cb904d6813228fe1484945121/1/debf4f9cbe4bbb32dfb88c975bb8844d/225406665-d115d5f7-fdec-4631-8516-618ce24c312b.JPG https://zimg.paragon.ice.com/ParagonImages/Property/PM/RAE/225406665/12/0/0/69528d0f7b37b7f05a55cdb4e5b92243/1/debf4f9cbe4bbb32dfb88c975bb8844d/225406665-3ffd05cd-e28c-4c6d-9435-2af5f6cc121e.JPG https://zimg.paragon.ice.com/ParagonImages/Property/PM/RAE/225406665/13/0/0/212608842546cbf0ce85ac313e791854/1/debf4f9cbe4bbb32dfb88c975bb8844d/225406665-ec7cdb61-3068-463a-a7e6-c42b459d4e42.JPG https://zimg.paragon.ice.com/ParagonImages/Property/PM/RAE/225406665/14/0/0/2fcc4434bc3c1abf41b4352d9c2cd350/1/debf4f9cbe4bbb32dfb88c975bb8844d/225406665-a0fef245-1f77-4a44-8c34-a91b56bbaeba.JPG https://zimg.paragon.ice.com/ParagonImages/Property/PM/RAE/225406665/15/0/0/463931abbf235a968a73bee3362b0a57/1/debf4f9cbe4bbb32dfb88c975bb8844d/225406665-8ad7acee-9290-4ccb-a9fc-50b03af7676a.JPG https://zimg.paragon.ice.com/ParagonImages/Property/PM/RAE/225406665/16/0/0/b483ef078cc8c87bdf1dc185fe19aa8a/1/debf4f9cbe4bbb32dfb88c975bb8844d/225406665-fd1c6e42-a3b5-47a8-b377-b6d73a515148.JPG https://zimg.paragon.ice.com/ParagonImages/Property/PM/RAE/225406665/17/0/0/8a20a1538ef4bd3919984eb6406cd9bc/1/debf4f9cbe4bbb32dfb88c975bb8844d/225406665-440c3046-0788-4767-9551-61c5dd481b7f.JPG https://zimg.paragon.ice.com/ParagonImages/Property/PM/RAE/225406665/18/0/0/c017275b5785fc5f7706b8e991f8afe4/1/debf4f9cbe4bbb32dfb88c975bb8844d/225406665-f7dd7299-80fd-43fd-ba31-50e5ef9187c1.JPG https://zimg.paragon.ice.com/ParagonImages/Property/PM/RAE/225406665/19/0/0/3e7d6102656a496f8fecabc57479792f/1/debf4f9cbe4bbb32dfb88c975bb8844d/225406665-1924e569-bfc1-4e12-abd6-21b2de72a2f9.JPG https://zimg.paragon.ice.com/ParagonImages/Property/PM/RAE/225406665/20/0/0/8d804da6f34918d9bc55806ec1106c99/1/debf4f9cbe4bbb32dfb88c975bb8844d/225406665-99f6304a-4328-4d14-abfb-41040eead86f.JPG https://zimg.paragon.ice.com/ParagonImages/Property/PM/RAE/225406665/21/0/0/979e40dcfea6012023a758e42efa1ed8/1/debf4f9cbe4bbb32dfb88c975bb8844d/225406665-9909e8ef-b15f-4568-8696-cb5bd1b6358c.JPG https://zimg.paragon.ice.com/ParagonImages/Property/PM/RAE/225406665/22/0/0/4b2910368d9493ef5cf722e44ae9f8a9/1/debf4f9cbe4bbb32dfb88c975bb8844d/225406665-3d0586fe-25ff-4310-bcd3-058dc09a675b.JPG https://zimg.paragon.ice.com/ParagonImages/Property/PM/RAE/225406665/23/0/0/48610e8ad27739ba70220dc3ebcfc11c/1/debf4f9cbe4bbb32dfb88c975bb8844d/225406665-dbb4e5f3-4ad9-4a32-a8b9-7843e87d18a5.JPG https://zimg.paragon.ice.com/ParagonImages/Property/PM/RAE/225406665/24/0/0/3d133c764e06a92ba330f077a6aadd18/1/debf4f9cbe4bbb32dfb88c975bb8844d/225406665-576669b2-d365-4ad5-9d9b-15973b715135.JPG https://zimg.paragon.ice.com/ParagonImages/Property/PM/RAE/225406665/25/0/0/39dbc007f335651124d3ea0e9d39a911/1/debf4f9cbe4bbb32dfb88c975bb8844d/225406665-5757fad9-8ed2-4d93-a2f7-b75b49db9a45.JPG https://zimg.paragon.ice.com/ParagonImages/Property/PM/RAE/225406665/26/0/0/1fa8a50b99205b58c64b0fa717170dc3/1/debf4f9cbe4bbb32dfb88c975bb8844d/225406665-ecd0bdd7-e172-4970-9845-829411089dff.JPG https://zimg.paragon.ice.com/ParagonImages/Property/PM/RAE/225406665/27/0/0/67e779f835c4dee6c4449fcce69f2e55/1/debf4f9cbe4bbb32dfb88c975bb8844d/225406665-e0d40413-dc28-4c5f-892d-47a4ba6c72c0.JPG https://zimg.paragon.ice.com/ParagonImages/Property/PM/RAE/225406665/28/0/0/c930cfe4f62814d5c1a79aaeb0bde4fa/1/debf4f9cbe4bbb32dfb88c975bb8844d/225406665-768c53ff-436e-4efa-9473-4c65b347c359.JPG https://zimg.paragon.ice.com/ParagonImages/Property/PM/RAE/225406665/29/0/0/f68526a7fe4943a53b71ad388458d2b8/1/debf4f9cbe4bbb32dfb88c975bb8844d/225406665-c3878818-8b98-4d67-b6bf-be044abdf855.JPG https://zimg.paragon.ice.com/ParagonImages/Property/PM/RAE/225406665/30/0/0/c44098581c18b86c5ec6a70aafbbaa3b/1/debf4f9cbe4bbb32dfb88c975bb8844d/225406665-fc310dae-e132-47f2-b564-2a9c84e78f7b.JPG https://zimg.paragon.ice.com/ParagonImages/Property/PM/RAE/225406665/31/0/0/14306819fec327660ae081842e39220a/1/debf4f9cbe4bbb32dfb88c975bb8844d/225406665-1d960349-f4c1-45b7-9788-7e3a78b5ee27.JPG https://zimg.paragon.ice.com/ParagonImages/Property/PM/RAE/225406665/32/0/0/73070c0477229d40b8c1fa1a8b4a3379/1/debf4f9cbe4bbb32dfb88c975bb8844d/225406665-c1522ede-af95-4e35-b834-ff95c002f942.JPG https://zimg.paragon.ice.com/ParagonImages/Property/PM/RAE/225406665/33/0/0/cff9ed6dc3ccda5df8d49b3c23deef6e/1/debf4f9cbe4bbb32dfb88c975bb8844d/225406665-d7d784db-1338-4be5-9820-e5f89339f3f5.JPG https://zimg.paragon.ice.com/ParagonImages/Property/PM/RAE/225406665/34/0/0/68ff6493571db282934f6102127bbcf8/1/debf4f9cbe4bbb32dfb88c975bb8844d/225406665-8aae1bb9-ce00-41a8-abdc-dcba231fbc46.JPG https://zimg.paragon.ice.com/ParagonImages/Property/PM/RAE/225406665/35/0/0/792885da6745be0b739fe94f7611c233/1/debf4f9cbe4bbb32dfb88c975bb8844d/225406665-70b0635d-8bb2-418f-84c3-84c75876cb35.JPG https://zimg.paragon.ice.com/ParagonImages/Property/PM/RAE/225406665/36/0/0/11d1f3cdccaca50125f7e5b846577c99/1/debf4f9cbe4bbb32dfb88c975bb8844d/225406665-7f4e46a4-aa3e-46b1-b01a-5dae970348ac.JPG https://zimg.paragon.ice.com/ParagonImages/Property/PM/RAE/225406665/37/0/0/793644645ea01c50324b838a3d31445d/1/debf4f9cbe4bbb32dfb88c975bb8844d/225406665-65c3b00c-bdea-4d02-a44b-746ac879b60e.JPG

#201 11408 108 AV NW

Edmonton T5H 4R5

MLS® Number:  E4493845

Back to Queen Mary Park   

  • Home \
  • Queen Mary Park \
  • #201 11408 108 AV NW

$ 199,900

2

BEDROOMS

2 + 0

BATHROOMS

1,104

SQUARE FEET

2003

YEAR BUILT

https://zimg.paragon.ice.com/ParagonImages/Property/PM/RAE/225406665/1/0/0/89c7bbd1ed732d92fdb83b53ff6b74ce/1/debf4f9cbe4bbb32dfb88c975bb8844d/225406665-e4230fe1-684f-4011-949d-47f5fdb7332d.JPG





MLS® Number
E4493845
PROPERTY TYPE
Apartment
LISTING DATE
June-15-2026

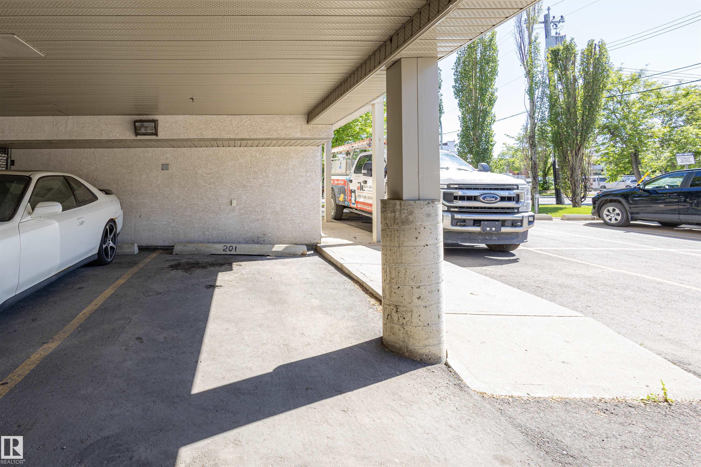
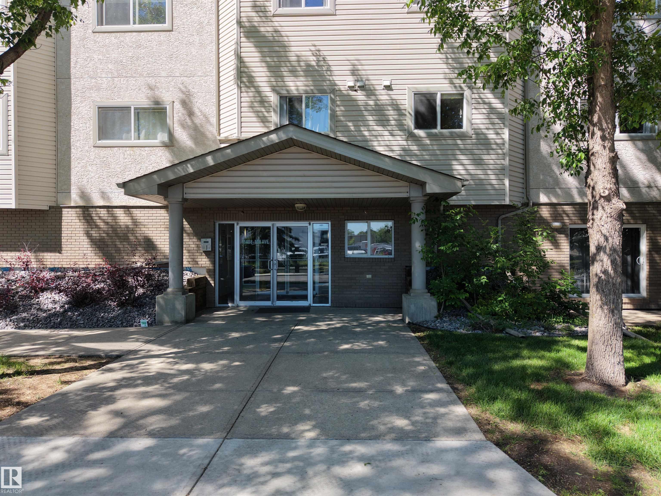
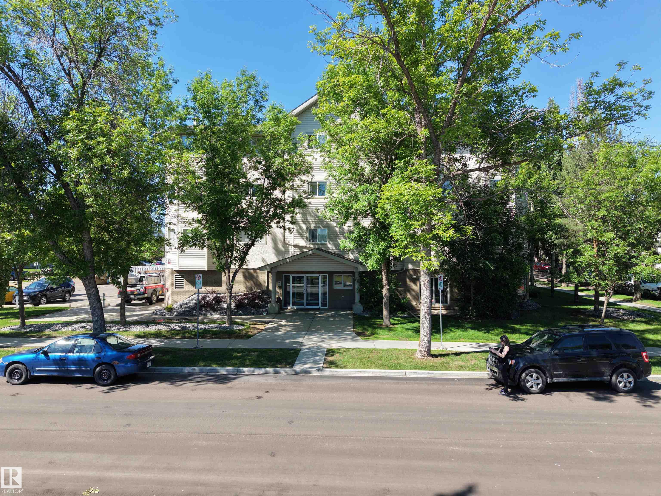
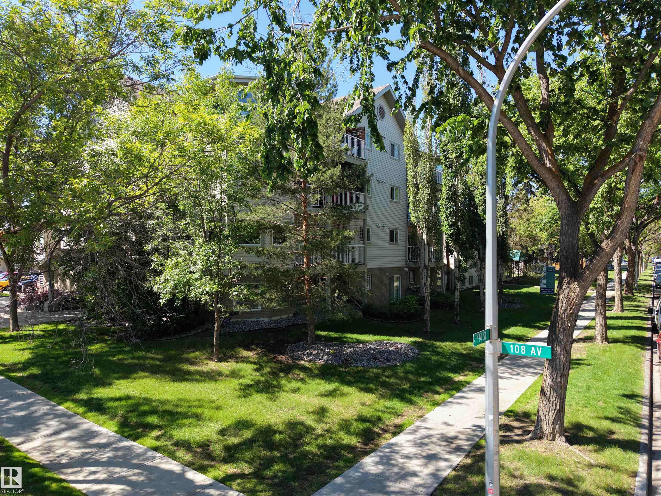
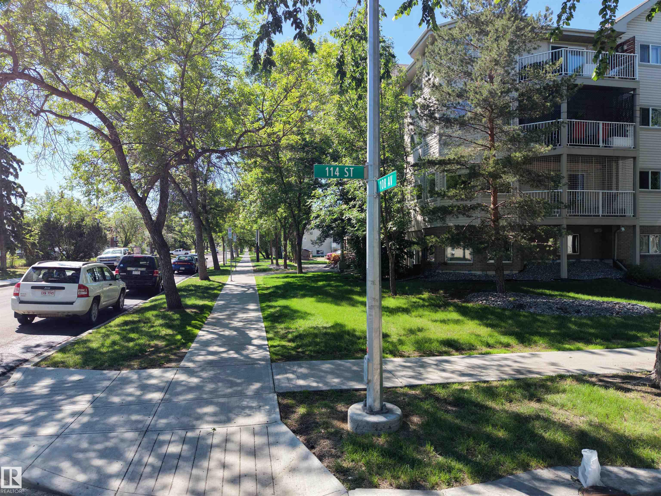
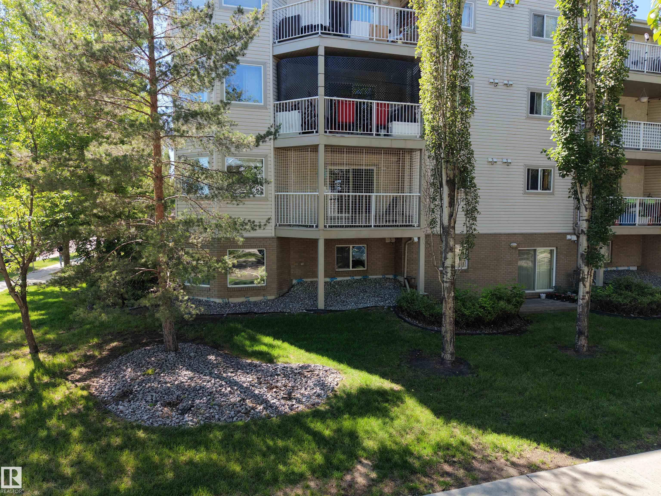
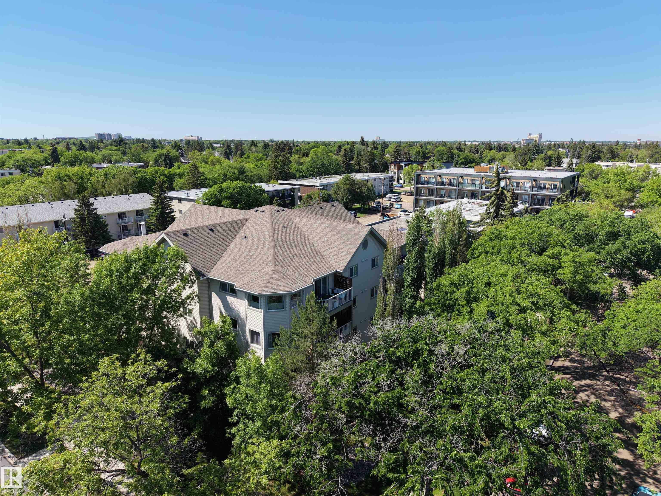
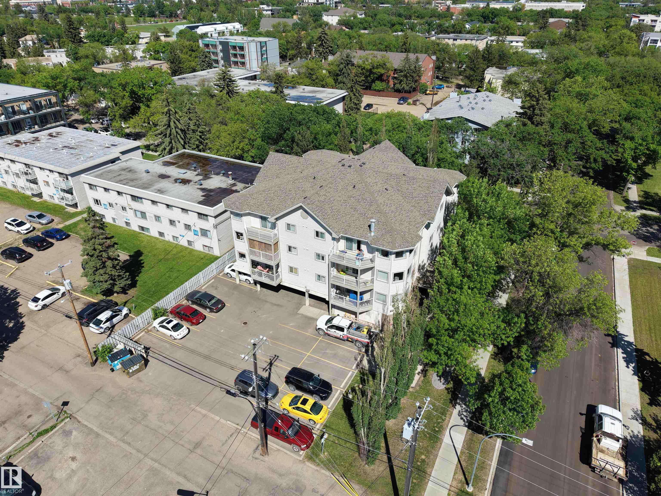
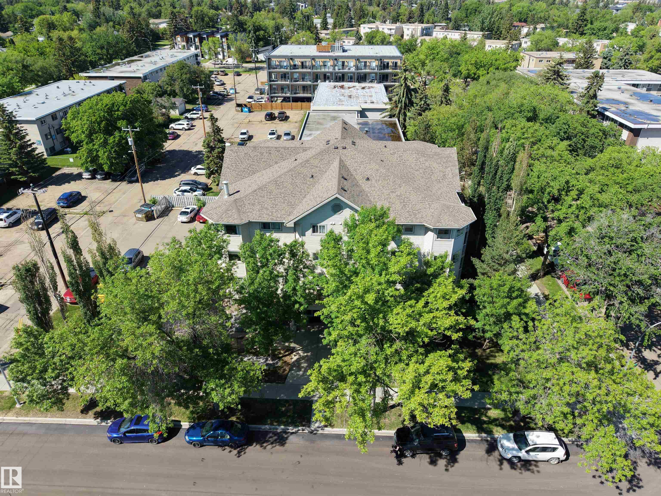
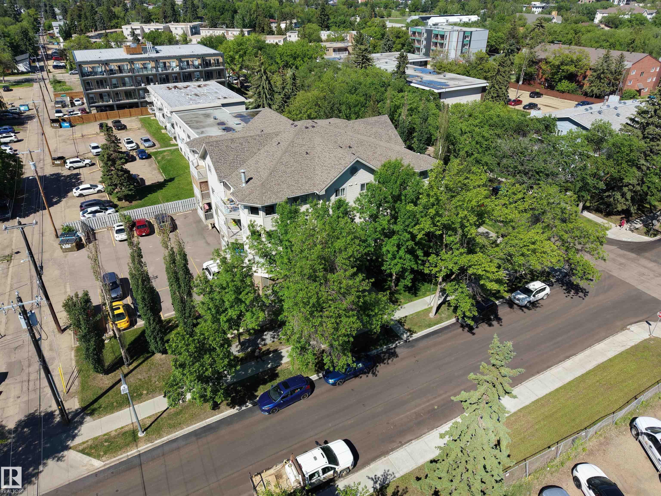
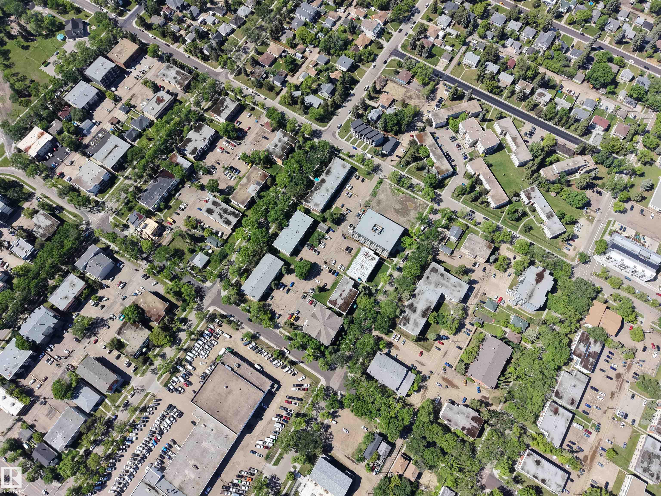
Natural light, mature trees, and a location that keeps you connected to everything Edmonton has to offer. This bright corner-unit condo offers 1,104 sq. ft. of living space and an abundance of windows that fill the home with natural sunlight. The open-concept layout provides flexibility to create a space that suits your lifestyle, whether working from home, entertaining friends, or enjoying a quiet evening in. The kitchen features ample cabinetry, generous counter space, a breakfast bar, updated faucet, newer appliances, and updated lighting. The primary bedroom includes double closets and a private 4-piece ensuite, while the second bedroom is located beside a 3-piece bathroom. Recent updates include lighting, paint & fixtures. In-suite laundry and one covered parking stall add everyday convenience. Step outside onto your private balcony and take in the mature tree-lined streets that make this area feel welcoming. Located in Queen Mary Park just minutes from NAIT, U of A, shopping & transit.

COMMUNITY  Queen Mary Park
PROPERTY TYPE  Apartment
BUILDING TYPE  Lowrise Apartment
STYLE  Single Level Apartment
YEAR BUILT 2003
SQUARE FOOTAGE  1,104
BEDROOMS  2
BATHROOMS  2.00
BASEMENT  None, No Basement
AMENITIES  Intercom, Patio
APPLIANCES  Dishwasher-Built-In, Hood Fan, Intercom, Oven-Microwave, Refrigerator, Stacked Washer/Dryer, Stove-Electric
COOLING 
FIREPLACE 
FLOORING  Laminate Flooring, Linoleum
HEATING  Baseboard, Natural Gas
LAUNDRY  ensuite bathroom
LOT FEATURES  Landscaped
PARKING  See Remarks
RESTRICTIONS  None Known
ROOF  See Remarks
TITLE  Fee Simple
BROKER  REALTORS® Association of Edmonton


ROOMS DIMENSIONS (m) LEVEL