https://zimg.paragon.ice.com/ParagonImages/Property/PM/RAE/225398417/1/0/0/fa34cd1399f2bef0cd1f44acae3e03f7/1/dfea3c34b7e54151a5cff547ce07cb66/225398417-7e2a9a94-ff04-4e94-bee9-05eb12e38a94.JPG https://zimg.paragon.ice.com/ParagonImages/Property/PM/RAE/225398417/2/0/0/fcccf1331086eba2eca2a06974cfe0fb/1/dfea3c34b7e54151a5cff547ce07cb66/225398417-2871b798-066d-4ea4-844e-c376ba95b4a0.JPG https://zimg.paragon.ice.com/ParagonImages/Property/PM/RAE/225398417/3/0/0/c8de31a241a09e428afeacc98dd28a9b/1/dfea3c34b7e54151a5cff547ce07cb66/225398417-57ee9654-4a84-4847-b25c-79c22001ea38.JPG https://zimg.paragon.ice.com/ParagonImages/Property/PM/RAE/225398417/4/0/0/31b8f1ee6aa81fc93440b89653278653/1/dfea3c34b7e54151a5cff547ce07cb66/225398417-616d8d94-d71f-48af-a01e-d506bdeb50b0.JPG https://zimg.paragon.ice.com/ParagonImages/Property/PM/RAE/225398417/5/0/0/7bf925f058c2e7027b76c9323c44a373/1/dfea3c34b7e54151a5cff547ce07cb66/225398417-cc8381ce-c3a2-4571-a029-0caa908404de.JPG https://zimg.paragon.ice.com/ParagonImages/Property/PM/RAE/225398417/6/0/0/cd7d8c9934e845f633adbaf2ac49a785/1/dfea3c34b7e54151a5cff547ce07cb66/225398417-e289b809-86f0-4061-aea9-6b7ed8802b54.JPG https://zimg.paragon.ice.com/ParagonImages/Property/PM/RAE/225398417/7/0/0/73b008fa3ec07ab17c90a14c43bdd7b7/1/dfea3c34b7e54151a5cff547ce07cb66/225398417-1c75998a-abdd-461b-91fe-c775a64d0cd8.JPG https://zimg.paragon.ice.com/ParagonImages/Property/PM/RAE/225398417/8/0/0/7de6f7b501bbb96bae396d2307a39c19/1/dfea3c34b7e54151a5cff547ce07cb66/225398417-85fca79e-6c2a-4b4a-959c-3bbaa8ee820a.JPG https://zimg.paragon.ice.com/ParagonImages/Property/PM/RAE/225398417/9/0/0/3ce38bef8393569d021f2eee69af76b6/1/dfea3c34b7e54151a5cff547ce07cb66/225398417-cc01fe8a-0dd9-4df7-956b-17f0eb8272ae.JPG https://zimg.paragon.ice.com/ParagonImages/Property/PM/RAE/225398417/10/0/0/9cef1e608fe7a21e77cf4d07be9e74f0/1/dfea3c34b7e54151a5cff547ce07cb66/225398417-08547024-049e-4613-8a01-501d62d61dd2.JPG https://zimg.paragon.ice.com/ParagonImages/Property/PM/RAE/225398417/11/0/0/4adf4e1d379f9a9c46727e81248a2203/1/dfea3c34b7e54151a5cff547ce07cb66/225398417-27efd494-a4de-4620-a835-d0663cbff3f0.JPG https://zimg.paragon.ice.com/ParagonImages/Property/PM/RAE/225398417/12/0/0/12e1876cf318c30dd0f79eded1aa1a53/1/dfea3c34b7e54151a5cff547ce07cb66/225398417-7aabf0ee-2763-44fe-948e-072d7ede9561.JPG https://zimg.paragon.ice.com/ParagonImages/Property/PM/RAE/225398417/13/0/0/1f70dcd1e4b6426f6050aab9871c1250/1/dfea3c34b7e54151a5cff547ce07cb66/225398417-d137beb7-f772-4700-a94f-fa8b11cc559d.JPG https://zimg.paragon.ice.com/ParagonImages/Property/PM/RAE/225398417/14/0/0/6e48a160c93f013fb05e0048661fd703/1/dfea3c34b7e54151a5cff547ce07cb66/225398417-6f3625c1-c7ea-454a-95f7-385c7446542b.JPG https://zimg.paragon.ice.com/ParagonImages/Property/PM/RAE/225398417/15/0/0/afe3e346fac4637e810ca87eace08b01/1/dfea3c34b7e54151a5cff547ce07cb66/225398417-bf5c9fc0-9b1b-49b6-86fb-bd063ee763ee.JPG https://zimg.paragon.ice.com/ParagonImages/Property/PM/RAE/225398417/16/0/0/7c6e84ec5454666f60a807742b8aee89/1/dfea3c34b7e54151a5cff547ce07cb66/225398417-18ea7119-c9f2-4100-b8d2-0d222ff23a6f.JPG https://zimg.paragon.ice.com/ParagonImages/Property/PM/RAE/225398417/17/0/0/c8080530ea4ff270fa25e751d6df1ec9/1/dfea3c34b7e54151a5cff547ce07cb66/225398417-3de6faf6-3ce4-45a1-beca-99a0a96b61a9.JPG

#201 11324 97 ST NW NW

Edmonton T5G 1X4

MLS® Number:  E4485597

Back to Spruce Avenue   

  • Home \
  • Spruce Avenue \
  • #201 11324 97 ST NW NW

$ 77,500

1

BEDROOMS

1 + 0

BATHROOMS

585

SQUARE FEET

1981

YEAR BUILT

https://zimg.paragon.ice.com/ParagonImages/Property/PM/RAE/225398417/1/0/0/fa34cd1399f2bef0cd1f44acae3e03f7/1/dfea3c34b7e54151a5cff547ce07cb66/225398417-7e2a9a94-ff04-4e94-bee9-05eb12e38a94.JPG





MLS® Number
E4485597
PROPERTY TYPE
Apartment
LISTING DATE
May-04-2026

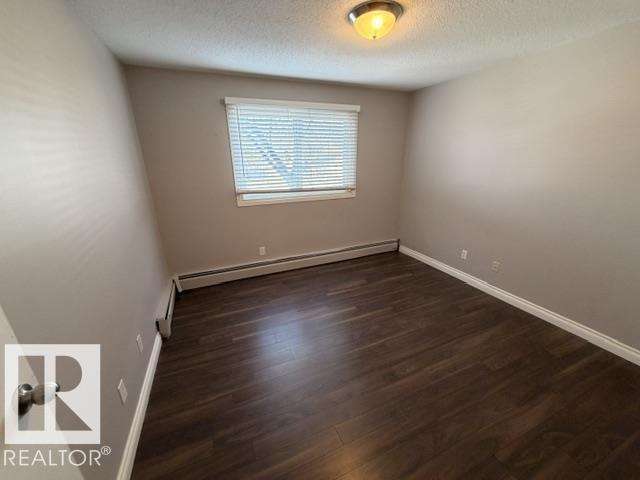
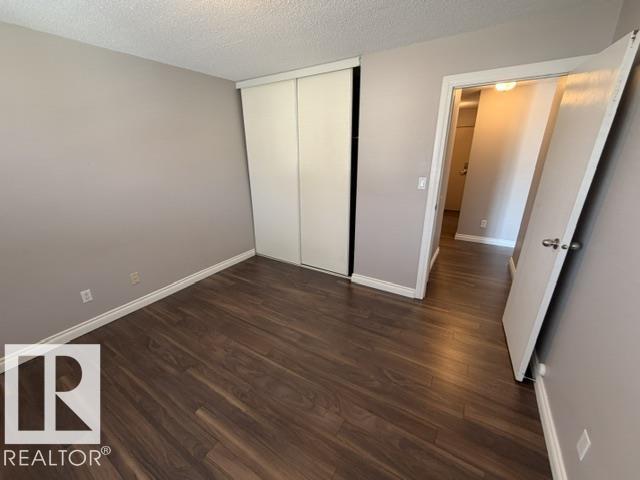
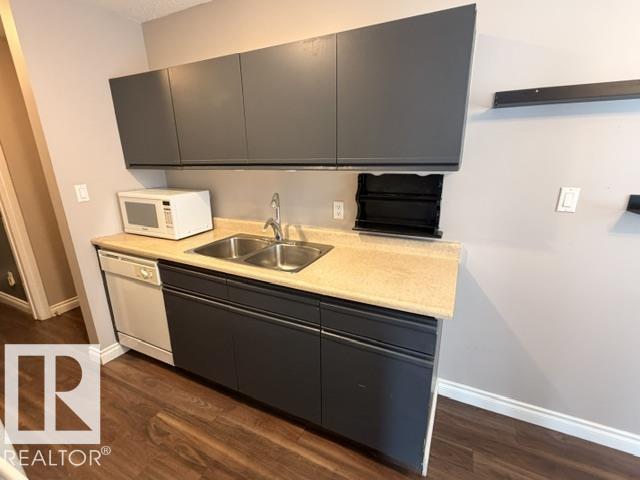
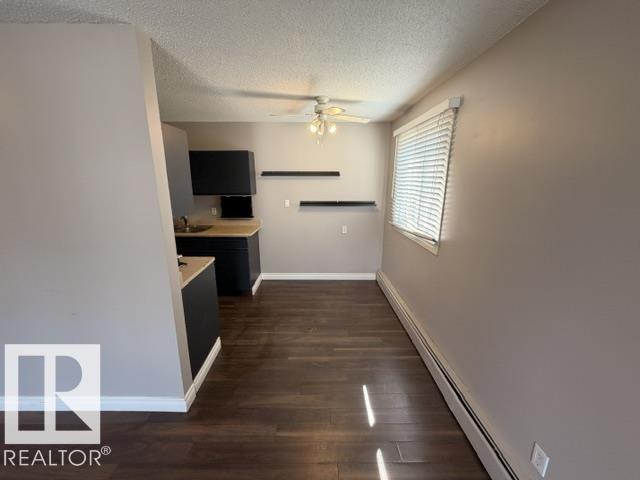
Welcome to Unit 201 in the heart of Spruce Avenue! This end unit 1 bedroom, 1 bathroom apartment-style condo is a great opportunity for first-time buyers or investors. Located in a quiet, clean, and well-managed 17-unit building, this unit offers a functional layout and comfortable living space. Centrally located and close to all amenities—just minutes from downtown, NAIT, MacEwan University, Victoria School for the Arts, Royal Alexandra Hospital, major transit routes, and more. With its convenient location and practical design, this condo is a smart and affordable choice!

COMMUNITY  Spruce Avenue
PROPERTY TYPE  Apartment
BUILDING TYPE  Lowrise Apartment
STYLE  Single Level Apartment
YEAR BUILT 1981
SQUARE FOOTAGE  585
BEDROOMS  1
BATHROOMS  1.00
BASEMENT  None, No Basement
AMENITIES  Intercom, No Smoking Home, Parking-Plug-Ins, Parking-Visitor, Storage-In-Suite, Vinyl Windows
APPLIANCES  Dishwasher-Built-In, Fan-Ceiling, Hood Fan, Refrigerator, Stove-Electric, Window Coverings
COOLING 
FIREPLACE 
FLOORING  Laminate Flooring, Linoleum
HEATING  Hot Water, Natural Gas
LAUNDRY 
LOT FEATURES  Back Lane, Flat Site, Public Transportation, Schools, Shopping Nearby
PARKING  Stall
RESTRICTIONS  No pets allowed, Non-smoking Building
ROOF  Asphalt Shingles
TITLE  Fee Simple
BROKER  REALTORS® Association of Edmonton


ROOMS DIMENSIONS (m) LEVEL