https://zimg.paragon.ice.com/ParagonImages/Property/PM/RAE/225405369/1/0/0/4e66e625fb39a814a8301fdb8a7d1721/1/2fcc99b7bcfbf006d5471e9f0d3f60f3/225405369-4b18d4db-fc54-44f1-a147-eabb8354000c.JPG https://zimg.paragon.ice.com/ParagonImages/Property/PM/RAE/225405369/2/0/0/8f207d121b37b36fd7ce0eaa837e21bc/1/2fcc99b7bcfbf006d5471e9f0d3f60f3/225405369-e613eb43-c3cb-4e57-94f8-5729b62dea36.JPG https://zimg.paragon.ice.com/ParagonImages/Property/PM/RAE/225405369/3/0/0/aa2dd1c7f2f93b4ed438b266bbe0ca9f/1/2fcc99b7bcfbf006d5471e9f0d3f60f3/225405369-34ff973b-943b-4a8d-a453-8276653bacf5.JPG https://zimg.paragon.ice.com/ParagonImages/Property/PM/RAE/225405369/4/0/0/6530d33568e402c67975cf49c6abb45e/1/2fcc99b7bcfbf006d5471e9f0d3f60f3/225405369-afd83792-6ee3-46d6-b2eb-b4955f8acf55.JPG https://zimg.paragon.ice.com/ParagonImages/Property/PM/RAE/225405369/5/0/0/6248e3eb31c19b3eacb7cb4039dd03e7/1/2fcc99b7bcfbf006d5471e9f0d3f60f3/225405369-ae98df64-4ab8-4912-b61a-c5ff2a0428b7.JPG https://zimg.paragon.ice.com/ParagonImages/Property/PM/RAE/225405369/6/0/0/297a6526a25d6c7eee9b6486eefb4cd4/1/2fcc99b7bcfbf006d5471e9f0d3f60f3/225405369-d2786fe3-5799-4761-b895-2c4fc4c600a0.JPG https://zimg.paragon.ice.com/ParagonImages/Property/PM/RAE/225405369/7/0/0/688ef008a95c0df49d0b6b27494112fb/1/2fcc99b7bcfbf006d5471e9f0d3f60f3/225405369-8ea85c95-2806-4de6-89e5-fc3a297839ca.JPG https://zimg.paragon.ice.com/ParagonImages/Property/PM/RAE/225405369/8/0/0/6f25a838a0674fc2d53168df77485fd7/1/2fcc99b7bcfbf006d5471e9f0d3f60f3/225405369-f2fe38c0-0d6d-4624-a640-70632750f9d7.JPG https://zimg.paragon.ice.com/ParagonImages/Property/PM/RAE/225405369/9/0/0/738975ee576de94984596c93885558f4/1/2fcc99b7bcfbf006d5471e9f0d3f60f3/225405369-ca412154-8300-434a-b155-3b672d8a4bd0.JPG https://zimg.paragon.ice.com/ParagonImages/Property/PM/RAE/225405369/10/0/0/3b8752442003714403aba625b7170393/1/2fcc99b7bcfbf006d5471e9f0d3f60f3/225405369-fb417dc7-ff12-4b2f-8740-e82abdee6c89.JPG https://zimg.paragon.ice.com/ParagonImages/Property/PM/RAE/225405369/11/0/0/e3a49a5a8c760afdbab38cd17ec977f0/1/2fcc99b7bcfbf006d5471e9f0d3f60f3/225405369-c693733f-a703-4f04-a563-a794acb24fec.JPG https://zimg.paragon.ice.com/ParagonImages/Property/PM/RAE/225405369/12/0/0/6b157602a55437443d4ec327a798c890/1/2fcc99b7bcfbf006d5471e9f0d3f60f3/225405369-73fa1d8a-25a3-4fb3-92fb-59a2961f5d3c.JPG https://zimg.paragon.ice.com/ParagonImages/Property/PM/RAE/225405369/13/0/0/d123af333abab2bc2946e66df5d555ba/1/2fcc99b7bcfbf006d5471e9f0d3f60f3/225405369-ca34e558-c4fa-468d-820d-7f54988711ac.JPG https://zimg.paragon.ice.com/ParagonImages/Property/PM/RAE/225405369/14/0/0/eb1d79e0ced726b41dcf554befc166c1/1/2fcc99b7bcfbf006d5471e9f0d3f60f3/225405369-dadf5596-1a6b-4a57-9905-878be324047f.JPG

#201 11046 130 ST NW

Edmonton T5M 0Z7

MLS® Number:  E4492549

Back to Westmount   

  • Home \
  • Westmount \
  • #201 11046 130 ST NW

$ 137,000

2

BEDROOMS

1 + 0

BATHROOMS

823

SQUARE FEET

1979

YEAR BUILT

https://zimg.paragon.ice.com/ParagonImages/Property/PM/RAE/225405369/1/0/0/4e66e625fb39a814a8301fdb8a7d1721/1/2fcc99b7bcfbf006d5471e9f0d3f60f3/225405369-4b18d4db-fc54-44f1-a147-eabb8354000c.JPG





MLS® Number
E4492549
PROPERTY TYPE
Apartment
LISTING DATE
June-08-2026

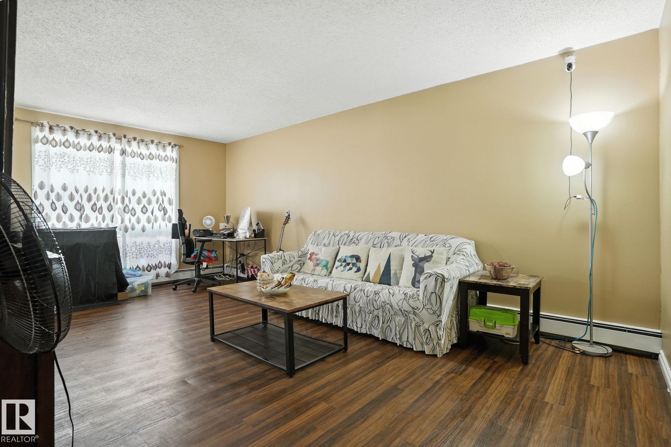
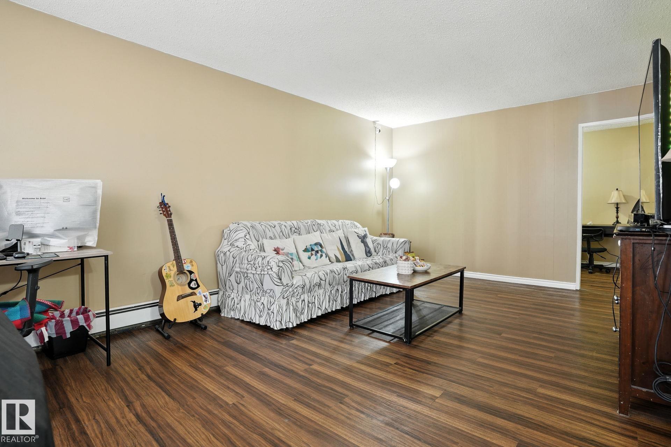
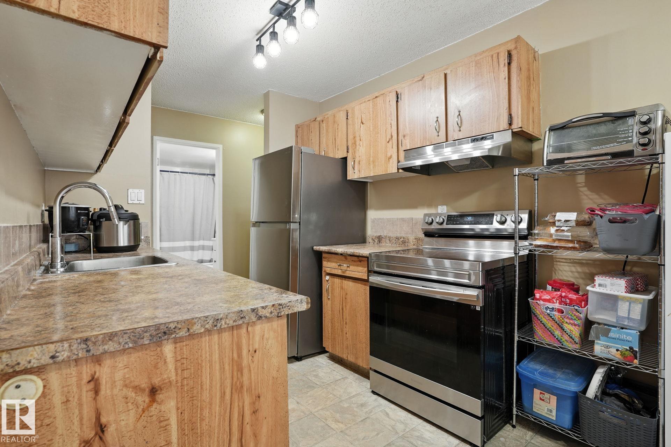
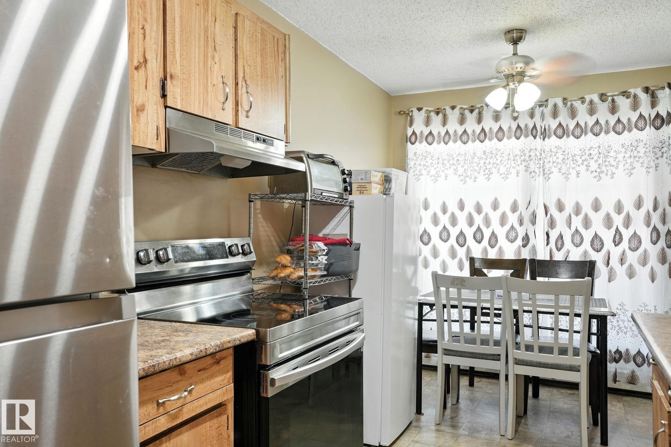
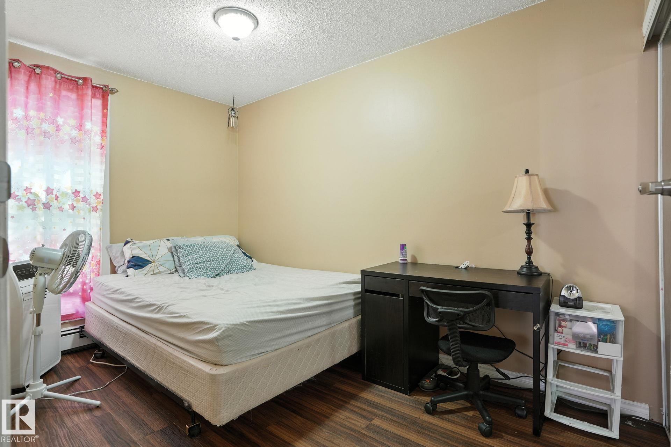
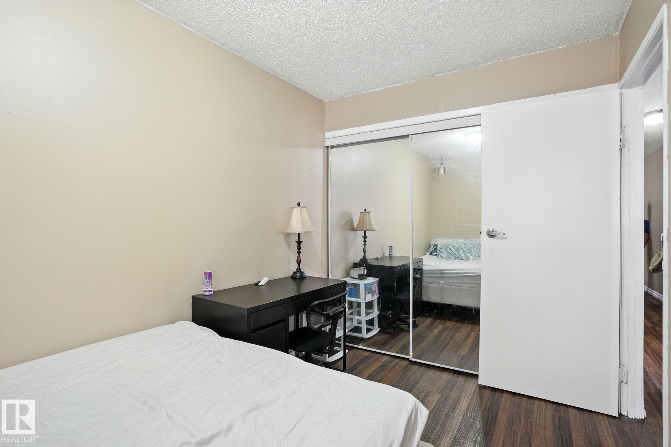
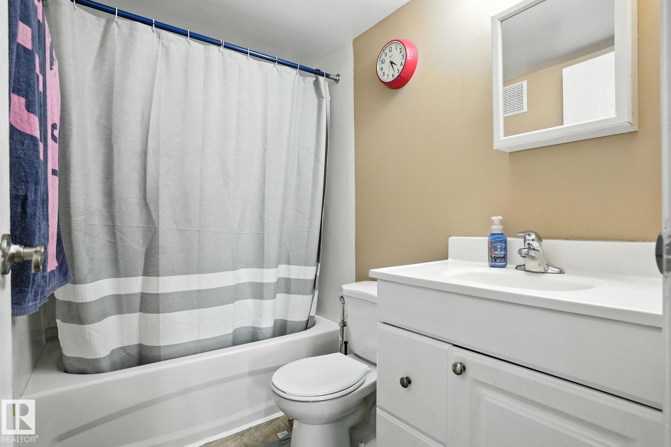
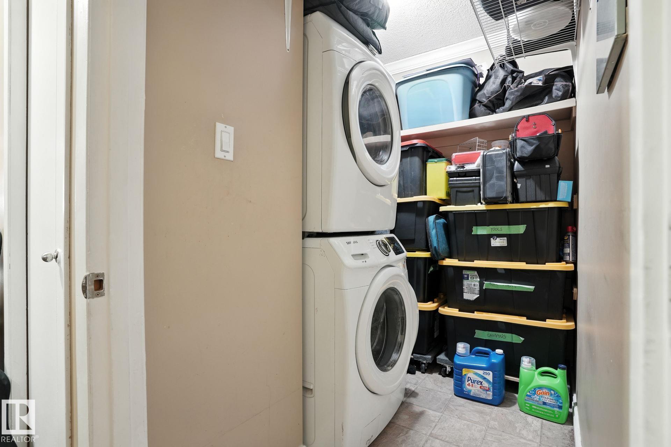
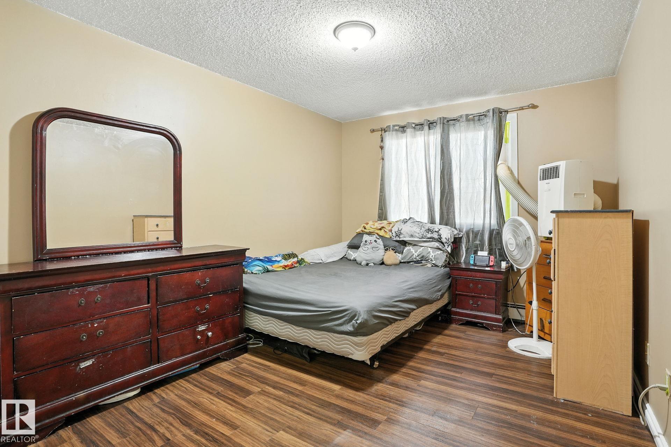
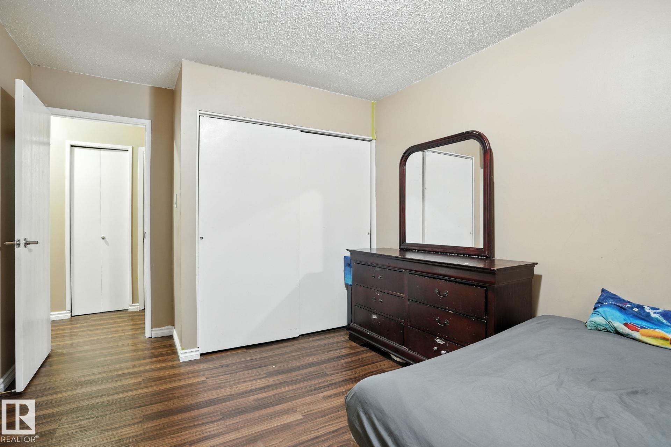
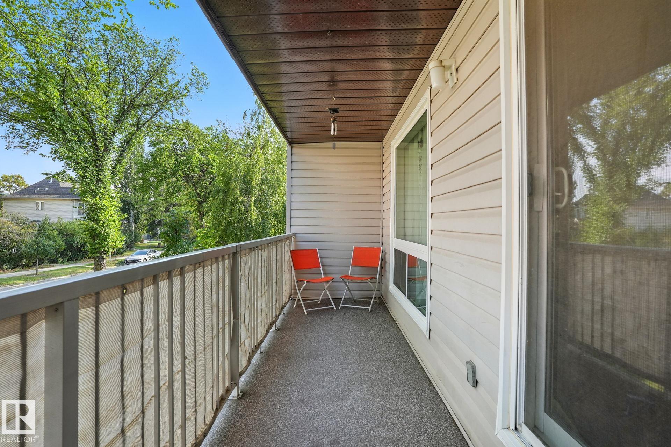
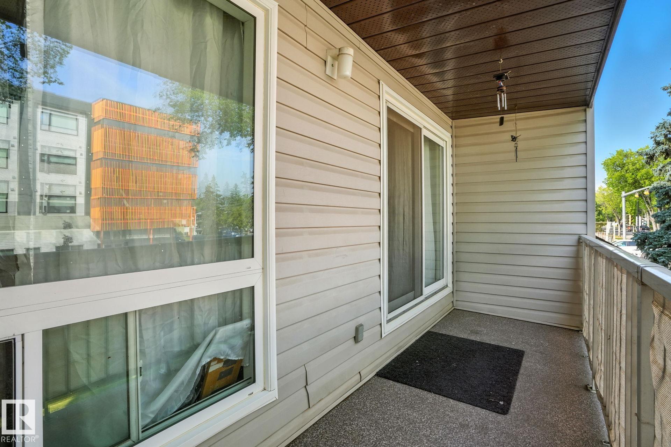
Welcome to Unit 201 in the heart of Westmount, one of Edmonton’s most desirable and walkable communities. Just steps from the vibrant shops, cafes, restaurants, and local amenities along 124 Street, this well-maintained 2-bedroom, 1-bath condo offers the perfect blend of comfort and convenience. The functional kitchen features stainless steel appliances and opens to a bright, inviting living area filled with natural light. The spacious primary bedroom provides a comfortable retreat, while the second bedroom is bright featured with a floor to ceiling window. Enjoy the convenience of in-suite laundry, ample storage, and a private balcony—perfect for your morning coffee or evening relaxation. Move-in ready and ideally located close to parks, schools, public transit, and downtown Edmonton, this home is an excellent opportunity for first-time buyers, professionals, or investors looking to be part of a thriving community.

COMMUNITY  Westmount
PROPERTY TYPE  Apartment
BUILDING TYPE  Lowrise Apartment
STYLE  Single Level Apartment
YEAR BUILT 1979
SQUARE FOOTAGE  823
BEDROOMS  2
BATHROOMS  1.00
BASEMENT  None, No Basement
AMENITIES  Patio, Security Door, Storage-In-Suite, See Remarks
APPLIANCES  Dishwasher-Built-In, Dryer, Refrigerator, Stove-Electric, Washer
COOLING 
FIREPLACE 
FLOORING  Laminate Flooring, Linoleum
HEATING  Hot Water, Natural Gas
LAUNDRY 
LOT FEATURES  Playground Nearby, Public Transportation, Schools, Shopping Nearby, See Remarks
PARKING  Stall
RESTRICTIONS  None Known
ROOF  Asphalt Shingles
TITLE  Fee Simple
BROKER  REALTORS® Association of Edmonton


ROOMS DIMENSIONS (m) LEVEL