https://zimg.paragon.ice.com/ParagonImages/Property/PM/RAE/225391009/1/0/0/faeb2889e1546c17f1b8188983dff361/1/8b4c2595157eccf826dc2031c592725b/225391009-E13D1984-CCCA-4F68-BF5C-3A1E87AF3A49.JPG https://zimg.paragon.ice.com/ParagonImages/Property/PM/RAE/225391009/2/0/0/346481da9d79c514148d7377c87d9c1f/1/8b4c2595157eccf826dc2031c592725b/225391009-AFF3BD92-53CE-4CD0-8BF7-D43A0AA964EC.JPG https://zimg.paragon.ice.com/ParagonImages/Property/PM/RAE/225391009/3/0/0/97b4e1f1f50cc278e1bb8ea50a941eee/1/8b4c2595157eccf826dc2031c592725b/225391009-5CE8DED6-7551-432D-B62B-E9E797C86941.JPG https://zimg.paragon.ice.com/ParagonImages/Property/PM/RAE/225391009/4/0/0/194a273c2d3deeba352bb4ff30f4c74e/1/8b4c2595157eccf826dc2031c592725b/225391009-501BA6CC-7D50-450A-8FBE-6720C95C73BF.JPG https://zimg.paragon.ice.com/ParagonImages/Property/PM/RAE/225391009/5/0/0/3d9d03bdfa71081a1b78bbb409aa0c80/1/8b4c2595157eccf826dc2031c592725b/225391009-343C1585-B66B-4985-8B7D-2298194F77D6.JPG https://zimg.paragon.ice.com/ParagonImages/Property/PM/RAE/225391009/6/0/0/a8c83a85e4a3d9699731455a0abf5e96/1/8b4c2595157eccf826dc2031c592725b/225391009-90150772-191B-4E4E-B358-F356C2B11C77.JPG https://zimg.paragon.ice.com/ParagonImages/Property/PM/RAE/225391009/7/0/0/e03cd69f8400b2feca61b78e553c2b61/1/8b4c2595157eccf826dc2031c592725b/225391009-77FDC804-B299-4460-8772-79FFD5414C77.JPG https://zimg.paragon.ice.com/ParagonImages/Property/PM/RAE/225391009/8/0/0/f94b3e151dccd95b9aa7837416dead89/1/8b4c2595157eccf826dc2031c592725b/225391009-D10CED90-796A-4A88-A1DC-5ACB7DD0793F.JPG https://zimg.paragon.ice.com/ParagonImages/Property/PM/RAE/225391009/9/0/0/0215091af5c0069e2ae72b4450d8925f/1/8b4c2595157eccf826dc2031c592725b/225391009-44F6DF1A-BB63-4F18-9CBE-58783D855D88.JPG https://zimg.paragon.ice.com/ParagonImages/Property/PM/RAE/225391009/10/0/0/f8fef1de9b9d5a1a54ce4048156ae825/1/8b4c2595157eccf826dc2031c592725b/225391009-B829382B-14C9-49C0-A319-F8F61E2A730B.JPG https://zimg.paragon.ice.com/ParagonImages/Property/PM/RAE/225391009/11/0/0/048251c092c37cd4f1669b3f1a1cad28/1/8b4c2595157eccf826dc2031c592725b/225391009-573491D0-6E94-4085-9DB7-7596312DCD80.JPG https://zimg.paragon.ice.com/ParagonImages/Property/PM/RAE/225391009/12/0/0/e23a6fa45aab84a377d490a214e6ae00/1/8b4c2595157eccf826dc2031c592725b/225391009-4BC4CC9A-F088-4B50-960A-36497720FFC8.JPG https://zimg.paragon.ice.com/ParagonImages/Property/PM/RAE/225391009/13/0/0/ee9bb0fdeee2123da4e42fbf90676a22/1/8b4c2595157eccf826dc2031c592725b/225391009-E05C00D4-23EB-4BFA-9B2F-E561E4E94204.JPG https://zimg.paragon.ice.com/ParagonImages/Property/PM/RAE/225391009/14/0/0/194e32943ecc23051bc1d11e9500a917/1/8b4c2595157eccf826dc2031c592725b/225391009-5A45BA41-A76E-4399-B774-EDDE13E688C8.JPG https://zimg.paragon.ice.com/ParagonImages/Property/PM/RAE/225391009/15/0/0/6ba8b543bf73a54e07e23be3d2b6b0db/1/8b4c2595157eccf826dc2031c592725b/225391009-210BCB92-40DC-4A66-BF5D-D9F63A2C9F93.JPG https://zimg.paragon.ice.com/ParagonImages/Property/PM/RAE/225391009/16/0/0/06195e17120dbea16b4ff4aa4f348258/1/8b4c2595157eccf826dc2031c592725b/225391009-C7DF48B2-D4D1-4062-9F13-C3D8FE21E011.JPG https://zimg.paragon.ice.com/ParagonImages/Property/PM/RAE/225391009/17/0/0/1e1e6061410b289e636f3ddd36b4fb3a/1/8b4c2595157eccf826dc2031c592725b/225391009-5296E2E2-CE0C-44CD-86CC-1840BBCEDF4A.JPG https://zimg.paragon.ice.com/ParagonImages/Property/PM/RAE/225391009/18/0/0/32c16f346226cdd14d9f5d7d8daefcd6/1/8b4c2595157eccf826dc2031c592725b/225391009-726A399C-1B4B-4593-A7EB-6AD8C8586B6F.JPG https://zimg.paragon.ice.com/ParagonImages/Property/PM/RAE/225391009/19/0/0/42eb64eefa4be31a934c24f32c6e50c9/1/8b4c2595157eccf826dc2031c592725b/225391009-3C42C7B3-22DA-402E-8A17-C0F8C4B81E23.JPG https://zimg.paragon.ice.com/ParagonImages/Property/PM/RAE/225391009/20/0/0/9a2b28b2204da6961e55d0b2b5a47e62/1/8b4c2595157eccf826dc2031c592725b/225391009-479D980A-6152-49B1-A494-434C238E97DF.JPG https://zimg.paragon.ice.com/ParagonImages/Property/PM/RAE/225391009/21/0/0/d7c97a4ff047ca7cf3d925d123c39c7d/1/8b4c2595157eccf826dc2031c592725b/225391009-37A4AF12-E87D-4718-8694-9A2E2990F908.JPG https://zimg.paragon.ice.com/ParagonImages/Property/PM/RAE/225391009/22/0/0/ea41965faaf6b196cde6c432dc2ecce4/1/8b4c2595157eccf826dc2031c592725b/225391009-B3C9A755-2DCA-4AF3-9B18-89B5BE853BC2.JPG https://zimg.paragon.ice.com/ParagonImages/Property/PM/RAE/225391009/23/0/0/300bc17d3dc4ec63a86152a094f4cd46/1/8b4c2595157eccf826dc2031c592725b/225391009-75D567EB-8300-4A2F-B7F9-2C8B48C11C9E.JPG https://zimg.paragon.ice.com/ParagonImages/Property/PM/RAE/225391009/24/0/0/03a79e75e953879621b931820a2cd3ce/1/8b4c2595157eccf826dc2031c592725b/225391009-671182D5-12AE-46A8-B2BB-80B5FC79C927.JPG https://zimg.paragon.ice.com/ParagonImages/Property/PM/RAE/225391009/25/0/0/3b06ef071e5f30ca09553456051c35c8/1/8b4c2595157eccf826dc2031c592725b/225391009-235B3137-31E9-451A-A060-D27B967EF72B.JPG https://zimg.paragon.ice.com/ParagonImages/Property/PM/RAE/225391009/26/0/0/1f2e7141aa72f4fb038492f02333477d/1/8b4c2595157eccf826dc2031c592725b/225391009-EB3CF53A-E99D-4508-9FA5-C066061D3950.JPG https://zimg.paragon.ice.com/ParagonImages/Property/PM/RAE/225391009/27/0/0/11389ac9a68dcce55599b8654ab2b55d/1/8b4c2595157eccf826dc2031c592725b/225391009-6D03FFA1-957E-4DF4-9E31-F56C0114F3A2.JPG https://zimg.paragon.ice.com/ParagonImages/Property/PM/RAE/225391009/28/0/0/59f3a155cf513229c373f090fe79e753/1/8b4c2595157eccf826dc2031c592725b/225391009-BFF4A945-0A6F-48D4-9CD1-08A03484357F.JPG https://zimg.paragon.ice.com/ParagonImages/Property/PM/RAE/225391009/29/0/0/3c4cf59593bbcc1f7955614205e10c93/1/8b4c2595157eccf826dc2031c592725b/225391009-2FC61CA7-5881-4033-AF40-A9177B3630E3.JPG

#201 10355 105 ST NW

Edmonton T5J 1E8

MLS® Number:  E4478189

Back to Downtown (Edmonton)   

  • Home \
  • Downtown (Edmonton) \
  • #201 10355 105 ST NW

$ 199,900

1

BEDROOMS

1 + 0

BATHROOMS

607

SQUARE FEET

1956

YEAR BUILT

https://zimg.paragon.ice.com/ParagonImages/Property/PM/RAE/225391009/1/0/0/faeb2889e1546c17f1b8188983dff361/1/8b4c2595157eccf826dc2031c592725b/225391009-E13D1984-CCCA-4F68-BF5C-3A1E87AF3A49.JPG





MLS® Number
E4478189
PROPERTY TYPE
Apartment
LISTING DATE
March-19-2026

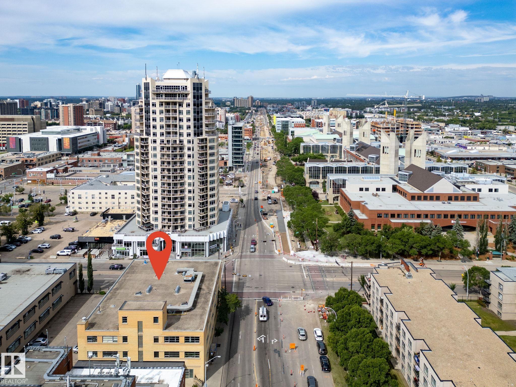
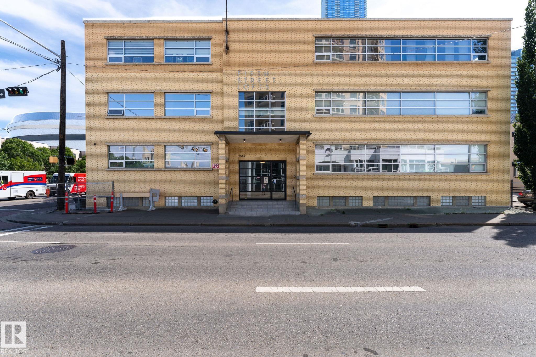
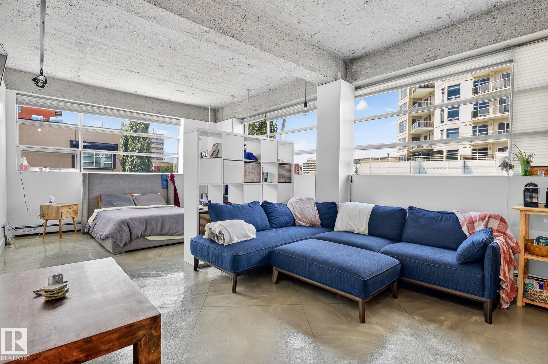
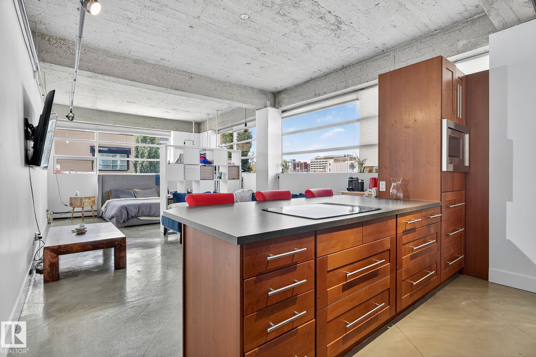
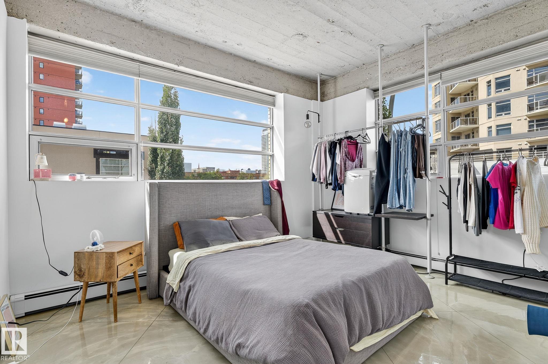
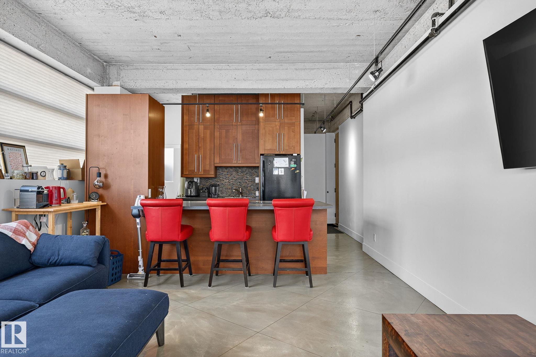
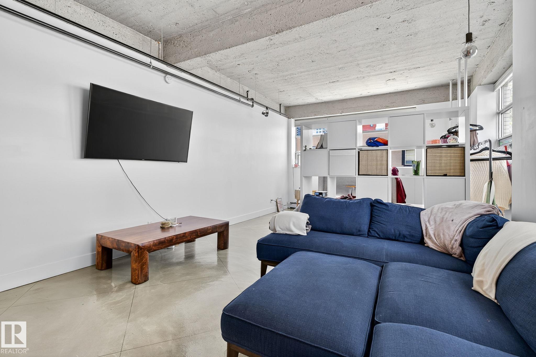
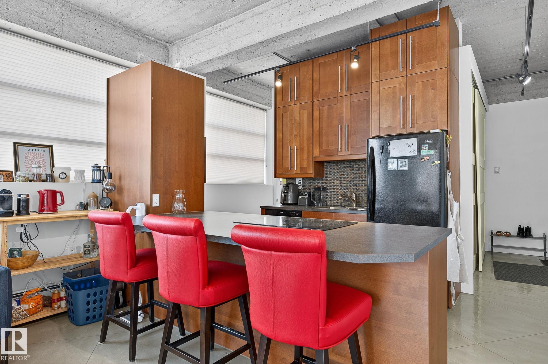
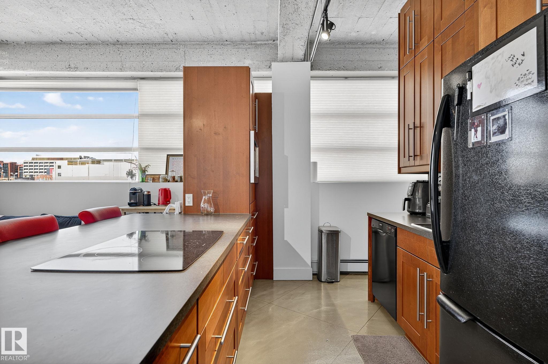
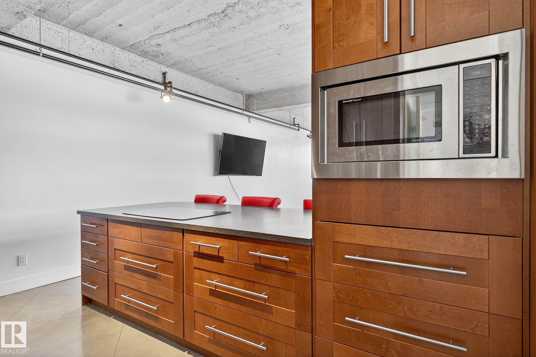
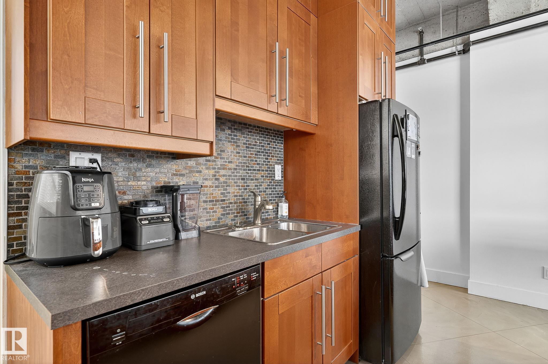
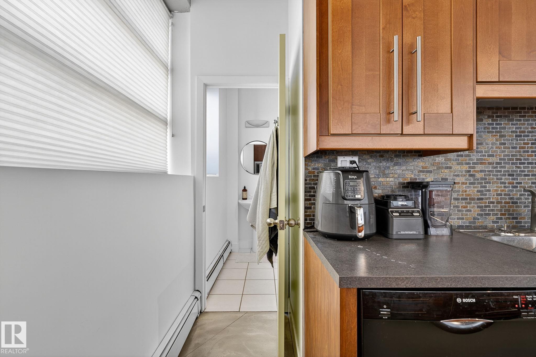
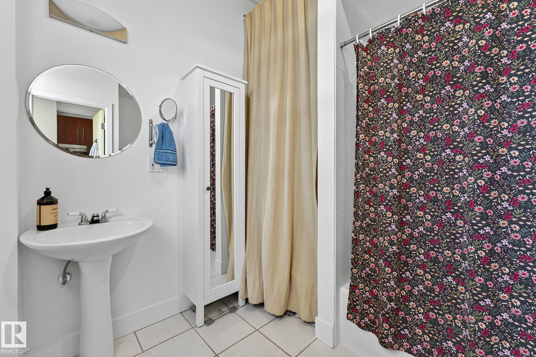
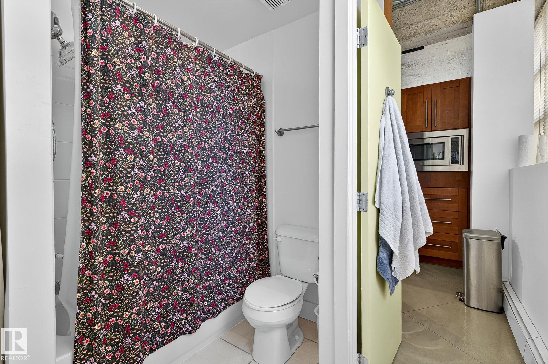
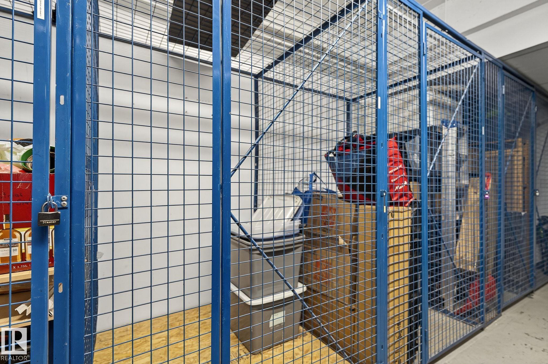
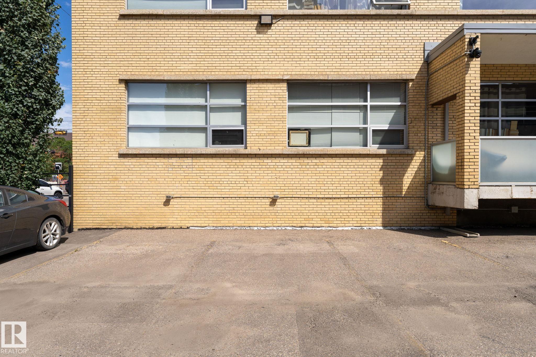
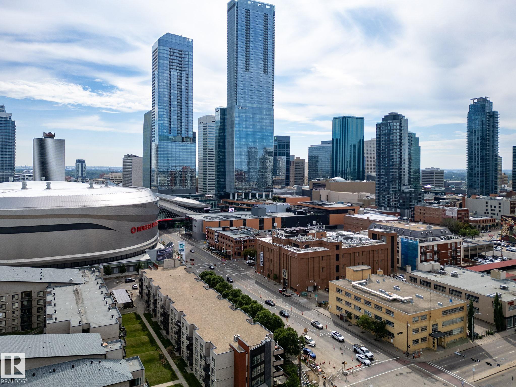
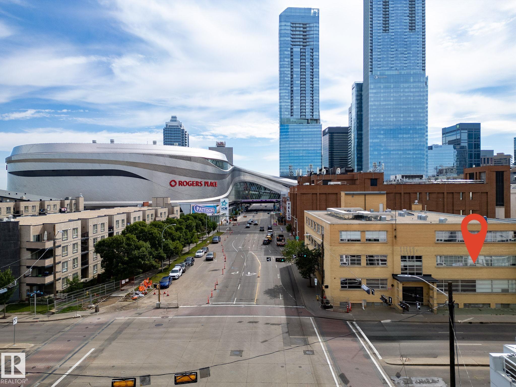
FIFTH STREET LOFTS! RARE CORNER UNIT WITH WRAP-AROUND WINDOWS! Looking for a turnkey rental? MOST OF THE FURNITURE IS INCLUDED (bed, couch, coffee table, bar stools, night stand) IF BUYER DESIRES! This building was initially built by Poole Construction (PCL) in 1951 for the Goodyear Tire Company, and was later converted into lofts by renowned local firm Dub Architects in 1999. You will love this bright corner unit with 12ft ceilings, updated kitchen, & polished concrete flooring! This location can't be beat. You are steps from Grant MacEwan University, Rogers Place, Downtown's best restaurants, pubs, & coffee shops. Quick access to LRT, UofA, & River Valley. This condo is perfect for Downtown professionals, students, or anybody who enjoys living in a unique property with central location. Unit comes with a secured (gated) & energized parking stall, plus an indoor storage cage! Own a unique piece of Edmonton's history while enjoying a stylish, affordable condo and incredible location! Come check it out!

COMMUNITY  Downtown (Edmonton)
PROPERTY TYPE  Apartment
BUILDING TYPE  Lowrise Apartment
STYLE  Single Level Apartment
YEAR BUILT 1956
SQUARE FOOTAGE  607
BEDROOMS  1
BATHROOMS  1.00
BASEMENT  None, No Basement
AMENITIES  Ceiling 10 ft., No Animal Home, No Smoking Home, Parking-Plug-Ins, Parking-Visitor, Secured Parking, Storage-Locker Room, Storage Cage
APPLIANCES  Dishwasher-Built-In, Oven-Microwave, Refrigerator, Stove-Countertop Electric, Window Coverings
COOLING 
FIREPLACE 
FLOORING  Ceramic Tile, Concrete
HEATING  Baseboard, Hot Water, Natural Gas
LAUNDRY 
LOT FEATURES  Back Lane, Public Transportation, Shopping Nearby
PARKING  Stall
RESTRICTIONS  Pets Subject to Board App
ROOF  Roll Roofing
TITLE  Fee Simple
BROKER  REALTORS® Association of Edmonton


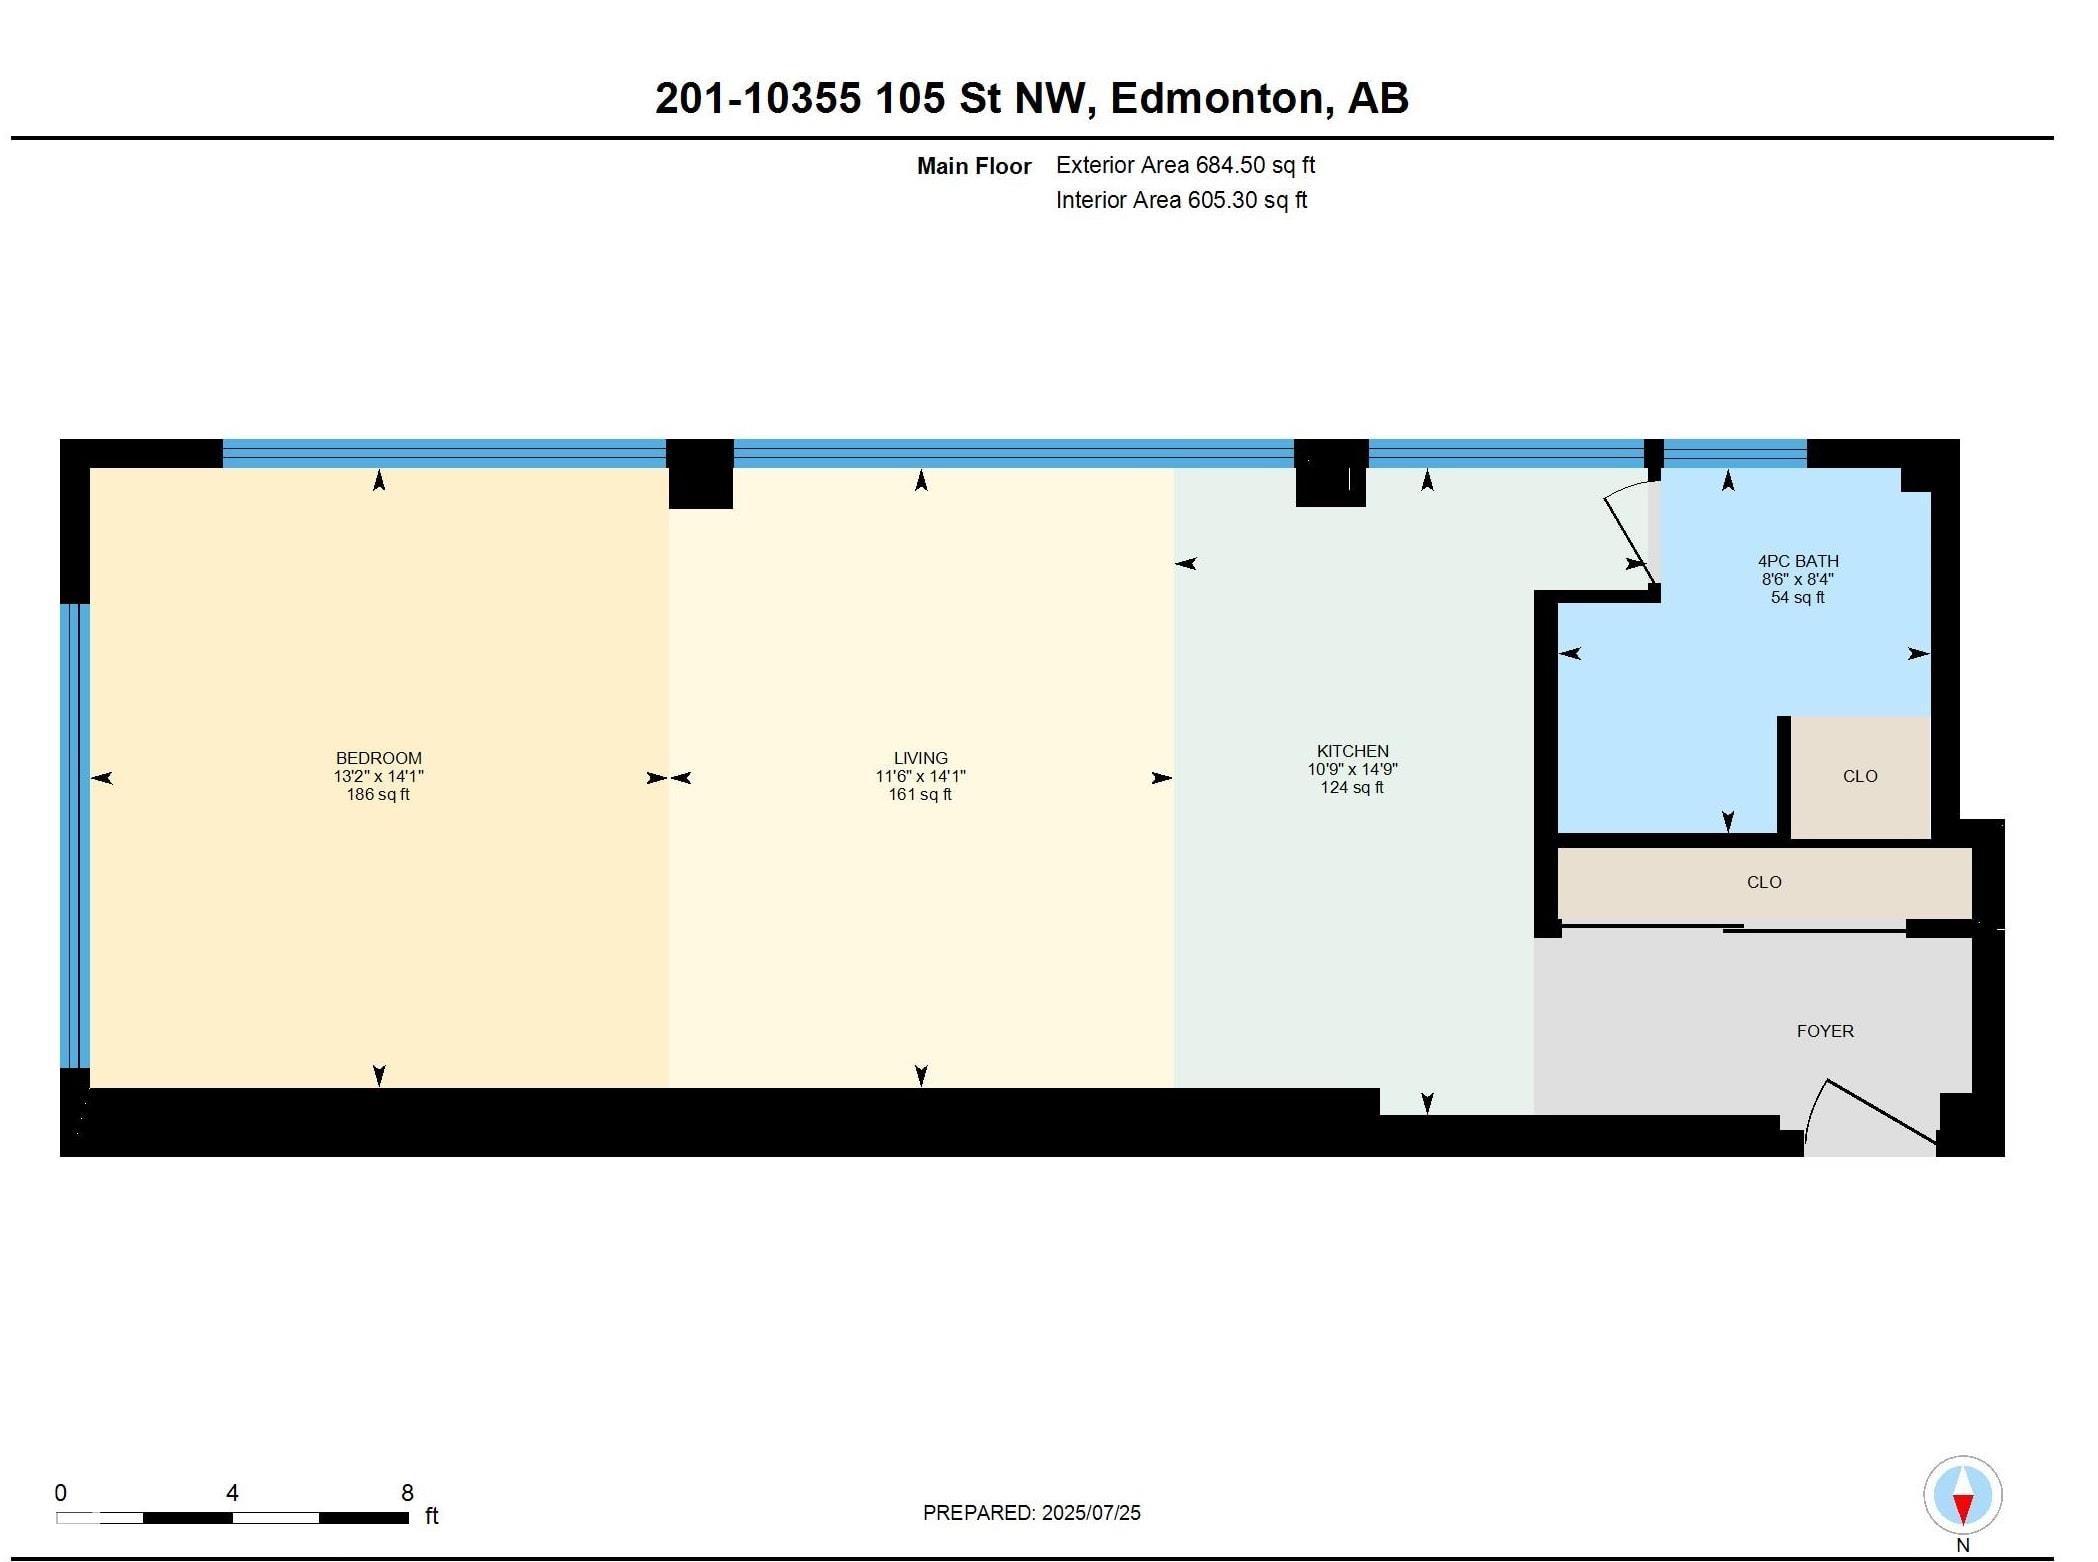
ROOMS DIMENSIONS (m) LEVEL