https://zimg.paragon.ice.com/ParagonImages/Property/PM/RAE/225406113/1/0/0/0f354e5bac3a4ad9749680921ae58ec7/1/38a240708419bb7418726af381051673/225406113-09b3b4d3-d9cf-4729-b636-47a7c5c39301.JPG https://zimg.paragon.ice.com/ParagonImages/Property/PM/RAE/225406113/2/0/0/776ffabce36d3149f84ce0a88156921c/1/38a240708419bb7418726af381051673/225406113-506b23cd-c209-43f1-9ae1-1e11ed9ba561.JPG https://zimg.paragon.ice.com/ParagonImages/Property/PM/RAE/225406113/3/0/0/fd6696292ac0f0ae94a79ad99cfc1502/1/38a240708419bb7418726af381051673/225406113-308da32b-1ece-47df-a948-f0156326b745.JPG https://zimg.paragon.ice.com/ParagonImages/Property/PM/RAE/225406113/4/0/0/9c965ff1b750d17960c19c1af47e41b1/1/38a240708419bb7418726af381051673/225406113-6dddc604-9d33-4014-985f-04ec515ba353.JPG https://zimg.paragon.ice.com/ParagonImages/Property/PM/RAE/225406113/5/0/0/3ea8d2eaecd9d2f4d9709ef5094b32d9/1/38a240708419bb7418726af381051673/225406113-a536016e-011e-4d82-ad6d-f1904e06011f.JPG https://zimg.paragon.ice.com/ParagonImages/Property/PM/RAE/225406113/6/0/0/a02fc79d71ff35f0982c612308597578/1/38a240708419bb7418726af381051673/225406113-66f646ec-d147-4005-b937-0540ad42e3c7.JPG https://zimg.paragon.ice.com/ParagonImages/Property/PM/RAE/225406113/7/0/0/62a3b21c04e3aab2ed7ad6d9dddab917/1/38a240708419bb7418726af381051673/225406113-8f8a8801-e422-4446-94c3-8141d7d639d7.JPG https://zimg.paragon.ice.com/ParagonImages/Property/PM/RAE/225406113/8/0/0/ac375b7b62b8f7b258bb422fb4dbe89d/1/38a240708419bb7418726af381051673/225406113-b0ffdc7a-acf9-4f41-940d-93f6d7d785d5.JPG https://zimg.paragon.ice.com/ParagonImages/Property/PM/RAE/225406113/9/0/0/210234cf692af2847ce3597d881f2cca/1/38a240708419bb7418726af381051673/225406113-b1e8255e-d3bf-49fa-8b78-e5c47490745c.JPG https://zimg.paragon.ice.com/ParagonImages/Property/PM/RAE/225406113/10/0/0/4dba78a4297fb0b00ac28ee580e87f61/1/38a240708419bb7418726af381051673/225406113-60863ef6-69d4-431f-a90c-378e24ead80d.JPG https://zimg.paragon.ice.com/ParagonImages/Property/PM/RAE/225406113/11/0/0/15231db4e78ebc2deba75c61e53604b7/1/38a240708419bb7418726af381051673/225406113-559418db-ba12-409a-9f97-5ee93dfb91c9.JPG https://zimg.paragon.ice.com/ParagonImages/Property/PM/RAE/225406113/12/0/0/7ccb63bf60f907a650aaad97d2f79235/1/38a240708419bb7418726af381051673/225406113-34430928-15fd-4334-9e89-bf53ec9ba67c.JPG https://zimg.paragon.ice.com/ParagonImages/Property/PM/RAE/225406113/13/0/0/f9ad35eeef4605881e7518a6795db967/1/38a240708419bb7418726af381051673/225406113-c9f673c2-4b9f-4c10-9f37-5d7210fe8052.JPG https://zimg.paragon.ice.com/ParagonImages/Property/PM/RAE/225406113/14/0/0/4fcea144092bd5c008d49f6089e6a5c2/1/38a240708419bb7418726af381051673/225406113-a1763e38-391e-4666-936a-9fc625b231f7.JPG https://zimg.paragon.ice.com/ParagonImages/Property/PM/RAE/225406113/15/0/0/9a5ba275a4744143407bf8bf74d060e3/1/38a240708419bb7418726af381051673/225406113-f8eb0ed9-050a-4a91-9683-ec5cbab22d20.JPG https://zimg.paragon.ice.com/ParagonImages/Property/PM/RAE/225406113/16/0/0/8506783d06e10c6d39fe6cc59ae1c1c3/1/38a240708419bb7418726af381051673/225406113-3104f89b-4b77-48dd-af16-5c66a6d78a5f.JPG https://zimg.paragon.ice.com/ParagonImages/Property/PM/RAE/225406113/17/0/0/e6cbce01d2170ce85e0e7c6d124dda36/1/38a240708419bb7418726af381051673/225406113-a42d0b64-e2d4-4d79-8db7-2b607ee673b6.JPG https://zimg.paragon.ice.com/ParagonImages/Property/PM/RAE/225406113/18/0/0/fe99aa443e752edf14ba44051a46822c/1/38a240708419bb7418726af381051673/225406113-4ecf09a0-bdae-4752-b5c0-9dac10073860.JPG https://zimg.paragon.ice.com/ParagonImages/Property/PM/RAE/225406113/19/0/0/b231128f3f0d1ba12c9447cd6412ef17/1/38a240708419bb7418726af381051673/225406113-bbc7f2d8-edfc-4657-a7aa-be6cecd7775e.JPG https://zimg.paragon.ice.com/ParagonImages/Property/PM/RAE/225406113/20/0/0/30e74b90cd57470f36316dc7abdbb576/1/38a240708419bb7418726af381051673/225406113-71c1815d-e5b2-46e1-a395-eff24b94a885.JPG https://zimg.paragon.ice.com/ParagonImages/Property/PM/RAE/225406113/21/0/0/9e46647f7ef150338c8f3d7e1d08892c/1/38a240708419bb7418726af381051673/225406113-243cb99f-7b06-4d3a-8594-6261541aa5c1.JPG https://zimg.paragon.ice.com/ParagonImages/Property/PM/RAE/225406113/22/0/0/9ef593ecc1150cb4cfd796ee9eabd971/1/38a240708419bb7418726af381051673/225406113-c2c2392f-4383-45ee-bb71-fcba4aa296d2.JPG https://zimg.paragon.ice.com/ParagonImages/Property/PM/RAE/225406113/23/0/0/dcf02b3aa0f49087986dda75ec005f36/1/38a240708419bb7418726af381051673/225406113-0896321e-821f-405a-92b3-5510900c4e78.JPG https://zimg.paragon.ice.com/ParagonImages/Property/PM/RAE/225406113/24/0/0/96ed867bafdc5dca9c6caae9520efaea/1/38a240708419bb7418726af381051673/225406113-965db0c2-48f2-416e-ac99-0029709ac1fb.JPG https://zimg.paragon.ice.com/ParagonImages/Property/PM/RAE/225406113/25/0/0/f8d65b3b8256d9c8375ec7bfd50e648e/1/38a240708419bb7418726af381051673/225406113-beff0e70-9f16-4304-b54c-6c58d5c8f3c7.JPG https://zimg.paragon.ice.com/ParagonImages/Property/PM/RAE/225406113/26/0/0/59c4749e4a35d05dab12ef14bfd57c1e/1/38a240708419bb7418726af381051673/225406113-c27d5f8e-edf3-4d9c-b6ed-e10c358fc064.JPG https://zimg.paragon.ice.com/ParagonImages/Property/PM/RAE/225406113/27/0/0/29316904769cdbfb865664fe1515a467/1/38a240708419bb7418726af381051673/225406113-f89a7c7c-5fdd-4636-89f4-177a7b7fd29d.JPG https://zimg.paragon.ice.com/ParagonImages/Property/PM/RAE/225406113/28/0/0/799614a7874102bb602365808f135de2/1/38a240708419bb7418726af381051673/225406113-1cf05ad1-92c2-42b2-8267-2527c31e6b62.JPG https://zimg.paragon.ice.com/ParagonImages/Property/PM/RAE/225406113/29/0/0/0cfa599c5dafec91d1244bdd473b03ce/1/38a240708419bb7418726af381051673/225406113-186be3e7-51b2-4f1f-8d5f-e823911a375a.JPG https://zimg.paragon.ice.com/ParagonImages/Property/PM/RAE/225406113/30/0/0/3f69e878e419d8f88913d12841109be8/1/38a240708419bb7418726af381051673/225406113-3b2f0ede-ad7b-4cdd-a233-a89854f5fafe.JPG https://zimg.paragon.ice.com/ParagonImages/Property/PM/RAE/225406113/31/0/0/0a86a93d711ad522ed3f7be5951e4be6/1/38a240708419bb7418726af381051673/225406113-a771cad4-82c0-4a32-aa6e-32cb0ce53b96.JPG

#201 10147 112 ST NW

Edmonton T5K 1M1

MLS® Number:  E4493293

Back to Wîhkwêntôwin   

  • Home \
  • Wîhkwêntôwin \
  • #201 10147 112 ST NW

$ 249,900

2

BEDROOMS

2 + 0

BATHROOMS

1,033

SQUARE FEET

2004

YEAR BUILT

https://zimg.paragon.ice.com/ParagonImages/Property/PM/RAE/225406113/1/0/0/0f354e5bac3a4ad9749680921ae58ec7/1/38a240708419bb7418726af381051673/225406113-09b3b4d3-d9cf-4729-b636-47a7c5c39301.JPG





MLS® Number
E4493293
PROPERTY TYPE
Apartment
LISTING DATE
June-12-2026

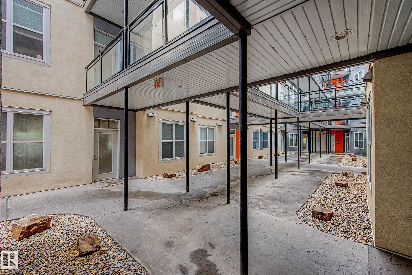
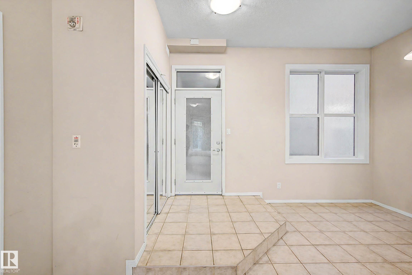
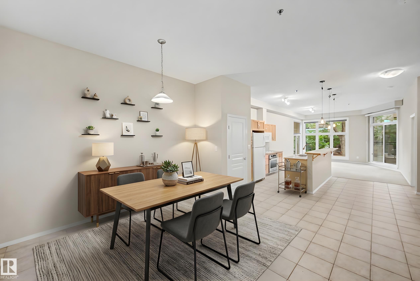
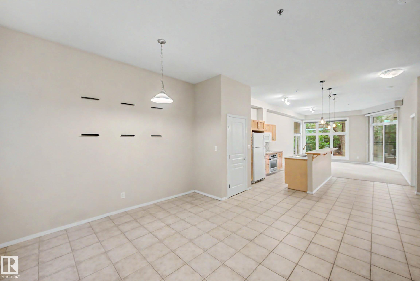
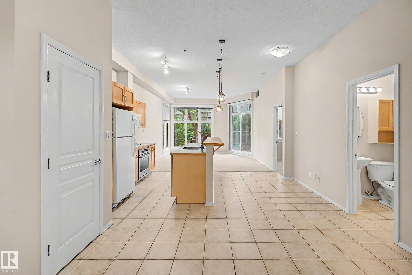
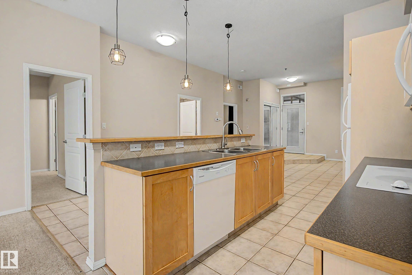
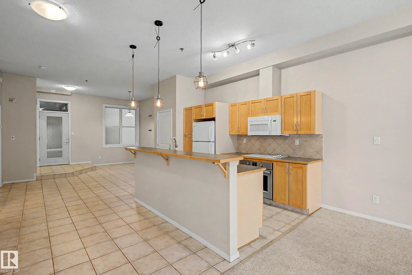
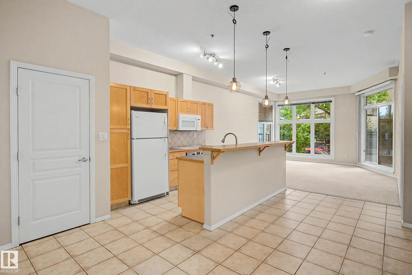
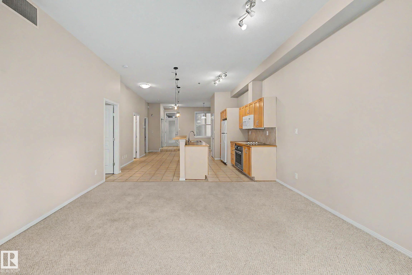
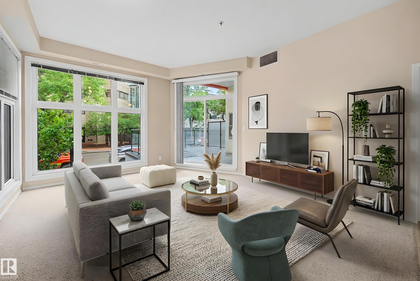
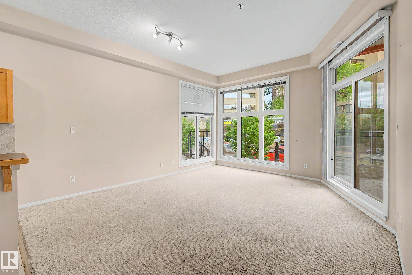
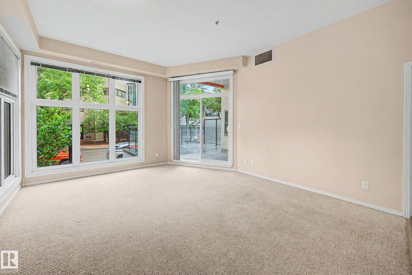
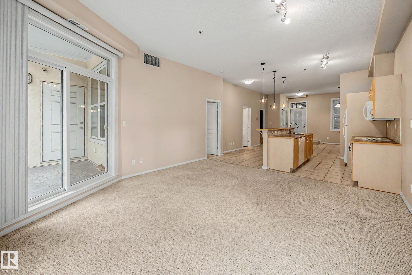
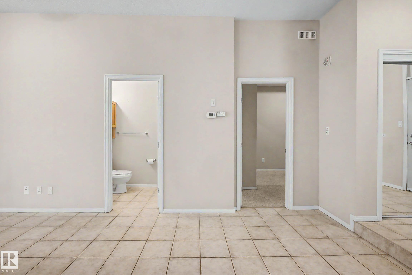
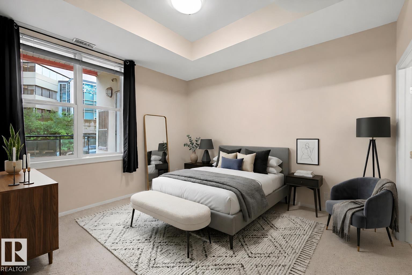
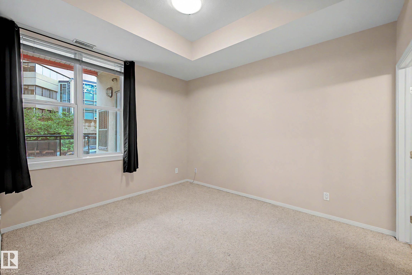
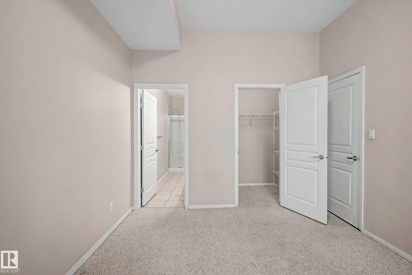
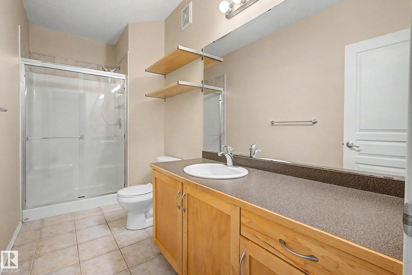
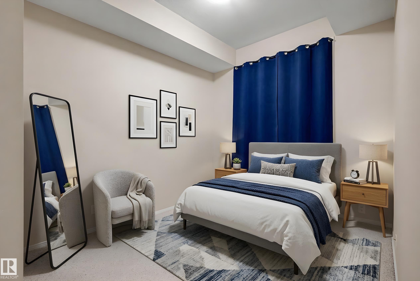
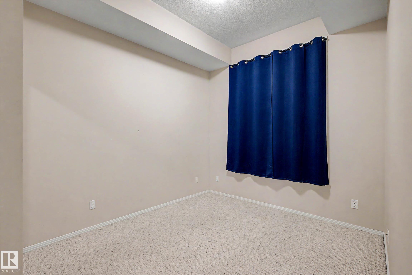
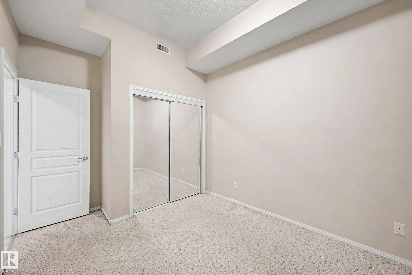
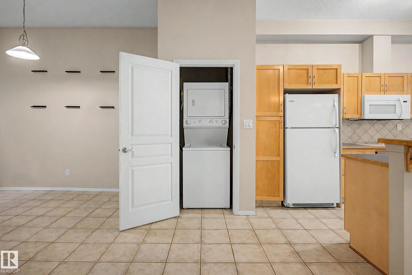
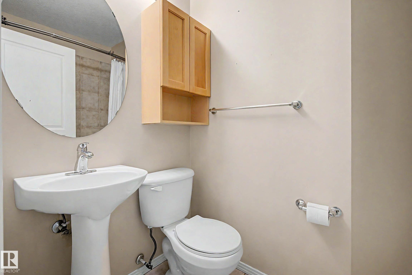
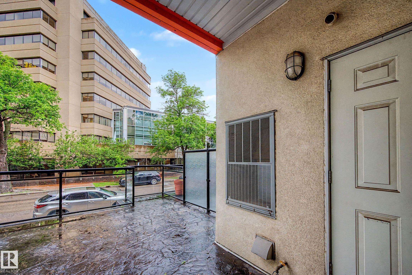
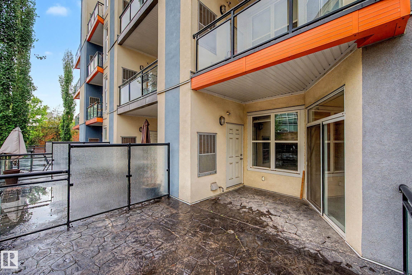
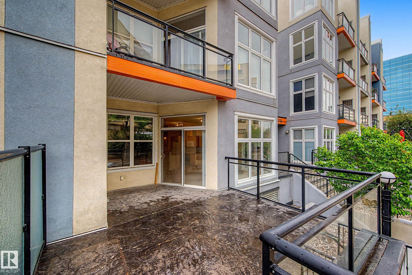
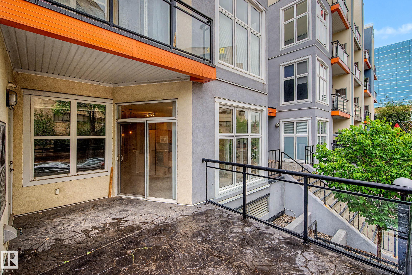
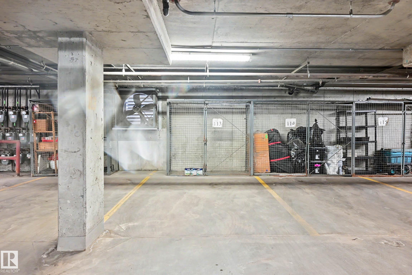
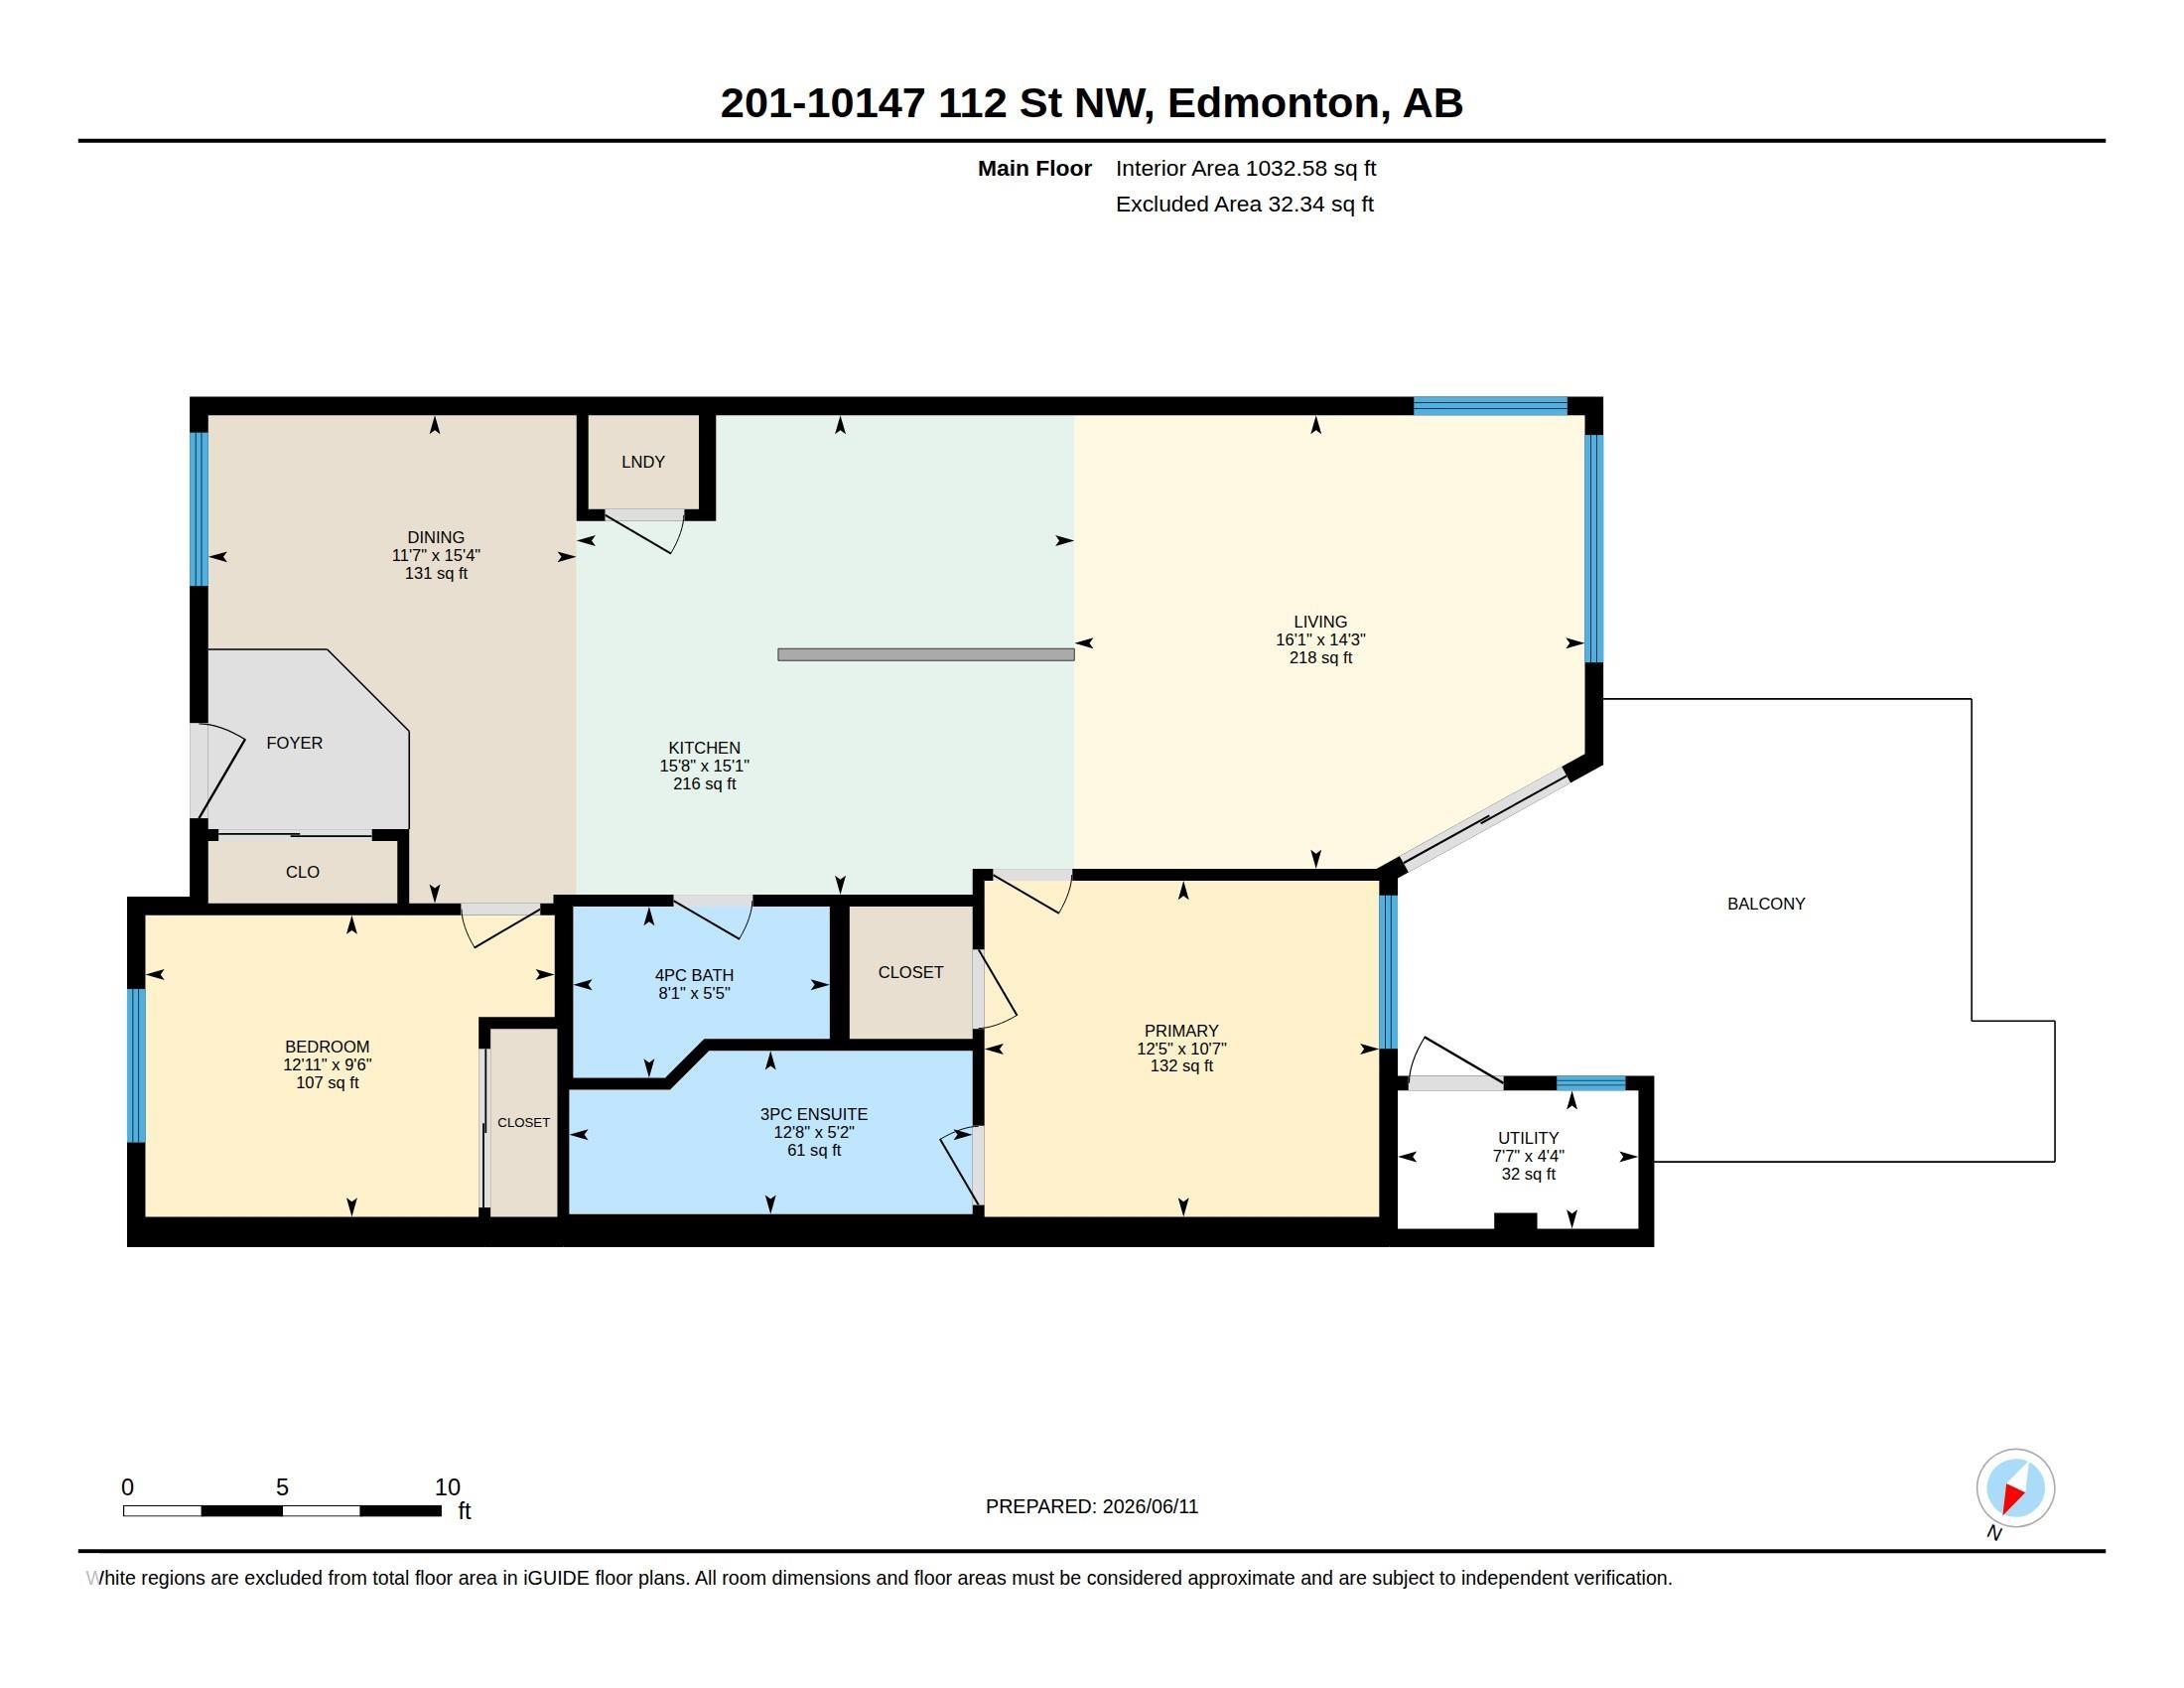
The Gates on Twelfth. Fantastic location in the heart of Wîhkwêntôwin steps from restaurants, pubs, LRT, Grant MacEwan, and the U of A. This is a highly desirable building. This 1032 Sq ft unit enjoys a prized front west exposure and a huge patio perfect for relaxing or entertaining. Bright, open layout with 10-foot ceilings, in-suite laundry, a primary bedroom is big enough for a king-sized bed with a walk-in closet, private 3-piece ensuite. Unit has a second 4-piece bathroom, and a heated, titled underground parking stall(113) with storage cage. Walkable, convenient urban living is a rare find in a sought-after building.

COMMUNITY  Wîhkwêntôwin
PROPERTY TYPE  Apartment
BUILDING TYPE  Lowrise Apartment
STYLE  Single Level Apartment
YEAR BUILT 2004
SQUARE FOOTAGE  1,033
BEDROOMS  2
BATHROOMS  2.00
BASEMENT  None, No Basement
AMENITIES  Ceiling 10 ft., Intercom, No Smoking Home, Parking-Visitor, Patio, Natural Gas BBQ Hookup
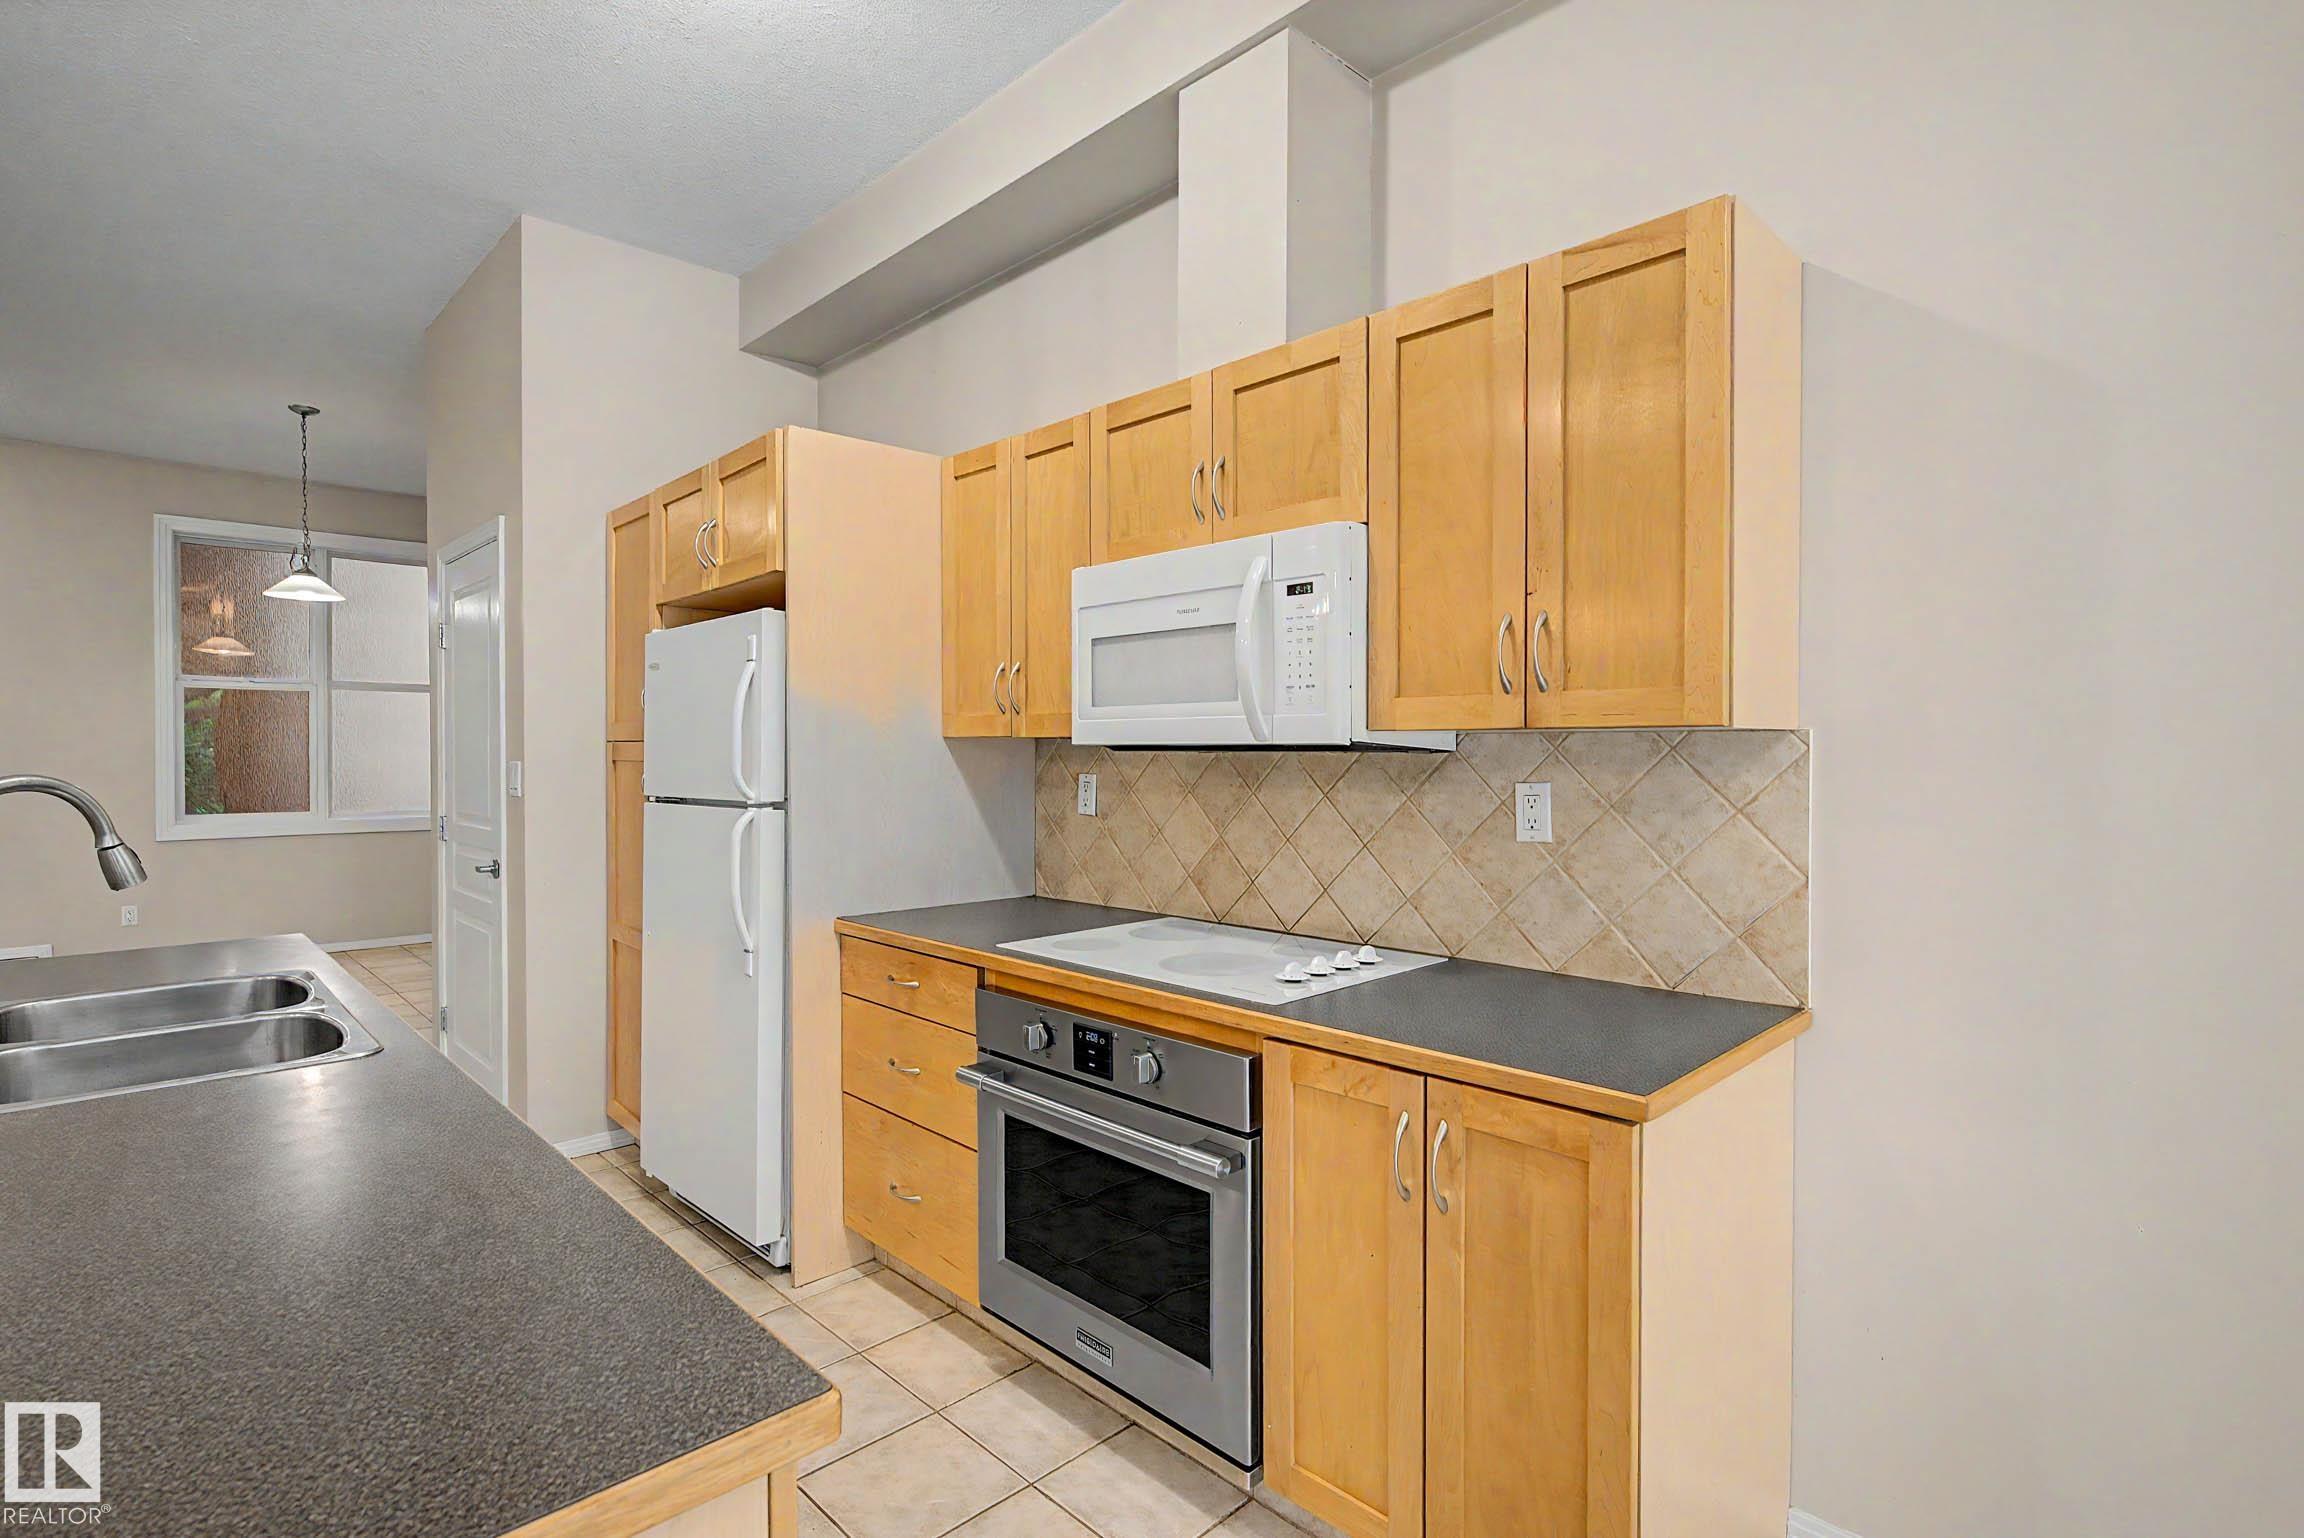
APPLIANCES  Dishwasher-Built-In, Dryer, Refrigerator, Stove-Electric, Washer, Window Coverings
COOLING 
FIREPLACE 
FLOORING  Carpet, Linoleum
HEATING  Forced Air-1, Natural Gas
LAUNDRY  ensuite bathroom
LOT FEATURES  Public Transportation, Schools, Shopping Nearby
PARKING  Heated, Underground
RESTRICTIONS  Pets Subject to Board App
ROOF  Asphalt Shingles
TITLE  Fee Simple
BROKER  REALTORS® Association of Edmonton


ROOMS DIMENSIONS (m) LEVEL