https://zimg.paragon.ice.com/ParagonImages/Property/PM/RAE/225398545/1/0/0/b7c4d59185863f803cc0899126de9ed7/1/2ea1e558eab7f385de820f86781831b7/225398545-FAD54C81-98FC-48E5-BC97-4CB7A240A3BA.JPG https://zimg.paragon.ice.com/ParagonImages/Property/PM/RAE/225398545/2/0/0/df1a4d20adc34b85321456f978872dba/1/2ea1e558eab7f385de820f86781831b7/225398545-A3E57F1A-2DA7-49BD-9E48-04365F95A4DD.JPG https://zimg.paragon.ice.com/ParagonImages/Property/PM/RAE/225398545/3/0/0/a73294aff56d9821b0d72772b6ecb926/1/2ea1e558eab7f385de820f86781831b7/225398545-B4F383C9-4A03-4863-86F1-81517BF3DB49.JPG https://zimg.paragon.ice.com/ParagonImages/Property/PM/RAE/225398545/4/0/0/c95232fabde37586ccabb37465d0bf8d/1/2ea1e558eab7f385de820f86781831b7/225398545-60905DBC-7956-4421-88F3-6E0B79C2985F.JPG https://zimg.paragon.ice.com/ParagonImages/Property/PM/RAE/225398545/5/0/0/8116149317d15449a17590a7ed055374/1/2ea1e558eab7f385de820f86781831b7/225398545-01CACE0E-3B74-4A15-90F1-47C8247AD14A.JPG https://zimg.paragon.ice.com/ParagonImages/Property/PM/RAE/225398545/6/0/0/618ac75b7baf332b86ea740daaaeacae/1/2ea1e558eab7f385de820f86781831b7/225398545-94D32D5A-7E1E-47D4-B7A9-63ECE61267BB.JPG https://zimg.paragon.ice.com/ParagonImages/Property/PM/RAE/225398545/7/0/0/f106c63f6db7d0e17bb5b0918378eae3/1/2ea1e558eab7f385de820f86781831b7/225398545-2C966BFA-2C03-4B02-9815-3ED91E5B6A86.JPG https://zimg.paragon.ice.com/ParagonImages/Property/PM/RAE/225398545/8/0/0/537bfe8f4188075ee77f9197ba0051be/1/2ea1e558eab7f385de820f86781831b7/225398545-7A9ACCF7-C39A-454C-AC4E-FFC39BA43285.JPG https://zimg.paragon.ice.com/ParagonImages/Property/PM/RAE/225398545/9/0/0/4ae282926d3ef5163e196f2fe0d68d6c/1/2ea1e558eab7f385de820f86781831b7/225398545-0616A735-EC14-4788-8155-71729A03228C.JPG https://zimg.paragon.ice.com/ParagonImages/Property/PM/RAE/225398545/10/0/0/0ee4a171599371211aa45234bba989ac/1/2ea1e558eab7f385de820f86781831b7/225398545-CCFA343E-6E55-4748-BD60-E71444F0AD2C.JPG https://zimg.paragon.ice.com/ParagonImages/Property/PM/RAE/225398545/11/0/0/f1f39b81580353587a99a76c6f915b45/1/2ea1e558eab7f385de820f86781831b7/225398545-3DDE594E-15E3-44C2-AC2B-BBA16E561FF8.JPG https://zimg.paragon.ice.com/ParagonImages/Property/PM/RAE/225398545/12/0/0/6bdc55f196bd0a4f2ad65357f7645d9e/1/2ea1e558eab7f385de820f86781831b7/225398545-2F529A9F-AD3B-4562-A019-32CF44496180.JPG https://zimg.paragon.ice.com/ParagonImages/Property/PM/RAE/225398545/13/0/0/e1f09bd3469c8c09a9a9abe77a2ffaf1/1/2ea1e558eab7f385de820f86781831b7/225398545-319490CF-8248-4DC1-BAC9-60CE8DFE63CA.JPG https://zimg.paragon.ice.com/ParagonImages/Property/PM/RAE/225398545/14/0/0/1b94ffa524c0f235c5ea0c1a1c91d831/1/2ea1e558eab7f385de820f86781831b7/225398545-A5667B10-135A-4721-A56D-A05870DA9279.JPG https://zimg.paragon.ice.com/ParagonImages/Property/PM/RAE/225398545/15/0/0/b7b79ad5d68724b5bc3e3f757f372147/1/2ea1e558eab7f385de820f86781831b7/225398545-91245180-1627-48B3-A00D-CC6295205497.JPG https://zimg.paragon.ice.com/ParagonImages/Property/PM/RAE/225398545/16/0/0/afc906d622a871a5dcba07d1978d0c42/1/2ea1e558eab7f385de820f86781831b7/225398545-37623ACE-42F6-4E19-AC7B-BEAC36B03477.JPG https://zimg.paragon.ice.com/ParagonImages/Property/PM/RAE/225398545/17/0/0/823c425d47ef5de0799db1a0d6585fb2/1/2ea1e558eab7f385de820f86781831b7/225398545-BB6C1831-0AB4-4480-8A45-6DC346E21D66.JPG https://zimg.paragon.ice.com/ParagonImages/Property/PM/RAE/225398545/18/0/0/d8c996852498c81274645d0a134291f8/1/2ea1e558eab7f385de820f86781831b7/225398545-BB4426C4-8279-4778-A78F-B0CC638C87FC.JPG https://zimg.paragon.ice.com/ParagonImages/Property/PM/RAE/225398545/19/0/0/7909f037378b0684c33849a0523e90cf/1/2ea1e558eab7f385de820f86781831b7/225398545-D07A540D-EA5E-4A95-93F2-DAC8745D4BD1.JPG https://zimg.paragon.ice.com/ParagonImages/Property/PM/RAE/225398545/20/0/0/d58d4c8c78c889383415b38bc9b90e5b/1/2ea1e558eab7f385de820f86781831b7/225398545-1B0600EC-DF91-4B5C-8D1F-05CEF28FAD7A.JPG https://zimg.paragon.ice.com/ParagonImages/Property/PM/RAE/225398545/21/0/0/f9aa6ad4f941c0ef5c3fb4212fce5eb9/1/2ea1e558eab7f385de820f86781831b7/225398545-598F3A12-716D-42B7-BFD0-57992596EED1.JPG https://zimg.paragon.ice.com/ParagonImages/Property/PM/RAE/225398545/22/0/0/370ee290ac2ed8200d946741cce05a0f/1/2ea1e558eab7f385de820f86781831b7/225398545-23B59DE0-7DF9-4D6D-9095-9948B49B3FD5.JPG https://zimg.paragon.ice.com/ParagonImages/Property/PM/RAE/225398545/23/0/0/2fcb10dfe06f30f86d0aef9839bbe961/1/2ea1e558eab7f385de820f86781831b7/225398545-C713D766-0FA6-4BBE-9846-51E7414D9B9C.JPG https://zimg.paragon.ice.com/ParagonImages/Property/PM/RAE/225398545/24/0/0/a1488607d11d477043f7e959d93164d5/1/2ea1e558eab7f385de820f86781831b7/225398545-18551FFE-0254-4988-9AD0-D0C79C650385.JPG https://zimg.paragon.ice.com/ParagonImages/Property/PM/RAE/225398545/25/0/0/192e1cab811a0917c13a5fd68aa8081e/1/2ea1e558eab7f385de820f86781831b7/225398545-8FB6BB44-C523-4B1C-8F63-5C0601F8434B.JPG https://zimg.paragon.ice.com/ParagonImages/Property/PM/RAE/225398545/26/0/0/18d8e3432722e02e69d31bc43354a108/1/2ea1e558eab7f385de820f86781831b7/225398545-3B5A6533-8499-46A2-A01B-BD85CF4E567E.JPG https://zimg.paragon.ice.com/ParagonImages/Property/PM/RAE/225398545/27/0/0/22f8df9d57cceba2a8326dc6f0e7cbaf/1/2ea1e558eab7f385de820f86781831b7/225398545-C7388D60-C681-4F7C-9128-E2E64B6C52BD.JPG https://zimg.paragon.ice.com/ParagonImages/Property/PM/RAE/225398545/28/0/0/74c63929f5e7dc4219ae975e03fb666d/1/2ea1e558eab7f385de820f86781831b7/225398545-F03FD5C1-208A-40D8-9A6E-A060D7E69059.JPG https://zimg.paragon.ice.com/ParagonImages/Property/PM/RAE/225398545/29/0/0/25833559b954a73113d59dadac2a86a2/1/2ea1e558eab7f385de820f86781831b7/225398545-F41148D4-1C40-4BCC-AFF9-D75EBEA9D06B.JPG https://zimg.paragon.ice.com/ParagonImages/Property/PM/RAE/225398545/30/0/0/a0745a87438f8abf5992180928aac8a8/1/2ea1e558eab7f385de820f86781831b7/225398545-03D55AAA-E6DD-40E2-83E4-F7CA5ACA306E.JPG https://zimg.paragon.ice.com/ParagonImages/Property/PM/RAE/225398545/31/0/0/950aacda658025356d99272aea40cb5d/1/2ea1e558eab7f385de820f86781831b7/225398545-E5EB0046-33B6-4569-9948-CCEB816DE91B.JPG https://zimg.paragon.ice.com/ParagonImages/Property/PM/RAE/225398545/32/0/0/930f2f4dbeaa8a68c728ba15f4b3b075/1/2ea1e558eab7f385de820f86781831b7/225398545-2D7DC9EB-96F9-4A9C-BEA7-EA50376D9BBB.JPG https://zimg.paragon.ice.com/ParagonImages/Property/PM/RAE/225398545/33/0/0/de41a220dbd8e9964f48e2c23291bbd5/1/2ea1e558eab7f385de820f86781831b7/225398545-CD5DF587-0BEA-4189-A551-D9D964175347.JPG https://zimg.paragon.ice.com/ParagonImages/Property/PM/RAE/225398545/34/0/0/06a3608cd94b8c8bde03ebddd39cb17b/1/2ea1e558eab7f385de820f86781831b7/225398545-3BC3C04A-91CC-4FE8-9BB1-EF20032BC2FE.JPG https://zimg.paragon.ice.com/ParagonImages/Property/PM/RAE/225398545/35/0/0/582aa0188ad53f3b713ed44eea3af087/1/2ea1e558eab7f385de820f86781831b7/225398545-9E729D15-D4ED-4654-8DDA-358174C2678C.JPG https://zimg.paragon.ice.com/ParagonImages/Property/PM/RAE/225398545/36/0/0/ccb6bf006514cccf0872f60c392b6172/1/2ea1e558eab7f385de820f86781831b7/225398545-92028F90-46BE-4F68-A251-85C79A3E8938.JPG https://zimg.paragon.ice.com/ParagonImages/Property/PM/RAE/225398545/37/0/0/f61ac00d18a400c2a86ea08f3d2af33e/1/2ea1e558eab7f385de820f86781831b7/225398545-2D8900DF-59D5-47FD-976F-B523011FF84D.JPG https://zimg.paragon.ice.com/ParagonImages/Property/PM/RAE/225398545/38/0/0/4df316e2d0a6eb67c10a45e16dfcb8ef/1/2ea1e558eab7f385de820f86781831b7/225398545-EBB519BE-D4BC-4F69-9B97-AD5F1C818155.JPG https://zimg.paragon.ice.com/ParagonImages/Property/PM/RAE/225398545/39/0/0/279db88e8d172d17bc5023f2f208a48f/1/2ea1e558eab7f385de820f86781831b7/225398545-61800090-9260-4C47-956E-205F7D536DCE.JPG

2004 32 ST NW

Edmonton T6T 0L8

MLS® Number:  E4485725

Back to Laurel   

  • Home \
  • Laurel \
  • 2004 32 ST NW

$ 435,000

4

BEDROOMS

3 + 1

BATHROOMS

1,309

SQUARE FEET

2011

YEAR BUILT

https://zimg.paragon.ice.com/ParagonImages/Property/PM/RAE/225398545/1/0/0/b7c4d59185863f803cc0899126de9ed7/1/2ea1e558eab7f385de820f86781831b7/225398545-FAD54C81-98FC-48E5-BC97-4CB7A240A3BA.JPG





MLS® Number
E4485725
PROPERTY TYPE
Duplex
LISTING DATE
May-05-2026

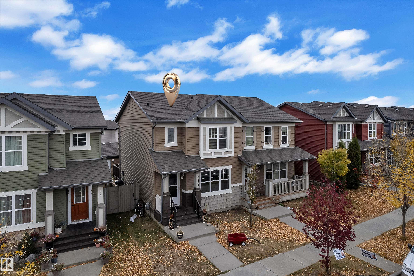
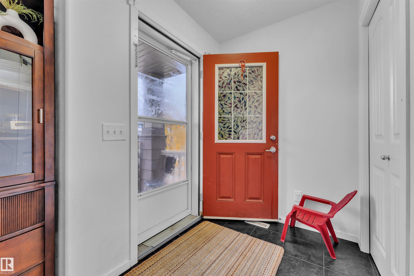
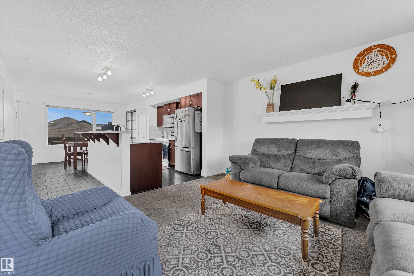
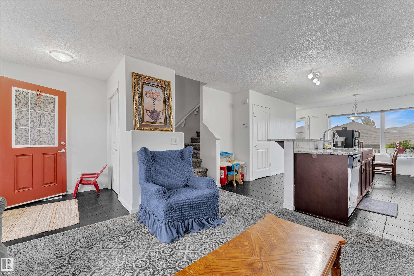
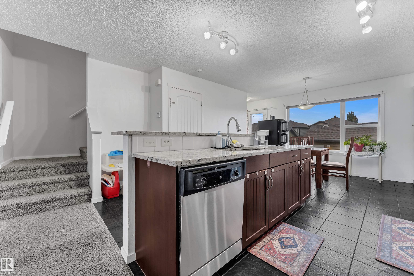
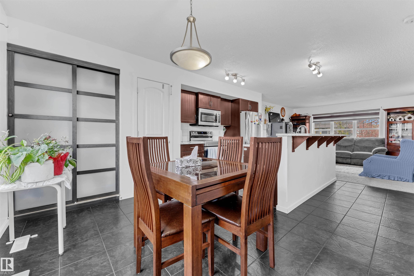
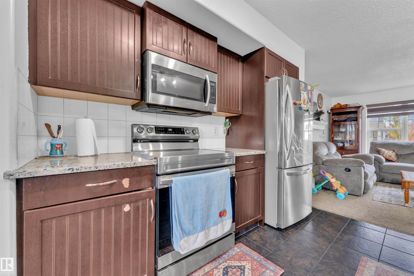
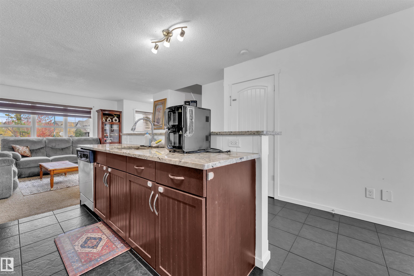
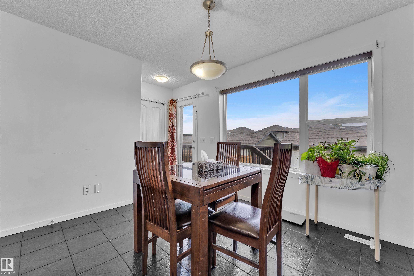
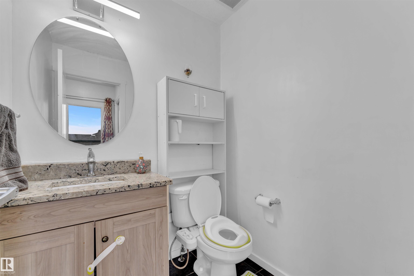
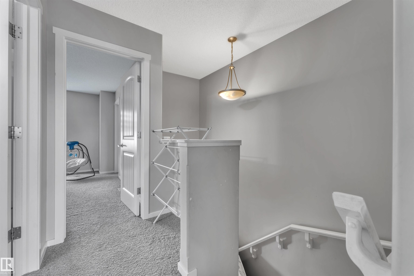
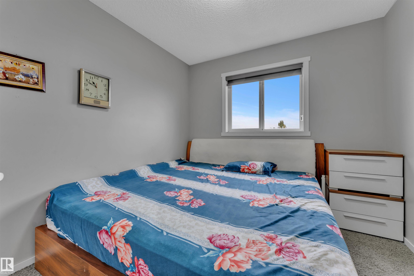
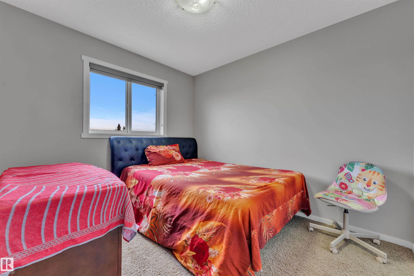
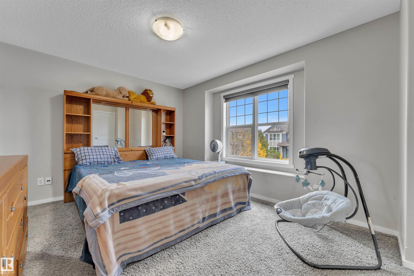
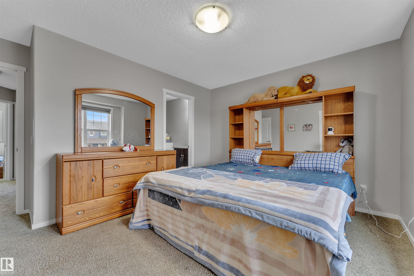
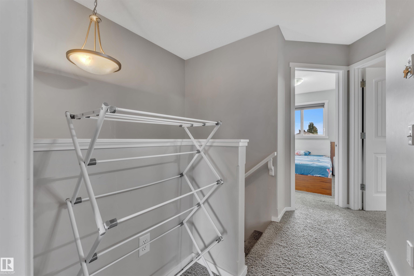
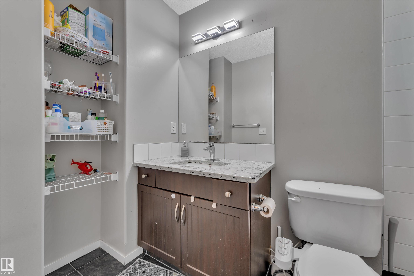
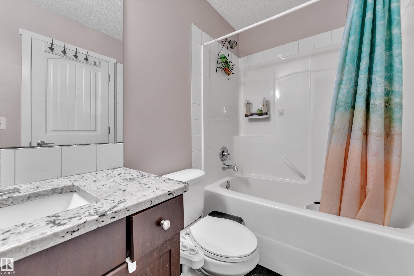
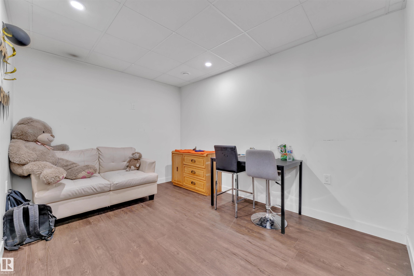
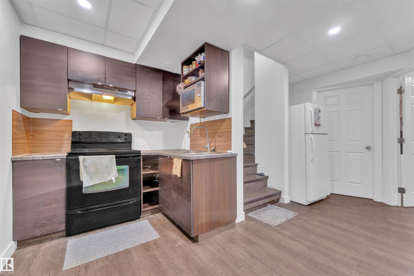
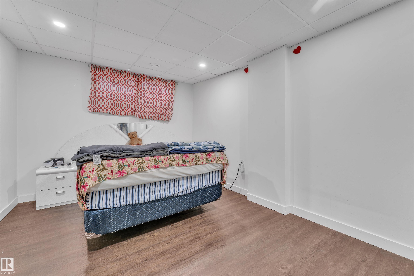
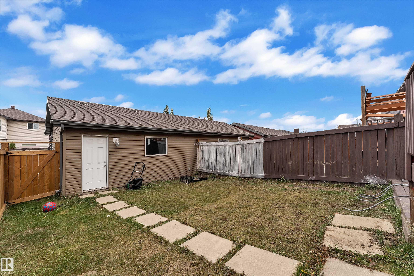
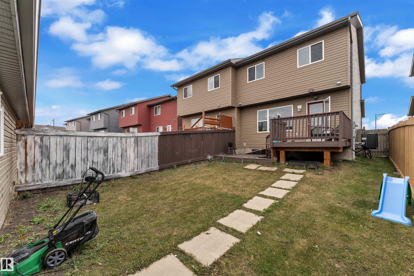
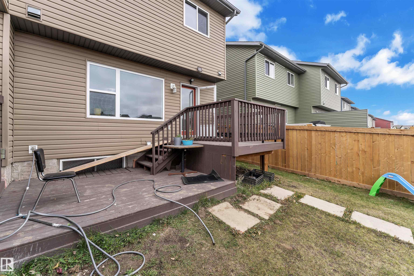
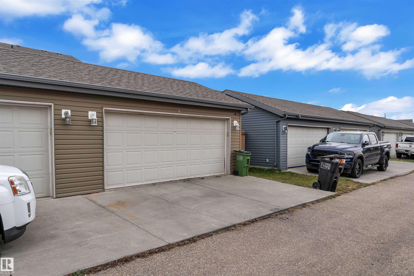
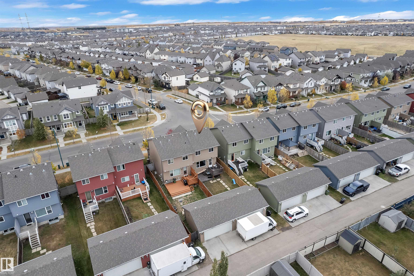
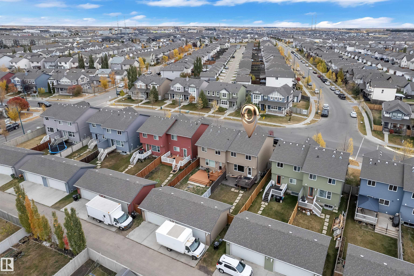
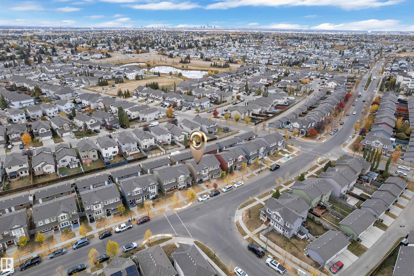
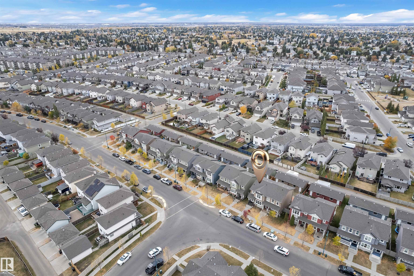
Welcome to this beautifully maintained duplex in the sought-after community of Laurel, featuring a finished basement with a second kitchen—perfect for extended family or added versatility. This home offers a seamless blend of comfort, style, and functionality. The main floor includes a spacious living room, modern kitchen with stainless steel appliances, extended granite island, ceiling-height cabinets, stylish backsplash, a bright dining area, and a convenient half bath. Upstairs, the primary bedroom features a walk-in closet and 3-piece ensuite, along with two additional bedrooms and a 4-piece main bath. The fully finished basement boasts a large bedroom, second kitchen, 4-piece bathroom, and cozy living area. Enjoy summer BBQs on the large deck and benefit from a double detached garage and central A/C for year-round comfort. Ideally located within walking distance to parks, trails, shopping, K–9 and high schools, the Rec Centre, and just steps from a bus stop—a perfect home for first-time buyers.

COMMUNITY  Laurel
PROPERTY TYPE  Duplex
BUILDING TYPE  Half Duplex
STYLE  2 Storey
YEAR BUILT 2011
SQUARE FOOTAGE  1,309
BEDROOMS  4
BATHROOMS  3.50
BASEMENT  Full, Finished
AMENITIES  Air Conditioner, No Animal Home, No Smoking Home
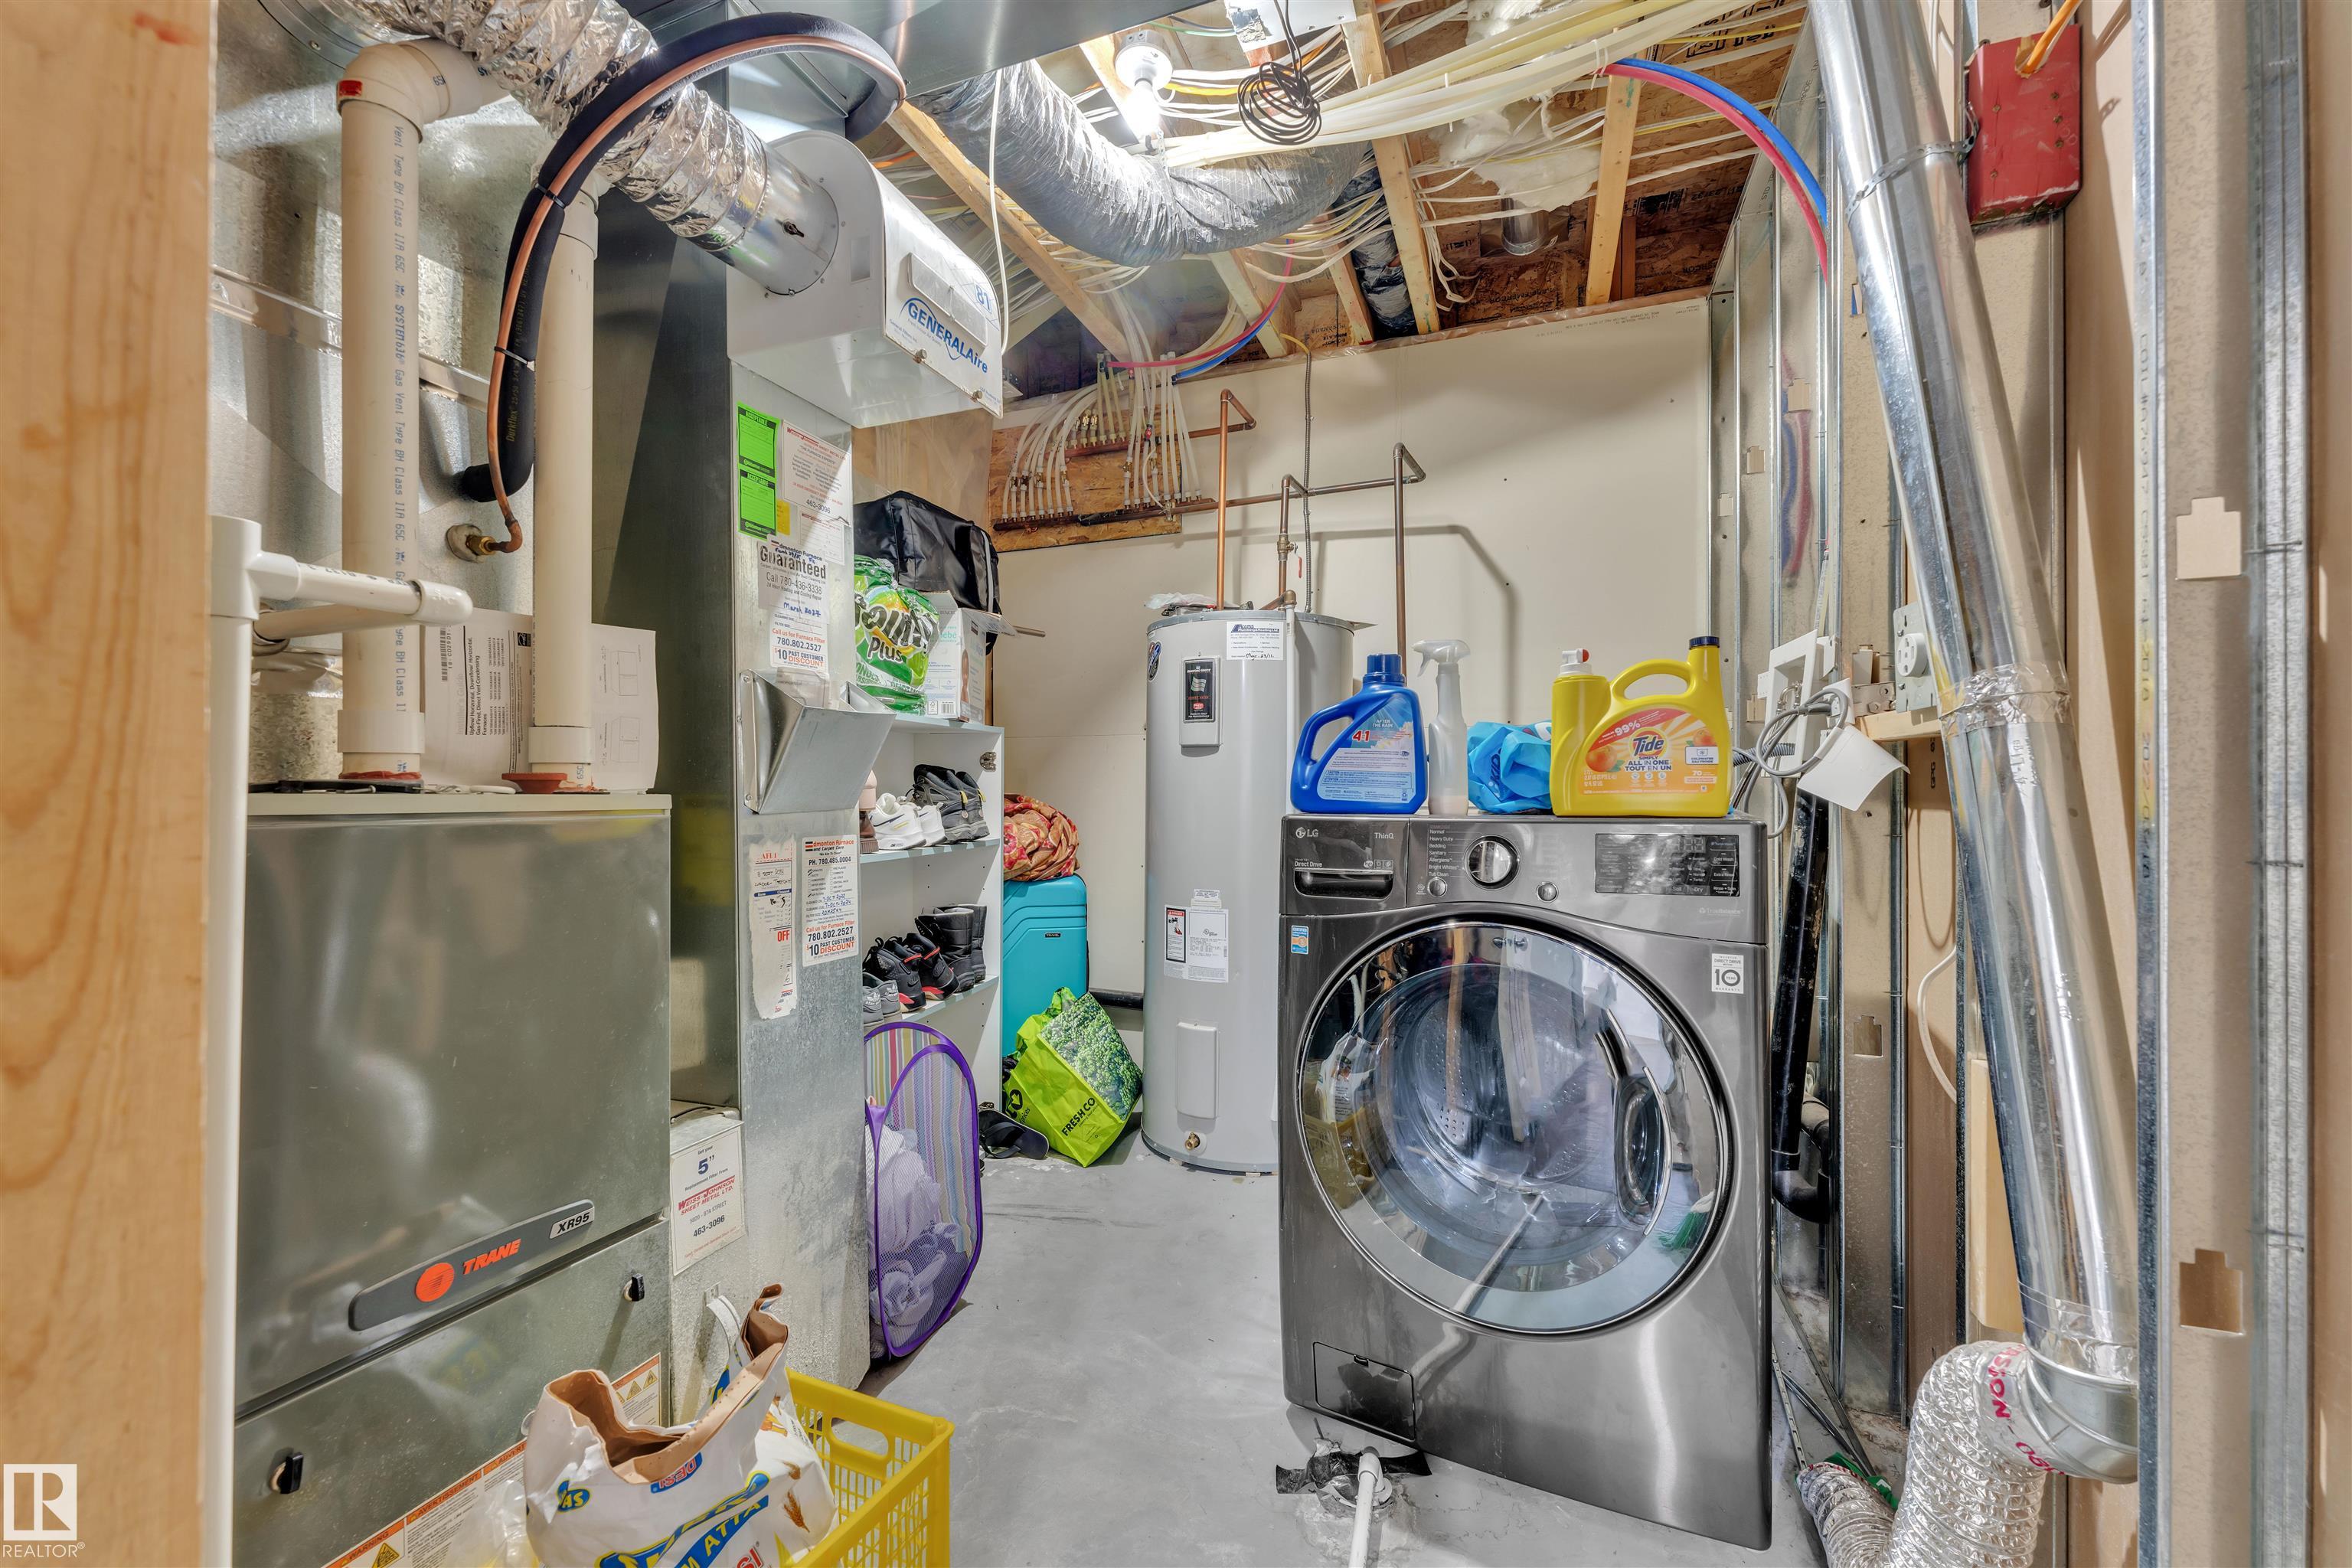
APPLIANCES  Air Conditioning-Central, Dishwasher-Built-In, Euro Washer/Dryer Combo, Garage Control, Garage Opener, Hood Fan, Microwave Hood Fan, Window Coverings, Refrigerators-Two, Stoves-Two
COOLING 
FIREPLACE 
FLOORING  Carpet, Ceramic Tile, Vinyl Plank
HEATING  Forced Air-1, Natural Gas
LAUNDRY  ensuite bathroom
LOT FEATURES  Landscaped, Low Maintenance Landscape, Park/Reserve, Playground Nearby, Public Transportation, Schools
PARKING  Double Garage Detached
RESTRICTIONS  None Known
ROOF  Asphalt Shingles
TITLE  Fee Simple
BROKER  REALTORS® Association of Edmonton


ROOMS DIMENSIONS (m) LEVEL