https://zimg.paragon.ice.com/ParagonImages/Property/PM/RAE/225403932/1/0/0/b21f73ff2ea8fc0acd04296fafcc7470/1/2ed737f58c54d940fe103f69c8422d52/225403932-3203E84D-0C5B-4340-8B33-96044527AF2B.JPG https://zimg.paragon.ice.com/ParagonImages/Property/PM/RAE/225403932/2/0/0/d096f0f9c9152f59290d52965aa67ea6/1/2ed737f58c54d940fe103f69c8422d52/225403932-A5302DD1-0F66-440F-B922-E08E29618E01.JPG https://zimg.paragon.ice.com/ParagonImages/Property/PM/RAE/225403932/3/0/0/df4120ab82bfb33a3a28a78bd5129d88/1/2ed737f58c54d940fe103f69c8422d52/225403932-BA0428BE-0BFA-4E23-8504-7D7D0D80D868.JPG https://zimg.paragon.ice.com/ParagonImages/Property/PM/RAE/225403932/4/0/0/ffd79dafb3ba8e67c790a0cfec385884/1/2ed737f58c54d940fe103f69c8422d52/225403932-FA15E4D4-DF50-4628-A029-EA5CB3AB1CD8.JPG https://zimg.paragon.ice.com/ParagonImages/Property/PM/RAE/225403932/5/0/0/fa25f6878ec3db6579a06c6837d5706a/1/2ed737f58c54d940fe103f69c8422d52/225403932-2A25E4B6-4B76-4C02-92F9-7C3F15696E53.JPG https://zimg.paragon.ice.com/ParagonImages/Property/PM/RAE/225403932/6/0/0/215313fc8788b79eb3e4a26c6b12dd18/1/2ed737f58c54d940fe103f69c8422d52/225403932-B003E388-DF17-4F60-B55E-C089BC151770.JPG https://zimg.paragon.ice.com/ParagonImages/Property/PM/RAE/225403932/7/0/0/37f146fdeb41e3fa4c9dce0f97fb37ff/1/2ed737f58c54d940fe103f69c8422d52/225403932-62379EAF-83AB-450C-991E-606D5291679C.JPG https://zimg.paragon.ice.com/ParagonImages/Property/PM/RAE/225403932/8/0/0/43b7e04ef1d0ab5216f0633baf328cc8/1/2ed737f58c54d940fe103f69c8422d52/225403932-486DF668-98A7-4CA6-8509-939F63EC116A.JPG https://zimg.paragon.ice.com/ParagonImages/Property/PM/RAE/225403932/9/0/0/2f4a60fa61892fa6e3b18bce762b6aa9/1/2ed737f58c54d940fe103f69c8422d52/225403932-1D27139B-F438-4D29-9058-891E71E295D8.JPG https://zimg.paragon.ice.com/ParagonImages/Property/PM/RAE/225403932/10/0/0/bf140363792419d513ff9eb351318f30/1/2ed737f58c54d940fe103f69c8422d52/225403932-B648E208-649E-40EE-A8AE-925B09754A96.JPG https://zimg.paragon.ice.com/ParagonImages/Property/PM/RAE/225403932/11/0/0/3e42d03e6926c62afb0e2653f52aeaf6/1/2ed737f58c54d940fe103f69c8422d52/225403932-9B70E042-4A4A-45B5-8CA4-65C3A2998110.JPG https://zimg.paragon.ice.com/ParagonImages/Property/PM/RAE/225403932/12/0/0/1afcc43b758bbe93f33ee2352ff59207/1/2ed737f58c54d940fe103f69c8422d52/225403932-6E205923-5876-4AAE-B7EF-360FFEB074CC.JPG https://zimg.paragon.ice.com/ParagonImages/Property/PM/RAE/225403932/13/0/0/df329a4a1b7d4c4b250112eee60203dd/1/2ed737f58c54d940fe103f69c8422d52/225403932-57B8C44D-2CB1-4921-BB86-C4F03C81CD99.JPG https://zimg.paragon.ice.com/ParagonImages/Property/PM/RAE/225403932/14/0/0/8aa514a392fd6b50854d93b31020c6ce/1/2ed737f58c54d940fe103f69c8422d52/225403932-CBDB5737-8719-4A52-82DE-F6C94A492FF1.JPG https://zimg.paragon.ice.com/ParagonImages/Property/PM/RAE/225403932/15/0/0/47d9521b3f834d6457c3f4b5cf214dd4/1/2ed737f58c54d940fe103f69c8422d52/225403932-C45923C5-A921-452C-BC8E-82AD0B4DD4A3.JPG https://zimg.paragon.ice.com/ParagonImages/Property/PM/RAE/225403932/16/0/0/a6e95add4ad4e2c8857cc7460f9247a4/1/2ed737f58c54d940fe103f69c8422d52/225403932-39b69fc8-5a2b-452d-a4ca-2e7b7914cec7.JPG https://zimg.paragon.ice.com/ParagonImages/Property/PM/RAE/225403932/17/0/0/5f0d9cd0b2b696fc221f8bb3e20d9966/1/2ed737f58c54d940fe103f69c8422d52/225403932-0f7f19bb-b609-45ca-b455-6f926c0271fc.JPG https://zimg.paragon.ice.com/ParagonImages/Property/PM/RAE/225403932/18/0/0/ae703f13dd2f59279503190b154f45e4/1/2ed737f58c54d940fe103f69c8422d52/225403932-069b7291-f093-4b3d-8566-489dd0b9ee35.JPG https://zimg.paragon.ice.com/ParagonImages/Property/PM/RAE/225403932/19/0/0/53e1d757b06ab8979f00ac09bc0681b4/1/2ed737f58c54d940fe103f69c8422d52/225403932-248d9a7b-d1d5-496e-b1dc-5d0961abef2a.JPG https://zimg.paragon.ice.com/ParagonImages/Property/PM/RAE/225403932/20/0/0/8a665b18ec3dcb60ee3862c2e4be08bd/1/2ed737f58c54d940fe103f69c8422d52/225403932-54F5D052-C82C-4DD6-991E-77411AA3C1CE.JPG https://zimg.paragon.ice.com/ParagonImages/Property/PM/RAE/225403932/21/0/0/dbc9616a483207d4d56c03e479b0ecf1/1/2ed737f58c54d940fe103f69c8422d52/225403932-79056B3D-6E5B-4361-9272-6AB8D2AAE5AC.JPG https://zimg.paragon.ice.com/ParagonImages/Property/PM/RAE/225403932/22/0/0/d77e748bec403d3f567754471736ab6f/1/2ed737f58c54d940fe103f69c8422d52/225403932-1BC7FF71-6BA5-458F-80BB-FD4D2AF63FF9.JPG https://zimg.paragon.ice.com/ParagonImages/Property/PM/RAE/225403932/23/0/0/1629751bc27b4d5cce9eeae44c30c981/1/2ed737f58c54d940fe103f69c8422d52/225403932-C8279FB8-0FAB-441C-8A5D-50A022201DA4.JPG https://zimg.paragon.ice.com/ParagonImages/Property/PM/RAE/225403932/24/0/0/149236895fb9b4bb16f25b785b99a6b0/1/2ed737f58c54d940fe103f69c8422d52/225403932-80D6D9ED-409D-4CDE-94F1-9DBC23C78429.JPG https://zimg.paragon.ice.com/ParagonImages/Property/PM/RAE/225403932/25/0/0/00abc27bd12d0b16ae1cb79cbad1cf13/1/2ed737f58c54d940fe103f69c8422d52/225403932-D087461D-A44E-476D-BECE-70087E251986.JPG https://zimg.paragon.ice.com/ParagonImages/Property/PM/RAE/225403932/26/0/0/740234e7a87f599d33d2aff36ba23564/1/2ed737f58c54d940fe103f69c8422d52/225403932-04B04F45-C226-4A89-B1F2-F90242A777A6.JPG https://zimg.paragon.ice.com/ParagonImages/Property/PM/RAE/225403932/27/0/0/34fea72f5c0f25c75b2be7337bc77a20/1/2ed737f58c54d940fe103f69c8422d52/225403932-12442A55-88D2-49B7-AD45-058BD51EEE0A.JPG https://zimg.paragon.ice.com/ParagonImages/Property/PM/RAE/225403932/28/0/0/d0ced92882e6e1d277088d7fa5249e10/1/2ed737f58c54d940fe103f69c8422d52/225403932-0124CAA8-285B-43A0-91DE-CB926EF7FC58.JPG https://zimg.paragon.ice.com/ParagonImages/Property/PM/RAE/225403932/29/0/0/2e82a18779559dfcc6adb291abff6b87/1/2ed737f58c54d940fe103f69c8422d52/225403932-CDDCC3AE-9A1C-49C7-ACB4-75A70D9B5129.JPG https://zimg.paragon.ice.com/ParagonImages/Property/PM/RAE/225403932/30/0/0/8e4d74c0aa0b830381b12ce7bc204803/1/2ed737f58c54d940fe103f69c8422d52/225403932-4FB18D89-58F4-44F7-A48E-90B002C7E1B6.JPG

#2004 10152 104 ST NW

Edmonton T5J 0B6

MLS® Number:  E4491112

Back to Downtown (Edmonton)   

  • Home \
  • Downtown (Edmonton) \
  • #2004 10152 104 ST NW

$ 285,000

2

BEDROOMS

2 + 0

BATHROOMS

855

SQUARE FEET

2009

YEAR BUILT

https://zimg.paragon.ice.com/ParagonImages/Property/PM/RAE/225403932/1/0/0/b21f73ff2ea8fc0acd04296fafcc7470/1/2ed737f58c54d940fe103f69c8422d52/225403932-3203E84D-0C5B-4340-8B33-96044527AF2B.JPG





MLS® Number
E4491112
PROPERTY TYPE
Apartment
LISTING DATE
June-01-2026

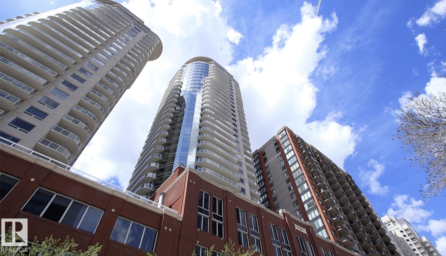
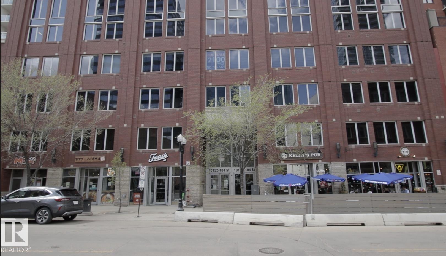
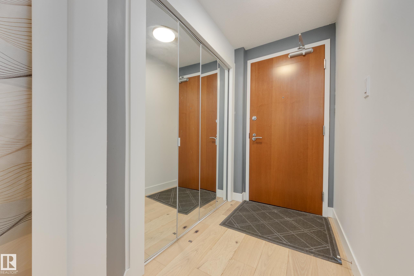
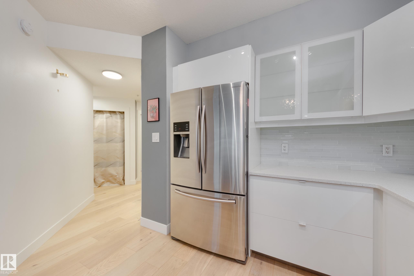
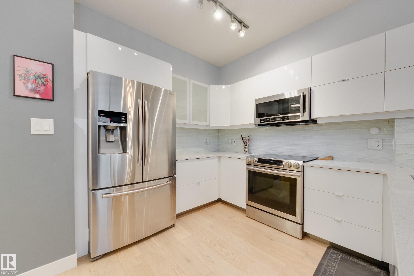
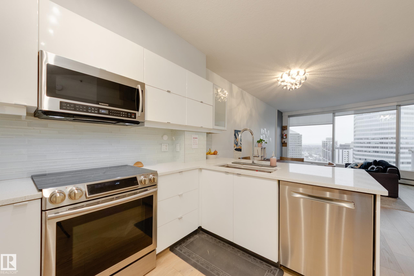
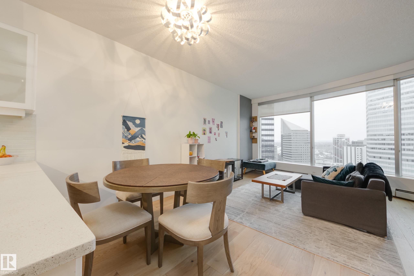
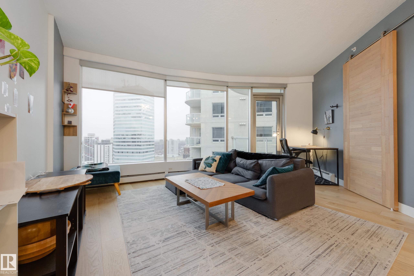
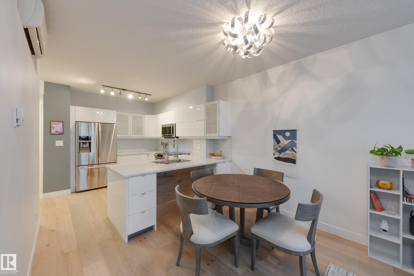
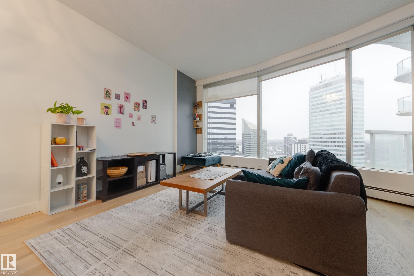
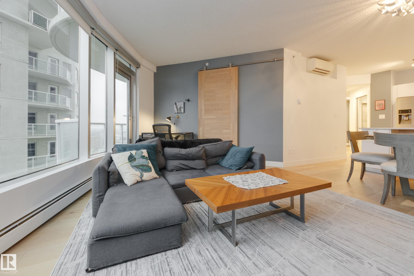
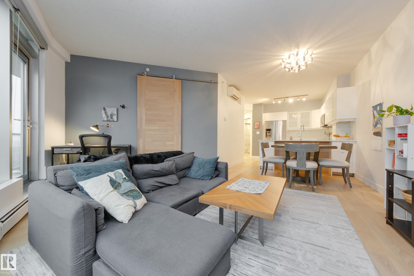
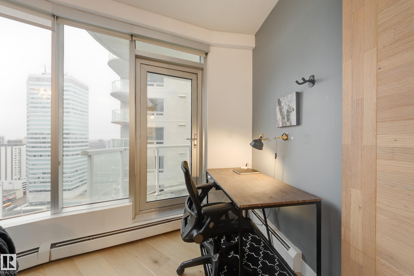
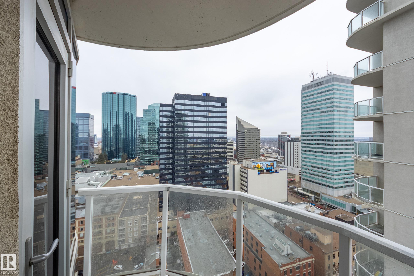
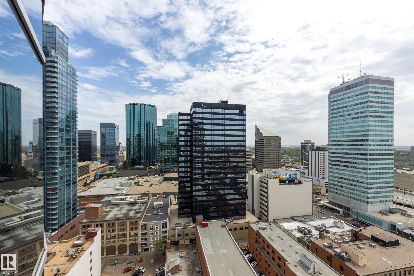
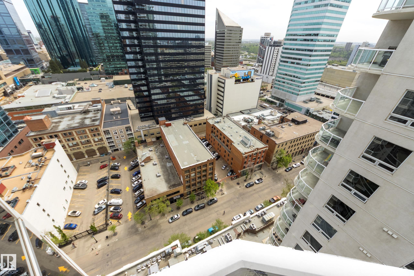
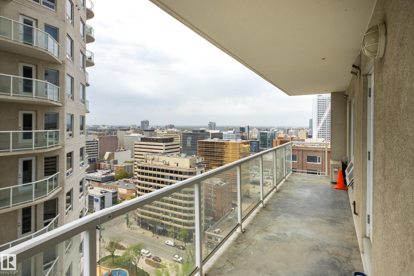
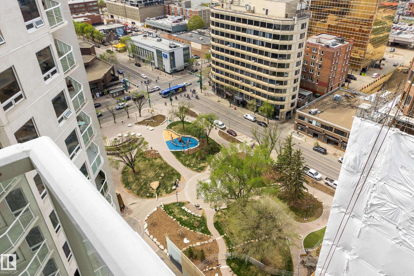
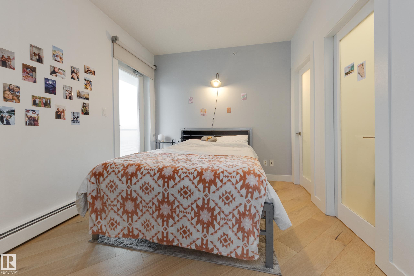
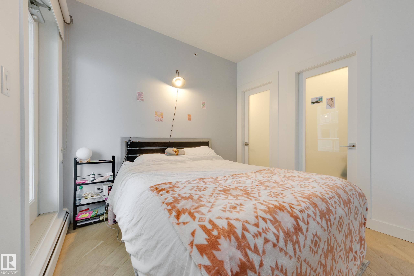
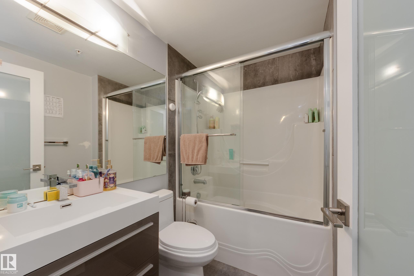
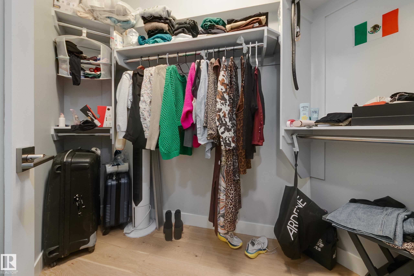
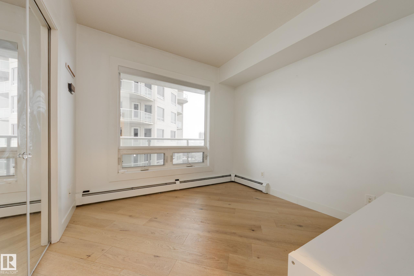
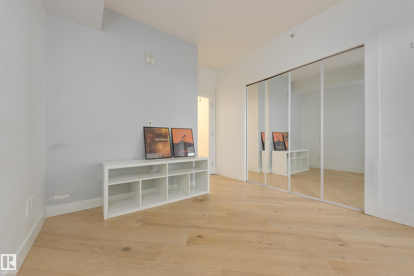
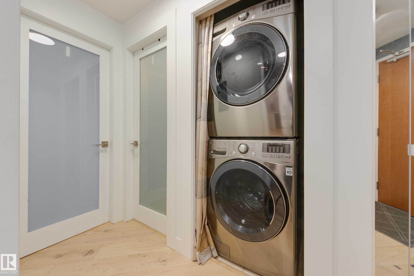
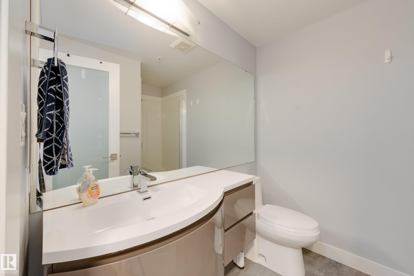
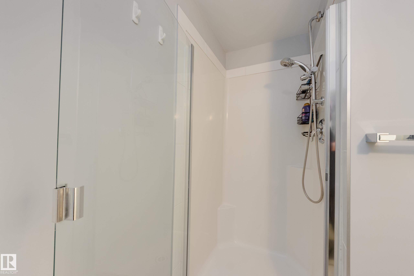
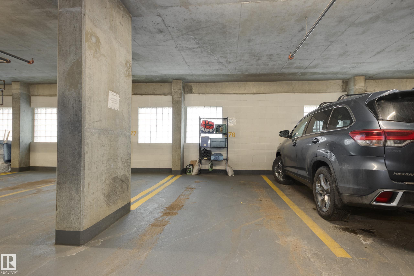
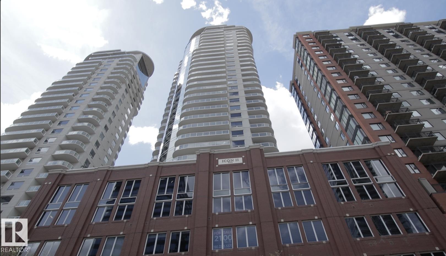
Finally—a renovated 104th Street condo! Tired of looking at listing after listing of dated, contractor-grade kitchens and flooring? You’re in luck. This south-facing 20th-floor unit has been fully renovated and features over 850 square feet of high-end finishes. Beautiful wide-plank oak hardwood runs throughout the 2-bed, 2-bath layout. The large kitchen showcases new cabinets for extra storage, white quartz countertops, and stainless steel appliances. The dining area is spacious enough for a table plus bar seating, and the living room is complete with a million-dollar panoramic view of the city. The primary bedroom features a 4-piece ensuite with modern tile and a walk-in closet. A generous second bedroom offers the flexibility for either a roommate or a home office. An additional 3-piece bathroom, in-suite laundry, air conditioning, and heated secure parking complete the package. Located on downtown’s most historic street, you’re just steps away from food, coffee, and events. Come see it for yourself!

COMMUNITY  Downtown (Edmonton)
PROPERTY TYPE  Apartment
BUILDING TYPE  Apartment High Rise
STYLE  Single Level Apartment
YEAR BUILT 2009
SQUARE FOOTAGE  855
BEDROOMS  2
BATHROOMS  2.00
BASEMENT  None, No Basement
AMENITIES  Air Conditioner, No Animal Home, No Smoking Home, Parking-Visitor, Security Door
APPLIANCES  Dishwasher-Built-In, Microwave Hood Fan, Refrigerator, Stacked Washer/Dryer, Stove-Electric, Window Coverings
COOLING 
FIREPLACE 
FLOORING  Ceramic Tile, Hardwood
HEATING  Baseboard, Natural Gas
LAUNDRY  ensuite bathroom
LOT FEATURES  Golf Nearby, Picnic Area, Playground Nearby, Public Transportation, River Valley View, River View, Schools, Shopping Nearby, View City, View Downtown
PARKING  Heated, Parkade, Stall, Underground
RESTRICTIONS  Pets Subject to Board App
ROOF  EPDM Membrane
TITLE  Fee Simple
BROKER  REALTORS® Association of Edmonton


ROOMS DIMENSIONS (m) LEVEL