https://zimg.paragon.ice.com/ParagonImages/Property/PM/RAE/225405482/1/0/0/a474d735e14dae577427081c7b6b209c/1/7a668b02ce5fe251b748ce14232eb703/225405482-4233378d-094c-4feb-8dd9-99a96eb73751.JPG https://zimg.paragon.ice.com/ParagonImages/Property/PM/RAE/225405482/2/0/0/53a6e0c2ddae64ec6b8726d6fe8d1b72/1/7a668b02ce5fe251b748ce14232eb703/225405482-96fabfda-f649-4954-8382-ef509cbae4c6.JPG https://zimg.paragon.ice.com/ParagonImages/Property/PM/RAE/225405482/3/0/0/0a05a7836318e3cf87e49caddce79a95/1/7a668b02ce5fe251b748ce14232eb703/225405482-8d47a3e8-092a-4f3b-b4a3-d2b13fcb9210.JPG https://zimg.paragon.ice.com/ParagonImages/Property/PM/RAE/225405482/4/0/0/422fc737abf6dd46609bcc0cc24c8743/1/7a668b02ce5fe251b748ce14232eb703/225405482-1877c6e8-b484-4229-9268-4ea77b698d27.JPG https://zimg.paragon.ice.com/ParagonImages/Property/PM/RAE/225405482/5/0/0/2fa5b725d3245e68f7dc540ae3e8120b/1/7a668b02ce5fe251b748ce14232eb703/225405482-a28ca67b-ffd5-4299-bdc1-f66dd3b30144.JPG https://zimg.paragon.ice.com/ParagonImages/Property/PM/RAE/225405482/6/0/0/9902aa75f5c3bf2e517a365563426754/1/7a668b02ce5fe251b748ce14232eb703/225405482-e7ee1037-8e34-4724-8fa2-8185b97dce07.JPG https://zimg.paragon.ice.com/ParagonImages/Property/PM/RAE/225405482/7/0/0/1e0b392c1b2dc23d9931055ae37501e1/1/7a668b02ce5fe251b748ce14232eb703/225405482-d2e0da96-ca02-477e-96ec-179471ad50b8.JPG https://zimg.paragon.ice.com/ParagonImages/Property/PM/RAE/225405482/8/0/0/f19ac9ebe229104fa58b469c21ca38ac/1/7a668b02ce5fe251b748ce14232eb703/225405482-2c5d249a-9a0f-40ae-bb8f-2d0ed448ec06.JPG https://zimg.paragon.ice.com/ParagonImages/Property/PM/RAE/225405482/9/0/0/e095c30fdf1f0fcbcbe12c63dae9a275/1/7a668b02ce5fe251b748ce14232eb703/225405482-17d1305e-c40c-4425-848e-6702722b7c52.JPG https://zimg.paragon.ice.com/ParagonImages/Property/PM/RAE/225405482/10/0/0/4de189d57f2fcaf5a534f776ad38dd31/1/7a668b02ce5fe251b748ce14232eb703/225405482-bc27b920-5e9c-49c2-8d25-9b8b35920584.JPG https://zimg.paragon.ice.com/ParagonImages/Property/PM/RAE/225405482/11/0/0/927da67aa2996010c0c540387a36b24c/1/7a668b02ce5fe251b748ce14232eb703/225405482-49548de7-f6da-46ff-a924-a1a0f67163ea.JPG https://zimg.paragon.ice.com/ParagonImages/Property/PM/RAE/225405482/12/0/0/f8d856c0313226ddb2ea23c06efa0f45/1/7a668b02ce5fe251b748ce14232eb703/225405482-0b63a93f-8d31-4397-8d28-97962d709c94.JPG https://zimg.paragon.ice.com/ParagonImages/Property/PM/RAE/225405482/13/0/0/3ac8712f0bb62776b3daaaa3b9ef5baf/1/7a668b02ce5fe251b748ce14232eb703/225405482-59b8b7ce-5fee-4c75-841e-f1eea26153c9.JPG https://zimg.paragon.ice.com/ParagonImages/Property/PM/RAE/225405482/14/0/0/293403c7246a17e633502370300748f2/1/7a668b02ce5fe251b748ce14232eb703/225405482-ad1ee4e9-484d-4b2b-837a-3d01c1c8b874.JPG https://zimg.paragon.ice.com/ParagonImages/Property/PM/RAE/225405482/15/0/0/99edfd4c7d7c013410601781063be6b7/1/7a668b02ce5fe251b748ce14232eb703/225405482-0502cfda-26ec-43ac-b50e-f37e3cd2d4b6.JPG https://zimg.paragon.ice.com/ParagonImages/Property/PM/RAE/225405482/16/0/0/f14800011def0438695afdb800b99b1c/1/7a668b02ce5fe251b748ce14232eb703/225405482-92abda09-d689-482c-905f-20bdd0a95657.JPG https://zimg.paragon.ice.com/ParagonImages/Property/PM/RAE/225405482/17/0/0/200ed41097caa74afd5b464383ea9aaf/1/7a668b02ce5fe251b748ce14232eb703/225405482-a9dafeae-e0d9-413d-942c-2270f8dc9bf6.JPG https://zimg.paragon.ice.com/ParagonImages/Property/PM/RAE/225405482/18/0/0/05dafa5c1c36b974f1bf86a656b7af07/1/7a668b02ce5fe251b748ce14232eb703/225405482-e8b44c31-a47e-4713-ba9c-3b6e105efc00.JPG https://zimg.paragon.ice.com/ParagonImages/Property/PM/RAE/225405482/19/0/0/06d4106d7bd8c5ddc848dd842948d6b2/1/7a668b02ce5fe251b748ce14232eb703/225405482-c6d0ed3b-c229-4f40-925d-48a87c1ffe43.JPG https://zimg.paragon.ice.com/ParagonImages/Property/PM/RAE/225405482/20/0/0/c06824aa23adcc6e5b6564372d55d6b7/1/7a668b02ce5fe251b748ce14232eb703/225405482-b7546da1-d715-4074-8332-a62c18cdaa4d.JPG https://zimg.paragon.ice.com/ParagonImages/Property/PM/RAE/225405482/21/0/0/7e25cbb02fcb17d268eea977e2bdb471/1/7a668b02ce5fe251b748ce14232eb703/225405482-cf0d49f5-35a2-49b1-9de3-41f09c314591.JPG https://zimg.paragon.ice.com/ParagonImages/Property/PM/RAE/225405482/22/0/0/898a78fe08db13ea5f634a32b18af0de/1/7a668b02ce5fe251b748ce14232eb703/225405482-1d4dd134-2caa-4903-858c-5edf5e3fc392.JPG https://zimg.paragon.ice.com/ParagonImages/Property/PM/RAE/225405482/23/0/0/ab19aeea15853be3de53aafe6dc37a73/1/7a668b02ce5fe251b748ce14232eb703/225405482-7d52353c-ee14-4f3f-91d9-f21ab0eac5dd.JPG https://zimg.paragon.ice.com/ParagonImages/Property/PM/RAE/225405482/24/0/0/103c198cc670e708f8b9d681a71a6235/1/7a668b02ce5fe251b748ce14232eb703/225405482-d71b8b98-f560-4fee-b805-2a8693d5e7be.JPG https://zimg.paragon.ice.com/ParagonImages/Property/PM/RAE/225405482/25/0/0/6f61fffdeb2b9f129cd41e4f5bd85c84/1/7a668b02ce5fe251b748ce14232eb703/225405482-f51747eb-7232-4615-9327-9797a8ce7630.JPG https://zimg.paragon.ice.com/ParagonImages/Property/PM/RAE/225405482/26/0/0/b0684c089001101dd183159610047bde/1/7a668b02ce5fe251b748ce14232eb703/225405482-4b55c4ec-efa5-46b9-a7b8-3bf5a51aaf2a.JPG https://zimg.paragon.ice.com/ParagonImages/Property/PM/RAE/225405482/27/0/0/0bf983bab923baf9549a34e2b743a0bb/1/7a668b02ce5fe251b748ce14232eb703/225405482-30cd677e-2817-47bf-a169-c07bf0062433.JPG https://zimg.paragon.ice.com/ParagonImages/Property/PM/RAE/225405482/28/0/0/7619a1b28ee17dbdcd41eba5de1f4726/1/7a668b02ce5fe251b748ce14232eb703/225405482-896eed55-2a21-47ff-a12c-91cb1e67caf6.JPG https://zimg.paragon.ice.com/ParagonImages/Property/PM/RAE/225405482/29/0/0/a30b4fc468dc08234032833378d8ce41/1/7a668b02ce5fe251b748ce14232eb703/225405482-d2870c66-396b-4ab0-979e-0e647c50a31c.JPG https://zimg.paragon.ice.com/ParagonImages/Property/PM/RAE/225405482/30/0/0/23fe4c534899979513acdc7a1df127cb/1/7a668b02ce5fe251b748ce14232eb703/225405482-4f5fc8bd-d5de-4544-8cc1-359fa4567f79.JPG

#2003 10883 SASKATCHEWAN DR NW

Edmonton T6E 4S6

MLS® Number:  E4492662

Back to Garneau   

  • Home \
  • Garneau \
  • #2003 10883 SASKATCHEWAN DR NW

$ 159,800

1

BEDROOMS

1 + 0

BATHROOMS

652

SQUARE FEET

1968

YEAR BUILT

https://zimg.paragon.ice.com/ParagonImages/Property/PM/RAE/225405482/1/0/0/a474d735e14dae577427081c7b6b209c/1/7a668b02ce5fe251b748ce14232eb703/225405482-4233378d-094c-4feb-8dd9-99a96eb73751.JPG





MLS® Number
E4492662
PROPERTY TYPE
Apartment
LISTING DATE
June-09-2026

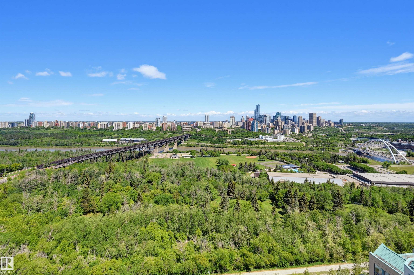
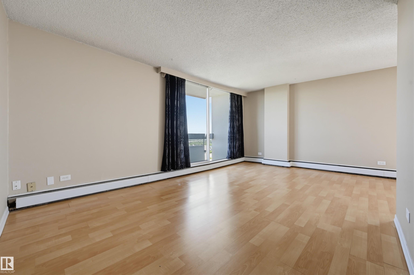
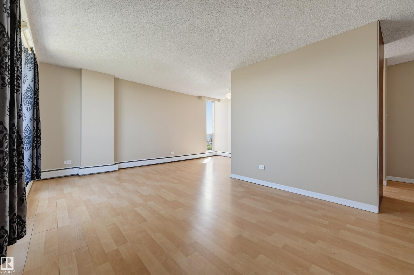
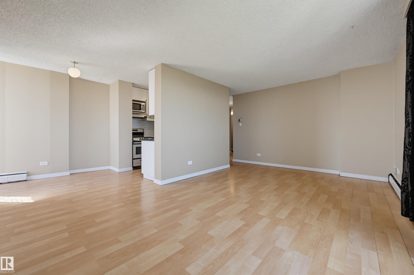
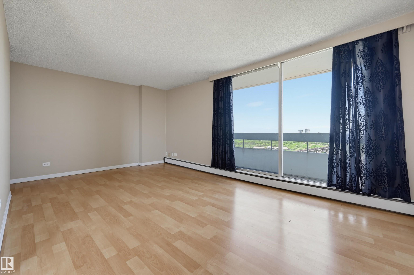
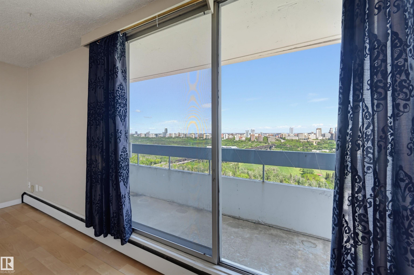
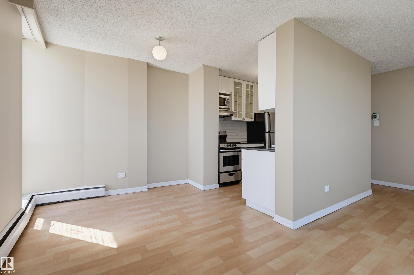
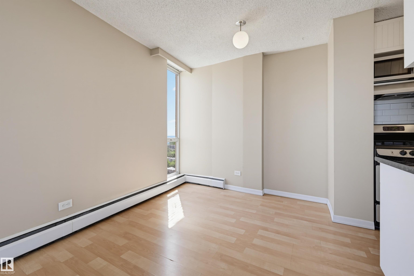
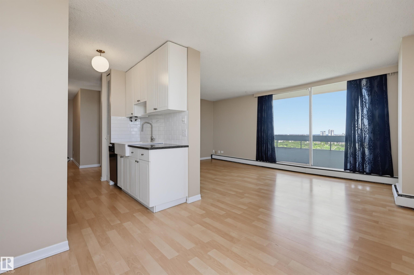
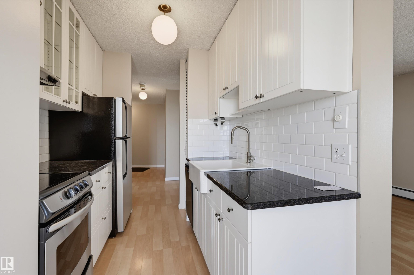
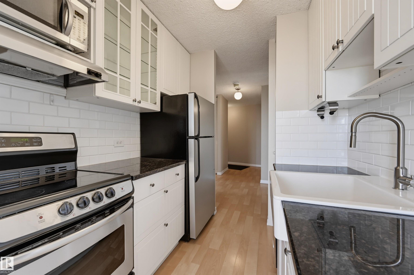
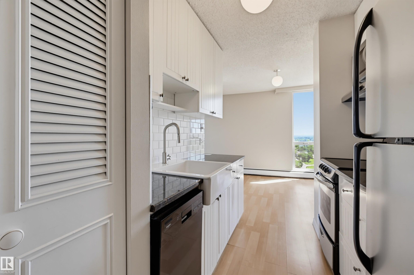
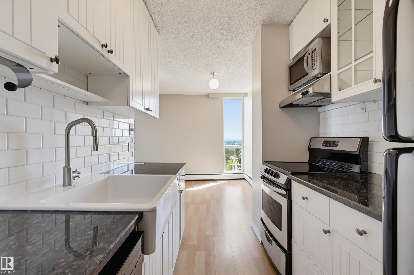
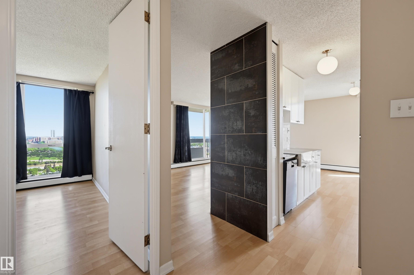
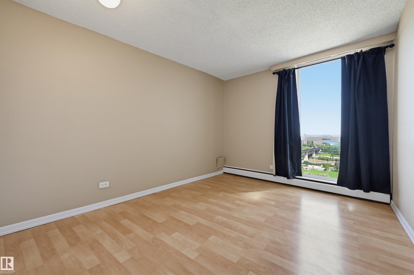
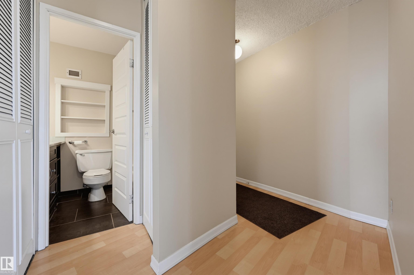
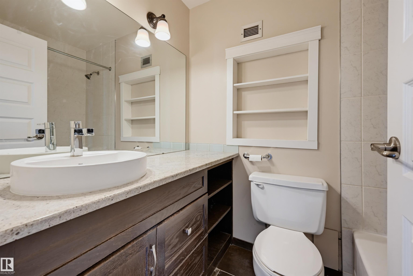
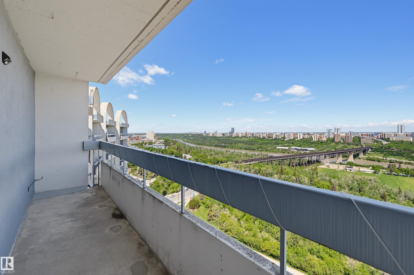
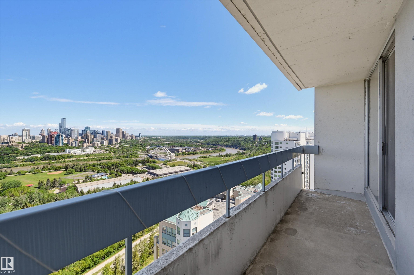
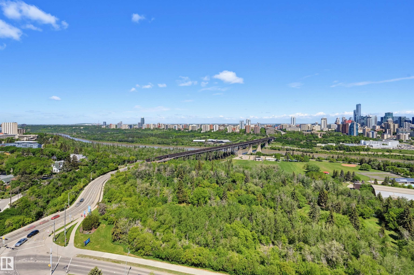
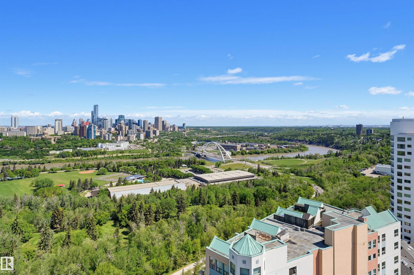
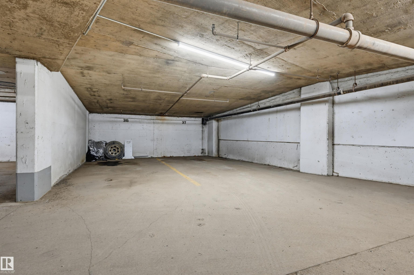
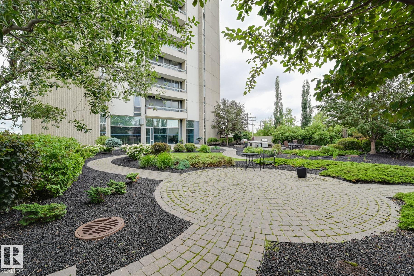
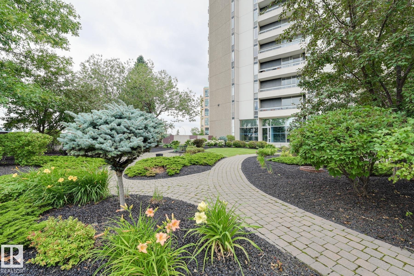
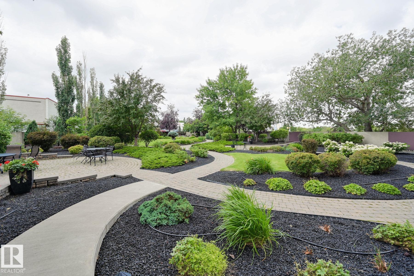
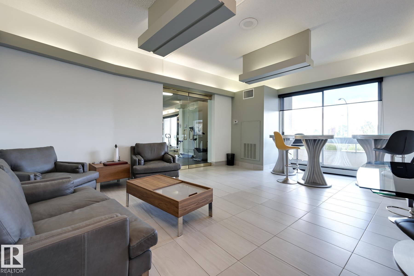
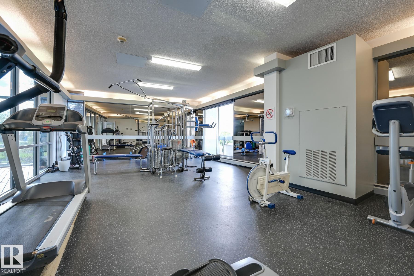
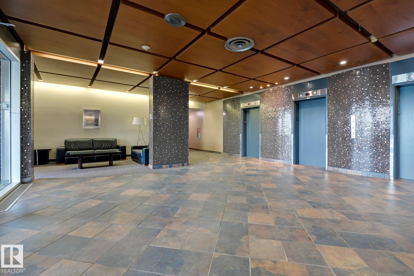
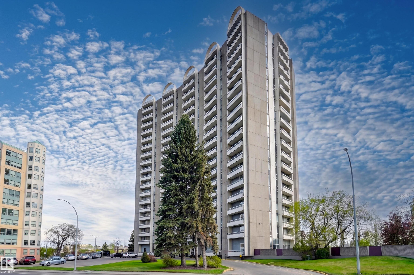
SPECTACULAR RIVER VALLEY & DOWNTOWN VIEWS from this TOP FLOOR RENOVATED 652 sq.ft. condo conveniently located on SASKATCHEWAN DRIVE just steps to the river valley trails, trendy shops, restaurants, coffee shops & a short walk to the U of A & Whyte Avenue. Features of this home include an upgraded kitchen with white cabinets, white ceramic farmhouse sink, granite countertops & stainless steel appliances. The bathroom has also been upgraded with granite counters & tub surround. Laminate flooring throughout except for tile in the entrance. Enjoy the gorgeous views from the spacious north facing balcony. Included is the fridge, ceramic top stove, microwave, dishwasher, window coverings & an UNDERGROUND SECURE PARKING STALL + an extra storage locker. The condo fees include all the utilities & the building amenities which include an outside courtyard, fitness centre, social room, saunas & visitor parking. Shows very well!

COMMUNITY  Garneau
PROPERTY TYPE  Apartment
BUILDING TYPE  Apartment High Rise
STYLE  Single Level Apartment
YEAR BUILT 1968
SQUARE FOOTAGE  652
BEDROOMS  1
BATHROOMS  1.00
BASEMENT  None, No Basement
AMENITIES  Exercise Room, Parking-Visitor, Sauna; Swirlpool; Steam, Secured Parking, Security Door, Social Rooms, Storage-In-Suite, Storage Cage
APPLIANCES  Dishwasher-Built-In, Hood Fan, Oven-Microwave, Refrigerator, Stove-Electric
COOLING 
FIREPLACE 
FLOORING  Ceramic Tile, Laminate Flooring
HEATING  Baseboard, Hot Water, Natural Gas
LAUNDRY 
LOT FEATURES  Golf Nearby, Public Transportation, River Valley View, Schools, Shopping Nearby, View Downtown
PARKING  Underground
RESTRICTIONS  Pets Subject to Board App
ROOF  Tar & Gravel
TITLE  Fee Simple
BROKER  REALTORS® Association of Edmonton


ROOMS DIMENSIONS (m) LEVEL