https://zimg.paragon.ice.com/ParagonImages/Property/PM/RAE/225386153/1/0/0/7720e4b8e3b758feff83d57b93192975/1/35884c3570c6d380bf5fdd52b31c3963/225386153-9850e560-80d7-45c4-943d-eefed358e20d.JPG https://zimg.paragon.ice.com/ParagonImages/Property/PM/RAE/225386153/2/0/0/3d79ab340bcf9e13ea4161b318d22ff1/1/35884c3570c6d380bf5fdd52b31c3963/225386153-77e96a10-5d4c-4d3a-926b-4f38d924b30c.JPG https://zimg.paragon.ice.com/ParagonImages/Property/PM/RAE/225386153/3/0/0/0e47347752a721f3c5a4b07fe5b4a9cc/1/35884c3570c6d380bf5fdd52b31c3963/225386153-71954ba1-b2c4-4d26-8fa9-30076e8f8fc2.JPG https://zimg.paragon.ice.com/ParagonImages/Property/PM/RAE/225386153/4/0/0/7d20eee99ddf7a0da59f6726fb7874f2/1/35884c3570c6d380bf5fdd52b31c3963/225386153-936560bf-07c7-442d-99ad-3a617bca95a5.JPG https://zimg.paragon.ice.com/ParagonImages/Property/PM/RAE/225386153/5/0/0/bec9c8a5a4d479f2291f35744a7bee03/1/35884c3570c6d380bf5fdd52b31c3963/225386153-dc1c7b63-400a-4f2b-9f0e-22a247054b73.JPG https://zimg.paragon.ice.com/ParagonImages/Property/PM/RAE/225386153/6/0/0/38cc0ebec012ee6d49868a4946d36ed4/1/35884c3570c6d380bf5fdd52b31c3963/225386153-50ba68af-bf69-4953-93ef-3bcba155eba1.JPG https://zimg.paragon.ice.com/ParagonImages/Property/PM/RAE/225386153/7/0/0/493afaec2aa201744e6a39a12f9d40e9/1/35884c3570c6d380bf5fdd52b31c3963/225386153-fbcdc2cc-709d-41d0-9b68-8c7725735360.JPG https://zimg.paragon.ice.com/ParagonImages/Property/PM/RAE/225386153/8/0/0/1effc27b8e34ac7022742eaf7fa5b387/1/35884c3570c6d380bf5fdd52b31c3963/225386153-2a641daa-9e6a-4436-a55c-f94b3b03885c.JPG https://zimg.paragon.ice.com/ParagonImages/Property/PM/RAE/225386153/9/0/0/602e9462dd1076acf7d64298acef2db6/1/35884c3570c6d380bf5fdd52b31c3963/225386153-54fc79b7-eb63-48cc-9a32-bf9d3e95664e.JPG https://zimg.paragon.ice.com/ParagonImages/Property/PM/RAE/225386153/10/0/0/7fb3f2fa5e24013d9de193241a0fe7c6/1/35884c3570c6d380bf5fdd52b31c3963/225386153-9128828d-b50d-4e4c-9745-368f5739cfc0.JPG https://zimg.paragon.ice.com/ParagonImages/Property/PM/RAE/225386153/11/0/0/12c269a1917f0bb4b5754cb911e1228e/1/35884c3570c6d380bf5fdd52b31c3963/225386153-c5d6227d-9172-494a-a4f9-35d730eb9447.JPG https://zimg.paragon.ice.com/ParagonImages/Property/PM/RAE/225386153/12/0/0/185637bf27b2cea0accf68e2951c204b/1/35884c3570c6d380bf5fdd52b31c3963/225386153-421d160e-6580-4cbe-b2e7-296fef89570b.JPG https://zimg.paragon.ice.com/ParagonImages/Property/PM/RAE/225386153/13/0/0/fa2489aa91a46b8a7375f9a8c3847180/1/35884c3570c6d380bf5fdd52b31c3963/225386153-8305e81a-dcf0-4b71-8e9d-f784a0dec173.JPG https://zimg.paragon.ice.com/ParagonImages/Property/PM/RAE/225386153/14/0/0/8893941bd3d69bb96c1cfe690cd4070f/1/35884c3570c6d380bf5fdd52b31c3963/225386153-74b4d3a7-dd5c-4aa2-bc9b-b18dd8b2c7c0.JPG https://zimg.paragon.ice.com/ParagonImages/Property/PM/RAE/225386153/15/0/0/3e5ec9ca5e699db1d06986b41b96cdad/1/35884c3570c6d380bf5fdd52b31c3963/225386153-d7a074eb-e95d-4a4c-ac23-bf1758e76964.JPG https://zimg.paragon.ice.com/ParagonImages/Property/PM/RAE/225386153/16/0/0/9917fa975ac853f620b42a6f07f3108b/1/35884c3570c6d380bf5fdd52b31c3963/225386153-ce716f11-9445-49db-8828-2029343fb4c6.JPG https://zimg.paragon.ice.com/ParagonImages/Property/PM/RAE/225386153/17/0/0/ab7bdcf02acff513d9bd28f11dc63203/1/35884c3570c6d380bf5fdd52b31c3963/225386153-557b7e88-a1ae-469f-8621-ecf7ac2f43fd.JPG https://zimg.paragon.ice.com/ParagonImages/Property/PM/RAE/225386153/18/0/0/f4e8eb58e3827665597fa645ceeedf59/1/35884c3570c6d380bf5fdd52b31c3963/225386153-2a0b25a7-ff9e-4bb0-9692-a05e9687e1ee.JPG https://zimg.paragon.ice.com/ParagonImages/Property/PM/RAE/225386153/19/0/0/a488e1a72f3c144c7f8bab428c1cf2b9/1/35884c3570c6d380bf5fdd52b31c3963/225386153-f937897c-83fa-4a2e-9d1c-54df1893534c.JPG https://zimg.paragon.ice.com/ParagonImages/Property/PM/RAE/225386153/20/0/0/ff486a41d25e17322e109cf8e87f291f/1/35884c3570c6d380bf5fdd52b31c3963/225386153-7c862893-2ea3-43ba-932e-b42ff3869784.JPG https://zimg.paragon.ice.com/ParagonImages/Property/PM/RAE/225386153/21/0/0/e32a3fa0d360b63dfe7b23d4ae31d938/1/35884c3570c6d380bf5fdd52b31c3963/225386153-193877cf-338d-425e-a885-eafeee3c93ae.JPG https://zimg.paragon.ice.com/ParagonImages/Property/PM/RAE/225386153/22/0/0/333cf76e4d4613bb3668175ff9038a14/1/35884c3570c6d380bf5fdd52b31c3963/225386153-af2f0127-ab9b-4b04-a2d4-b2660a8ba959.JPG https://zimg.paragon.ice.com/ParagonImages/Property/PM/RAE/225386153/23/0/0/41c53c381e18e940d0dabd4a51b7761b/1/35884c3570c6d380bf5fdd52b31c3963/225386153-6b402371-f926-4e15-9e5d-71c1f9070787.JPG https://zimg.paragon.ice.com/ParagonImages/Property/PM/RAE/225386153/24/0/0/dff33c600b589341f97a4e86ced3e7bd/1/35884c3570c6d380bf5fdd52b31c3963/225386153-354b15fc-2070-4a69-aa53-ea5856c6d707.JPG https://zimg.paragon.ice.com/ParagonImages/Property/PM/RAE/225386153/25/0/0/1164870f8a581ced7f3a928fd5f4b8fa/1/35884c3570c6d380bf5fdd52b31c3963/225386153-bb0435f9-b84a-4dbb-a54f-dc5b18018fa0.JPG

#2003 10388 105 ST NW

Edmonton T5J 1E6

MLS® Number:  E4473333

Back to Downtown (Edmonton)   

  • Home \
  • Downtown (Edmonton) \
  • #2003 10388 105 ST NW

$ 424,999

3

BEDROOMS

2 + 0

BATHROOMS

1,023

SQUARE FEET

2009

YEAR BUILT

https://zimg.paragon.ice.com/ParagonImages/Property/PM/RAE/225386153/1/0/0/7720e4b8e3b758feff83d57b93192975/1/35884c3570c6d380bf5fdd52b31c3963/225386153-9850e560-80d7-45c4-943d-eefed358e20d.JPG





MLS® Number
E4473333
PROPERTY TYPE
Apartment
LISTING DATE
February-12-2026

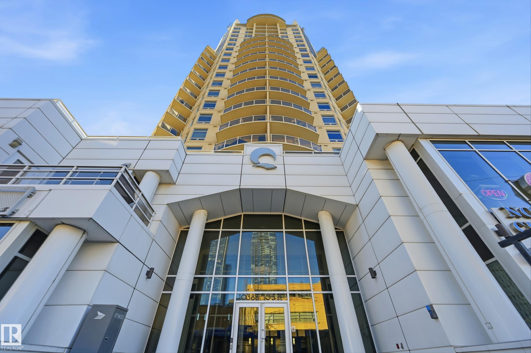
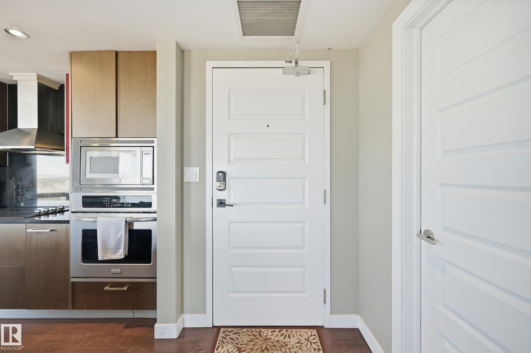
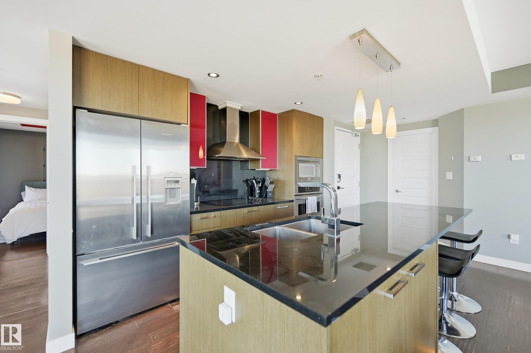

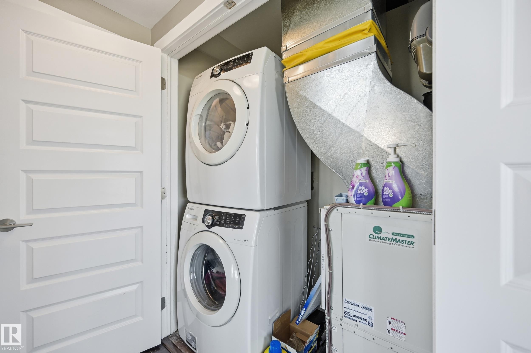
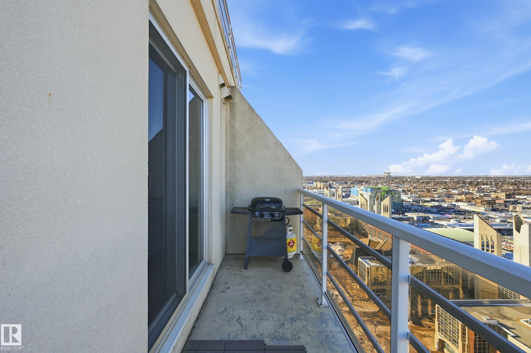
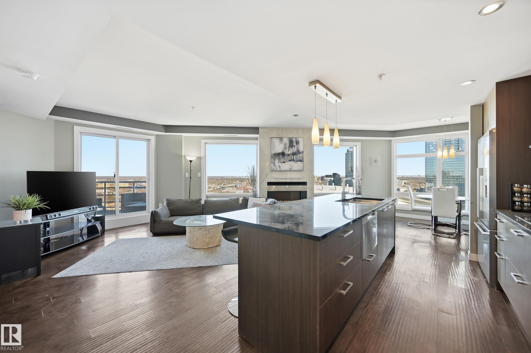
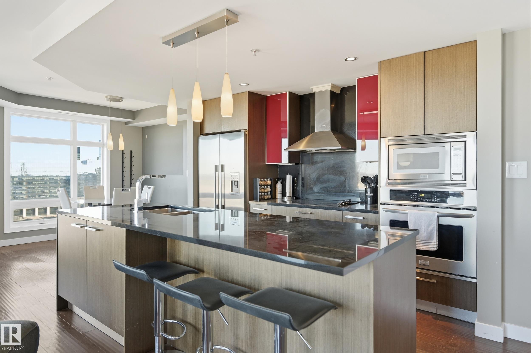
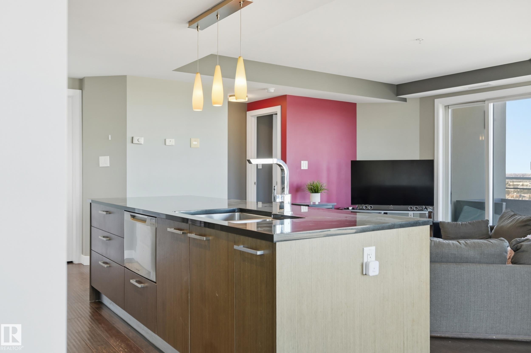
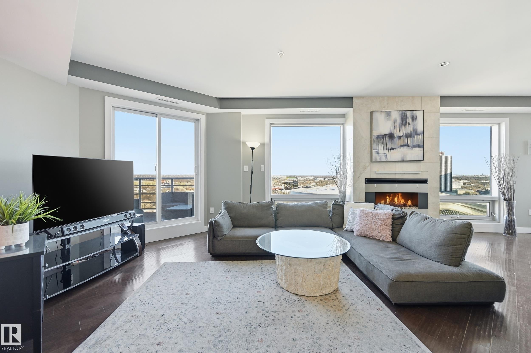
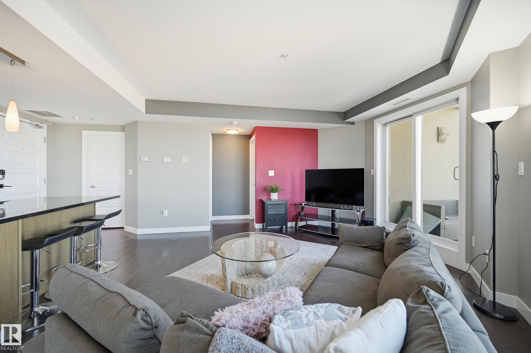



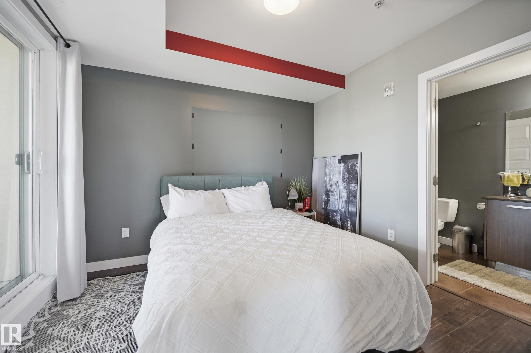
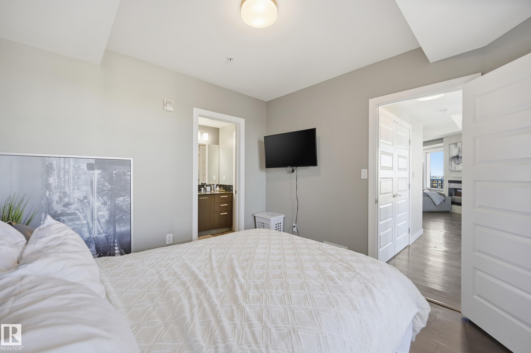
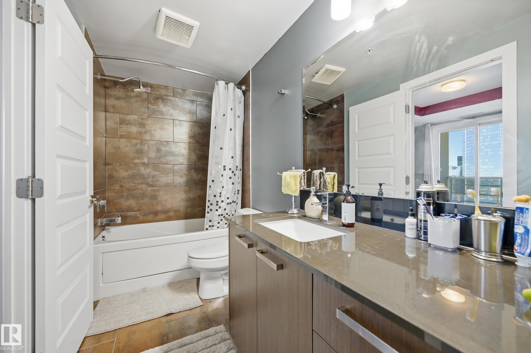

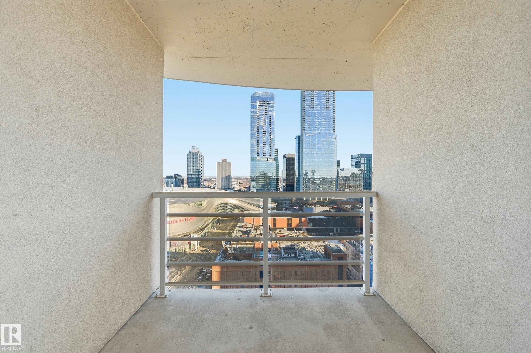
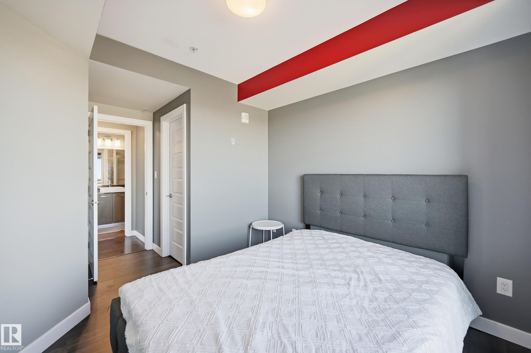
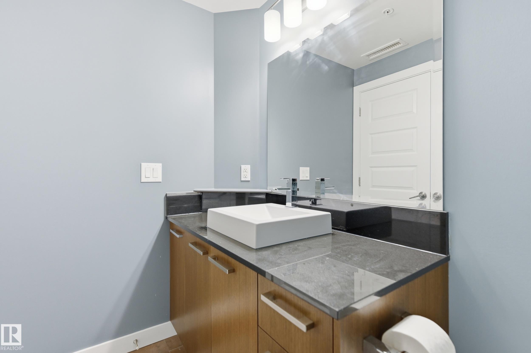
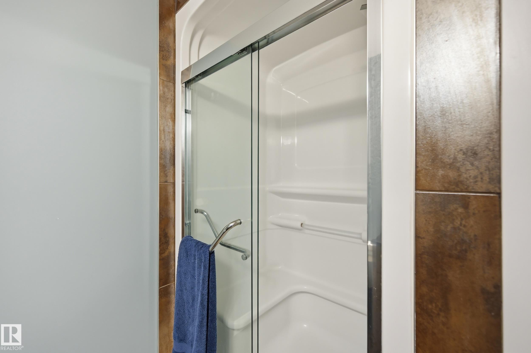
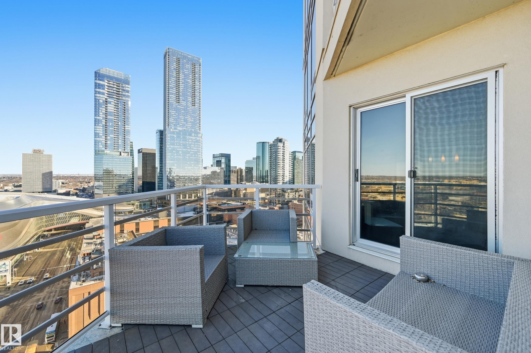
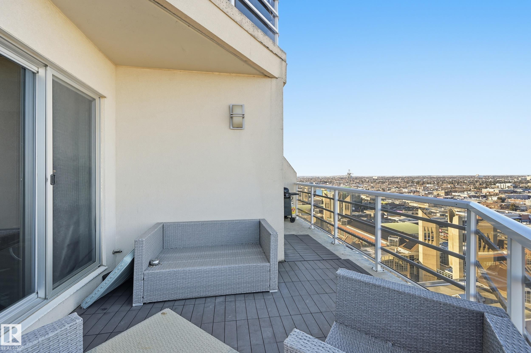
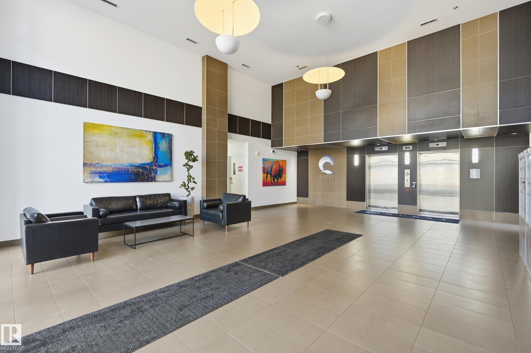
Welcome to this rare sub-penthouse in the heart of downtown, just steps from the Ice District. Offering over 1,150 SQFT of upscale living, this unit features one of the best views in the building—directly facing Rogers Place. The bright, open layout welcomes you with floor-to-ceiling light and a seamless flow throughout. The kitchen is equipped with stainless steel appliances and a large granite island, perfect for entertaining or everyday cooking. Step out onto your wraparound balcony and enjoy incredible sunlight and city views. The spacious primary bedroom includes its own private balcony, full ensuite, and a generous walk-in closet. In addition to two bedrooms, there’s a well-sized den/office filled with natural light—ideal for working from home. A rare opportunity in an unbeatable location!

COMMUNITY  Downtown (Edmonton)
PROPERTY TYPE  Apartment
BUILDING TYPE  Apartment High Rise
STYLE  Penthouse
YEAR BUILT 2009
SQUARE FOOTAGE  1,023
BEDROOMS  3
BATHROOMS  2.00
BASEMENT  None, No Basement
AMENITIES  Air Conditioner, Patio
APPLIANCES  Air Conditioning-Central, Dishwasher-Built-In, Hood Fan, Oven-Microwave, Refrigerator, Stove-Electric, Washer
COOLING 
FIREPLACE 
FLOORING  Ceramic Tile, Engineered Wood
HEATING  Forced Air-1, Natural Gas
LAUNDRY  ensuite bathroom
LOT FEATURES  Schools, Shopping Nearby, View City, View Downtown, See Remarks
PARKING  Underground
RESTRICTIONS  None Known
ROOF  Unknown
TITLE  Fee Simple
BROKER  REALTORS® Association of Edmonton


ROOMS DIMENSIONS (m) LEVEL