















20011 26 NW
Edmonton T6M 1K3
MLS® Number: E4492248
$ 588,900
3
BEDROOMS
2 + 1
BATHROOMS
2,024
SQUARE FEET
2022
YEAR BUILT
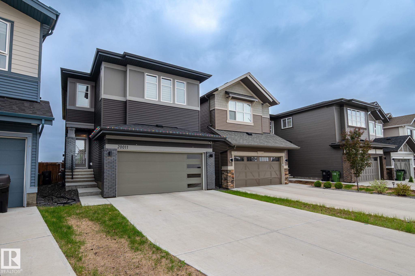
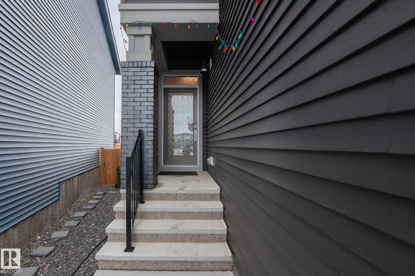
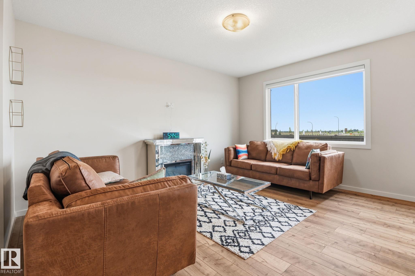
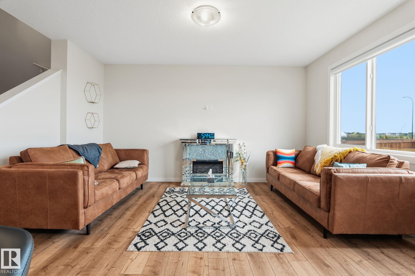
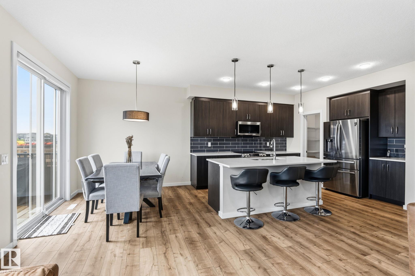
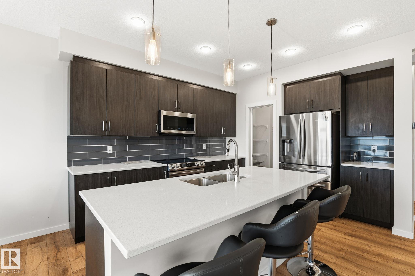
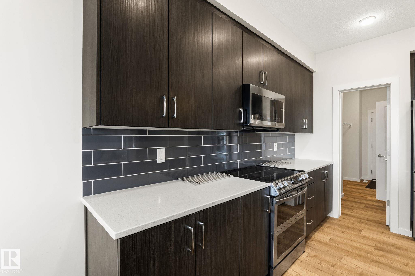
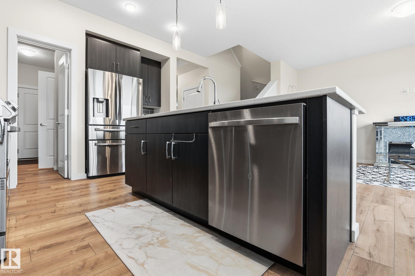
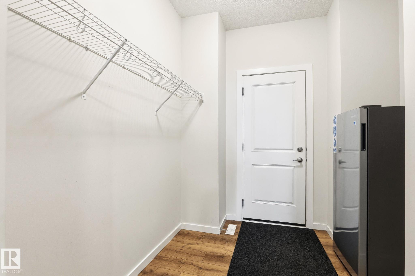
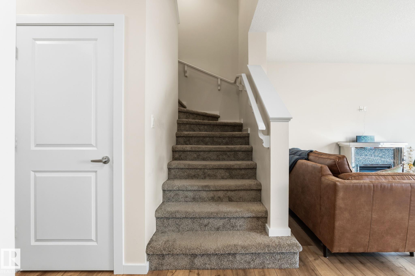
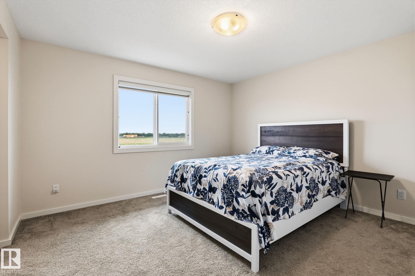
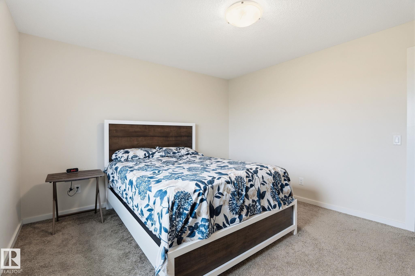
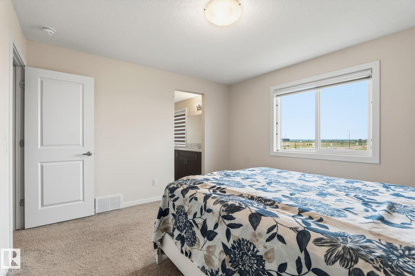
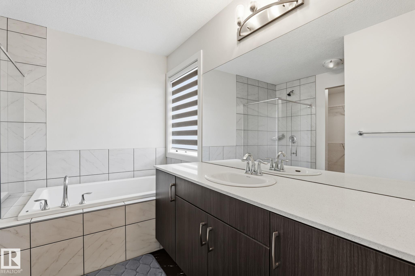
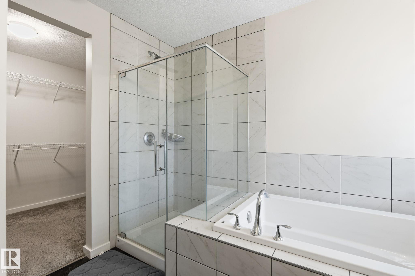
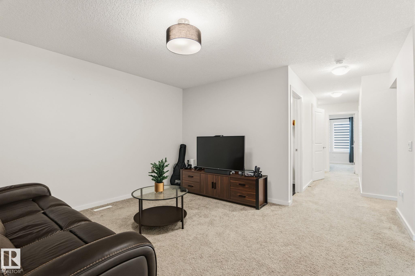
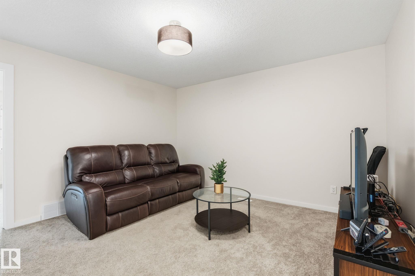
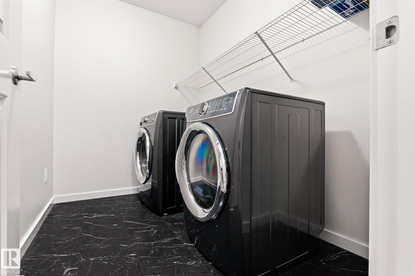
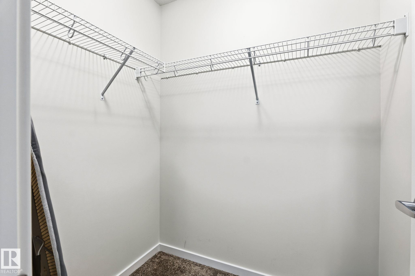
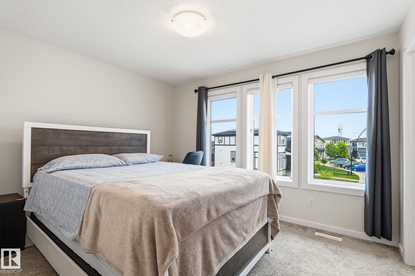
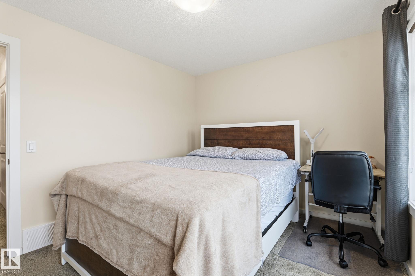
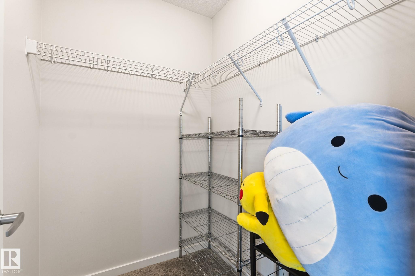
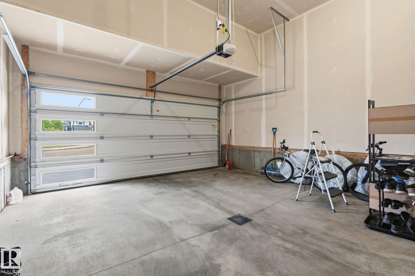
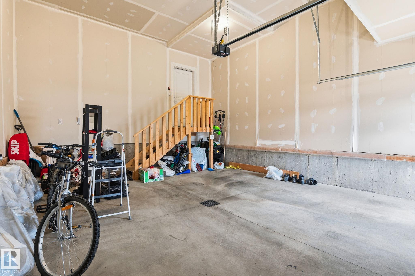
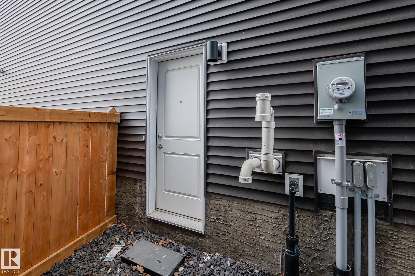
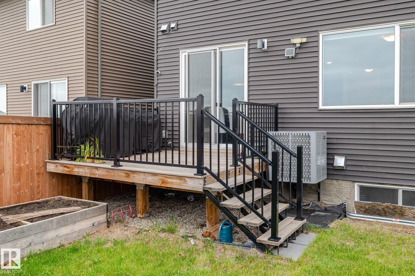
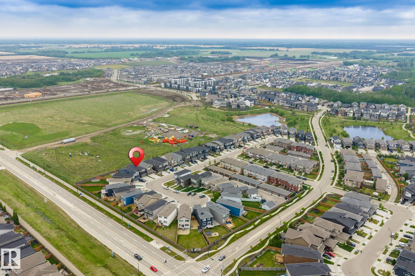
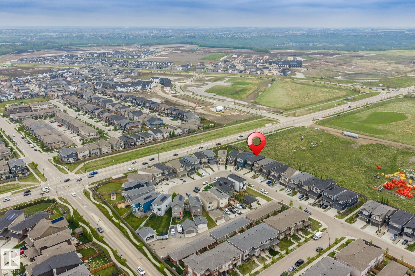
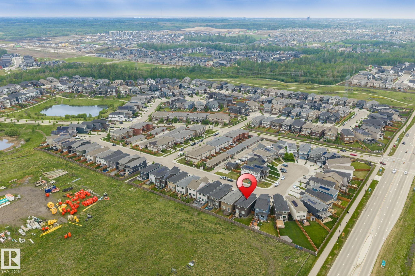
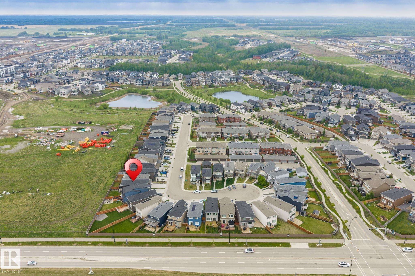
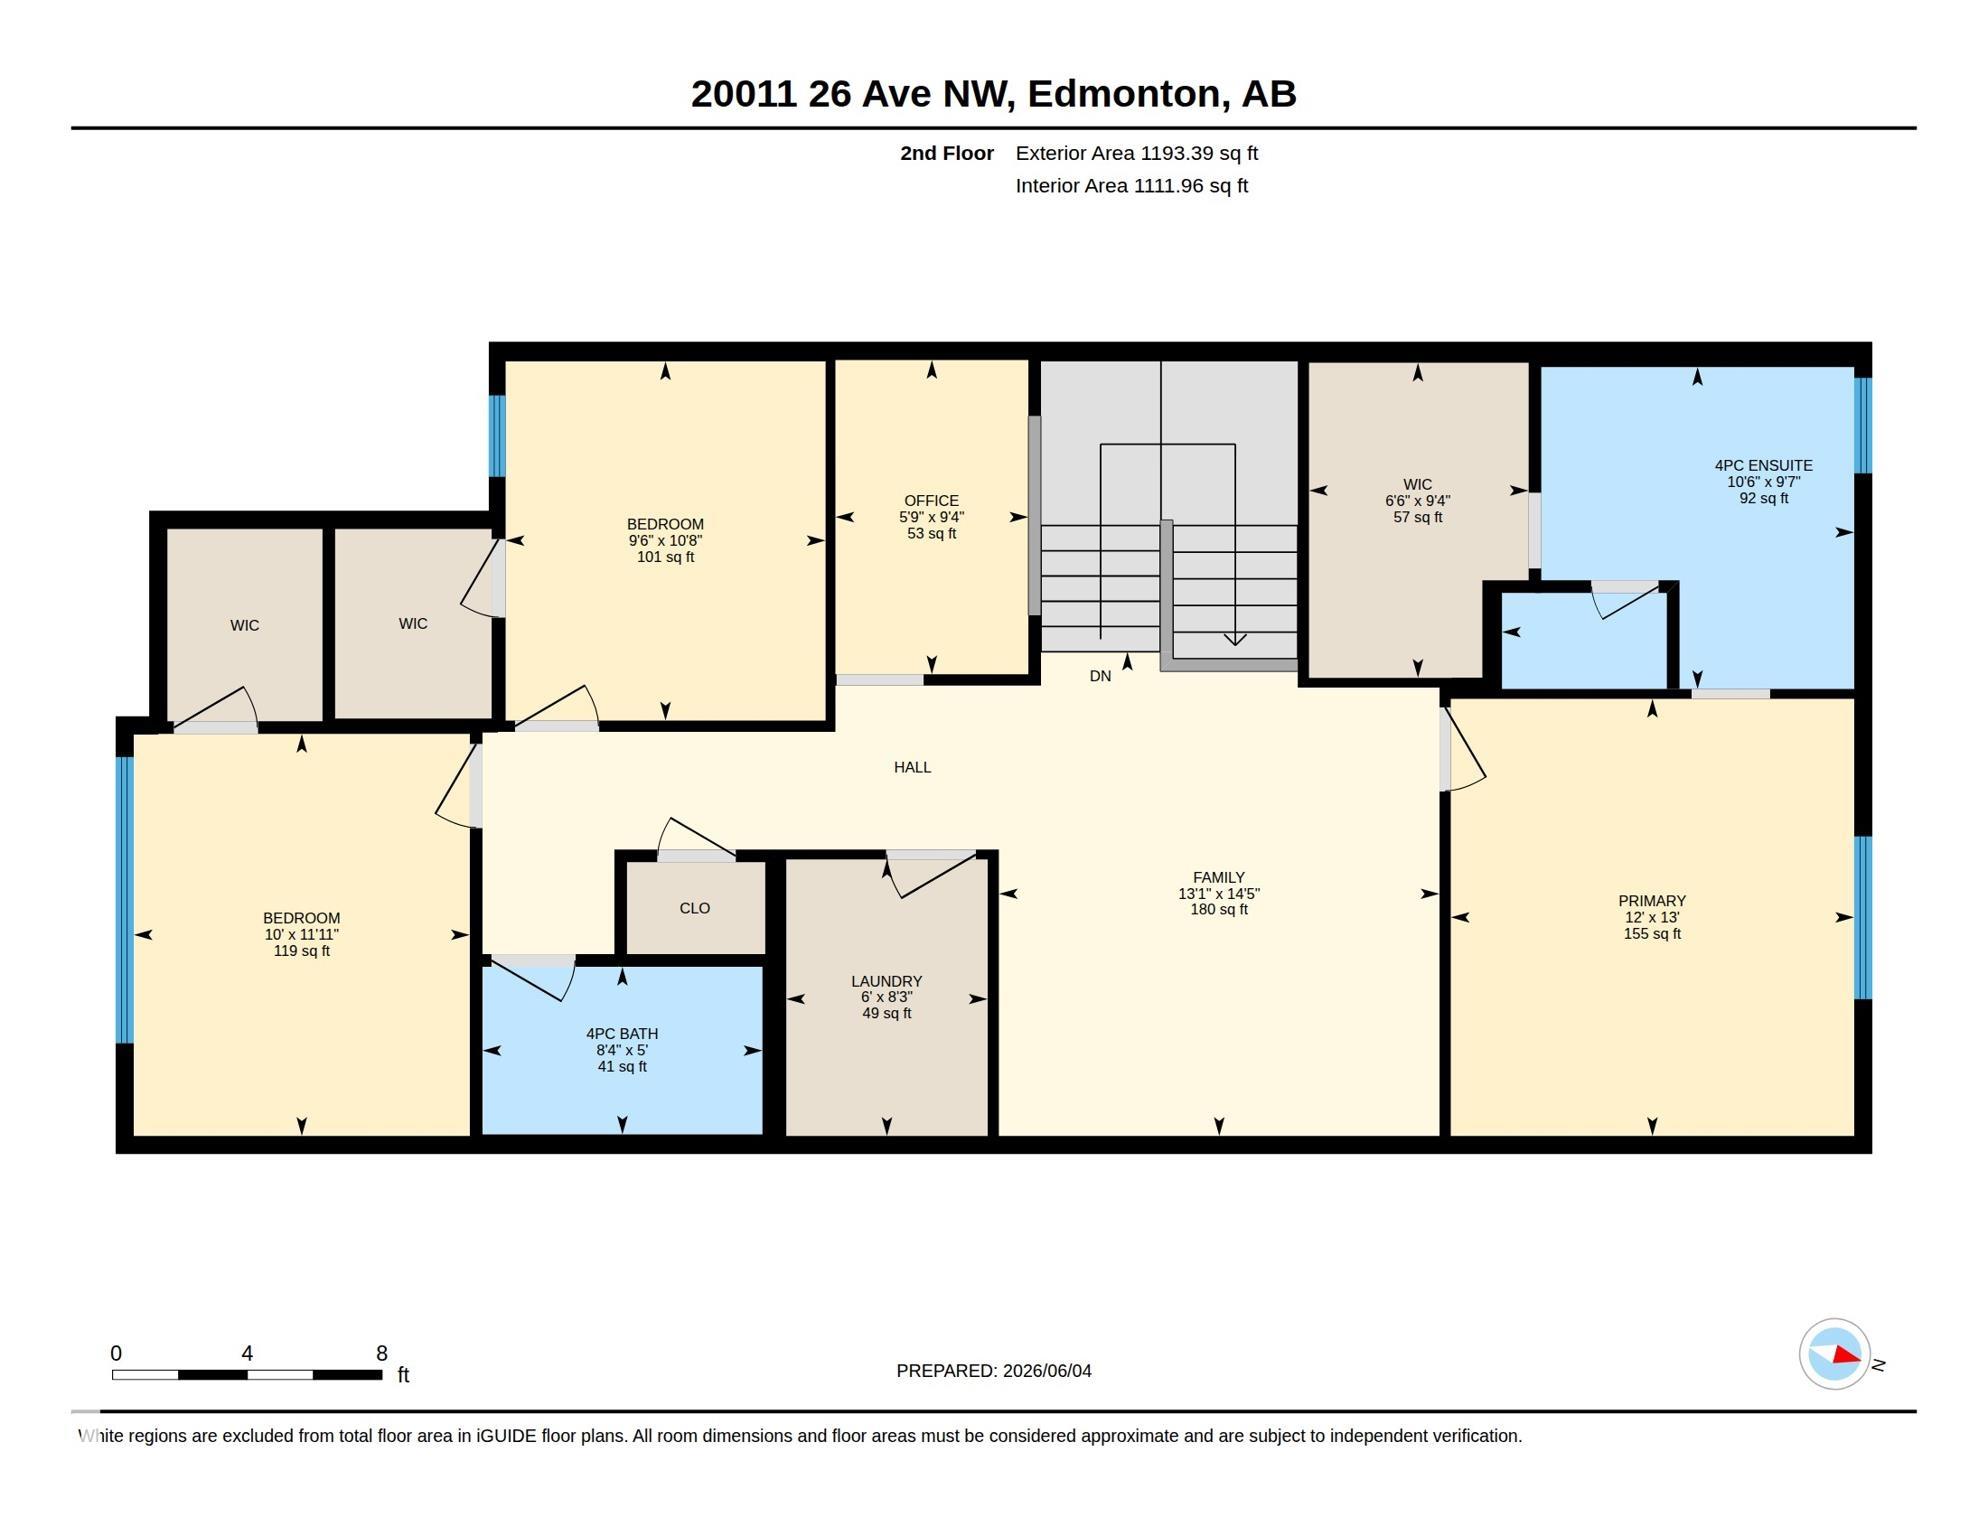
Welcome to Uplands! This RARE FLOOR PLAN features 3 bedrooms. each with its own WALK IN CLOSET , plus a dedicated OFFICE SPACE and spacious bonus room on the second floor. The open-concept main floor offers a bright kitchen, dining, and living area perfect for everyday living and entertaining. The primary suite includes a 4-piece ensuite and oversized walk-in closet. Along with 2 other good size bedrooms and a common wash room. Additional features include second-floor laundry, CENTRALIZED AIR CONDITIONING , CENTRALIZED WATER FILTER. a SIDE ENTRANCE for future legal suite potential, fully landscaped and fenced yard, a large deck with aluminum railings and no rear neighbors for added privacy. A perfect blend of space, functionality, and future potential in one of Edmonton’s most sought-after communities.
| COMMUNITY | The Uplands |
| PROPERTY TYPE | Detached Single Family |
| BUILDING TYPE | Detached Single Family |
| STYLE | 2 Storey |
| YEAR BUILT | 2022 |
| SQUARE FOOTAGE | 2,024 |
| BEDROOMS | 3 |
| BATHROOMS | 2.50 |
| BASEMENT | Full, Unfinished |
| AMENITIES | Air Conditioner |
| APPLIANCES | Air Conditioning-Central, Dishwasher-Built-In, Dryer, Garage Control, Refrigerator, Stove-Electric, Washer, Water Softener, Window Coverings |
| COOLING | |
| FIREPLACE | |
| FLOORING | Carpet, Vinyl Plank |
| HEATING | Forced Air-1, Natural Gas |
| LAUNDRY | ensuite bathroom |
| LOT FEATURES | Cul-De-Sac |
| PARKING | Double Garage Attached |
| RESTRICTIONS | None Known |
| ROOF | Asphalt Shingles |
| TITLE | Fee Simple |
| BROKER | REALTORS® Association of Edmonton |
| ROOMS | DIMENSIONS (m) | LEVEL |
|---|