https://zimg.paragon.ice.com/ParagonImages/Property/PM/RAE/225400112/1/0/0/e2303e716841652a84996c26f77da2db/1/90df92ab24c491abb57a7ac6a3a01962/225400112-65d0ea90-4350-42f2-bf83-b9c27844ab2f.JPG https://zimg.paragon.ice.com/ParagonImages/Property/PM/RAE/225400112/2/0/0/054fadff8f2533db7dd5067c1531c02b/1/90df92ab24c491abb57a7ac6a3a01962/225400112-71CE3B19-1EC3-4D4F-A51B-F0DD77DCEBE0.JPG https://zimg.paragon.ice.com/ParagonImages/Property/PM/RAE/225400112/3/0/0/d590fc7ed764290f87954f7476c11505/1/90df92ab24c491abb57a7ac6a3a01962/225400112-7915AF22-EB06-4914-9162-1C2B04623126.JPG https://zimg.paragon.ice.com/ParagonImages/Property/PM/RAE/225400112/4/0/0/c9734672b5b41ae18c36435a695bd55e/1/90df92ab24c491abb57a7ac6a3a01962/225400112-B453CB3B-C6DB-496E-BB95-4067AEAF90BC.JPG https://zimg.paragon.ice.com/ParagonImages/Property/PM/RAE/225400112/5/0/0/f1892115895fdd558fe8c903cdfc5b6c/1/90df92ab24c491abb57a7ac6a3a01962/225400112-5738036C-4EF6-41B0-8480-99AAE137C3BE.JPG https://zimg.paragon.ice.com/ParagonImages/Property/PM/RAE/225400112/6/0/0/54daafd717eb00fc569f967f3fe34c79/1/90df92ab24c491abb57a7ac6a3a01962/225400112-BC7B5DC6-B522-4ECF-BDCA-307592CE9AA3.JPG https://zimg.paragon.ice.com/ParagonImages/Property/PM/RAE/225400112/7/0/0/ae461ec7b5e256d8f9ca1781cad0055e/1/90df92ab24c491abb57a7ac6a3a01962/225400112-AE50FB7F-AF8B-42D1-B0FB-DD59BDF11CAC.JPG https://zimg.paragon.ice.com/ParagonImages/Property/PM/RAE/225400112/8/0/0/ff64e1ea6fc478f1bcba49be926ed28d/1/90df92ab24c491abb57a7ac6a3a01962/225400112-7DD11C9E-A8DF-4347-B126-3F9F58C913C1.JPG https://zimg.paragon.ice.com/ParagonImages/Property/PM/RAE/225400112/9/0/0/e564563898f17a97e6d572d6740cf9a5/1/90df92ab24c491abb57a7ac6a3a01962/225400112-C7E265E0-59A6-4EA2-9C05-E34526ED8689.JPG https://zimg.paragon.ice.com/ParagonImages/Property/PM/RAE/225400112/10/0/0/0a5425dcda6071f05230b3ddd952a1bd/1/90df92ab24c491abb57a7ac6a3a01962/225400112-5E2174F4-6026-48E8-8BDB-FDA8AB048A19.JPG https://zimg.paragon.ice.com/ParagonImages/Property/PM/RAE/225400112/11/0/0/57bd12460447853e34c2e7cf09f5d0ce/1/90df92ab24c491abb57a7ac6a3a01962/225400112-9888E53E-B01F-4819-A470-4A988E61DCA4.JPG https://zimg.paragon.ice.com/ParagonImages/Property/PM/RAE/225400112/12/0/0/54696e1838c20db6b5a3952c806622d3/1/90df92ab24c491abb57a7ac6a3a01962/225400112-50C06C6E-90C4-4CCA-8C3A-6AE8F4D32FB7.JPG https://zimg.paragon.ice.com/ParagonImages/Property/PM/RAE/225400112/13/0/0/0decfd80827fc516e9d9f40982942505/1/90df92ab24c491abb57a7ac6a3a01962/225400112-D99C1250-3EB8-4613-A339-4D6B721C1D1B.JPG https://zimg.paragon.ice.com/ParagonImages/Property/PM/RAE/225400112/14/0/0/d512ebb1c6d2854061ce3afaa7ced2de/1/90df92ab24c491abb57a7ac6a3a01962/225400112-B0ECC7D7-931E-4D77-8FC0-C4C8FC7F740E.JPG https://zimg.paragon.ice.com/ParagonImages/Property/PM/RAE/225400112/15/0/0/57443f75a4b9fd0dc484259704d711d6/1/90df92ab24c491abb57a7ac6a3a01962/225400112-1CA696F2-5D4A-467A-BDC9-CEF800A40D9E.JPG https://zimg.paragon.ice.com/ParagonImages/Property/PM/RAE/225400112/16/0/0/5b12dc7a34afc5c29779b968e138336c/1/90df92ab24c491abb57a7ac6a3a01962/225400112-95961924-6DF3-462A-BF78-C92398E46BC3.JPG https://zimg.paragon.ice.com/ParagonImages/Property/PM/RAE/225400112/17/0/0/8dbcbd99d7b05900d6d393ec4482ad08/1/90df92ab24c491abb57a7ac6a3a01962/225400112-7B56E9FD-8868-457F-A98C-C5EAD43B7955.JPG https://zimg.paragon.ice.com/ParagonImages/Property/PM/RAE/225400112/18/0/0/bd962821081a6f0c0a535e86d3d10f65/1/90df92ab24c491abb57a7ac6a3a01962/225400112-1C33C546-8F0A-4F08-A035-0621349BD8BA.JPG https://zimg.paragon.ice.com/ParagonImages/Property/PM/RAE/225400112/19/0/0/8dada134d465290d99eb07cda2347508/1/90df92ab24c491abb57a7ac6a3a01962/225400112-E15927A5-9A74-443E-85F6-63BAD553F550.JPG https://zimg.paragon.ice.com/ParagonImages/Property/PM/RAE/225400112/20/0/0/ee70128a08e84314814219fb6fcbaa86/1/90df92ab24c491abb57a7ac6a3a01962/225400112-7674E2BF-127D-40AB-8BF4-754ABF1D9045.JPG https://zimg.paragon.ice.com/ParagonImages/Property/PM/RAE/225400112/21/0/0/b717a6e741a0842aa4cb8f1538424199/1/90df92ab24c491abb57a7ac6a3a01962/225400112-B0219133-6A1D-41FE-AAE0-5D09E3E6E4F7.JPG https://zimg.paragon.ice.com/ParagonImages/Property/PM/RAE/225400112/22/0/0/d8fa3c73f49d1efe2f617a3000fe929d/1/90df92ab24c491abb57a7ac6a3a01962/225400112-5B1A1873-E207-4E33-A175-C159977FBEB3.JPG https://zimg.paragon.ice.com/ParagonImages/Property/PM/RAE/225400112/23/0/0/82ba8a450a1598ad3b3cdf2a50340116/1/90df92ab24c491abb57a7ac6a3a01962/225400112-25EA314C-3BC5-4CE8-9470-CF54B9694316.JPG https://zimg.paragon.ice.com/ParagonImages/Property/PM/RAE/225400112/24/0/0/1628b5677a0b832acfc0f907f0bb4b31/1/90df92ab24c491abb57a7ac6a3a01962/225400112-82e660bc-1a37-4267-ba2a-51a7278d3659.JPG https://zimg.paragon.ice.com/ParagonImages/Property/PM/RAE/225400112/25/0/0/aacdb549d0ea5152fad10b93a47398c9/1/90df92ab24c491abb57a7ac6a3a01962/225400112-2616978E-E147-43EA-948A-584C5C03BD0C.JPG

20007 16 AV NW

Edmonton T6M 0Y3

MLS® Number:  E4487292

Back to Stillwater   

  • Home \
  • Stillwater \
  • 20007 16 AV NW

$ 739,000

3

BEDROOMS

2 + 1

BATHROOMS

2,710

SQUARE FEET

2019

YEAR BUILT

https://zimg.paragon.ice.com/ParagonImages/Property/PM/RAE/225400112/1/0/0/e2303e716841652a84996c26f77da2db/1/90df92ab24c491abb57a7ac6a3a01962/225400112-65d0ea90-4350-42f2-bf83-b9c27844ab2f.JPG





MLS® Number
E4487292
PROPERTY TYPE
Detached Single Family
LISTING DATE
May-12-2026

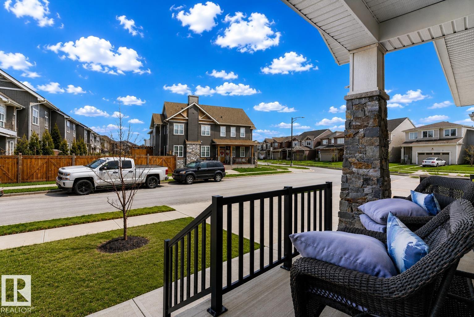
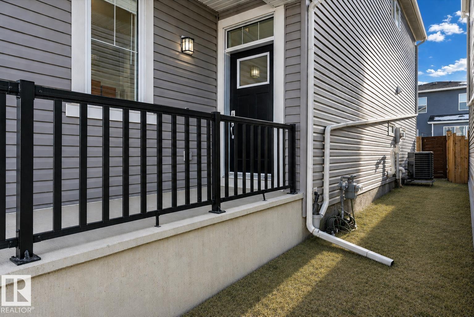
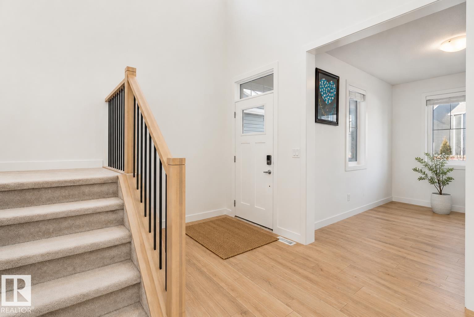
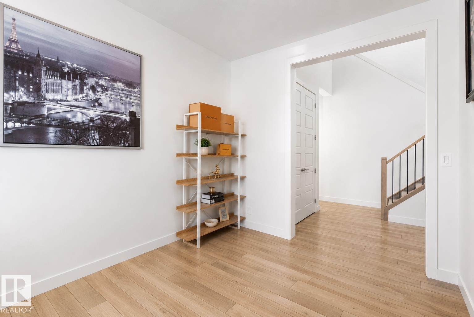
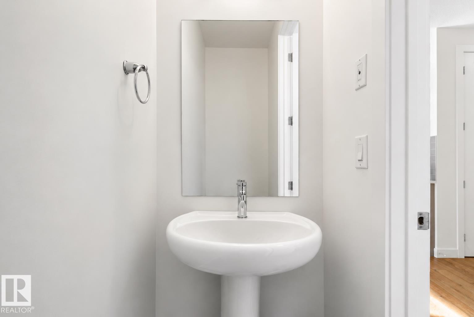
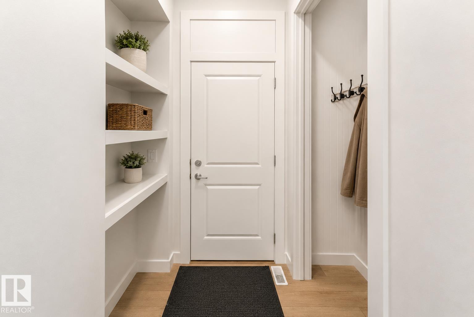
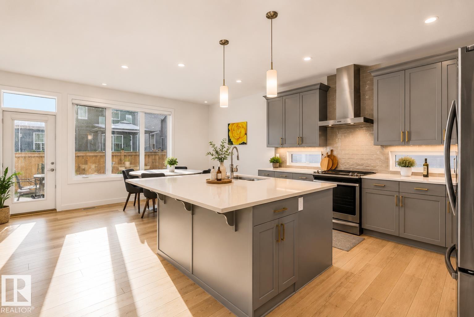
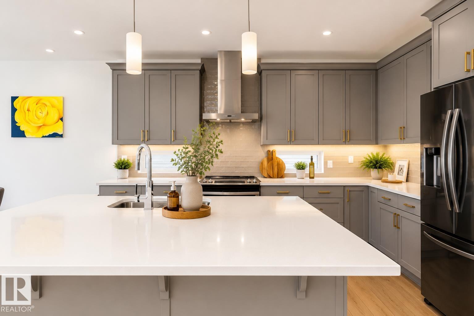
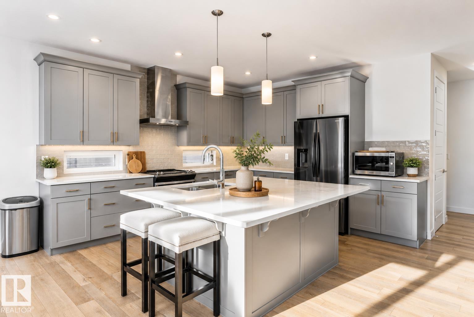
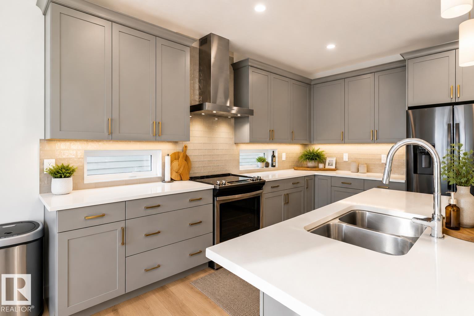
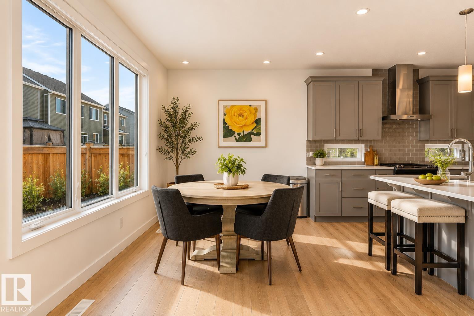
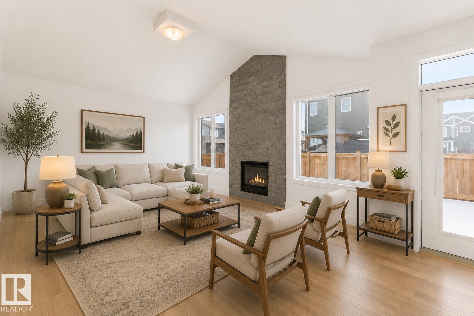
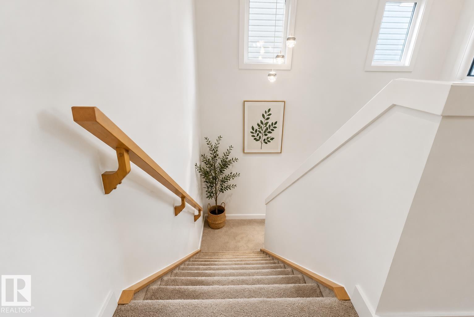
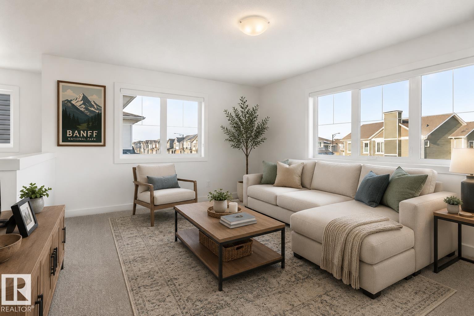
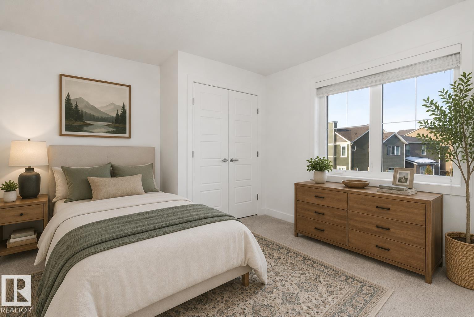
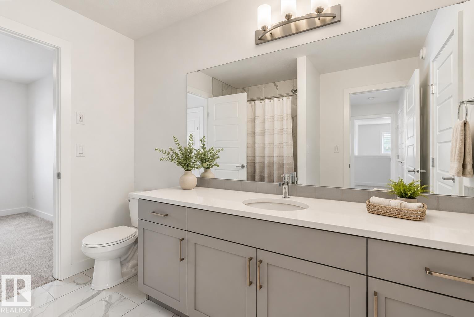
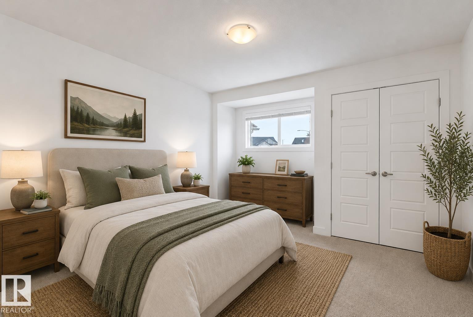
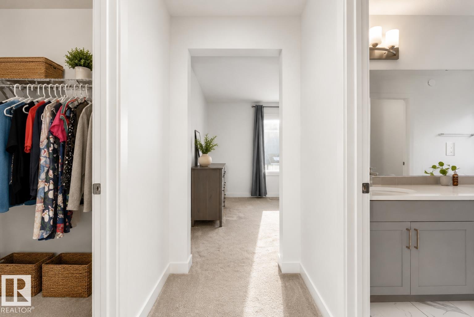
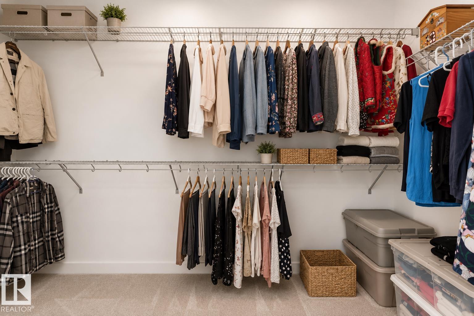
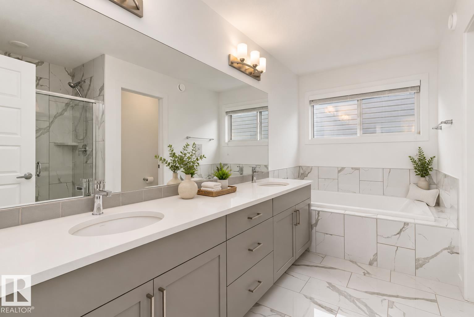
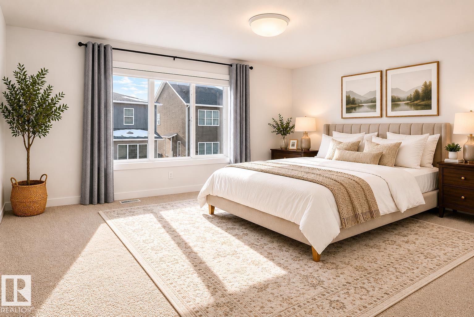
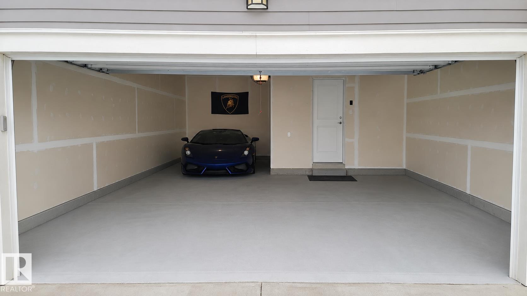
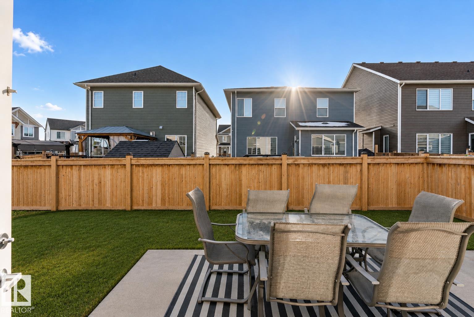
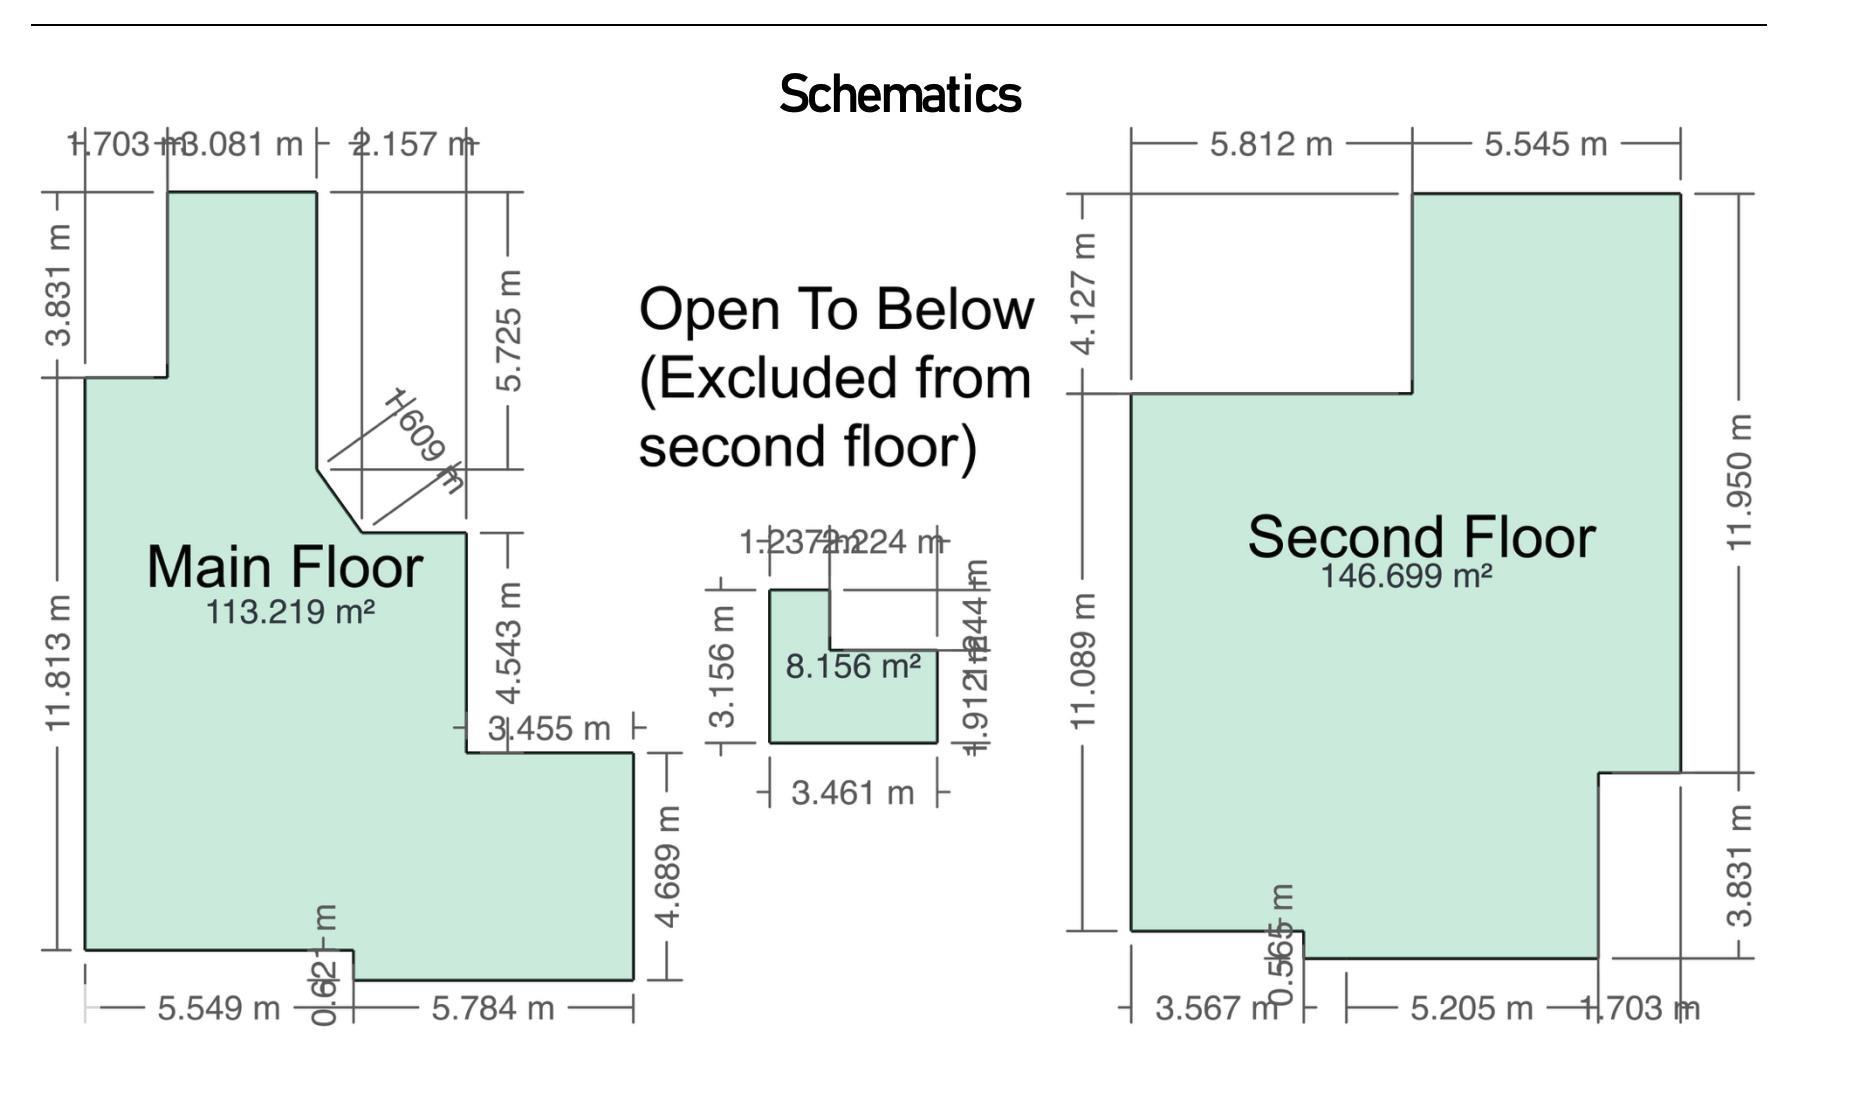
True RARE FIND having a TRIPLE GARAGE! One of the LARGEST Mattamy-built home is now available in the premier community of Stillwater. Standing in at over 2,700 Sq.Ft. of meticulously maintained living space, this home showcases true pride of ownership and high-end upgrades throughout. The main floor features 9’ ceilings, Luxury Vinyl Plank flooring, an Office/Den, a living room with high vaulted ceilings and a gourmet kitchen. The second level offers a sprawling primary retreat with a walk-in closet and private 5-piece spa ensuite, alongside a bonus room and two additional spacious bedrooms. Step outside to enjoy Stillwater’s exclusive amenities, including a private spray park, skating rink, and nature trails. Located minutes from West Edmonton Mall, major highways, and 2 blocks away from future school site and lake. This home combines the quality of a designer model with the maturity of a settled neighborhood. *Some photos are virtually-staged.

COMMUNITY  Stillwater
PROPERTY TYPE  Detached Single Family
BUILDING TYPE  Detached Single Family
STYLE  2 Storey
YEAR BUILT 2019
SQUARE FOOTAGE  2,710
BEDROOMS  3
BATHROOMS  2.50
BASEMENT  Full, Unfinished
AMENITIES  Ceiling 9 ft., Club House, No Animal Home, No Smoking Home
APPLIANCES  Air Conditioning-Central, Dishwasher-Built-In, Dryer, Refrigerator, Stove-Electric, Washer, See Remarks, TV Wall Mount
COOLING 
FIREPLACE 
FLOORING  Carpet, Vinyl Plank
HEATING  Forced Air-1, Natural Gas
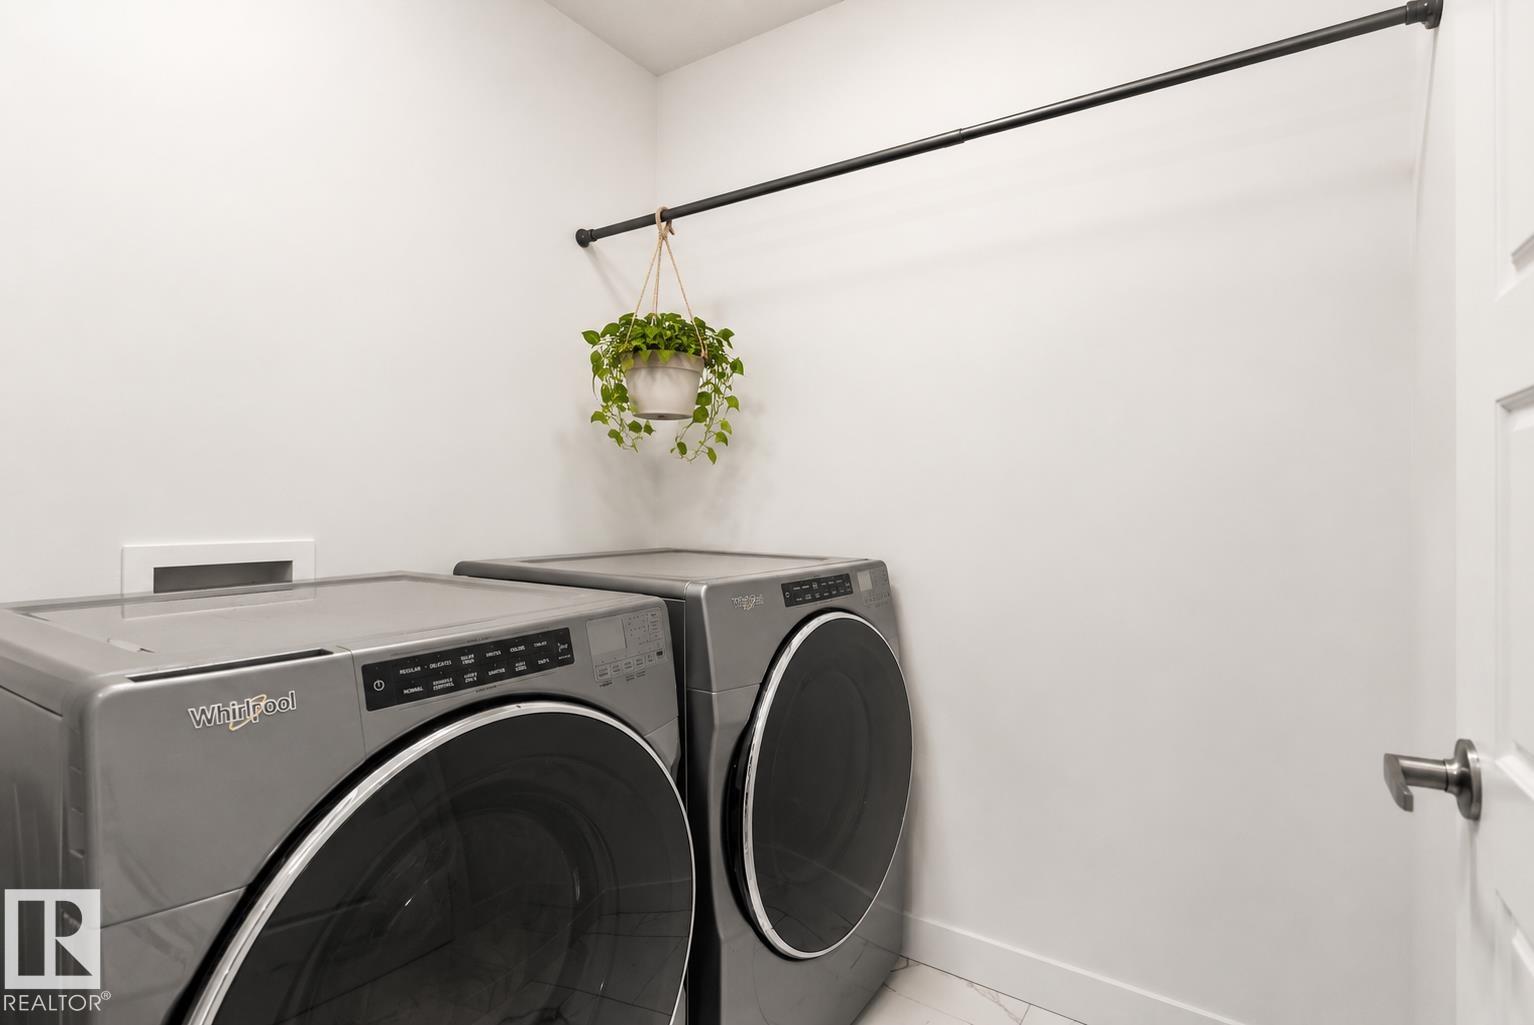
LAUNDRY  ensuite bathroom
LOT FEATURES  Flat Site, Golf Nearby, Playground Nearby, Public Transportation, Recreation Use, Schools, Shopping Nearby
PARKING  Triple Garage Attached
RESTRICTIONS  None Known
ROOF  Asphalt Shingles
TITLE  Fee Simple
BROKER  REALTORS® Association of Edmonton


ROOMS DIMENSIONS (m) LEVEL