




2000 21st Avenue
Bowden T0M 0K0
MLS® Number: A2346925
$ 225,000
3
BEDROOMS
2 + 0
BATHROOMS
1,176
SQUARE FEET
1993
YEAR BUILT

Teena Dunn
403-556-0002
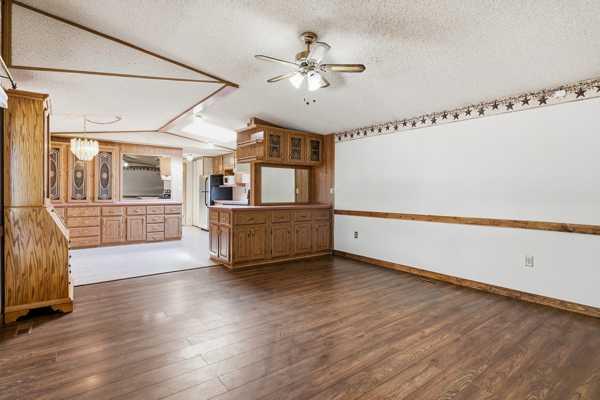
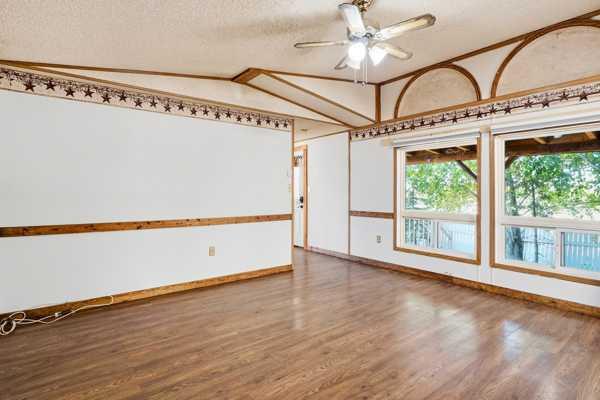
Enjoy the freedom of owning your own lot in this spacious, 1,175+ sq. ft. home, perfectly designed for first-time buyers or retirees looking to downsize. From the moment you walk into the open-concept living area, you will love the bright, airy feel created by the dramatic vaulted ceilings and sun-filled skylights. Property Highlights : Chef-Sized Kitchen: Prepare meals with ease thanks to a massive layout featuring abundant cabinetry and expansive countertops. Smart Split-Floorplan: Enjoy total privacy with the primary suite on one end of the home—complete with a spacious three-piece ensuite, a new shower, while two additional bedrooms and a four-piece bath sit comfortably at the opposite end. Outdoor Oasis: Relax or entertain on your massive, west-facing covered deck, beautifully shaded by mature trees and perfect for evening barbecues or quiet morning coffees. Recent Premium Updates: Metal Siding & Eavestroughs (2025): Enjoy excellent curb appeal and high durability for years to come. Metal Roof (2023): Provides peace of mind and long-term protection against the elements. Fresh Flooring: Modern updates in select areas make this home truly move-in ready. Complete with a handy outdoor storage shed and a generous yard, this property delivers affordable, comfortable living without sacrificing space or privacy. Come see all that this beautiful Bowden home has to offer—schedule your viewing today!
| COMMUNITY | |
| PROPERTY TYPE | Detached |
| BUILDING TYPE | Manufactured House |
| STYLE | Single Wide Mobile Home |
| YEAR BUILT | 1993 |
| SQUARE FOOTAGE | 1,176 |
| BEDROOMS | 3 |
| BATHROOMS | 2.00 |
| BASEMENT | None |
| AMENITIES | |
| APPLIANCES | Dishwasher, Electric Oven, Microwave, Range Hood, Refrigerator, Washer/Dryer |
| COOLING | None |
| FIREPLACE | N/A |
| FLOORING | Laminate |
| HEATING | Forced Air, Natural Gas |
| LAUNDRY | Main Level |
| LOT FEATURES | Corner Lot, Low Maintenance Landscape, Many Trees, Rectangular Lot, Street Lighting |
| PARKING | Parking Pad |
| RESTRICTIONS | None Known |
| ROOF | Metal |
| TITLE | Fee Simple |
| BROKER | CIR Realty |
| ROOMS | DIMENSIONS (m) | LEVEL |
|---|---|---|
| Living Room | 15`3" x 14`9" | Main |
| Kitchen | 19`8" x 14`9" | Main |
| Bedroom | 9`6" x 8`2" | Main |
| Bedroom | 10`9" x 9`6" | Main |
| 4pc Bathroom | 7`6" x 5`0" | Main |
| Laundry | 9`1" x 8`0" | Main |
| 3pc Ensuite bath | 14`5" x 8`3" | Main |
| Bedroom - Primary | 14`10" x 11`9" | Main |