https://zimg.paragon.ice.com/ParagonImages/Property/PM/RAE/225407772/1/0/0/830e5fd750147c3c3d2d06c5ebdadb9c/1/bdd5134a93b009f5f3bc64908fbc9083/225407772-20cbdd8c-2aaa-465b-9d02-e6675532ca7f.JPG https://zimg.paragon.ice.com/ParagonImages/Property/PM/RAE/225407772/2/0/0/6c120e1b6251ea00f16d4397c0390c6d/1/bdd5134a93b009f5f3bc64908fbc9083/225407772-6d17bfa9-2bb7-41c9-9aa6-b11f1f452e56.JPG https://zimg.paragon.ice.com/ParagonImages/Property/PM/RAE/225407772/3/0/0/45a5cba9fe44309194aafd4c6a83484f/1/bdd5134a93b009f5f3bc64908fbc9083/225407772-a5e4f2e0-44a6-4004-9588-316b58c82282.JPG https://zimg.paragon.ice.com/ParagonImages/Property/PM/RAE/225407772/4/0/0/96e54ea3343f30d2d7f122930a4696a4/1/bdd5134a93b009f5f3bc64908fbc9083/225407772-76967bd9-6745-4c8d-bbaa-5265691c1c83.JPG https://zimg.paragon.ice.com/ParagonImages/Property/PM/RAE/225407772/5/0/0/827054c3b0ef1640f346f21602b3ffc6/1/bdd5134a93b009f5f3bc64908fbc9083/225407772-474c721e-97b6-4418-bb15-69b9ef72227a.JPG https://zimg.paragon.ice.com/ParagonImages/Property/PM/RAE/225407772/6/0/0/27eb64e45fcbbc3e22addc3940a6a41a/1/bdd5134a93b009f5f3bc64908fbc9083/225407772-4279e195-f099-419c-b6f0-dde6e615ebe5.JPG https://zimg.paragon.ice.com/ParagonImages/Property/PM/RAE/225407772/7/0/0/5afc928f5d8f3f511f746485b711dd1f/1/bdd5134a93b009f5f3bc64908fbc9083/225407772-0a329bbf-d8d0-4cff-a511-f9946870b7ef.JPG https://zimg.paragon.ice.com/ParagonImages/Property/PM/RAE/225407772/8/0/0/1e809b31847341b93212208f578fd5ae/1/bdd5134a93b009f5f3bc64908fbc9083/225407772-d868ebea-dc3f-4efb-84ab-bbc93d7c7fa0.JPG https://zimg.paragon.ice.com/ParagonImages/Property/PM/RAE/225407772/9/0/0/d6d7cc442ef379d8775d889fc35f3850/1/bdd5134a93b009f5f3bc64908fbc9083/225407772-be4d2123-ed18-4d1e-815d-32d749510022.JPG https://zimg.paragon.ice.com/ParagonImages/Property/PM/RAE/225407772/10/0/0/b5ebc6eda2a068bd3795f3e62c1eefb5/1/bdd5134a93b009f5f3bc64908fbc9083/225407772-50c09cf8-99fe-4880-9baa-fe91796592ac.JPG https://zimg.paragon.ice.com/ParagonImages/Property/PM/RAE/225407772/11/0/0/7bcb0c88d62c59644a0ec343e9b4e92c/1/bdd5134a93b009f5f3bc64908fbc9083/225407772-1545ba72-7b6d-46fb-a672-d0b48c1e8ee6.JPG https://zimg.paragon.ice.com/ParagonImages/Property/PM/RAE/225407772/12/0/0/d526719c43ac82537d72b23e16015dc3/1/bdd5134a93b009f5f3bc64908fbc9083/225407772-5aff05c4-69ee-44df-b6e4-af81ce8dcc88.JPG https://zimg.paragon.ice.com/ParagonImages/Property/PM/RAE/225407772/13/0/0/683e5b0d0dfe4ea56152f3fd9a32bb8c/1/bdd5134a93b009f5f3bc64908fbc9083/225407772-e5e773aa-acf9-44aa-8004-5ddf35d3d8a4.JPG https://zimg.paragon.ice.com/ParagonImages/Property/PM/RAE/225407772/14/0/0/70f2175542970d9a6fffb70be6b52200/1/bdd5134a93b009f5f3bc64908fbc9083/225407772-7ec24a34-fee2-4bf7-b532-fc51d234be37.JPG https://zimg.paragon.ice.com/ParagonImages/Property/PM/RAE/225407772/15/0/0/7b7939b5f0f740955320b843c1e3febc/1/bdd5134a93b009f5f3bc64908fbc9083/225407772-90b032a0-91d6-474c-ab14-f52f131d5030.JPG https://zimg.paragon.ice.com/ParagonImages/Property/PM/RAE/225407772/16/0/0/fbb3970e0ed770260b1339706263ca23/1/bdd5134a93b009f5f3bc64908fbc9083/225407772-3397935c-ad23-4922-8782-dc0cf3972fc2.JPG https://zimg.paragon.ice.com/ParagonImages/Property/PM/RAE/225407772/17/0/0/6e3a4156987396b35cb4e556e2f0e0a3/1/bdd5134a93b009f5f3bc64908fbc9083/225407772-756c3ca8-5662-460c-b557-47bf5e7c153f.JPG https://zimg.paragon.ice.com/ParagonImages/Property/PM/RAE/225407772/18/0/0/2c6ddbc775162e51c133980e1dc4fe29/1/bdd5134a93b009f5f3bc64908fbc9083/225407772-419fee7a-9841-4930-b188-924dd88dc976.JPG https://zimg.paragon.ice.com/ParagonImages/Property/PM/RAE/225407772/19/0/0/f688c34b632ae123495698c9e6e46537/1/bdd5134a93b009f5f3bc64908fbc9083/225407772-d5c0c141-bbf7-4cc0-a7a9-3be4c7d5a883.JPG https://zimg.paragon.ice.com/ParagonImages/Property/PM/RAE/225407772/20/0/0/438b02bff9975c67ec6be48bd62651be/1/bdd5134a93b009f5f3bc64908fbc9083/225407772-9258b8a8-dd81-44ea-85b9-ffcdd3325722.JPG https://zimg.paragon.ice.com/ParagonImages/Property/PM/RAE/225407772/21/0/0/f114f62587bd782754916c14ebf6289e/1/bdd5134a93b009f5f3bc64908fbc9083/225407772-e2ecd746-9943-4221-aa00-e900618c216e.JPG https://zimg.paragon.ice.com/ParagonImages/Property/PM/RAE/225407772/22/0/0/98d780c14bc8ef5e117cf23b21630ac3/1/bdd5134a93b009f5f3bc64908fbc9083/225407772-6e913c3b-b9fe-46b8-96ba-b51b1638061f.JPG https://zimg.paragon.ice.com/ParagonImages/Property/PM/RAE/225407772/23/0/0/acbb7b752434fa6bd21ae5d413b9a516/1/bdd5134a93b009f5f3bc64908fbc9083/225407772-b0b1b9f5-615d-42c7-af85-f3e39f206413.JPG https://zimg.paragon.ice.com/ParagonImages/Property/PM/RAE/225407772/24/0/0/b39510c596fb89bdb5161fafc60865e4/1/bdd5134a93b009f5f3bc64908fbc9083/225407772-a15258f4-4480-4b9b-b7e1-e8ebdf07d045.JPG https://zimg.paragon.ice.com/ParagonImages/Property/PM/RAE/225407772/25/0/0/b58203b9501d266afc92c45f1b7d7b04/1/bdd5134a93b009f5f3bc64908fbc9083/225407772-bce4b542-0549-4d90-9a89-f896167e1e6e.JPG https://zimg.paragon.ice.com/ParagonImages/Property/PM/RAE/225407772/26/0/0/4a851a64253424b331f9206675ff7f91/1/bdd5134a93b009f5f3bc64908fbc9083/225407772-d93fd37b-c39d-4cab-a809-fde7b4395dcf.JPG https://zimg.paragon.ice.com/ParagonImages/Property/PM/RAE/225407772/27/0/0/e6f28eaa882e446b66d267b9247745c6/1/bdd5134a93b009f5f3bc64908fbc9083/225407772-17dd32bb-5744-4747-88ea-7dd6af5953f2.JPG https://zimg.paragon.ice.com/ParagonImages/Property/PM/RAE/225407772/28/0/0/f05818c1a53466fb81852efd9f9fed36/1/bdd5134a93b009f5f3bc64908fbc9083/225407772-a7c2d618-8057-4fab-9eab-225eb7c5dd96.JPG

#200 10149 Saskatchewan DR NW

Edmonton T6E 6B6

MLS® Number:  E4494952

Back to Strathcona   

  • Home \
  • Strathcona \
  • #200 10149 Saskatchewan DR NW

$ 169,900

2

BEDROOMS

2 + 0

BATHROOMS

812

SQUARE FEET

1981

YEAR BUILT

https://zimg.paragon.ice.com/ParagonImages/Property/PM/RAE/225407772/1/0/0/830e5fd750147c3c3d2d06c5ebdadb9c/1/bdd5134a93b009f5f3bc64908fbc9083/225407772-20cbdd8c-2aaa-465b-9d02-e6675532ca7f.JPG





MLS® Number
E4494952
PROPERTY TYPE
Apartment
LISTING DATE
June-20-2026

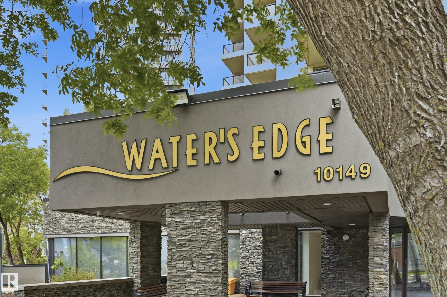
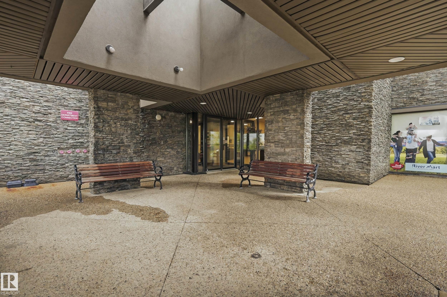
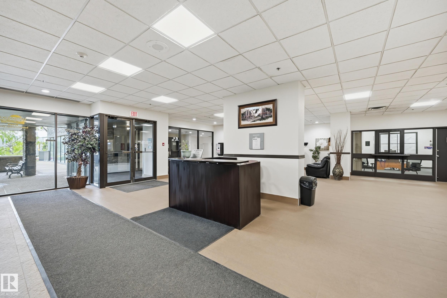
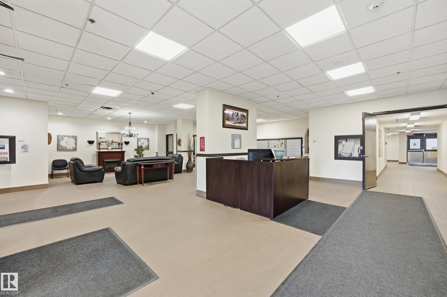
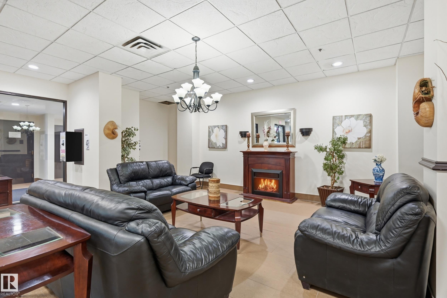
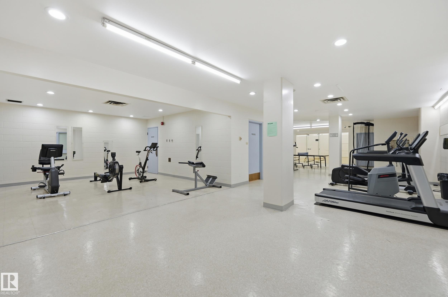
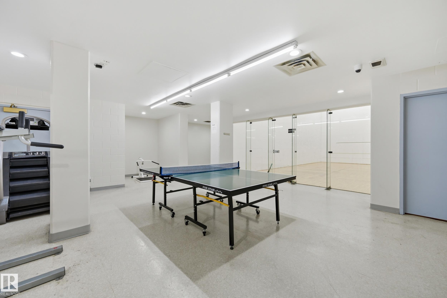
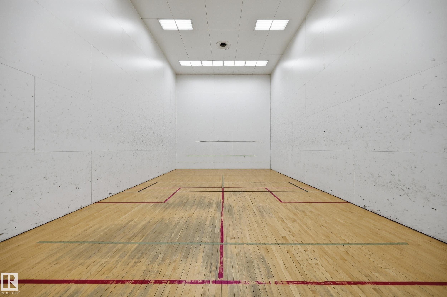
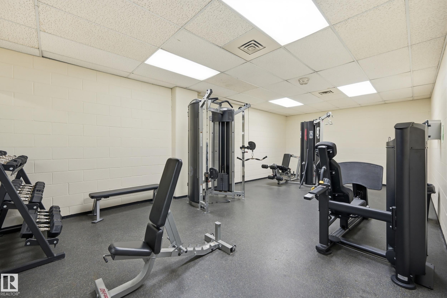
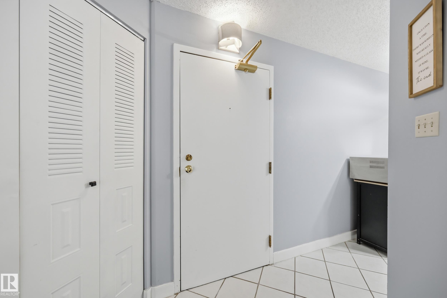
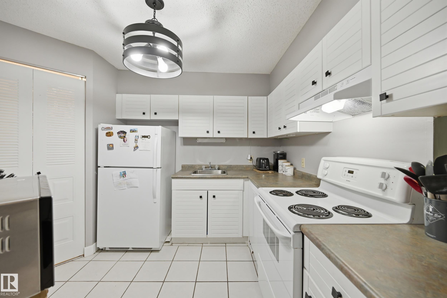
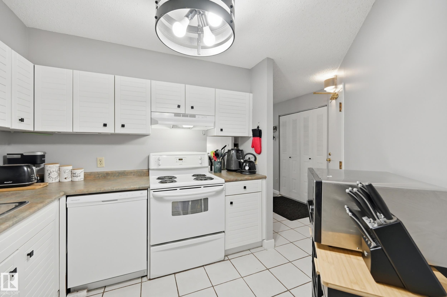
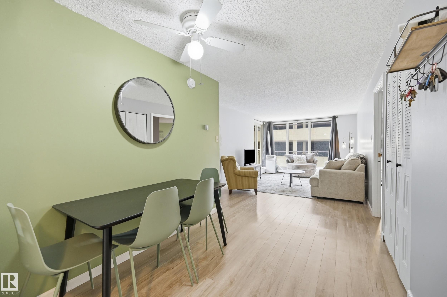
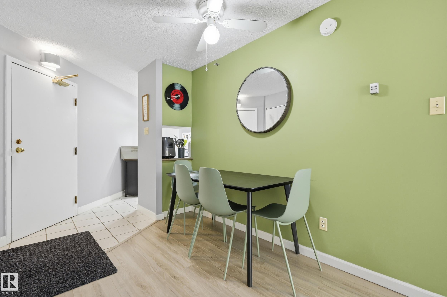
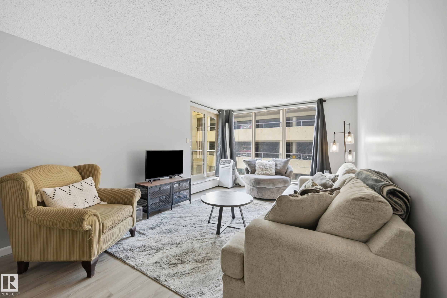
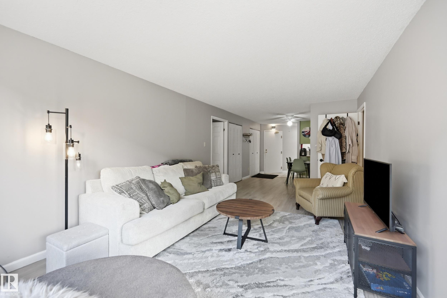
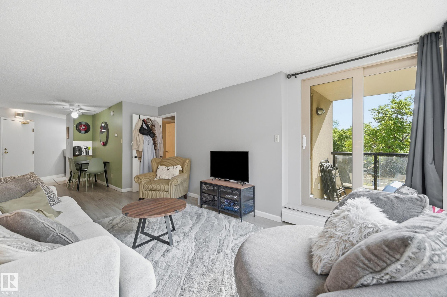
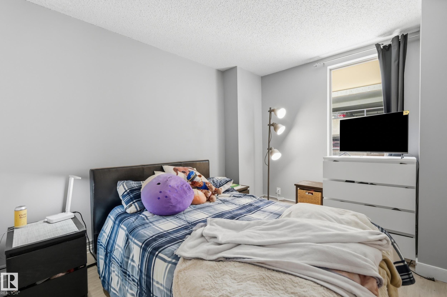
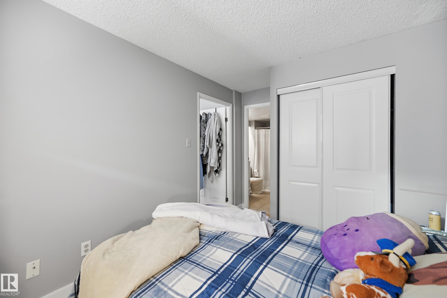
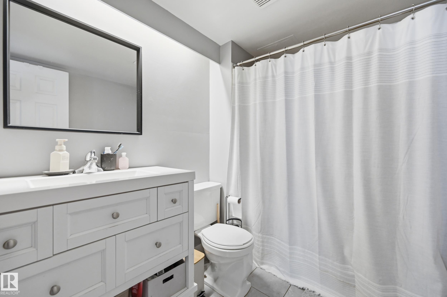
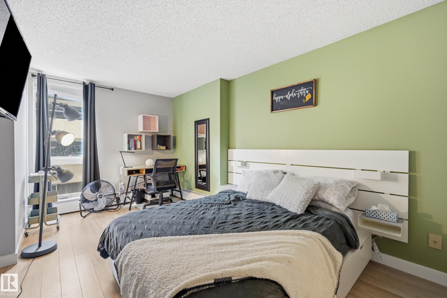
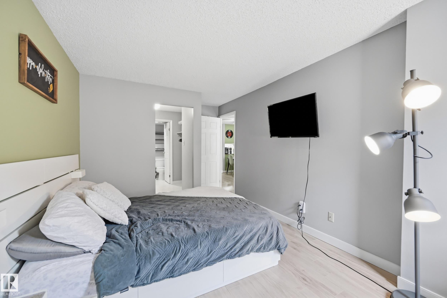
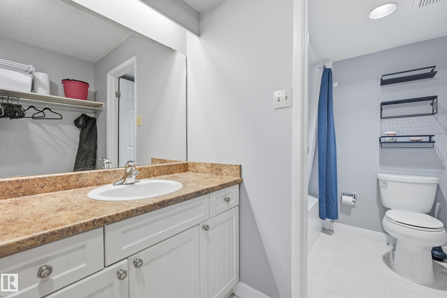
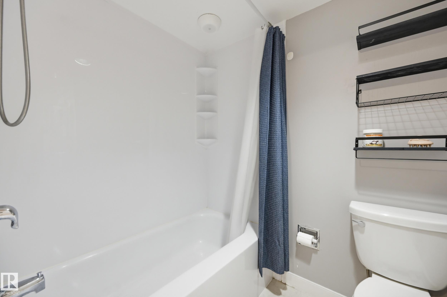
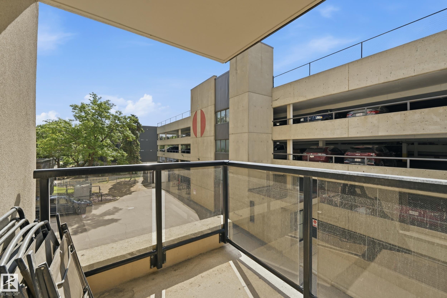
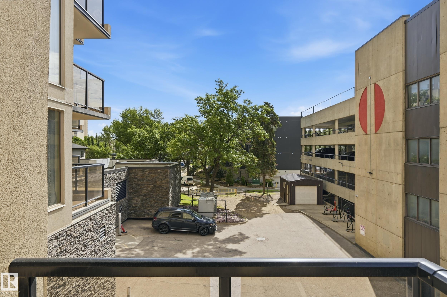
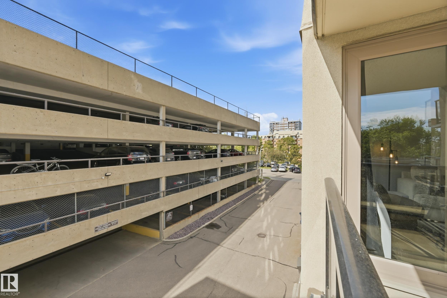
Welcome to Water’s Edge in the heart of Old Strathcona! This bright and well-maintained 2-bedroom, 2-bathroom condo offers an ideal location with quick access to the U of A, Downtown, River Valley trails, public transportation, and all amenities. Featuring two spacious primary-style bedrooms, this layout is perfect for roommates, students, professionals, or investors. The kitchen includes painted cabinetry, a large pantry, and a newer dishwasher, while laminate flooring and fresh paint throughout give the home a modern, move-in-ready feel. Enjoy your morning coffee on the sunny south-facing balcony. This unit also includes two assigned parking stalls in a secure parkade. Convenient coin-operated laundry is located just down the hall. Condo fees include heat and water/sewer for added value. Residents enjoy excellent building amenities including an exercise room, social room, tennis courts, and pickleball courts. An outstanding opportunity to own in one of Edmonton’s most sought-after communities!

COMMUNITY  Strathcona
PROPERTY TYPE  Apartment
BUILDING TYPE  Apartment High Rise
STYLE  Single Level Apartment
YEAR BUILT 1981
SQUARE FOOTAGE  812
BEDROOMS  2
BATHROOMS  2.00
BASEMENT  None, No Basement
AMENITIES  Exercise Room, Social Rooms, Sprinkler System-Fire
APPLIANCES  Dishwasher-Built-In, Hood Fan, Oven-Microwave, Refrigerator, Stove-Electric, TV Wall Mount
COOLING 
FIREPLACE 
FLOORING  Ceramic Tile, Vinyl Plank
HEATING  Hot Water, Natural Gas
LAUNDRY  ensuite bathroom
LOT FEATURES  Flat Site, Landscaped, Public Transportation, Shopping Nearby
PARKING  Parkade
RESTRICTIONS  Pets Subject to Board App, Utility Right Of Way
ROOF  Tar & Gravel
TITLE  Fee Simple
BROKER  REALTORS® Association of Edmonton


ROOMS DIMENSIONS (m) LEVEL