https://zimg.paragon.ice.com/ParagonImages/Property/PM/RAE/225402317/1/0/0/070e88a5b1fa4946a134a4ae0dc9217c/1/9b34363c452977c7426eb8f579facdff/225402317-7015fb89-a812-4801-8e40-7a38ec86a26a.JPG https://zimg.paragon.ice.com/ParagonImages/Property/PM/RAE/225402317/2/0/0/a701a89acdad03976003a5f2f5208851/1/9b34363c452977c7426eb8f579facdff/225402317-20feece6-8f2f-4eb2-b409-1173366dedcc.JPG https://zimg.paragon.ice.com/ParagonImages/Property/PM/RAE/225402317/3/0/0/0788d2edb0427c067a5c6043c1dcb2bf/1/9b34363c452977c7426eb8f579facdff/225402317-8a650d01-0924-4b0c-b525-8c16f0a5ed5d.JPG https://zimg.paragon.ice.com/ParagonImages/Property/PM/RAE/225402317/4/0/0/90e5a96838b045e3863f7323764bcc1d/1/9b34363c452977c7426eb8f579facdff/225402317-18d775ad-77cd-49f4-9c5d-8919efc6c437.JPG https://zimg.paragon.ice.com/ParagonImages/Property/PM/RAE/225402317/5/0/0/7cab74c5c465814d025ef6b22f8b64c0/1/9b34363c452977c7426eb8f579facdff/225402317-07f54dc8-6240-4e12-8937-a6e79aabd456.JPG https://zimg.paragon.ice.com/ParagonImages/Property/PM/RAE/225402317/6/0/0/c5f7400be42321764adab3d290b8620d/1/9b34363c452977c7426eb8f579facdff/225402317-168aa7f7-6070-42b7-afd7-edc7d3f114be.JPG https://zimg.paragon.ice.com/ParagonImages/Property/PM/RAE/225402317/7/0/0/0e5a8bcb67f4e7da2c78e6b9172093c7/1/9b34363c452977c7426eb8f579facdff/225402317-39f22afb-8337-4fa9-a765-bfa287920c02.JPG https://zimg.paragon.ice.com/ParagonImages/Property/PM/RAE/225402317/8/0/0/a86cf1daa0766ed997760c6134523040/1/9b34363c452977c7426eb8f579facdff/225402317-1bdec28a-2dd5-43f2-aecd-aede2cf5602f.JPG https://zimg.paragon.ice.com/ParagonImages/Property/PM/RAE/225402317/9/0/0/59d6d4e121056d6ac2e3409a61718189/1/9b34363c452977c7426eb8f579facdff/225402317-b72390a7-99fe-4c1f-94b1-77cb983fd401.JPG https://zimg.paragon.ice.com/ParagonImages/Property/PM/RAE/225402317/10/0/0/ecf79472611b7d787e01a97c640b310a/1/9b34363c452977c7426eb8f579facdff/225402317-0571ce70-9f59-4c07-8790-1f616e6c6cfc.JPG https://zimg.paragon.ice.com/ParagonImages/Property/PM/RAE/225402317/11/0/0/512714bb7e13ce75e5d823f5741258fe/1/9b34363c452977c7426eb8f579facdff/225402317-f8fc4e45-372e-4206-94c0-118329a4b557.JPG https://zimg.paragon.ice.com/ParagonImages/Property/PM/RAE/225402317/12/0/0/5e30690d57f7175c3e6b176776de2152/1/9b34363c452977c7426eb8f579facdff/225402317-bb761483-7334-477b-bf16-4332932eec26.JPG https://zimg.paragon.ice.com/ParagonImages/Property/PM/RAE/225402317/13/0/0/a05581bf62457d0c48f93cd0865d4b3f/1/9b34363c452977c7426eb8f579facdff/225402317-420e8c89-7573-414a-bede-c892e2aa899e.JPG

20 West View BV NW

Edmonton T5S 1T5

MLS® Number:  E4489497

Back to Westview Village   

  • Home \
  • Westview Village \
  • 20 West View BV NW

$ 109,900

3

BEDROOMS

1 + 0

BATHROOMS

1,051

SQUARE FEET

1976

YEAR BUILT

https://zimg.paragon.ice.com/ParagonImages/Property/PM/RAE/225402317/1/0/0/070e88a5b1fa4946a134a4ae0dc9217c/1/9b34363c452977c7426eb8f579facdff/225402317-7015fb89-a812-4801-8e40-7a38ec86a26a.JPG





MLS® Number
E4489497
PROPERTY TYPE
Single Family Residence
LISTING DATE
May-22-2026

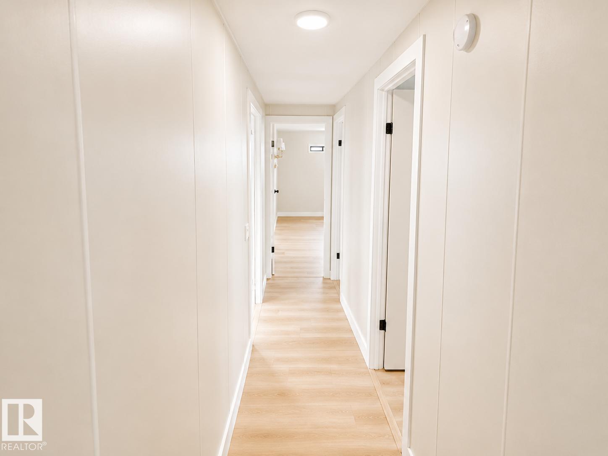
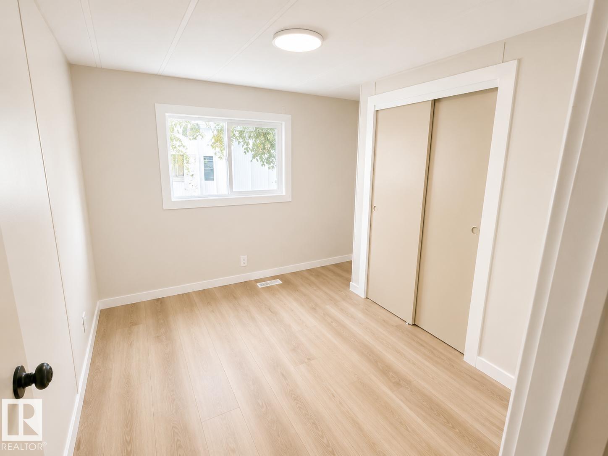
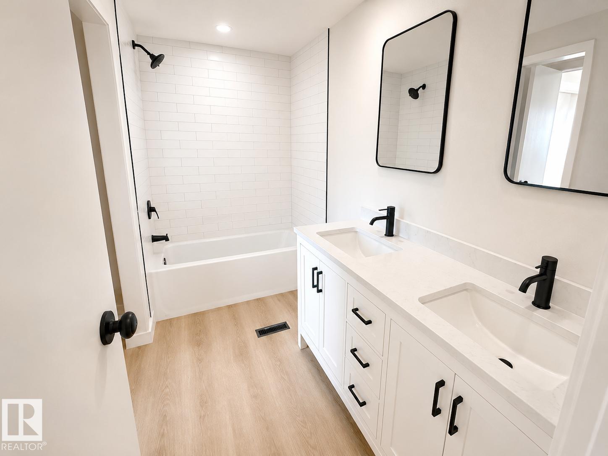
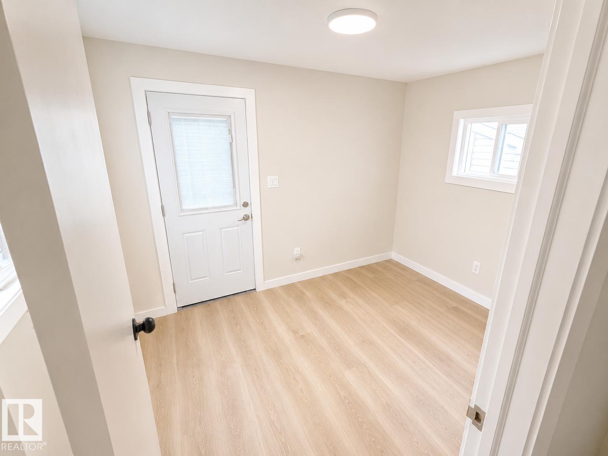
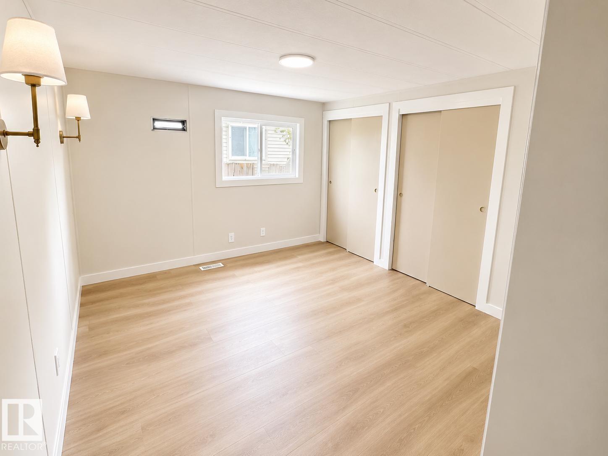
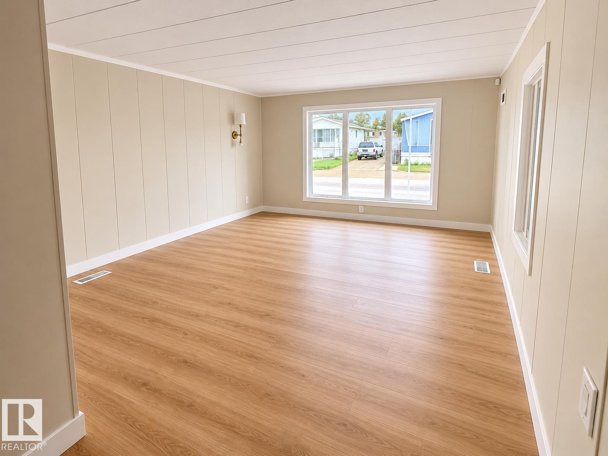
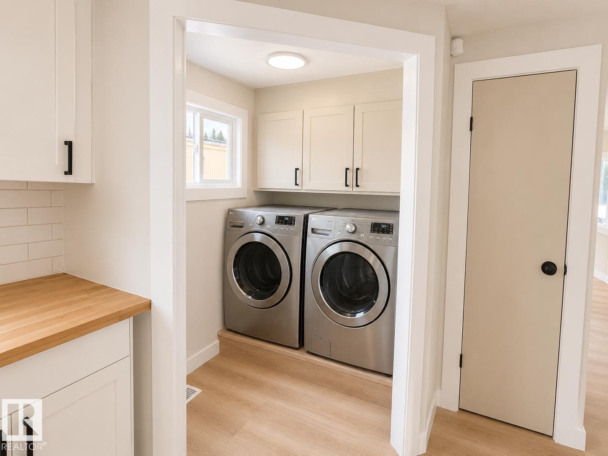
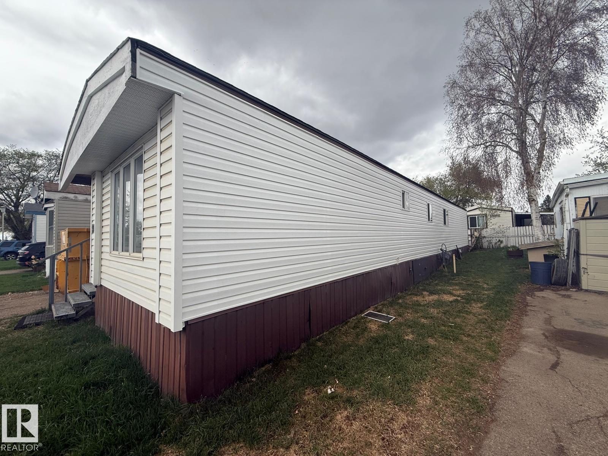
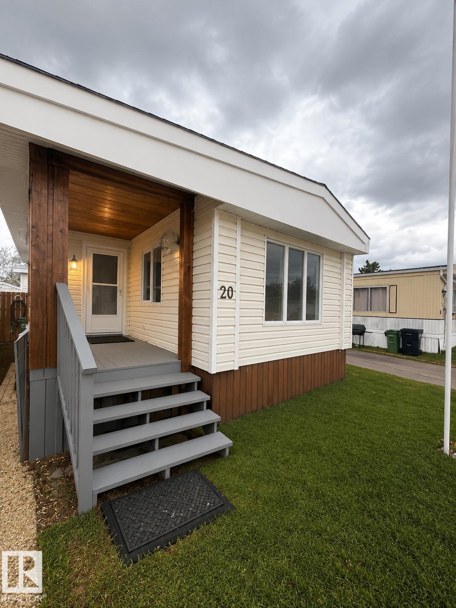
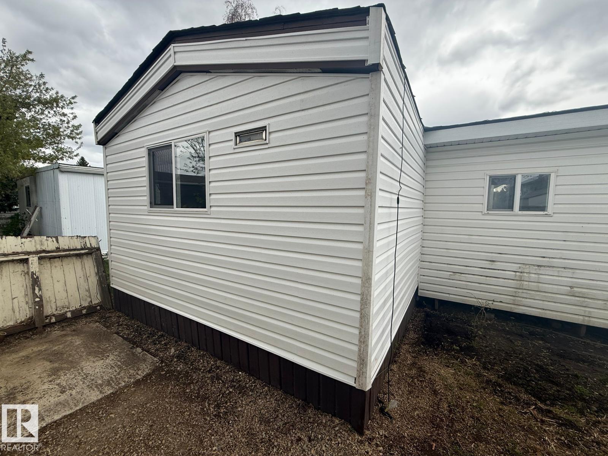
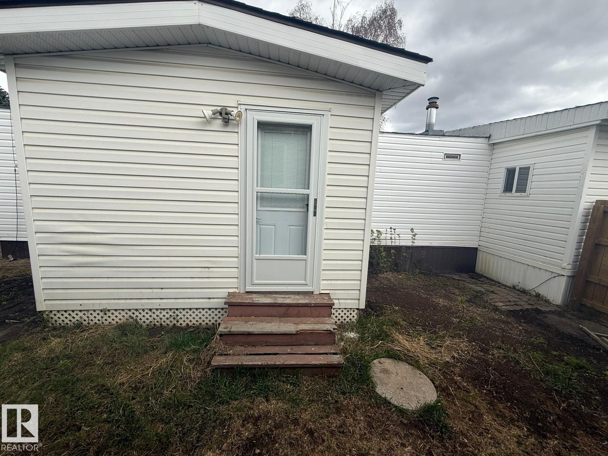
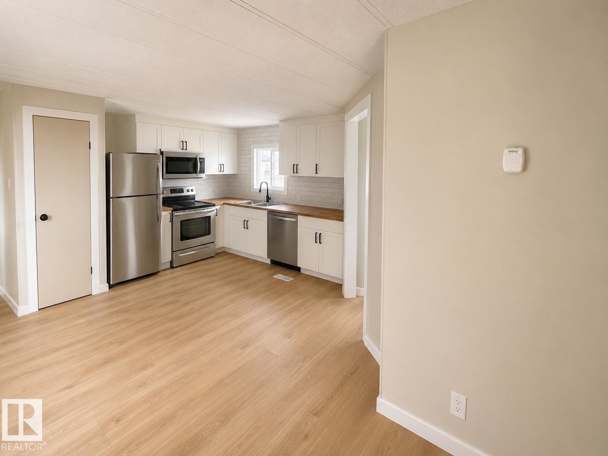
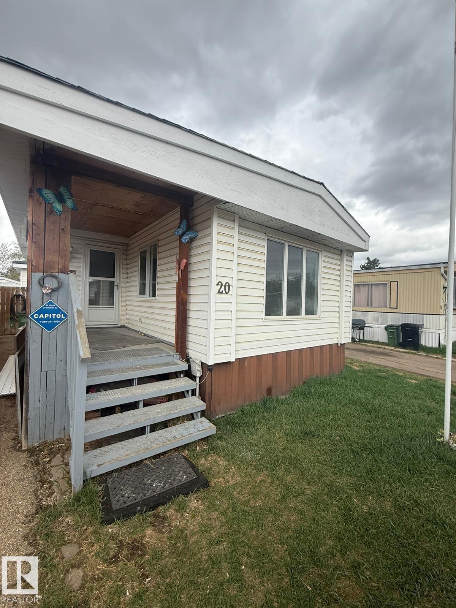
Renovated and move-in ready in Westview Village. This 3 bed, 1 bath mobile home delivers exceptional value in one of Edmonton's most welcoming communities. Updated throughout, the home features a fully fenced yard and a front porch perfect for morning coffee. Westview Village offers parks, walking trails, and a tight-knit neighbourhood feel that is hard to find at this price point. An ideal entry into homeownership or a smart alternative to renting. Come see what affordable living actually looks like.

COMMUNITY  Westview Village
PROPERTY TYPE  Single Family Residence
BUILDING TYPE  Detached Single Family
STYLE  Bungalow
YEAR BUILT 1976
SQUARE FOOTAGE  1,051
BEDROOMS  3
BATHROOMS  1.00
BASEMENT 
AMENITIES  Off Street Parking, On Street Parking, Deck, No Smoking Home
APPLIANCES  Dishwasher-Built-In, Dryer, Hood Fan, Refrigerator, Stove-Electric, Washer
COOLING 
FIREPLACE 
FLOORING 
HEATING  Forced Air-1, Natural Gas
LAUNDRY 
LOT FEATURES 
PARKING  Stall
RESTRICTIONS  Board Approval
ROOF 
TITLE 
BROKER  REALTORS® Association of Edmonton


ROOMS DIMENSIONS (m) LEVEL