https://zimg.paragon.ice.com/ParagonImages/Property/PM/RAE/225398198/1/0/0/ac7f4613c9217231bfe3fb76ed239c8b/1/b8f2305304fd45be25ebbf5e56e862e9/225398198-8d8892d8-ff31-4077-b89f-b904888f33b8.JPG https://zimg.paragon.ice.com/ParagonImages/Property/PM/RAE/225398198/2/0/0/efe7c17294f181a6dd69616e3c829154/1/b8f2305304fd45be25ebbf5e56e862e9/225398198-9f2716cf-af90-45b9-afcf-c6b17dc21a8d.JPG https://zimg.paragon.ice.com/ParagonImages/Property/PM/RAE/225398198/3/0/0/35ee272db06e730b81e26895026976a9/1/b8f2305304fd45be25ebbf5e56e862e9/225398198-62380f02-c3fd-429e-90a4-4c4525289f0f.JPG https://zimg.paragon.ice.com/ParagonImages/Property/PM/RAE/225398198/4/0/0/51f8d505e5e79f9195b77d3b91c11b41/1/b8f2305304fd45be25ebbf5e56e862e9/225398198-712ed9a3-c9e7-4143-883a-b89bbea7ac24.JPG https://zimg.paragon.ice.com/ParagonImages/Property/PM/RAE/225398198/5/0/0/e0ad7a43a5452e733ad617ae3647d1ab/1/b8f2305304fd45be25ebbf5e56e862e9/225398198-341d4091-a4be-4f05-86be-3bd53b507801.JPG https://zimg.paragon.ice.com/ParagonImages/Property/PM/RAE/225398198/6/0/0/d9f1e8bb8591bd7310753bf65dc7349a/1/b8f2305304fd45be25ebbf5e56e862e9/225398198-8eda77c7-7bba-42cd-af49-d8701e99b46c.JPG https://zimg.paragon.ice.com/ParagonImages/Property/PM/RAE/225398198/7/0/0/9119ce3d4ca0d70e2b7a4f8c90710e8f/1/b8f2305304fd45be25ebbf5e56e862e9/225398198-7029fe52-d564-40bd-b406-497764104ffd.JPG https://zimg.paragon.ice.com/ParagonImages/Property/PM/RAE/225398198/8/0/0/4f9733deab497e00405725275ef54906/1/b8f2305304fd45be25ebbf5e56e862e9/225398198-7996914b-fd66-4cec-a35f-89aa35c65d07.JPG https://zimg.paragon.ice.com/ParagonImages/Property/PM/RAE/225398198/9/0/0/1c76bb9d1797ebfd709ad25bb76e0bda/1/b8f2305304fd45be25ebbf5e56e862e9/225398198-b23a9624-8c00-4c50-a040-8618ddf754c3.JPG https://zimg.paragon.ice.com/ParagonImages/Property/PM/RAE/225398198/10/0/0/e0e8b1cb532e7a45c6f406239327a01b/1/b8f2305304fd45be25ebbf5e56e862e9/225398198-13736c11-6a9e-42b5-aab9-8d99c02c6e34.JPG https://zimg.paragon.ice.com/ParagonImages/Property/PM/RAE/225398198/11/0/0/524b60c622031e7fc4cb69805c9126c4/1/b8f2305304fd45be25ebbf5e56e862e9/225398198-94eb5433-070b-4441-b232-b2d15c0345f0.JPG https://zimg.paragon.ice.com/ParagonImages/Property/PM/RAE/225398198/12/0/0/dae75cd1153b682cf0aafdfc4528f6c1/1/b8f2305304fd45be25ebbf5e56e862e9/225398198-947a3f6a-7cd6-424f-a6ef-0df6e9ccd7b2.JPG https://zimg.paragon.ice.com/ParagonImages/Property/PM/RAE/225398198/13/0/0/269b10af4b9173c873623d9c196d6846/1/b8f2305304fd45be25ebbf5e56e862e9/225398198-d7465dcd-fe66-48e9-970f-2d83047465c9.JPG https://zimg.paragon.ice.com/ParagonImages/Property/PM/RAE/225398198/14/0/0/198689538a0a99702bce7cab439e76ec/1/b8f2305304fd45be25ebbf5e56e862e9/225398198-572be843-58ea-48c9-9125-8baa89c6addf.JPG https://zimg.paragon.ice.com/ParagonImages/Property/PM/RAE/225398198/15/0/0/7f1550ecda8d6b2e56032ba4d5d0121a/1/b8f2305304fd45be25ebbf5e56e862e9/225398198-7ede5680-e86f-4460-add8-5b3831759dd9.JPG https://zimg.paragon.ice.com/ParagonImages/Property/PM/RAE/225398198/16/0/0/95f1f919407ad3c370c422ce9f70436f/1/b8f2305304fd45be25ebbf5e56e862e9/225398198-d40e7b7a-fc8c-429e-93c2-d60732955ff9.JPG https://zimg.paragon.ice.com/ParagonImages/Property/PM/RAE/225398198/17/0/0/8f73d3e75dce366ce235969f33edf37d/1/b8f2305304fd45be25ebbf5e56e862e9/225398198-f279fb35-eb82-48c6-8a00-be45efcff191.JPG https://zimg.paragon.ice.com/ParagonImages/Property/PM/RAE/225398198/18/0/0/7fd4cce18e7c9954aa3335442ca0a45e/1/b8f2305304fd45be25ebbf5e56e862e9/225398198-43a34be5-6715-4d9c-9ca9-ed3e3cf7cb46.JPG https://zimg.paragon.ice.com/ParagonImages/Property/PM/RAE/225398198/19/0/0/cdae77ac82b2e1fdc84728bf02ca43a5/1/b8f2305304fd45be25ebbf5e56e862e9/225398198-fa64fdf2-9ee4-4749-9bfb-71ad357acecb.JPG https://zimg.paragon.ice.com/ParagonImages/Property/PM/RAE/225398198/20/0/0/82a555cc605ce28617d3b61d1a5264b2/1/b8f2305304fd45be25ebbf5e56e862e9/225398198-acbb2e90-0042-47fd-8946-61402a39c86e.JPG https://zimg.paragon.ice.com/ParagonImages/Property/PM/RAE/225398198/21/0/0/51d0361c29068932c484dc683ae5d64c/1/b8f2305304fd45be25ebbf5e56e862e9/225398198-4be50e07-55b4-48ef-b2af-9d56700d231f.JPG https://zimg.paragon.ice.com/ParagonImages/Property/PM/RAE/225398198/22/0/0/51621364d51bf89e51b8dd3b5f134975/1/b8f2305304fd45be25ebbf5e56e862e9/225398198-c80fa054-7fe9-4bce-ab34-4a5aa438e502.JPG https://zimg.paragon.ice.com/ParagonImages/Property/PM/RAE/225398198/23/0/0/fbf1def787b3eec275d47012157ad919/1/b8f2305304fd45be25ebbf5e56e862e9/225398198-0765d6f8-ef76-4aea-bdc5-44e065d9297c.JPG https://zimg.paragon.ice.com/ParagonImages/Property/PM/RAE/225398198/24/0/0/1b48eaaecf7acdf13face0e51a6f7d6a/1/b8f2305304fd45be25ebbf5e56e862e9/225398198-e3abaf2d-b227-4d3c-b9b6-a961d2ca9ce4.JPG https://zimg.paragon.ice.com/ParagonImages/Property/PM/RAE/225398198/25/0/0/f2763098a9e795344d216fb43b6170c2/1/b8f2305304fd45be25ebbf5e56e862e9/225398198-b11b786a-1d6c-40ad-91b0-eb9930895000.JPG https://zimg.paragon.ice.com/ParagonImages/Property/PM/RAE/225398198/26/0/0/19e19913c1e9d471285ed13c98484e7c/1/b8f2305304fd45be25ebbf5e56e862e9/225398198-5f306ccb-344d-494c-8972-c21a59edfb10.JPG https://zimg.paragon.ice.com/ParagonImages/Property/PM/RAE/225398198/27/0/0/7f7da983226b9d809f29b81c0c67735e/1/b8f2305304fd45be25ebbf5e56e862e9/225398198-6368ed45-be5d-456c-9b10-5228e84e3549.JPG https://zimg.paragon.ice.com/ParagonImages/Property/PM/RAE/225398198/28/0/0/523c870c78bb51684e8cf7f1ee9e5118/1/b8f2305304fd45be25ebbf5e56e862e9/225398198-44fc5b72-8ce2-449b-8c6c-f673a9ceafb7.JPG https://zimg.paragon.ice.com/ParagonImages/Property/PM/RAE/225398198/29/0/0/652590a9fabae684d7cd8b55cd8f96c6/1/b8f2305304fd45be25ebbf5e56e862e9/225398198-52ad94ea-c2e6-41aa-ac78-d2c3194d365f.JPG https://zimg.paragon.ice.com/ParagonImages/Property/PM/RAE/225398198/30/0/0/62f9e76e752d54dba2d1294faa7150b7/1/b8f2305304fd45be25ebbf5e56e862e9/225398198-62b1bf30-e93d-451f-b388-f97dd3a30f13.JPG https://zimg.paragon.ice.com/ParagonImages/Property/PM/RAE/225398198/31/0/0/afe16b816b96424c0e7a924e0717249a/1/b8f2305304fd45be25ebbf5e56e862e9/225398198-cbcba0da-3e93-4f3f-9392-eaba98d0a221.JPG https://zimg.paragon.ice.com/ParagonImages/Property/PM/RAE/225398198/32/0/0/e275cab7859199fa36ca0dc7d847f1bf/1/b8f2305304fd45be25ebbf5e56e862e9/225398198-494a308e-131f-4b2f-a711-05999a1fe389.JPG https://zimg.paragon.ice.com/ParagonImages/Property/PM/RAE/225398198/33/0/0/111ba39b2531a9a72662a2147c6974bf/1/b8f2305304fd45be25ebbf5e56e862e9/225398198-57b70a64-bb13-47c7-9cbd-f766f5841c47.JPG

20 Hunt Road NW

Edmonton T5A 4C4

MLS® Number:  E4485378

Back to Overlanders   

  • Home \
  • Overlanders \
  • 20 Hunt Road NW

$ 435,000

4

BEDROOMS

3 + 0

BATHROOMS

1,080

SQUARE FEET

1979

YEAR BUILT

https://zimg.paragon.ice.com/ParagonImages/Property/PM/RAE/225398198/1/0/0/ac7f4613c9217231bfe3fb76ed239c8b/1/b8f2305304fd45be25ebbf5e56e862e9/225398198-8d8892d8-ff31-4077-b89f-b904888f33b8.JPG





MLS® Number
E4485378
PROPERTY TYPE
Detached Single Family
LISTING DATE
May-01-2026

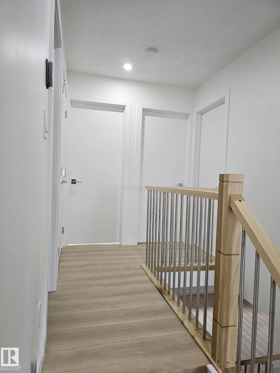
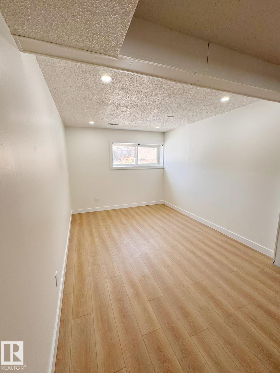
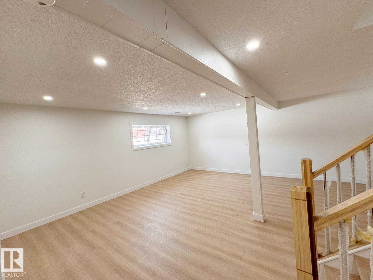
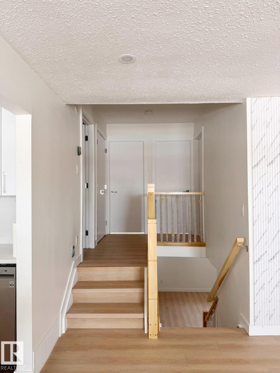
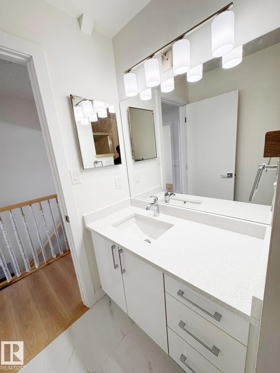
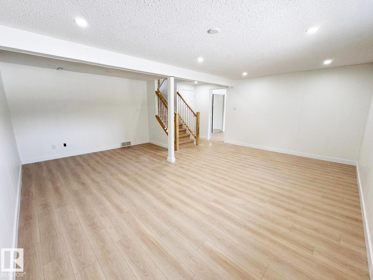
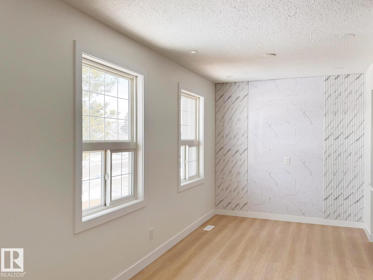
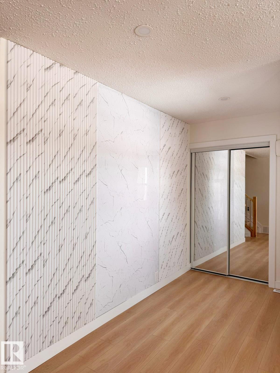
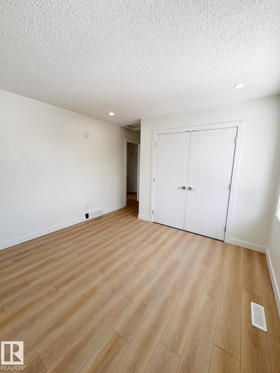
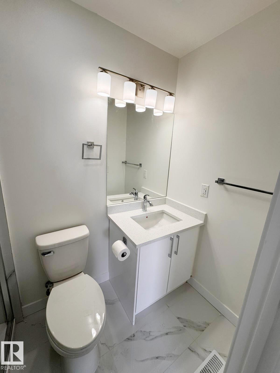
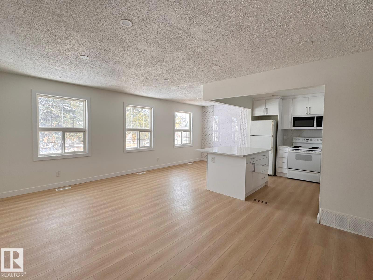
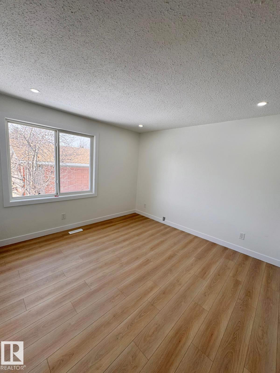
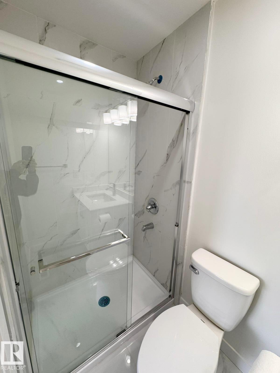
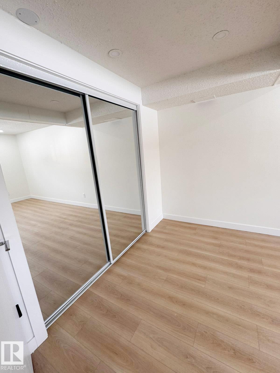
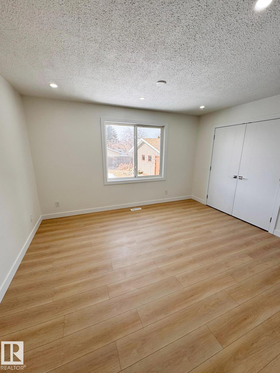
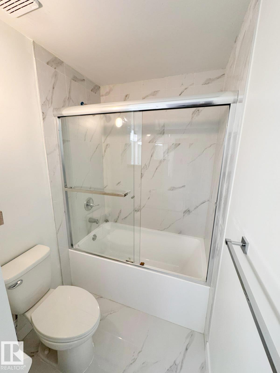
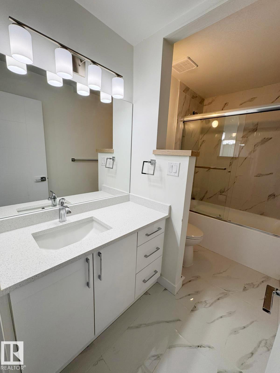
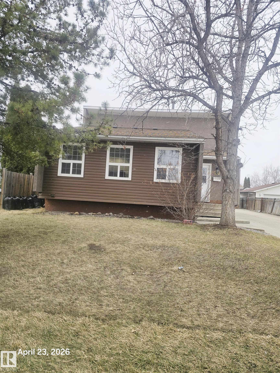
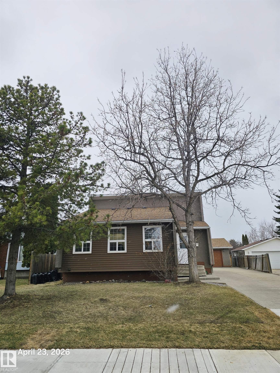
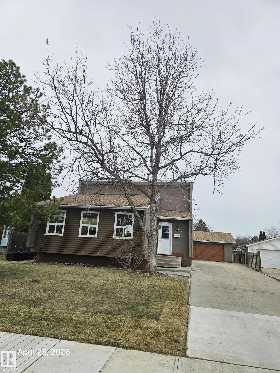
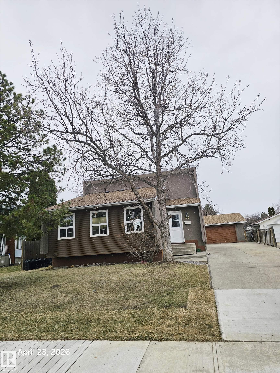
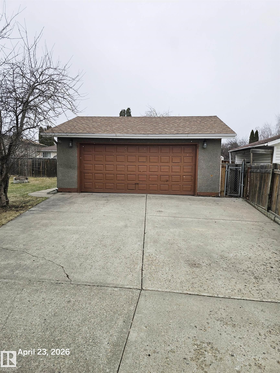
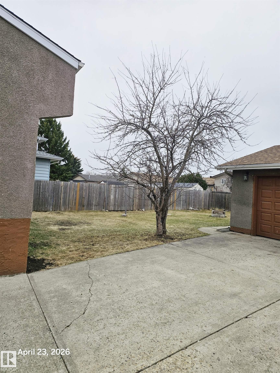
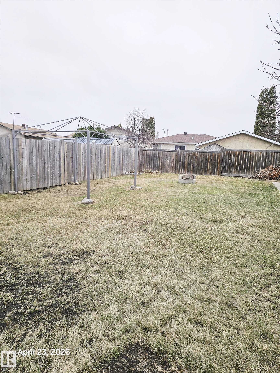
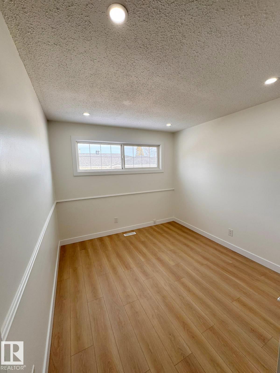
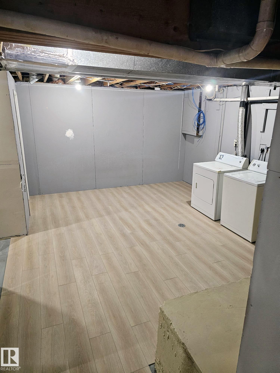
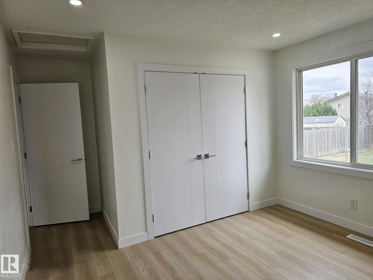
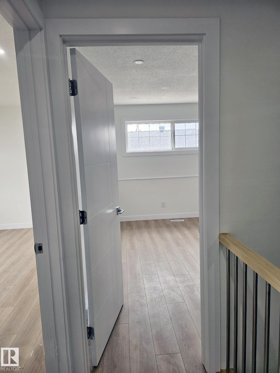
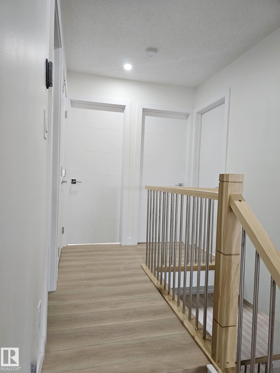
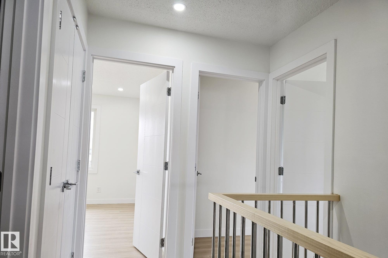
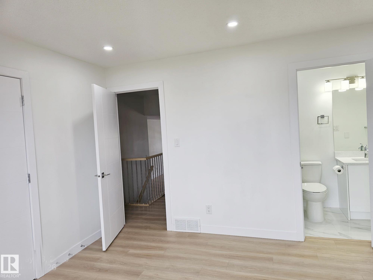
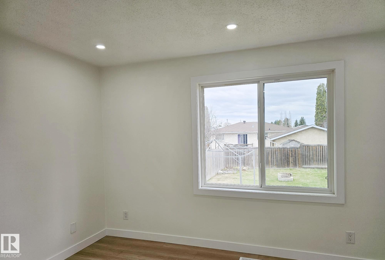
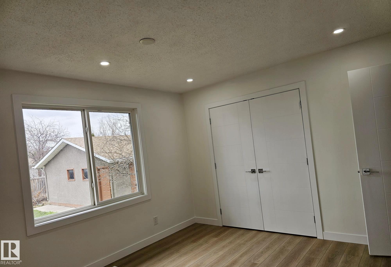
Completely renovated 4-level split located in the desirable Overlanders area of NE Edmonton. Situated on a large lot, this home offers the perfect blend of modern upgrades and functional living space. Featuring 4 spacious bedrooms and a bright, inviting living room, the multi-level layout provides excellent separation of space—ideal for families or those who value both comfort and privacy. Extensive Modern renovations throughout give the home a fresh, contemporary feel, making it move-in ready. The detached garage adds convenience and extra storage, while the oversized yard offers plenty of room for outdoor enjoyment, entertaining, or future possibilities. Located in a quiet, established neighborhood close to schools, parks, shopping, and transit. The seller is motivated to sell this property. A beautifully updated home on a large lot in a great location—don’t miss this opportunity!

COMMUNITY  Overlanders
PROPERTY TYPE  Detached Single Family
BUILDING TYPE  Detached Single Family
STYLE  4 Level Split
YEAR BUILT 1979
SQUARE FOOTAGE  1,080
BEDROOMS  4
BATHROOMS  3.00
BASEMENT  See Remarks, Partially Finished
AMENITIES  Dog Run-Fenced In, Fire Pit
APPLIANCES  Appliances Negotiable, Dishwasher-Built-In, Dryer, Garage Opener, Microwave Hood Fan, Refrigerator, Washer
COOLING 
FIREPLACE 
FLOORING  Ceramic Tile, Vinyl Plank
HEATING  Forced Air-1, Natural Gas
LAUNDRY  ensuite bathroom
LOT FEATURES  Cul-De-Sac, Flat Site, Landscaped, No Back Lane, Playground Nearby, Schools
PARKING  Double Garage Detached
RESTRICTIONS  None Known
ROOF  Asphalt Shingles
TITLE  Fee Simple
BROKER  REALTORS® Association of Edmonton


ROOMS DIMENSIONS (m) LEVEL