https://zimg.paragon.ice.com/ParagonImages/Property/PM/RAE/225421827/1/0/0/aee33e31b56beb1f7ade31a3e2b42505/1/c5944a670b5bba94ab8658ec6de4ff7a/225421827-8fa87bc5-dfe7-4d1e-87f2-85379396e7df.JPG https://zimg.paragon.ice.com/ParagonImages/Property/PM/RAE/225421827/2/0/0/bb8f2b121fa3307ae778bfd2f5fbff7e/1/c5944a670b5bba94ab8658ec6de4ff7a/225421827-42f2f42e-c309-4b95-8bba-9bd8e76ae2c4.JPG https://zimg.paragon.ice.com/ParagonImages/Property/PM/RAE/225421827/3/0/0/c114a3e3ca5faebda6c98adec976bfed/1/c5944a670b5bba94ab8658ec6de4ff7a/225421827-3d30f3e3-9fbe-4276-b5e2-fbac97982267.JPG https://zimg.paragon.ice.com/ParagonImages/Property/PM/RAE/225421827/4/0/0/43da620a623014d5d6dfbfaadb5e485d/1/c5944a670b5bba94ab8658ec6de4ff7a/225421827-9da19ff4-e57e-493f-a9f8-c233b5c00734.JPG https://zimg.paragon.ice.com/ParagonImages/Property/PM/RAE/225421827/5/0/0/e586c1cd82b315613967cd6ff5872378/1/c5944a670b5bba94ab8658ec6de4ff7a/225421827-98bf8f8e-aad1-4687-8755-07ca87d62d0f.JPG https://zimg.paragon.ice.com/ParagonImages/Property/PM/RAE/225421827/6/0/0/b591403c5e875981811e0a3b7a850305/1/c5944a670b5bba94ab8658ec6de4ff7a/225421827-dfbda24c-e4f4-4ddb-9f71-fd8193dc5e2c.JPG https://zimg.paragon.ice.com/ParagonImages/Property/PM/RAE/225421827/7/0/0/5e8e09557607875dd32357c6446ad22e/1/c5944a670b5bba94ab8658ec6de4ff7a/225421827-a14d80ee-6561-4103-91c3-1b49bf2d3578.JPG https://zimg.paragon.ice.com/ParagonImages/Property/PM/RAE/225421827/8/0/0/aff643fc3d34ef82f7bd8ce90da1892f/1/c5944a670b5bba94ab8658ec6de4ff7a/225421827-f2010cef-8c95-496c-90db-ed193aa246c9.JPG https://zimg.paragon.ice.com/ParagonImages/Property/PM/RAE/225421827/9/0/0/a60c859f0fa789d6e31c12ebbfdfdb83/1/c5944a670b5bba94ab8658ec6de4ff7a/225421827-4a0e541f-7925-479f-9bed-5dfab426706d.JPG https://zimg.paragon.ice.com/ParagonImages/Property/PM/RAE/225421827/10/0/0/8f70664fb5d3731442be1a796d3eb2ca/1/c5944a670b5bba94ab8658ec6de4ff7a/225421827-5877ab27-1367-434f-baea-cbf422491a5d.JPG https://zimg.paragon.ice.com/ParagonImages/Property/PM/RAE/225421827/11/0/0/d88cda2a0973706f71d44edb995ebd2b/1/c5944a670b5bba94ab8658ec6de4ff7a/225421827-84072655-c255-4c96-9012-90eeb92c8da4.JPG https://zimg.paragon.ice.com/ParagonImages/Property/PM/RAE/225421827/12/0/0/6623dc0a3d07b00eb725dfd95c0b835f/1/c5944a670b5bba94ab8658ec6de4ff7a/225421827-14003f87-8f50-48a9-9f70-0753e4e028e1.JPG https://zimg.paragon.ice.com/ParagonImages/Property/PM/RAE/225421827/13/0/0/01901e44b9c0b76ed6a1022e726675ab/1/c5944a670b5bba94ab8658ec6de4ff7a/225421827-2594be30-0d7e-4091-8b18-d78f416025bc.JPG https://zimg.paragon.ice.com/ParagonImages/Property/PM/RAE/225421827/14/0/0/bee5d0a589aeaf4415a6398824f75452/1/c5944a670b5bba94ab8658ec6de4ff7a/225421827-5279736f-0375-4579-81d6-931c89603ef4.JPG https://zimg.paragon.ice.com/ParagonImages/Property/PM/RAE/225421827/15/0/0/d0b3d4573db64de855a31a716c9a9cb9/1/c5944a670b5bba94ab8658ec6de4ff7a/225421827-abe1a0da-864f-43d7-ab4c-116362f72750.JPG https://zimg.paragon.ice.com/ParagonImages/Property/PM/RAE/225421827/16/0/0/23ac9851a03866127b885c0ebe89d718/1/c5944a670b5bba94ab8658ec6de4ff7a/225421827-4b510fa9-7a63-42ce-bdb5-9a60ec6af8e8.JPG https://zimg.paragon.ice.com/ParagonImages/Property/PM/RAE/225421827/17/0/0/839caf0868cbcaf685540685eed9aa63/1/c5944a670b5bba94ab8658ec6de4ff7a/225421827-0356b69a-c895-4f9e-b522-e8b849fb37b9.JPG https://zimg.paragon.ice.com/ParagonImages/Property/PM/RAE/225421827/18/0/0/1f0c43e19017580f541ce877f7e7d676/1/c5944a670b5bba94ab8658ec6de4ff7a/225421827-a8c5d2da-2c1c-4fe5-a342-fd0eed35ae5d.JPG https://zimg.paragon.ice.com/ParagonImages/Property/PM/RAE/225421827/19/0/0/c21ae62a731396235d451015621b1df1/1/c5944a670b5bba94ab8658ec6de4ff7a/225421827-d54ab65e-4125-4bea-b3e5-0ab72e3c0e68.JPG https://zimg.paragon.ice.com/ParagonImages/Property/PM/RAE/225421827/20/0/0/d9028943d56f12a2e2cb35f916eabb0c/1/c5944a670b5bba94ab8658ec6de4ff7a/225421827-b64cbdd9-3f86-42d3-af26-2e6d7f5c8348.JPG https://zimg.paragon.ice.com/ParagonImages/Property/PM/RAE/225421827/21/0/0/729a7308c995b95df0dfcb93955a111e/1/c5944a670b5bba94ab8658ec6de4ff7a/225421827-64e7b891-8d30-4c57-9bf0-db5316deb989.JPG https://zimg.paragon.ice.com/ParagonImages/Property/PM/RAE/225421827/22/0/0/de8fbf9452e2c0eb132fb89201ff4acc/1/c5944a670b5bba94ab8658ec6de4ff7a/225421827-f7e943a0-964a-4552-9b82-97b2b63de861.JPG https://zimg.paragon.ice.com/ParagonImages/Property/PM/RAE/225421827/23/0/0/1c459900edd697242cb4f84a8a1e020e/1/c5944a670b5bba94ab8658ec6de4ff7a/225421827-16b8099a-4e76-4a1f-9203-c4ec1e130774.JPG https://zimg.paragon.ice.com/ParagonImages/Property/PM/RAE/225421827/24/0/0/f866fe3564c62941a80f2c77d6571538/1/c5944a670b5bba94ab8658ec6de4ff7a/225421827-cf291cb5-5f9d-4dfb-a059-ccd00573f1a2.JPG https://zimg.paragon.ice.com/ParagonImages/Property/PM/RAE/225421827/25/0/0/8915a414f7e96d7f6c3b7032242e66ed/1/c5944a670b5bba94ab8658ec6de4ff7a/225421827-6d2c4f98-9118-448e-9ff1-ae1844852654.JPG https://zimg.paragon.ice.com/ParagonImages/Property/PM/RAE/225421827/26/0/0/dac7bd8ba3881427dc29c5638814e54d/1/c5944a670b5bba94ab8658ec6de4ff7a/225421827-b0f8f770-33fa-449a-867e-7e8531c52ae3.JPG https://zimg.paragon.ice.com/ParagonImages/Property/PM/RAE/225421827/27/0/0/22afb61c0582470903bedc036a9a41d9/1/c5944a670b5bba94ab8658ec6de4ff7a/225421827-0c3f0a24-d1c9-4f88-af0d-56fb6308c28f.JPG https://zimg.paragon.ice.com/ParagonImages/Property/PM/RAE/225421827/28/0/0/44d2d6a4c80dadb44759ff3b53c238c6/1/c5944a670b5bba94ab8658ec6de4ff7a/225421827-193e8e5e-085b-4673-b79b-86f5ca9f5af6.JPG

#20 8315 180 AV NW

Edmonton T5Z 0J2

MLS® Number:  E4509007

Back to Klarvatten   

  • Home \
  • Klarvatten \
  • #20 8315 180 AV NW
  • Klarvatten \
  • #20 8315 180 AV NW

$ 319,900

3

BEDROOMS

2 + 1

BATHROOMS

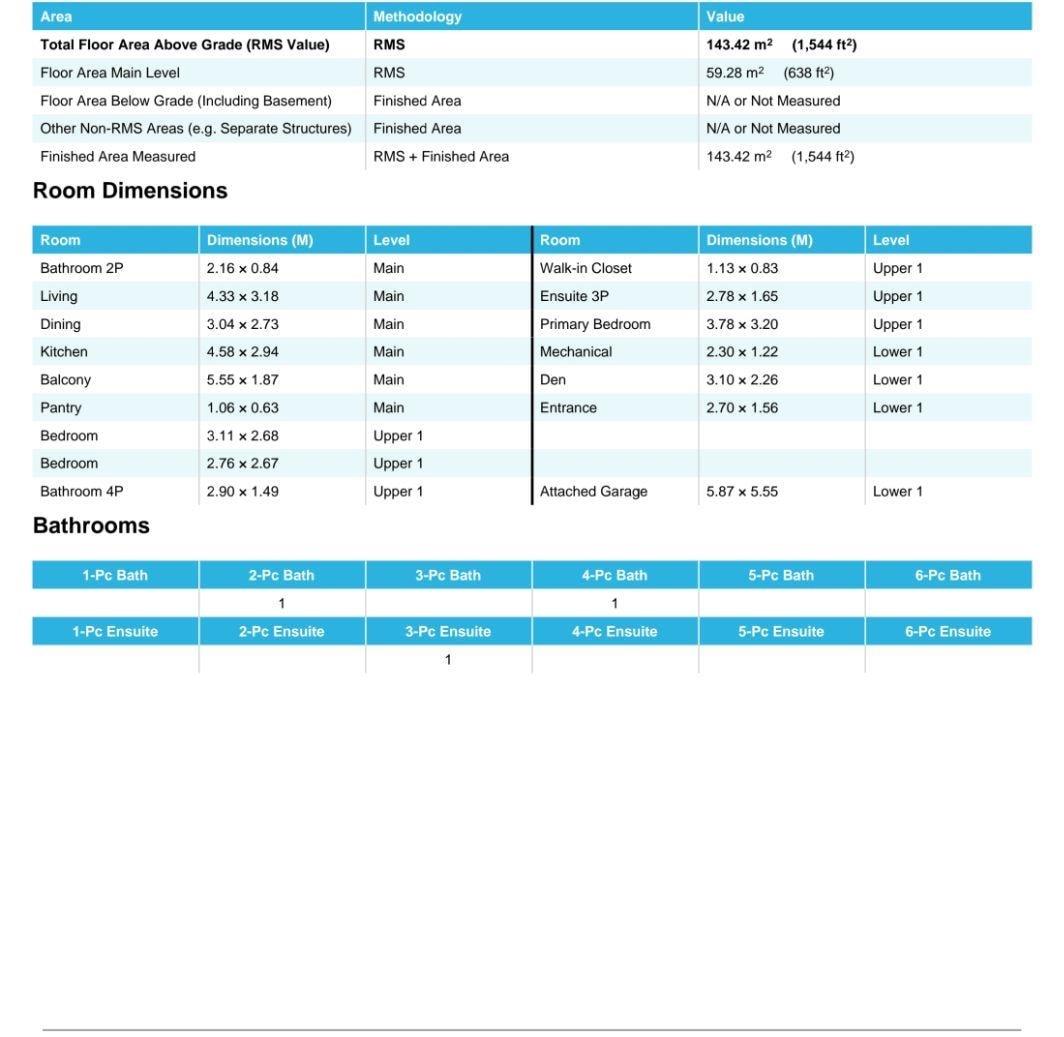
1,544

SQUARE FEET

2013

YEAR BUILT

https://zimg.paragon.ice.com/ParagonImages/Property/PM/RAE/225421827/1/0/0/aee33e31b56beb1f7ade31a3e2b42505/1/c5944a670b5bba94ab8658ec6de4ff7a/225421827-8fa87bc5-dfe7-4d1e-87f2-85379396e7df.JPG





MLS® Number
E4509007
PROPERTY TYPE
Townhouse
LISTING DATE
September-16-2026

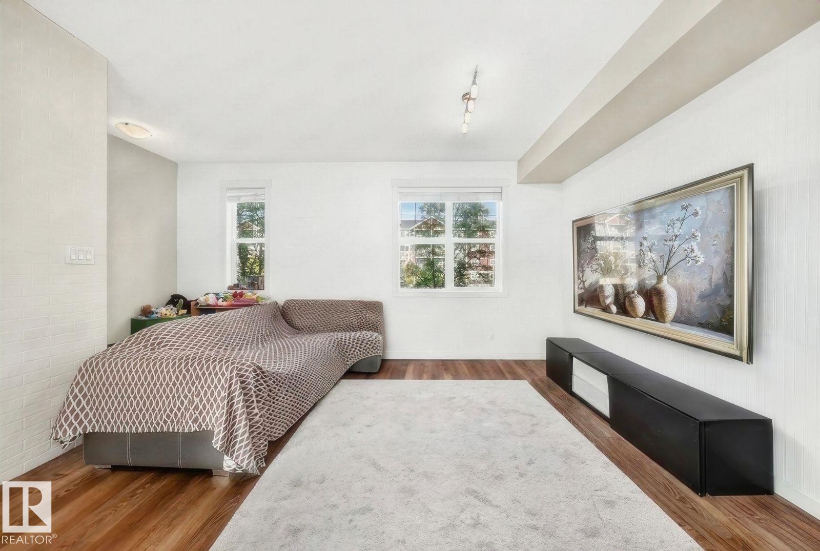
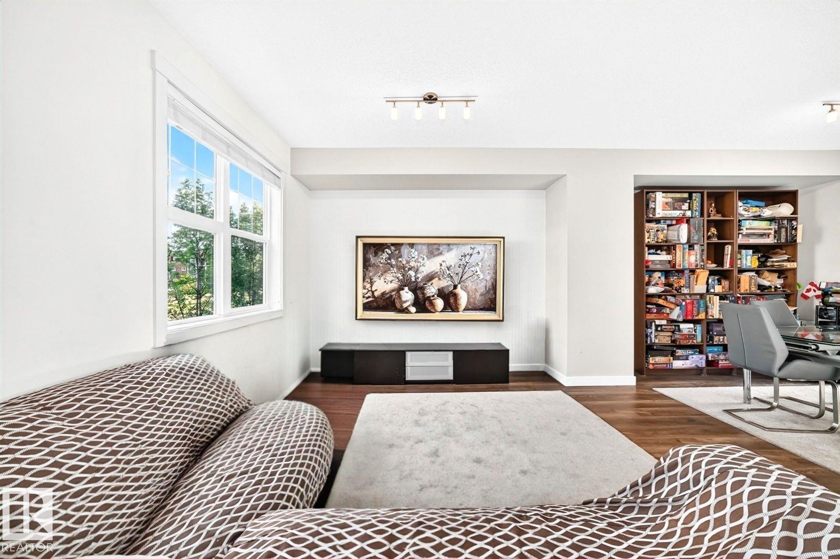
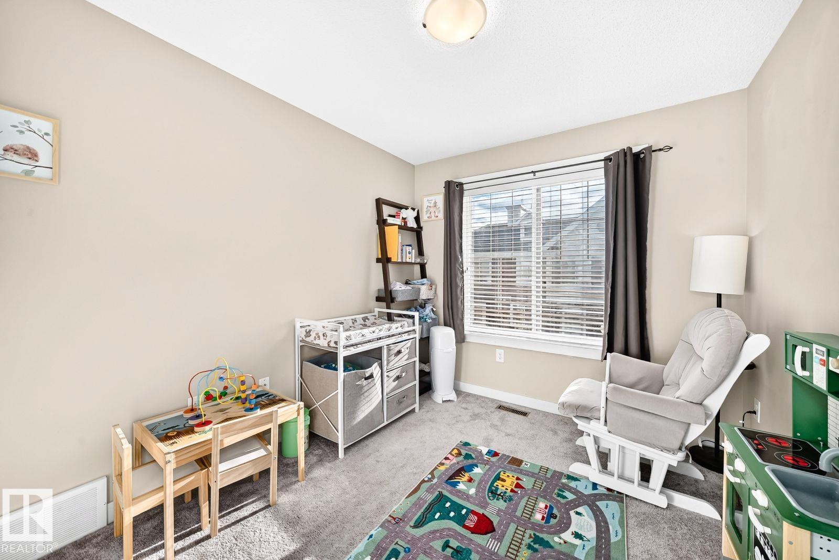
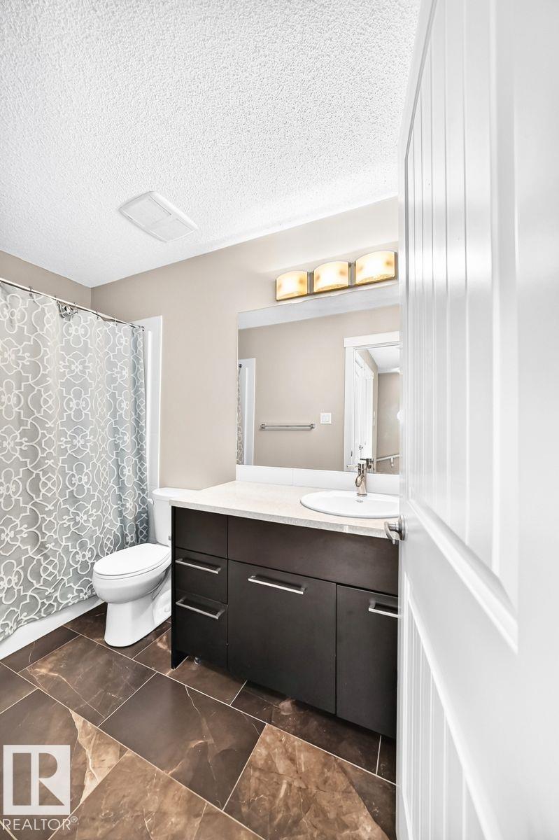
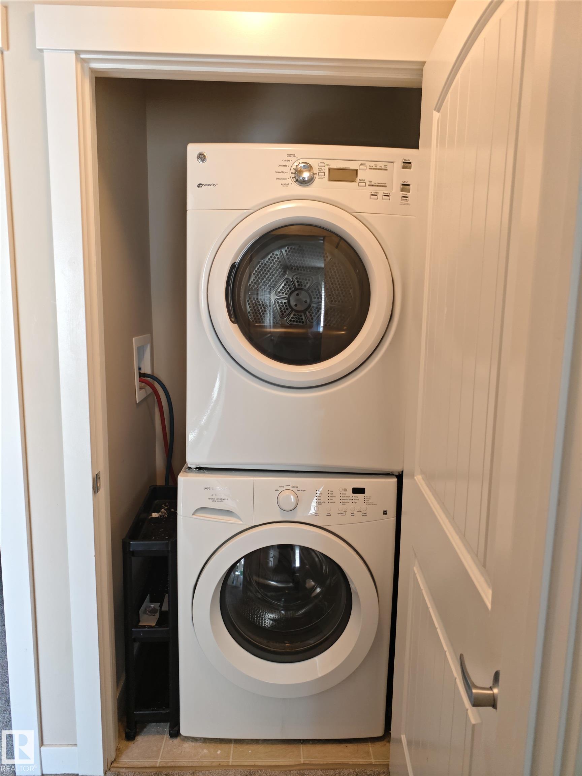
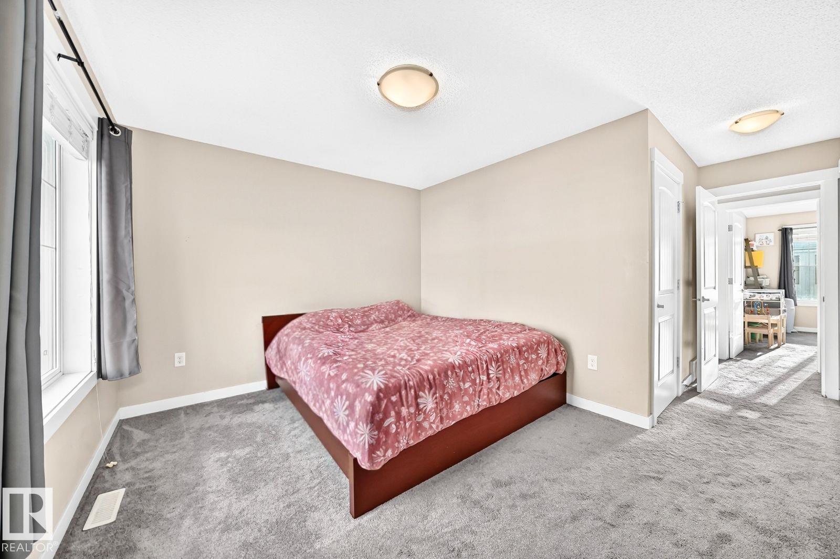
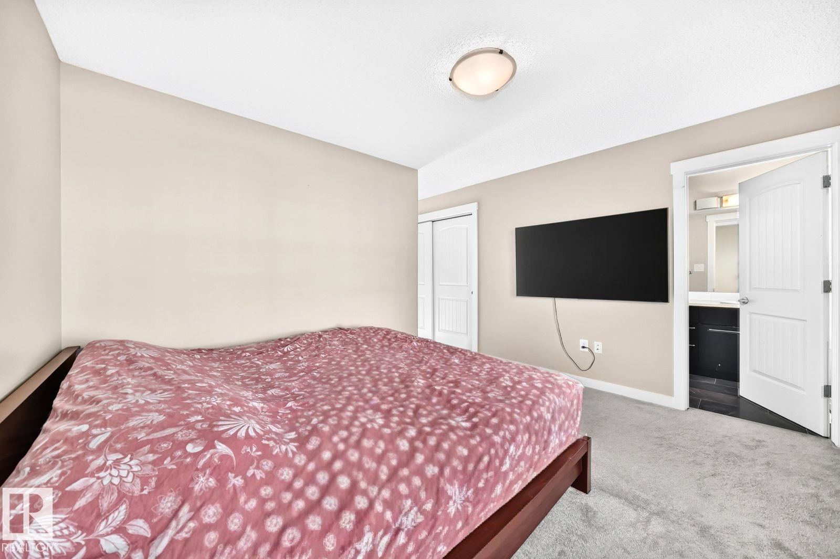
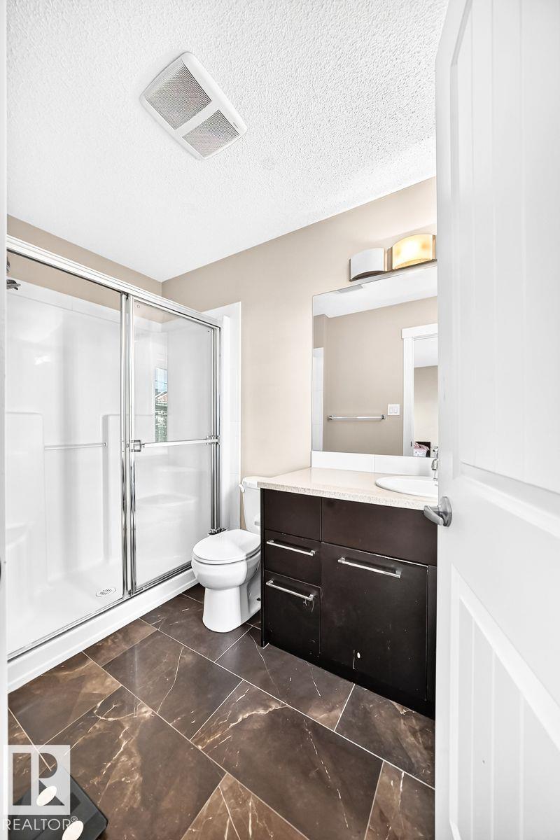
Visit the Listing Brokerage (and/or listing REALTOR®) website to obtain additional information. Stunning 3-storey townhouse in Klarvatten, upgraded since late 2019! This 3-bed, 2.5-bath, 1,544 sqft home combines a low-maintenance lifestyle with high-end finishes. Premium vinyl click flooring flows through the main areas and wraps the staircases. The bright open-concept main level features a custom feature tile wall and modern kitchen with stainless steel appliances, including a quiet Bosch dishwasher, Samsung ice & water fridge, and quartz. Step onto the balcony, easily accommodating 3 BBQs for summer hosting. Upstairs, Mohawk SmartStrand Forever Clean carpet runs throughout the bedrooms and upper level. Both full bathrooms feature brand-new porcelain floor tile, with a spacious primary suite. A rare double attached garage provides ample storage and shelter from cold Edmonton winters. Located steps from Poplar Lake, trails, parks and schools, with quick access to Anthony Henday, shopping and CFB Edmonton.

COMMUNITY  Klarvatten
PROPERTY TYPE  Townhouse
BUILDING TYPE  Townhouse
STYLE  3 Storey
YEAR BUILT 2013
SQUARE FOOTAGE  1,544
BEDROOMS  3
BATHROOMS  2.50
BASEMENT  None, No Basement
AMENITIES  Off Street Parking, On Street Parking, Ceiling 9 ft., Detectors Smoke, Hot Water Natural Gas, No Smoking Home, Parking-Visitor, Natural Gas BBQ Hookup
APPLIANCES  See Remarks
COOLING 
FIREPLACE 
FLOORING  Carpet, Ceramic Tile, Vinyl Plank
HEATING  Forced Air-1, Natural Gas
LAUNDRY  ensuite bathroom
LOT FEATURES  Back Lane, Landscaped, Paved Lane, Public Transportation, Schools, Shopping Nearby
PARKING  Double Garage Attached
RESTRICTIONS  Phone Listing Broker
ROOF  Asphalt Shingles
TITLE  Fee Simple
BROKER  REALTORS® Association of Edmonton


ROOMS DIMENSIONS (m) LEVEL