https://zimg.paragon.ice.com/ParagonImages/Property/PM/RAE/225404831/1/0/0/247760a83841e0a821e4428390533814/1/04809b0b46405cff31872af7097bee1d/225404831-94f1f29e-8ce8-4e8b-95f8-992a77b8efc8.JPG https://zimg.paragon.ice.com/ParagonImages/Property/PM/RAE/225404831/2/0/0/cc4a7816c7ea0a21261df72639874aa5/1/04809b0b46405cff31872af7097bee1d/225404831-e6872243-db45-4658-be32-d204058aaf3f.JPG https://zimg.paragon.ice.com/ParagonImages/Property/PM/RAE/225404831/3/0/0/836f26ff6def2e5fd378748274e96a49/1/04809b0b46405cff31872af7097bee1d/225404831-50df98da-6143-4702-979d-9cb22d636107.JPG https://zimg.paragon.ice.com/ParagonImages/Property/PM/RAE/225404831/4/0/0/674c3f3b8527e596ee7caab36159568d/1/04809b0b46405cff31872af7097bee1d/225404831-03a0d5f0-74a6-4021-a409-da306d5ccf16.JPG https://zimg.paragon.ice.com/ParagonImages/Property/PM/RAE/225404831/5/0/0/8e96109fea4e690911349e781b579b7f/1/04809b0b46405cff31872af7097bee1d/225404831-ab100008-bc85-422b-b2be-feff8e053cdd.JPG https://zimg.paragon.ice.com/ParagonImages/Property/PM/RAE/225404831/6/0/0/a1ed529e06140601427a669f3e11efff/1/04809b0b46405cff31872af7097bee1d/225404831-6bc248a1-5c64-4bad-a76a-28eddc59e37f.JPG https://zimg.paragon.ice.com/ParagonImages/Property/PM/RAE/225404831/7/0/0/fcf56ab4a84467f62835f48e5b124183/1/04809b0b46405cff31872af7097bee1d/225404831-3a183b0c-db2f-4e07-a370-d55ae25e3ca6.JPG https://zimg.paragon.ice.com/ParagonImages/Property/PM/RAE/225404831/8/0/0/418ca433d9b0ff40e37c07ff8edecdf3/1/04809b0b46405cff31872af7097bee1d/225404831-b33fd10f-6312-40b0-9acb-88acaa1d0dca.JPG https://zimg.paragon.ice.com/ParagonImages/Property/PM/RAE/225404831/9/0/0/1c14614f62c45484e8377891668e2116/1/04809b0b46405cff31872af7097bee1d/225404831-51817d90-6179-4200-b047-625f625d4839.JPG https://zimg.paragon.ice.com/ParagonImages/Property/PM/RAE/225404831/10/0/0/1405c3b623fcb15632d02c24c3e9e0f2/1/04809b0b46405cff31872af7097bee1d/225404831-01eeffb9-cfa6-4ff1-81fa-5fc8b20cc870.JPG https://zimg.paragon.ice.com/ParagonImages/Property/PM/RAE/225404831/11/0/0/0157e31a504502c3240331bdd5270dfd/1/04809b0b46405cff31872af7097bee1d/225404831-4dcc0c55-4b55-4bc9-85d1-464422a4531a.JPG https://zimg.paragon.ice.com/ParagonImages/Property/PM/RAE/225404831/12/0/0/60ff9e41480e65d4b7ab30dfc9e98228/1/04809b0b46405cff31872af7097bee1d/225404831-4254ca1b-193a-4ff0-8a7c-6fb4c1b2fb1c.JPG https://zimg.paragon.ice.com/ParagonImages/Property/PM/RAE/225404831/13/0/0/1a6f3325da5b3d887e471a68ce872c2e/1/04809b0b46405cff31872af7097bee1d/225404831-95a4cd26-757e-4cc5-8790-282398c740b4.JPG https://zimg.paragon.ice.com/ParagonImages/Property/PM/RAE/225404831/14/0/0/35b71858f0487d3ce1b64b6dacb71d8c/1/04809b0b46405cff31872af7097bee1d/225404831-4f40cc41-9f9b-4263-a3a6-10054fb62c6f.JPG https://zimg.paragon.ice.com/ParagonImages/Property/PM/RAE/225404831/15/0/0/ef7e9877fc65958944a072b00bfdb1cc/1/04809b0b46405cff31872af7097bee1d/225404831-6d0497d6-ac9e-4544-bade-7774a6fc41aa.JPG https://zimg.paragon.ice.com/ParagonImages/Property/PM/RAE/225404831/16/0/0/baa1c386829904f31b4d436f49e49258/1/04809b0b46405cff31872af7097bee1d/225404831-63e32046-3dd7-43c5-9ba8-8bd401bf5fc2.JPG https://zimg.paragon.ice.com/ParagonImages/Property/PM/RAE/225404831/17/0/0/a847cd02a584820c32f2c69b58e09274/1/04809b0b46405cff31872af7097bee1d/225404831-d8de39b1-578f-41df-a8ab-061f61e98461.JPG https://zimg.paragon.ice.com/ParagonImages/Property/PM/RAE/225404831/18/0/0/b15bde87791bd9c0ac6a1d7140b302ca/1/04809b0b46405cff31872af7097bee1d/225404831-7ec8b849-c9af-46df-a4d7-d01d1ffe3aeb.JPG https://zimg.paragon.ice.com/ParagonImages/Property/PM/RAE/225404831/19/0/0/12399d5c348a6781a6844291baf4e5a0/1/04809b0b46405cff31872af7097bee1d/225404831-f90e87b2-9d74-4aa1-a3f8-1a39d323c6ea.JPG https://zimg.paragon.ice.com/ParagonImages/Property/PM/RAE/225404831/20/0/0/01891f6127c1c311d659c132d2c87b23/1/04809b0b46405cff31872af7097bee1d/225404831-10fc4c0f-9815-41b2-b726-dc15ee946fd0.JPG https://zimg.paragon.ice.com/ParagonImages/Property/PM/RAE/225404831/21/0/0/189ed162e12dbb735df960713a135cf1/1/04809b0b46405cff31872af7097bee1d/225404831-a226ccc1-3668-4ef7-87ca-f3466f36174f.JPG https://zimg.paragon.ice.com/ParagonImages/Property/PM/RAE/225404831/22/0/0/84226683f2064154fed92bdee4c452e1/1/04809b0b46405cff31872af7097bee1d/225404831-e0729933-a359-46c8-8706-7022d242dc9b.JPG https://zimg.paragon.ice.com/ParagonImages/Property/PM/RAE/225404831/23/0/0/3f59d7b4aeaecce3b580123da695e2c2/1/04809b0b46405cff31872af7097bee1d/225404831-3f8c6818-407e-416b-bf87-8991152f6818.JPG https://zimg.paragon.ice.com/ParagonImages/Property/PM/RAE/225404831/24/0/0/59e9f8f103f417b4491810f7b1471156/1/04809b0b46405cff31872af7097bee1d/225404831-44581fb0-2113-414f-9cc4-ef2a98269aa7.JPG https://zimg.paragon.ice.com/ParagonImages/Property/PM/RAE/225404831/25/0/0/417837a194db52aabe2f1ec26b6297d4/1/04809b0b46405cff31872af7097bee1d/225404831-2f644935-280d-4594-bb0b-ae69930c57ce.JPG https://zimg.paragon.ice.com/ParagonImages/Property/PM/RAE/225404831/26/0/0/fff2e18d0818e9785ebf6b6cef2af54a/1/04809b0b46405cff31872af7097bee1d/225404831-174643b0-3829-40d1-9eae-ea0c0d735e2f.JPG https://zimg.paragon.ice.com/ParagonImages/Property/PM/RAE/225404831/27/0/0/0364cc17b015c7421bd43c34097f1115/1/04809b0b46405cff31872af7097bee1d/225404831-b505a88b-cb84-4bbf-8bb9-89525093048f.JPG https://zimg.paragon.ice.com/ParagonImages/Property/PM/RAE/225404831/28/0/0/093c3f3b644dbdd7a561be5e12e8c1c0/1/04809b0b46405cff31872af7097bee1d/225404831-e801703e-5ed1-4304-8b1f-91eee9986d9a.JPG https://zimg.paragon.ice.com/ParagonImages/Property/PM/RAE/225404831/29/0/0/d3efac990c43798f3c0f64ff14f35036/1/04809b0b46405cff31872af7097bee1d/225404831-6747439c-70af-4021-8016-f77dc036e6a2.JPG https://zimg.paragon.ice.com/ParagonImages/Property/PM/RAE/225404831/30/0/0/d2fd98cf22e27cb8d48f1f1967e857be/1/04809b0b46405cff31872af7097bee1d/225404831-d6ffe16c-0993-4381-9053-7913d511ce7b.JPG https://zimg.paragon.ice.com/ParagonImages/Property/PM/RAE/225404831/31/0/0/40f410e65164cc03670bdc85d1f6e23d/1/04809b0b46405cff31872af7097bee1d/225404831-f23012b1-5969-4178-837b-fe806bf8d14f.JPG https://zimg.paragon.ice.com/ParagonImages/Property/PM/RAE/225404831/32/0/0/fc83d90b096600a4c22f115185c0e3f2/1/04809b0b46405cff31872af7097bee1d/225404831-167d39ef-df0e-41cb-855a-5225fab2f33d.JPG https://zimg.paragon.ice.com/ParagonImages/Property/PM/RAE/225404831/33/0/0/6d9844fea119c315475ebf5bfdb14a08/1/04809b0b46405cff31872af7097bee1d/225404831-64d93793-39d9-4a17-884f-25d605ec3dde.JPG https://zimg.paragon.ice.com/ParagonImages/Property/PM/RAE/225404831/34/0/0/6e98b520611855efe626d3b7fd5e15df/1/04809b0b46405cff31872af7097bee1d/225404831-ee31068a-21e8-4ff1-89b9-e0ead78266ed.JPG https://zimg.paragon.ice.com/ParagonImages/Property/PM/RAE/225404831/35/0/0/864388aef96bc64a50e299ec5910b601/1/04809b0b46405cff31872af7097bee1d/225404831-ea3dd083-1064-4e21-9f38-49fccaf37dc5.JPG https://zimg.paragon.ice.com/ParagonImages/Property/PM/RAE/225404831/36/0/0/f0f178fd964de4854766ef64d7385887/1/04809b0b46405cff31872af7097bee1d/225404831-4f617e93-fef7-4b94-800d-9a037072dff3.JPG

#20 3812 20 AV NW

Edmonton T6L 4B2

MLS® Number:  E4492011

Back to Daly Grove   

  • Home \
  • Daly Grove \
  • #20 3812 20 AV NW

$ 200,000

2

BEDROOMS

1 + 1

BATHROOMS

1,032

SQUARE FEET

1980

YEAR BUILT

https://zimg.paragon.ice.com/ParagonImages/Property/PM/RAE/225404831/1/0/0/247760a83841e0a821e4428390533814/1/04809b0b46405cff31872af7097bee1d/225404831-94f1f29e-8ce8-4e8b-95f8-992a77b8efc8.JPG





MLS® Number
E4492011
PROPERTY TYPE
Townhouse
LISTING DATE
June-05-2026

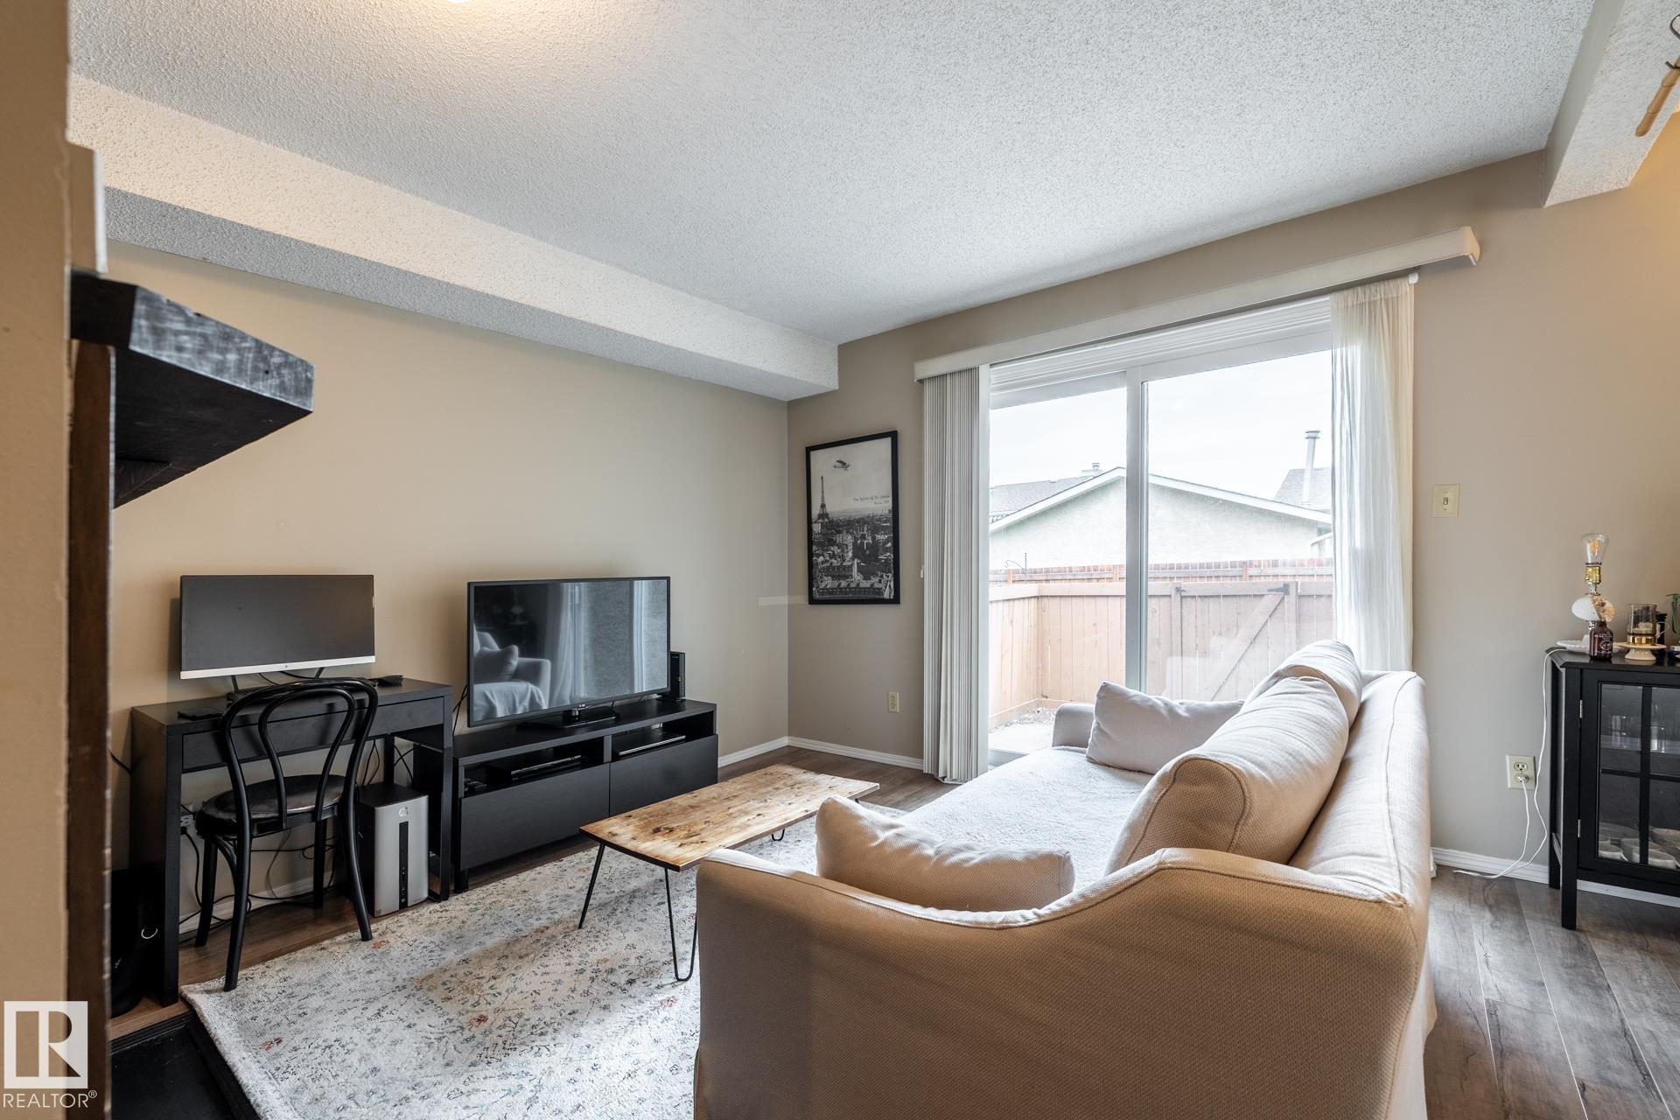
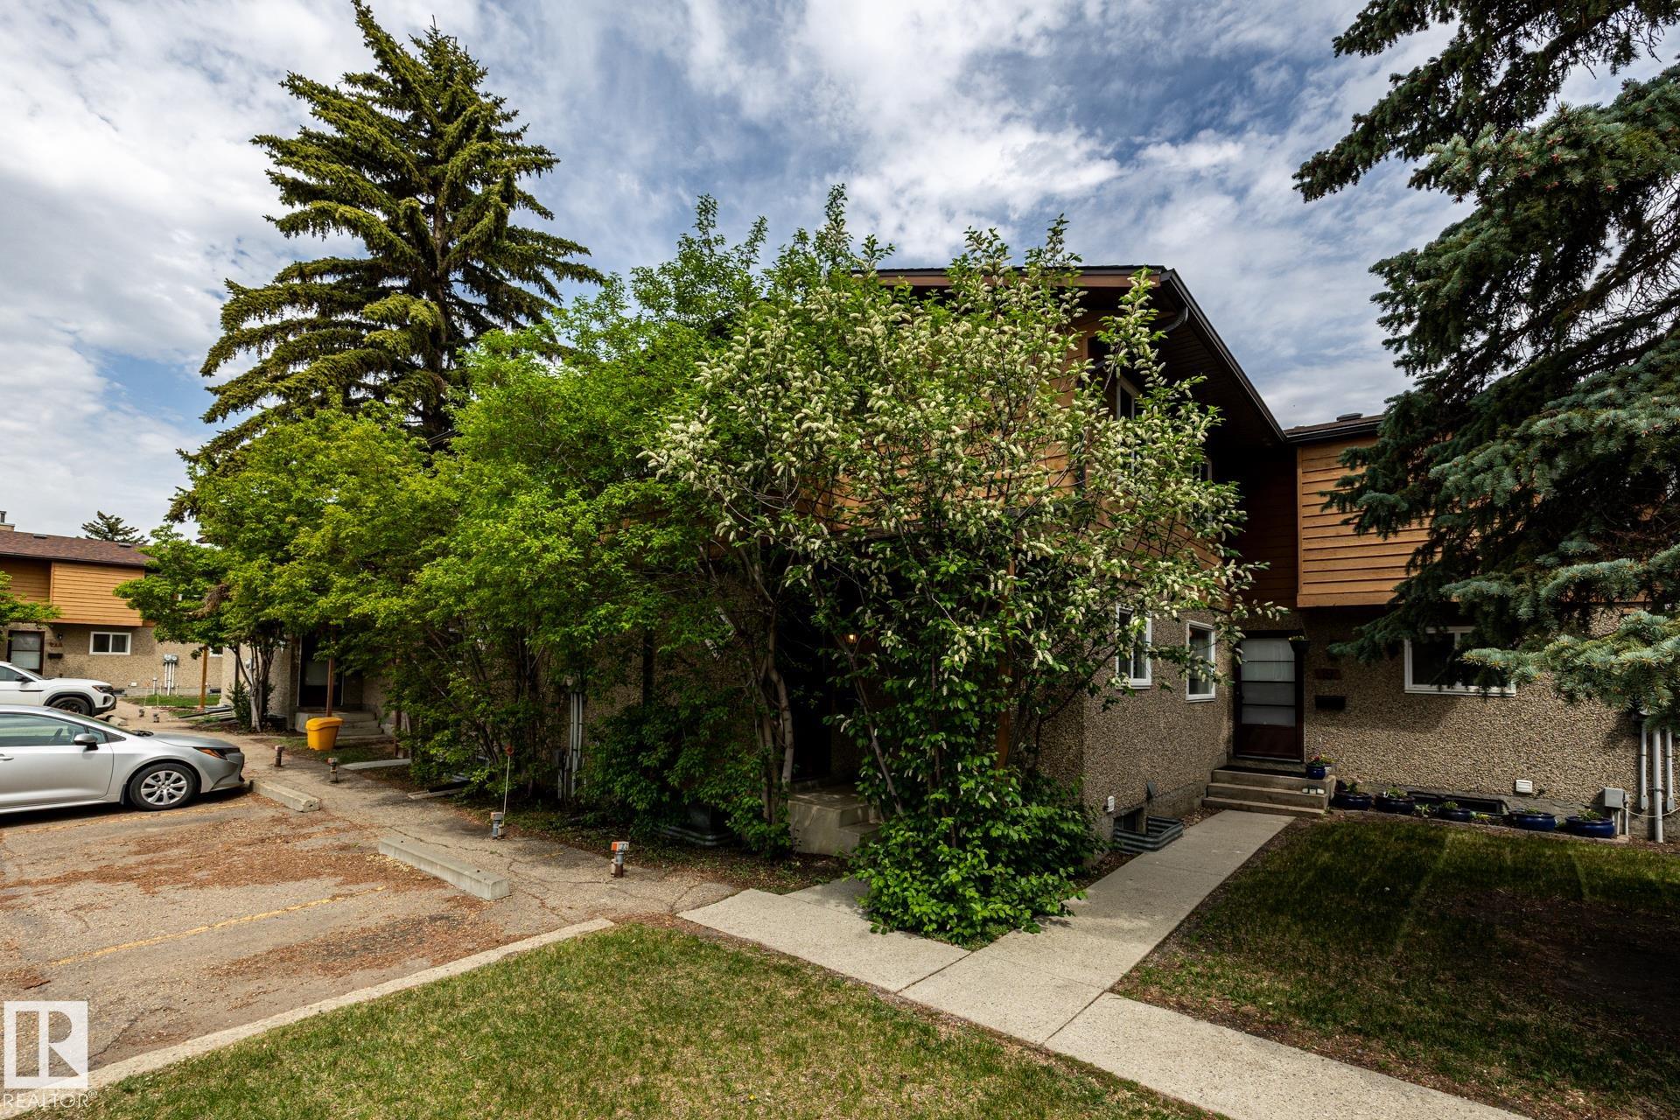
Exceptional value! This two-bedroom townhouse offers affordable, comfortable family living. The main floor includes the kitchen, dining room and living room, which opens into the private, fenced back yard. The two bedrooms and the main family bath are upstairs, and the unfinished basement is where you will find the laundry. There is also a guest bathroom on the main floor. It is a quiet unit (with just one wall shared with a neighbouring unit) and situated away from nearby streets, while the complex is conveniently located near bus routes and schools. Daly Grove is an appealing neighbourhood, with plenty of shopping, dining and recreational options and with great access to transit. Available for quick possession, if needed.

COMMUNITY  Daly Grove
PROPERTY TYPE  Townhouse
BUILDING TYPE  Townhouse
STYLE  2 Storey
YEAR BUILT 1980
SQUARE FOOTAGE  1,032
BEDROOMS  2
BATHROOMS  1.50
BASEMENT  Full, Unfinished
AMENITIES  Vinyl Windows, See Remarks
APPLIANCES  Dishwasher-Built-In, Dryer, Refrigerator, Stove-Electric, Washer, Window Coverings
COOLING 
FIREPLACE 
FLOORING  Laminate Flooring
HEATING  Forced Air-1, Natural Gas
LAUNDRY 
LOT FEATURES  Public Transportation, Schools
PARKING  Stall
RESTRICTIONS  Pets Subject to Board App
ROOF  Asphalt Shingles
TITLE  Fee Simple
BROKER  REALTORS® Association of Edmonton


ROOMS DIMENSIONS (m) LEVEL