https://zimg.paragon.ice.com/ParagonImages/Property/PM/RAE/225404372/1/0/0/e6cac5c4b9a0108074fdacfa57a4c5ca/1/d991b8b14f50a4733c4482c859ff7596/225404372-13D8BB59-0A97-49E3-9915-B5EF58AE51EE.JPG https://zimg.paragon.ice.com/ParagonImages/Property/PM/RAE/225404372/2/0/0/31fbd28c9e21ee5aa00007d19957bf43/1/d991b8b14f50a4733c4482c859ff7596/225404372-37282CF6-4064-49A0-A6DA-A8B0E8A584E9.JPG https://zimg.paragon.ice.com/ParagonImages/Property/PM/RAE/225404372/3/0/0/c3179d19453a04d88d8e52897a7dfc44/1/d991b8b14f50a4733c4482c859ff7596/225404372-53B66A2E-560F-45AC-ABFD-EEE56E921D1F.JPG https://zimg.paragon.ice.com/ParagonImages/Property/PM/RAE/225404372/4/0/0/af060c4d7a13a5c5d631292059850427/1/d991b8b14f50a4733c4482c859ff7596/225404372-1ACB601D-E466-4EEE-9412-95313F3E80EE.JPG https://zimg.paragon.ice.com/ParagonImages/Property/PM/RAE/225404372/5/0/0/d020b714d97f1e0b4d66df7102324413/1/d991b8b14f50a4733c4482c859ff7596/225404372-19D755D7-6D10-4C31-8B56-4A1872CA7057.JPG https://zimg.paragon.ice.com/ParagonImages/Property/PM/RAE/225404372/6/0/0/1bd01889a0e7e4aa99f526060d44a62c/1/d991b8b14f50a4733c4482c859ff7596/225404372-570669BE-A398-4A44-BFED-08C040D56373.JPG https://zimg.paragon.ice.com/ParagonImages/Property/PM/RAE/225404372/7/0/0/7c294e25b45bbabf7156b5fe6d22522f/1/d991b8b14f50a4733c4482c859ff7596/225404372-B1EB4923-7755-41B6-A078-ED203B51112E.JPG https://zimg.paragon.ice.com/ParagonImages/Property/PM/RAE/225404372/8/0/0/5aeddfee9f784e966dca02f8b392c7ca/1/d991b8b14f50a4733c4482c859ff7596/225404372-FC52C497-81EA-49AE-BCB2-E01567BF1EB3.JPG https://zimg.paragon.ice.com/ParagonImages/Property/PM/RAE/225404372/9/0/0/d2e4e10ab5f16501bcd78c524fc228b0/1/d991b8b14f50a4733c4482c859ff7596/225404372-6850D7F4-FF98-4943-B98B-2A9F580DF189.JPG https://zimg.paragon.ice.com/ParagonImages/Property/PM/RAE/225404372/10/0/0/9dc7aa4faa4bd6ffcfeceb62d3b3939c/1/d991b8b14f50a4733c4482c859ff7596/225404372-F62EA62D-2FF7-47AA-AC4B-2D38D86FD953.JPG https://zimg.paragon.ice.com/ParagonImages/Property/PM/RAE/225404372/11/0/0/2935060dc01b0008fa54cbe655206d74/1/d991b8b14f50a4733c4482c859ff7596/225404372-E999A47E-C138-4648-A315-3725067EF64B.JPG https://zimg.paragon.ice.com/ParagonImages/Property/PM/RAE/225404372/12/0/0/ea68a8e41b35537101bb049af041d1bb/1/d991b8b14f50a4733c4482c859ff7596/225404372-C44FC654-4932-4BDB-BA22-B539A126FD95.JPG https://zimg.paragon.ice.com/ParagonImages/Property/PM/RAE/225404372/13/0/0/33581671d3ebebe703ec139bf27453b5/1/d991b8b14f50a4733c4482c859ff7596/225404372-1FE0D094-B663-4275-8D0B-C85CC67FAA69.JPG https://zimg.paragon.ice.com/ParagonImages/Property/PM/RAE/225404372/14/0/0/3d2019fcc501c3157aceb5102b52a449/1/d991b8b14f50a4733c4482c859ff7596/225404372-650262F8-44ED-43CE-9343-91B389EDB606.JPG https://zimg.paragon.ice.com/ParagonImages/Property/PM/RAE/225404372/15/0/0/817794c1fde456e2013bf9d9def12195/1/d991b8b14f50a4733c4482c859ff7596/225404372-EEE5DDF3-6EB9-429D-947F-DA620FF8ADDB.JPG https://zimg.paragon.ice.com/ParagonImages/Property/PM/RAE/225404372/16/0/0/8221ff47fde5e97c0da21bede99d99c7/1/d991b8b14f50a4733c4482c859ff7596/225404372-DE77D1A4-084E-4FC6-A850-97EC20286B8E.JPG https://zimg.paragon.ice.com/ParagonImages/Property/PM/RAE/225404372/17/0/0/0762ec3e7efc3d09a8651b884c34a2c3/1/d991b8b14f50a4733c4482c859ff7596/225404372-B4C519D4-0A01-430E-841B-4CF2F02471E7.JPG https://zimg.paragon.ice.com/ParagonImages/Property/PM/RAE/225404372/18/0/0/e4c077d936c7a876042d2b584eea703d/1/d991b8b14f50a4733c4482c859ff7596/225404372-6AB4D006-FBBA-49FA-A49D-7D2D46572752.JPG https://zimg.paragon.ice.com/ParagonImages/Property/PM/RAE/225404372/19/0/0/4310f9658e7fe4a18cc44f47fc2a27bd/1/d991b8b14f50a4733c4482c859ff7596/225404372-3A8ED5D5-5CF1-4E0E-863A-9AD6D56DF6A0.JPG https://zimg.paragon.ice.com/ParagonImages/Property/PM/RAE/225404372/20/0/0/6c4acb41893a38429826454d9403620a/1/d991b8b14f50a4733c4482c859ff7596/225404372-CECA1E8B-ED5C-4FCB-896D-789C620793AC.JPG https://zimg.paragon.ice.com/ParagonImages/Property/PM/RAE/225404372/21/0/0/abe55e37a648c5588c1ffa017ed2b43c/1/d991b8b14f50a4733c4482c859ff7596/225404372-8F7309E7-0AA0-4306-8A44-AFD6A2D4D35B.JPG https://zimg.paragon.ice.com/ParagonImages/Property/PM/RAE/225404372/22/0/0/a35accbaabf9ca3057c3eccce799404a/1/d991b8b14f50a4733c4482c859ff7596/225404372-5C24DA23-46D7-4EE5-8A8D-0517FDF81069.JPG https://zimg.paragon.ice.com/ParagonImages/Property/PM/RAE/225404372/23/0/0/3ed9ee42a33b248b4dc2d4925d3163db/1/d991b8b14f50a4733c4482c859ff7596/225404372-BC2DE2BD-D691-4A77-89D7-B640292E1A20.JPG

#2 20425 93 AV NW

Edmonton T5T 7C7

MLS® Number:  E4491552

Back to Webber Greens   

  • Home \
  • Webber Greens \
  • #2 20425 93 AV NW

$ 699,900

2

BEDROOMS

2 + 0

BATHROOMS

1,875

SQUARE FEET

2024

YEAR BUILT

https://zimg.paragon.ice.com/ParagonImages/Property/PM/RAE/225404372/1/0/0/e6cac5c4b9a0108074fdacfa57a4c5ca/1/d991b8b14f50a4733c4482c859ff7596/225404372-13D8BB59-0A97-49E3-9915-B5EF58AE51EE.JPG





MLS® Number
E4491552
PROPERTY TYPE
Condominium
LISTING DATE
June-03-2026

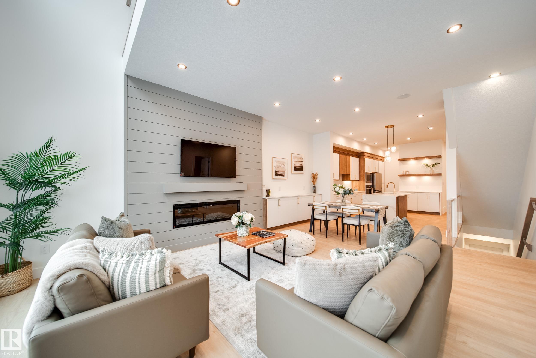
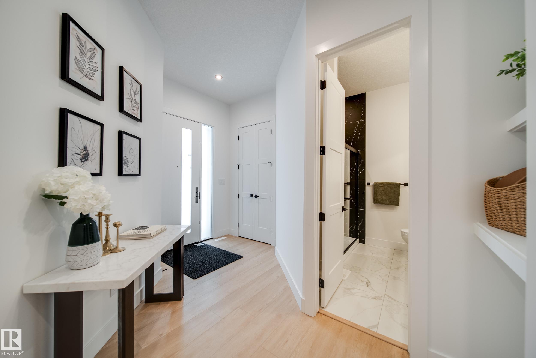
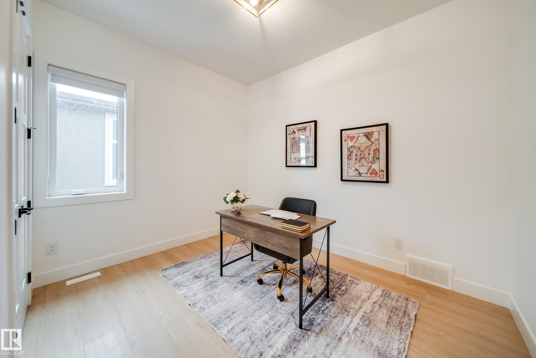
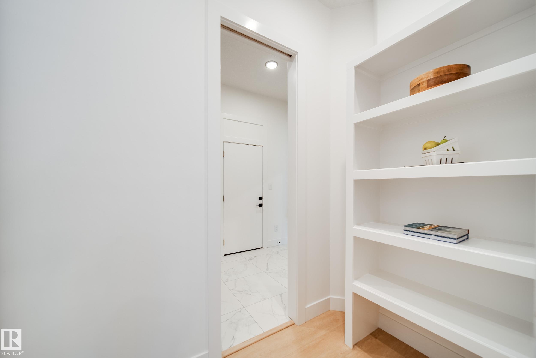
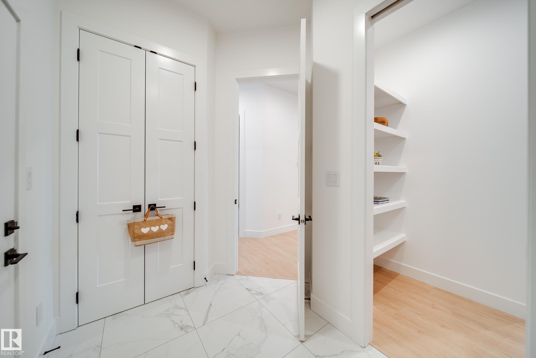
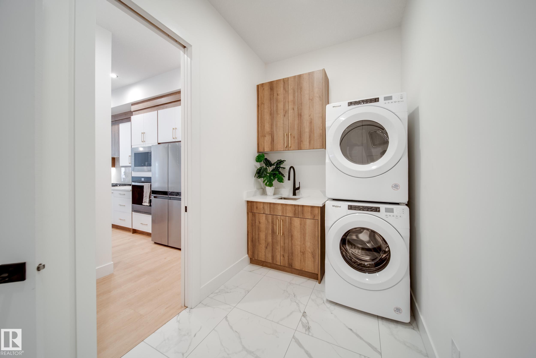
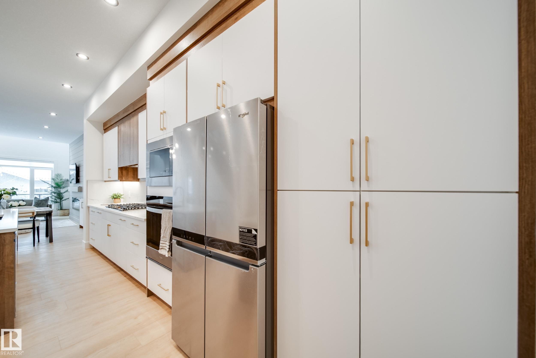
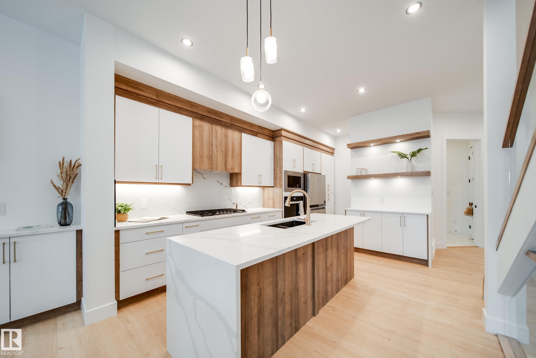
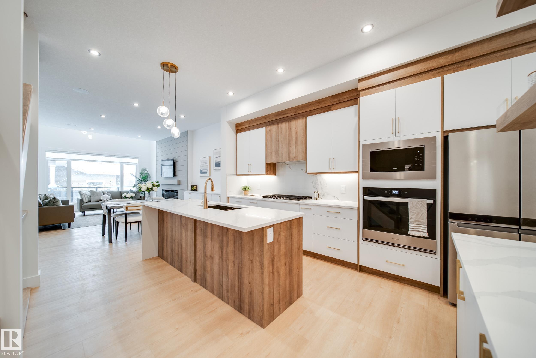
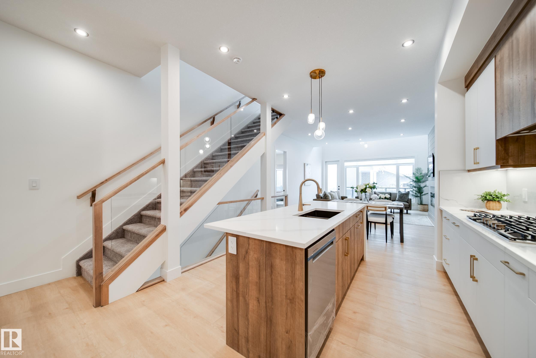
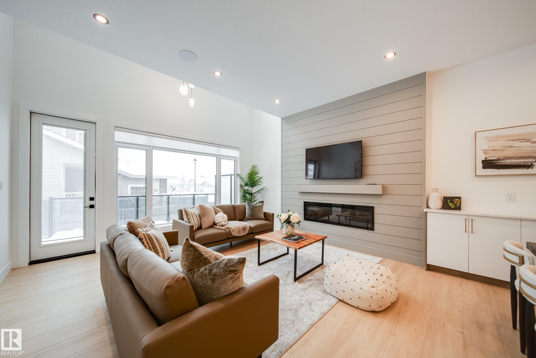
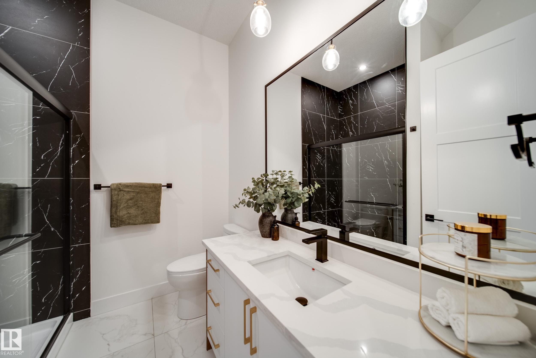
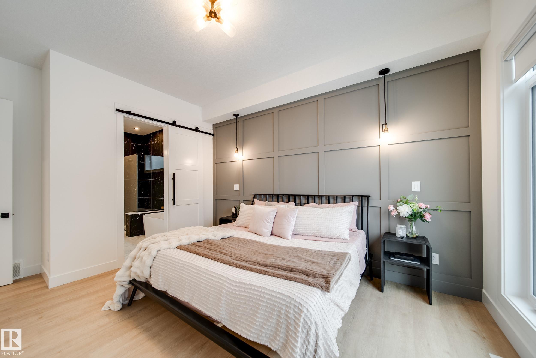
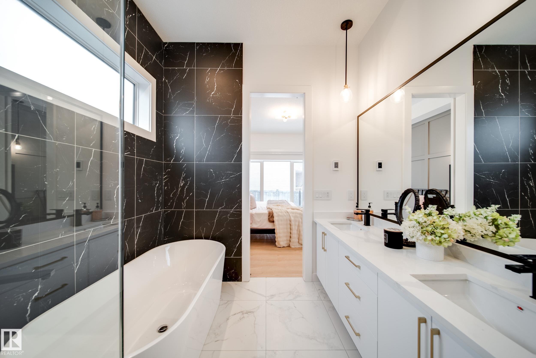
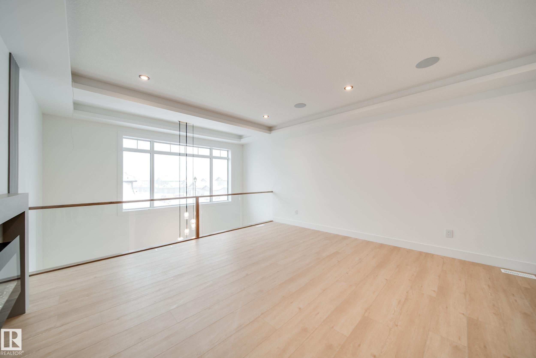
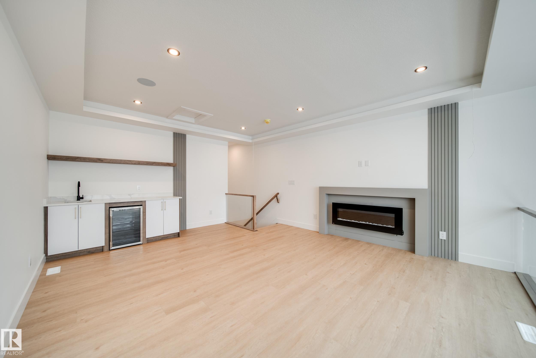
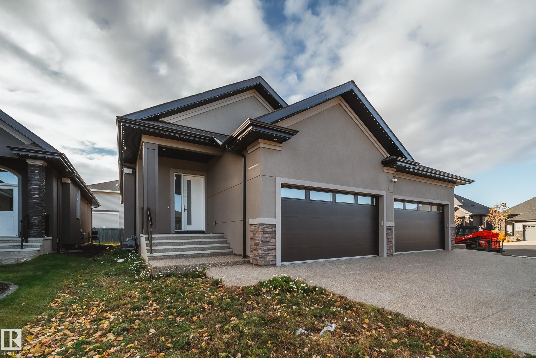
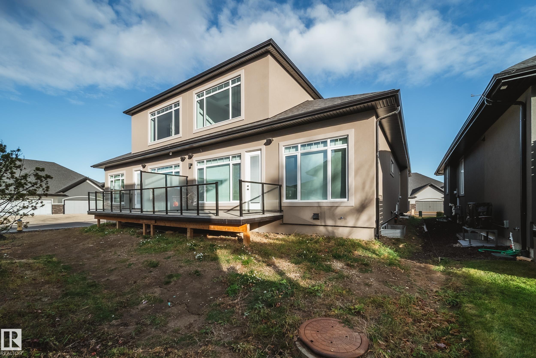
Introducing Spectrum Homes' "Luxury Greens" - a resort style living, executive style, half duplex bungalow in coveted Webber Greens. Custom designed by CM Interior Designs, this stunning home features 10' ceilings & 8' doors, 2 main level bedrooms, 2 full baths, an open concept layout & main floor laundry. The massive kitchen w/ walk-through pantry boasts a waterfall island, spice racks, garbage pullout & upgraded stainless steel appliances. The inviting living room offers a cozy fireplace, expansive windows (including window coverings) & open-to-below ceilings. The primary suite is a true retreat with a spa-like ensuite w/ freestanding soaker tub, tiled stand shower, dual sinks & walk in closet. Upstairs, a gorgeous loft w/ built-in wet bar & fireplace overlooks the open living area. Upgrades include a finished garage w/ built-in 220V charger, zoned smart A/C, exterior WiFi-controlled LED gem lights, exposed aggregate driveway & more!

COMMUNITY  Webber Greens
PROPERTY TYPE  Condominium
BUILDING TYPE  Detached Condominium
STYLE  Bungalow
YEAR BUILT 2024
SQUARE FOOTAGE  1,875
BEDROOMS  2
BATHROOMS  2.00
BASEMENT  Full, Unfinished
AMENITIES  Off Street Parking, On Street Parking, Ceiling 9 ft., Closet Organizers, Deck, No Animal Home, No Smoking Home, Patio, Vinyl Windows, Wet Bar, See Remarks, HRV System, 9 ft. Basement Ceiling
APPLIANCES  Air Conditioning-Central, Dishwasher-Built-In, Dryer, Garage Control, Garage Opener, Refrigerator, Stove-Countertop Gas, Washer, Window Coverings, Wine/Beverage Cooler
COOLING 
FIREPLACE 
FLOORING  Carpet, Ceramic Tile, Vinyl Plank
HEATING  Forced Air-1, Natural Gas
LAUNDRY  ensuite bathroom
LOT FEATURES  Cul-De-Sac, Environmental Reserve, Fenced, Golf Nearby, Low Maintenance Landscape, Park/Reserve, Shopping Nearby, See Remarks
PARKING  Double Garage Attached
RESTRICTIONS  None Known
ROOF  Asphalt Shingles
TITLE  Fee Simple
BROKER  REALTORS® Association of Edmonton


ROOMS DIMENSIONS (m) LEVEL