https://zimg.paragon.ice.com/ParagonImages/Property/PM/RAE/225403405/1/0/0/5ffee707a1d3313fa2f66dbe868fe63c/1/45f2c7380ca8709689b354c8844db662/225403405-0e5ced95-a336-474b-a4d7-d91dd6d4dbca.JPG https://zimg.paragon.ice.com/ParagonImages/Property/PM/RAE/225403405/2/0/0/d38226d16f5482e60f6ce925b4b8abed/1/45f2c7380ca8709689b354c8844db662/225403405-b015c317-7459-4cce-b9ad-a970aff65ecf.JPG https://zimg.paragon.ice.com/ParagonImages/Property/PM/RAE/225403405/3/0/0/b6401261a4099c0bf8311f6133592d29/1/45f2c7380ca8709689b354c8844db662/225403405-abd0ecb1-95b5-4189-8e3b-18612bf1d8eb.JPG https://zimg.paragon.ice.com/ParagonImages/Property/PM/RAE/225403405/4/0/0/3fb5d28ea8cf7ed28671fc6beb2565a1/1/45f2c7380ca8709689b354c8844db662/225403405-a6eb94e9-0909-4edc-9af5-f789155ab085.JPG https://zimg.paragon.ice.com/ParagonImages/Property/PM/RAE/225403405/5/0/0/f12b61ec1ea064fc0e0d8d71585f0e45/1/45f2c7380ca8709689b354c8844db662/225403405-b8e51628-6331-4b16-a33e-3a63cce2e808.JPG https://zimg.paragon.ice.com/ParagonImages/Property/PM/RAE/225403405/6/0/0/d41524090c16fc1419de20c5d0f54dc2/1/45f2c7380ca8709689b354c8844db662/225403405-d97b83fe-175b-4e11-b4ab-e795993f888d.JPG https://zimg.paragon.ice.com/ParagonImages/Property/PM/RAE/225403405/7/0/0/bf1cdceb5c2e706b839adea2d4cc4949/1/45f2c7380ca8709689b354c8844db662/225403405-345bb430-c611-4fbd-8432-5b735bde1842.JPG https://zimg.paragon.ice.com/ParagonImages/Property/PM/RAE/225403405/8/0/0/7b3a341cca6c3a04bcff7c44f7355809/1/45f2c7380ca8709689b354c8844db662/225403405-67cb820f-6fd3-4e52-909d-919fd9a59fb4.JPG https://zimg.paragon.ice.com/ParagonImages/Property/PM/RAE/225403405/9/0/0/bed5440d2cba9302ea7d2d945c370f61/1/45f2c7380ca8709689b354c8844db662/225403405-ec93d416-201f-4ba9-8cb1-00ff9318aeed.JPG https://zimg.paragon.ice.com/ParagonImages/Property/PM/RAE/225403405/10/0/0/efd8aba90a74e71f949a0545bd2d1721/1/45f2c7380ca8709689b354c8844db662/225403405-773c0a25-1853-415a-8e63-c5e94e2c54a1.JPG https://zimg.paragon.ice.com/ParagonImages/Property/PM/RAE/225403405/11/0/0/aac86864d278f7861b80625fcd6ee6f3/1/45f2c7380ca8709689b354c8844db662/225403405-55ed2168-7386-42ac-a7dc-5576c011437d.JPG https://zimg.paragon.ice.com/ParagonImages/Property/PM/RAE/225403405/12/0/0/43cb0214a918953d56791f0f91f8a5ce/1/45f2c7380ca8709689b354c8844db662/225403405-ea71d8b5-bbc6-47c7-b4e0-d4a54660fa60.JPG https://zimg.paragon.ice.com/ParagonImages/Property/PM/RAE/225403405/13/0/0/bda6ef3c3f8b38e1ce7c078f66c40c48/1/45f2c7380ca8709689b354c8844db662/225403405-97ffb014-98d3-4ee6-8eb7-6c1b8040d6aa.JPG https://zimg.paragon.ice.com/ParagonImages/Property/PM/RAE/225403405/14/0/0/ba1b2e5075d8c4977447e00ecec41080/1/45f2c7380ca8709689b354c8844db662/225403405-7f8cc3a5-248e-458c-916e-2715a7913144.JPG https://zimg.paragon.ice.com/ParagonImages/Property/PM/RAE/225403405/15/0/0/616524f10872ecc3e9925bd3c6a2d661/1/45f2c7380ca8709689b354c8844db662/225403405-9b44e8b4-ec6d-44e8-924d-608f4f3de9f0.JPG https://zimg.paragon.ice.com/ParagonImages/Property/PM/RAE/225403405/16/0/0/60dfa86b79f865db8ea41fff76a51e34/1/45f2c7380ca8709689b354c8844db662/225403405-7eec905a-e42d-4d17-b107-a736e54fc169.JPG https://zimg.paragon.ice.com/ParagonImages/Property/PM/RAE/225403405/17/0/0/a9ae61c05f2fbfcb19593edc6c5fcb0b/1/45f2c7380ca8709689b354c8844db662/225403405-c80a5a52-ce82-4f3f-9fb8-dc6ef02e87eb.JPG https://zimg.paragon.ice.com/ParagonImages/Property/PM/RAE/225403405/18/0/0/0aca7bc54247761d15a3e61e457eb6c0/1/45f2c7380ca8709689b354c8844db662/225403405-0084e1b6-07c0-47a1-9acc-32247b47f15e.JPG https://zimg.paragon.ice.com/ParagonImages/Property/PM/RAE/225403405/19/0/0/b8565b1f1e435e9ae22a0b9855c41851/1/45f2c7380ca8709689b354c8844db662/225403405-d66531c3-e5ab-4fe7-ba4c-06d7a3faeffa.JPG https://zimg.paragon.ice.com/ParagonImages/Property/PM/RAE/225403405/20/0/0/69c39319881d7c8b180ceb7eb414ed1f/1/45f2c7380ca8709689b354c8844db662/225403405-dc0cf8d6-3ac3-4e28-89a5-3b2ab52bef6b.JPG https://zimg.paragon.ice.com/ParagonImages/Property/PM/RAE/225403405/21/0/0/acfabc70e043020b8ebdbb2f26983e3d/1/45f2c7380ca8709689b354c8844db662/225403405-730624b5-7b54-4410-afd8-00e91325ab25.JPG https://zimg.paragon.ice.com/ParagonImages/Property/PM/RAE/225403405/22/0/0/860fbe66d42375500e8d3610bc3e5af8/1/45f2c7380ca8709689b354c8844db662/225403405-27b6d693-9c70-4444-b9d9-189c5c903778.JPG https://zimg.paragon.ice.com/ParagonImages/Property/PM/RAE/225403405/23/0/0/25579c3e3e44b5a96e4a6cf3d3d0d177/1/45f2c7380ca8709689b354c8844db662/225403405-6788c1f8-ccc8-4f8c-8168-fad448c2f874.JPG https://zimg.paragon.ice.com/ParagonImages/Property/PM/RAE/225403405/24/0/0/445e11fa186f58220c8891f3787d3e57/1/45f2c7380ca8709689b354c8844db662/225403405-21edfff6-ec0e-4ef2-827d-d304551fb9a1.JPG https://zimg.paragon.ice.com/ParagonImages/Property/PM/RAE/225403405/25/0/0/a96a6f901308b4900907c9efc51eecd4/1/45f2c7380ca8709689b354c8844db662/225403405-6fc0de80-f1b7-45d4-8cc0-1fec6a4d34df.JPG https://zimg.paragon.ice.com/ParagonImages/Property/PM/RAE/225403405/26/0/0/34e5ed94968d0c6d5f9cdad7fd005f95/1/45f2c7380ca8709689b354c8844db662/225403405-dd37fbcb-e1fb-43ba-b94d-af7271df091c.JPG https://zimg.paragon.ice.com/ParagonImages/Property/PM/RAE/225403405/27/0/0/892303a39c0622ab29562a0b765c04ac/1/45f2c7380ca8709689b354c8844db662/225403405-214192a5-1180-4f87-8cfe-012827aa4ff6.JPG https://zimg.paragon.ice.com/ParagonImages/Property/PM/RAE/225403405/28/0/0/9cdafa7cac8d40481fa6fdb70500b0c3/1/45f2c7380ca8709689b354c8844db662/225403405-d5d3db7f-7044-4a90-9f6c-0e87c2dc6557.JPG https://zimg.paragon.ice.com/ParagonImages/Property/PM/RAE/225403405/29/0/0/176096bab96f5996e0720ec1a179ee6a/1/45f2c7380ca8709689b354c8844db662/225403405-d0e275ec-11a3-47c8-86fe-5c458bc934fa.JPG

#2 1295 CARTER CREST RD NW

Edmonton T5R 2N6

MLS® Number:  E4490585

Back to Carter Crest   

  • Home \
  • Carter Crest \
  • #2 1295 CARTER CREST RD NW

$ 339,000

3

BEDROOMS

2 + 1

BATHROOMS

1,560

SQUARE FEET

1995

YEAR BUILT

https://zimg.paragon.ice.com/ParagonImages/Property/PM/RAE/225403405/1/0/0/5ffee707a1d3313fa2f66dbe868fe63c/1/45f2c7380ca8709689b354c8844db662/225403405-0e5ced95-a336-474b-a4d7-d91dd6d4dbca.JPG





MLS® Number
E4490585
PROPERTY TYPE
Townhouse
LISTING DATE
May-28-2026

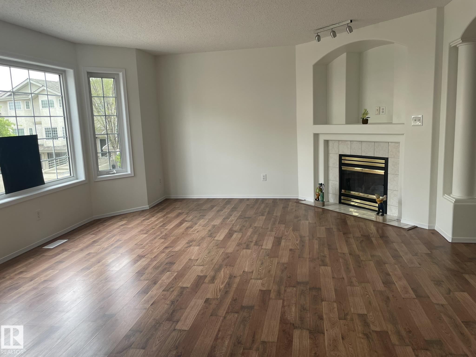
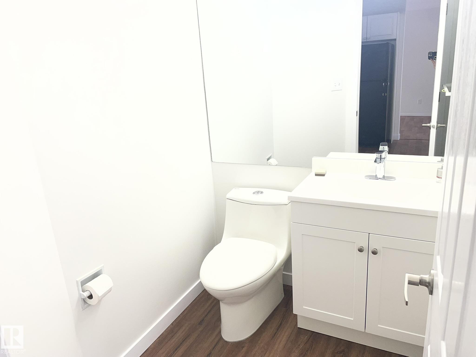
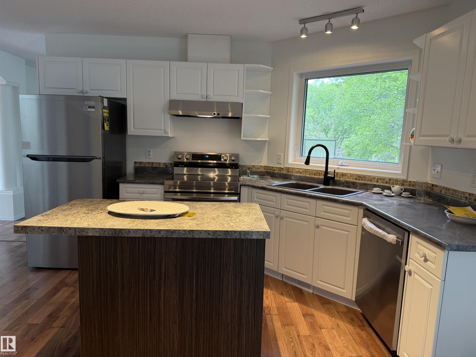
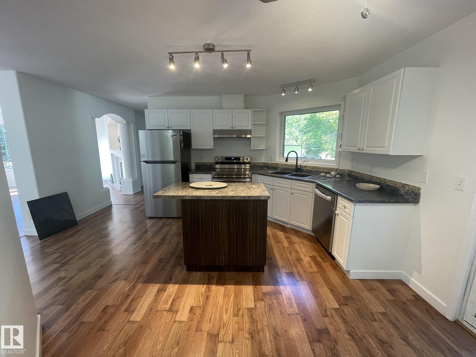
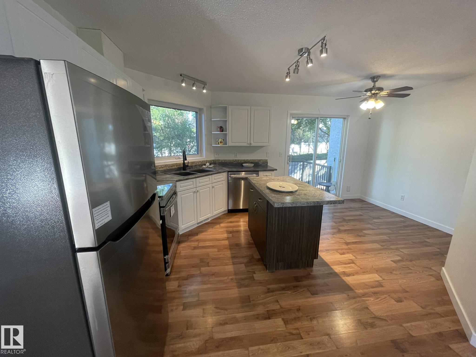
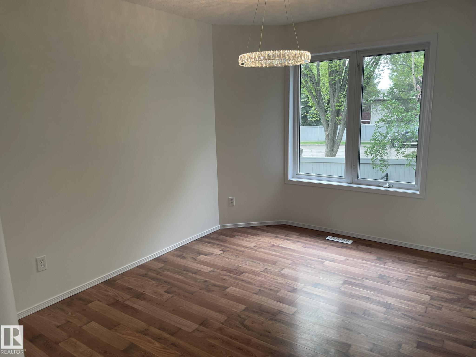
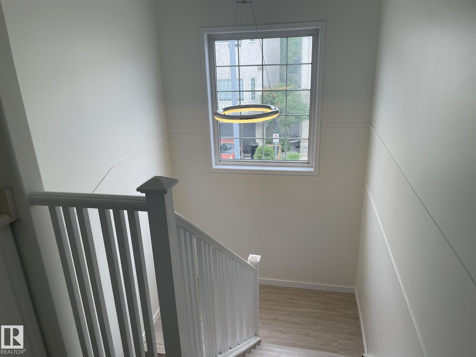
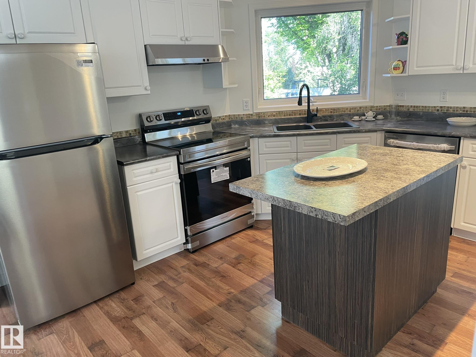
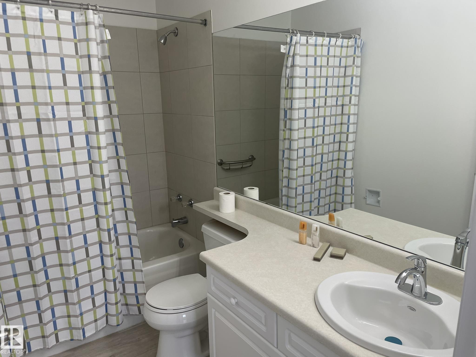
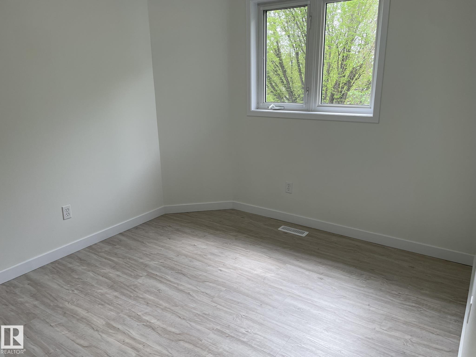
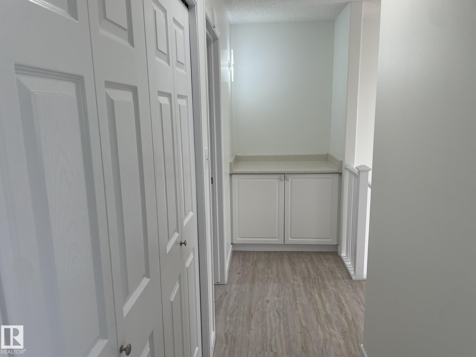
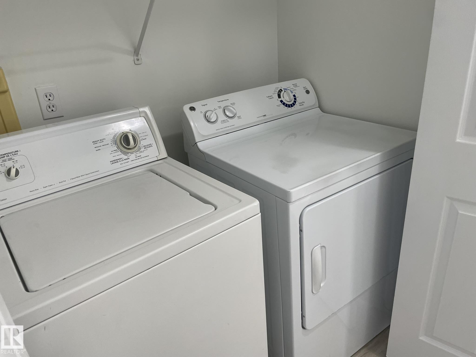
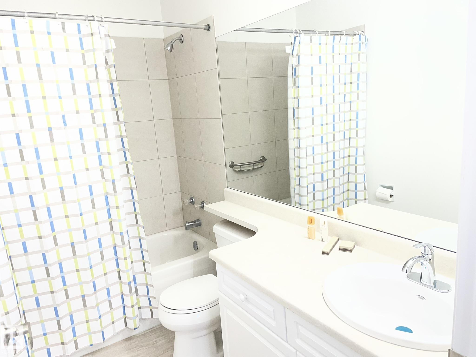
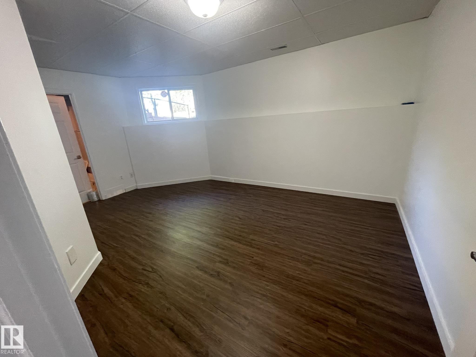
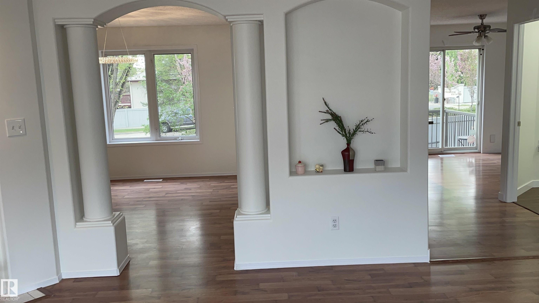
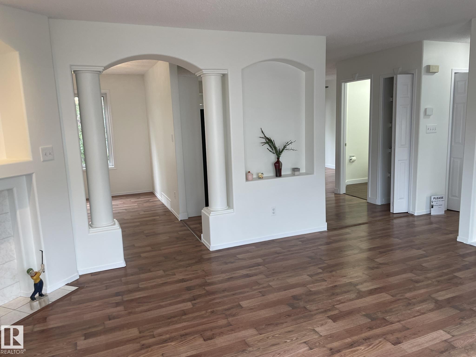
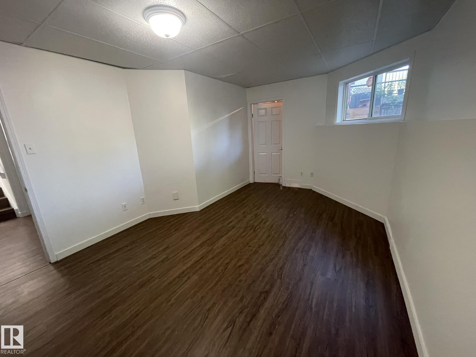
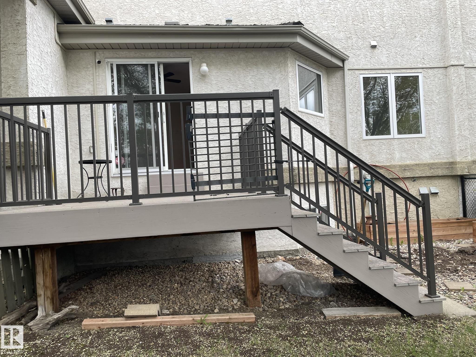
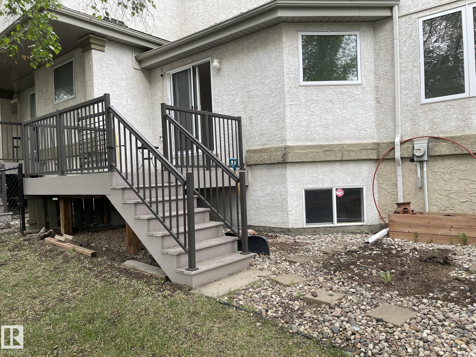
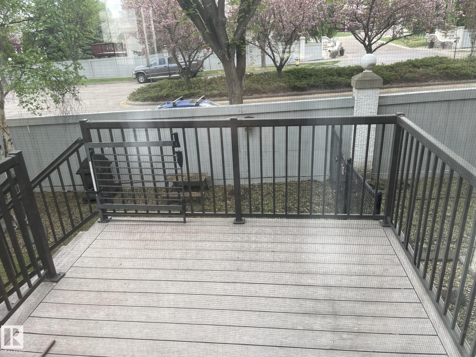
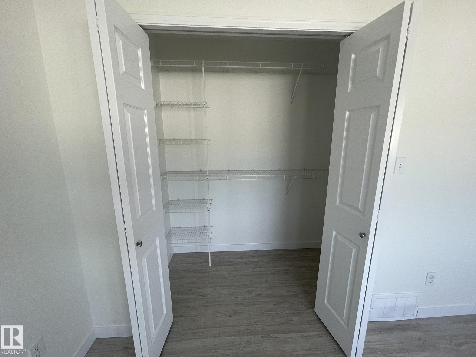
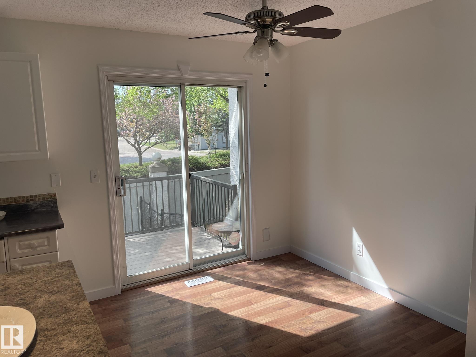
2 Storey condo located in Carter Crest. 1560 SQ feet of living space plus a Fully finished basement. New renovation includes New paint, new value plank flooring ,New Modern Lighting, New Bathroom Vanity .Walk in and take a few steps up to the spacious and updated main floor. The living room features newer laminated floor and a large window . Cozy Living room come with Gas fireplace .The large kitchen with a lot of white cabinets. a nook off the kitchen & access to the back deck that has a great treed view. Upstairs are 3 large bedrooms, 2 full bathrooms including a full ensuite plus the laundry area. Down into the basement is a huge family room and a double Attached garage. Close to white mud freeway , shopping mall, schools and all amenities. * Deck 2.96 x 2.95* vacuum with attachments (Sold as is)

COMMUNITY  Carter Crest
PROPERTY TYPE  Townhouse
BUILDING TYPE  Townhouse
STYLE  2 Storey
YEAR BUILT 1995
SQUARE FOOTAGE  1,560
BEDROOMS  3
BATHROOMS  2.50
BASEMENT  Full, Finished
AMENITIES  Deck
APPLIANCES  Dishwasher-Built-In, Fan-Ceiling, Garage Control, Garage Opener, Hood Fan, Refrigerator, Stove-Electric, Washer, Window Coverings
COOLING 
FIREPLACE 
FLOORING  Laminate Flooring, Vinyl Plank
HEATING  Forced Air-1, Natural Gas
LAUNDRY  ensuite bathroom
LOT FEATURES  Fenced, Landscaped, Playground Nearby, Public Transportation, Schools, Shopping Nearby
PARKING  Double Garage Attached
RESTRICTIONS  None Known
ROOF  Asphalt Shingles
TITLE  Fee Simple
BROKER  REALTORS® Association of Edmonton


ROOMS DIMENSIONS (m) LEVEL