https://cdnparap120.paragonrels.com/ParagonImages/Property/p12/RAE/225383903/1/0/0/f8c6cd60a21d05c7428bdb218df4b7ac/1/4875e4d49373db38c0a315b30476abf4/225383903-f2e2eff9-580f-4bda-b332-7ac43355388b.JPG https://cdnparap120.paragonrels.com/ParagonImages/Property/p12/RAE/225383903/2/0/0/594ba3228004fb1371771b3093042a71/1/4875e4d49373db38c0a315b30476abf4/225383903-a11dd240-11ce-4534-a8cb-5e02dfa2cfd0.JPG https://cdnparap120.paragonrels.com/ParagonImages/Property/p12/RAE/225383903/3/0/0/9d67e91dc7c6ba21a35a5567b5995395/1/4875e4d49373db38c0a315b30476abf4/225383903-b754da43-317d-4761-9b79-7f3f03e693fb.JPG https://cdnparap120.paragonrels.com/ParagonImages/Property/p12/RAE/225383903/4/0/0/7b0670a974cab8704057dc24a04d500a/1/4875e4d49373db38c0a315b30476abf4/225383903-1adee522-aa99-4d6a-a577-e801557aae33.JPG https://cdnparap120.paragonrels.com/ParagonImages/Property/p12/RAE/225383903/5/0/0/afe172064c0ec9a030c5c799b0759554/1/4875e4d49373db38c0a315b30476abf4/225383903-9c2ff161-bdde-4b98-8008-7d1dca3437b6.JPG https://cdnparap120.paragonrels.com/ParagonImages/Property/p12/RAE/225383903/6/0/0/6c5802f2c596eccc3f3b887500934ef0/1/4875e4d49373db38c0a315b30476abf4/225383903-fa44144e-45e7-4839-9f74-ea5158363f8c.JPG https://cdnparap120.paragonrels.com/ParagonImages/Property/p12/RAE/225383903/7/0/0/fbeccd45cf0674317423d0ac2a845c8b/1/4875e4d49373db38c0a315b30476abf4/225383903-1e2c7176-bccb-4ae5-9770-7bbd0148a442.JPG https://cdnparap120.paragonrels.com/ParagonImages/Property/p12/RAE/225383903/8/0/0/dc5a1dee59ca78aa43514a5ecb119524/1/4875e4d49373db38c0a315b30476abf4/225383903-cf811a7b-75b9-4e25-8873-abbec5aeb636.JPG https://cdnparap120.paragonrels.com/ParagonImages/Property/p12/RAE/225383903/9/0/0/76e406267679df309676bea91fe03549/1/4875e4d49373db38c0a315b30476abf4/225383903-d2aa89b0-670e-41bf-a52a-dd4243cb69cd.JPG https://cdnparap120.paragonrels.com/ParagonImages/Property/p12/RAE/225383903/10/0/0/d2614c1347db5efed418a24153cfaa1b/1/4875e4d49373db38c0a315b30476abf4/225383903-78e419cf-c806-4be7-9a6e-c3a7f979e4a5.JPG https://cdnparap120.paragonrels.com/ParagonImages/Property/p12/RAE/225383903/11/0/0/54e1ba8f8b45157ac4ad4a360b5f2b81/1/4875e4d49373db38c0a315b30476abf4/225383903-2d53a6b0-6c1f-4c43-a5e5-6e5874ad8b5f.JPG https://cdnparap120.paragonrels.com/ParagonImages/Property/p12/RAE/225383903/12/0/0/4a6521d8a5a3931c8af978c2184ddd07/1/4875e4d49373db38c0a315b30476abf4/225383903-f342a721-3292-430b-8bf5-b6ea32f63ad5.JPG https://cdnparap120.paragonrels.com/ParagonImages/Property/p12/RAE/225383903/13/0/0/e7db2e4ea9196413412cda76b243b054/1/4875e4d49373db38c0a315b30476abf4/225383903-ed576685-6cca-47f5-9445-021b86033495.JPG https://cdnparap120.paragonrels.com/ParagonImages/Property/p12/RAE/225383903/14/0/0/ece24061d469028383526cbb8911cda2/1/4875e4d49373db38c0a315b30476abf4/225383903-1c826355-db67-4f85-a53c-f22825f5a953.JPG

#2 11265 31 AV NW

Edmonton T6V 3V7

MLS® Number:  E4471083

Back to Sweet Grass   

  • Home \
  • Sweet Grass \
  • #2 11265 31 AV NW

$ 129,900

3

BEDROOMS

1 + 1

BATHROOMS

972

SQUARE FEET

1977

YEAR BUILT

https://cdnparap120.paragonrels.com/ParagonImages/Property/p12/RAE/225383903/1/0/0/f8c6cd60a21d05c7428bdb218df4b7ac/1/4875e4d49373db38c0a315b30476abf4/225383903-f2e2eff9-580f-4bda-b332-7ac43355388b.JPG





MLS® Number
E4471083
PROPERTY TYPE
Apartment
LISTING DATE
January-26-2026

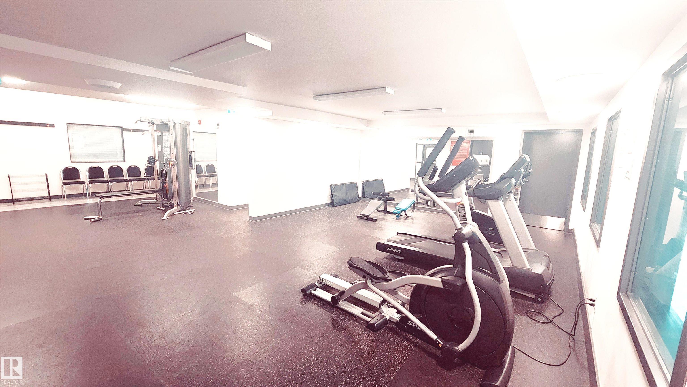
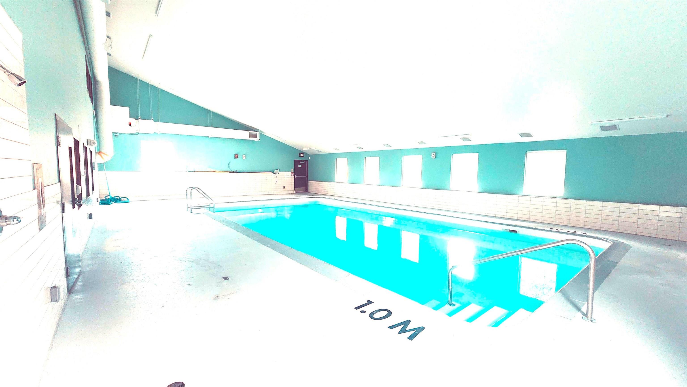
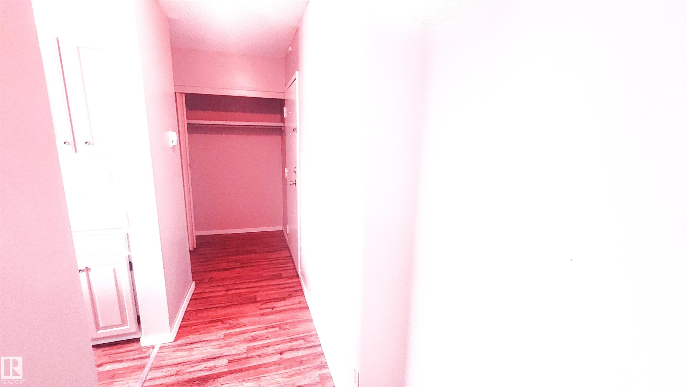
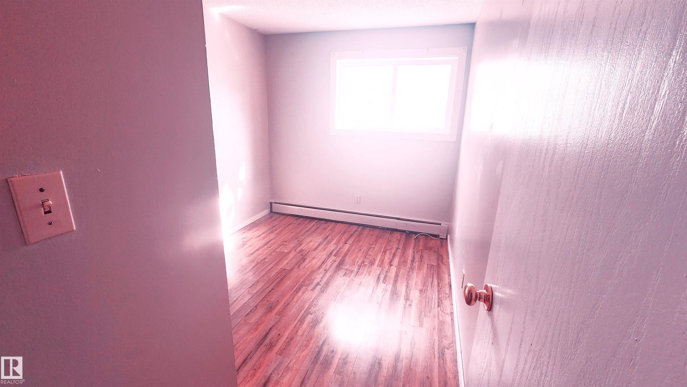
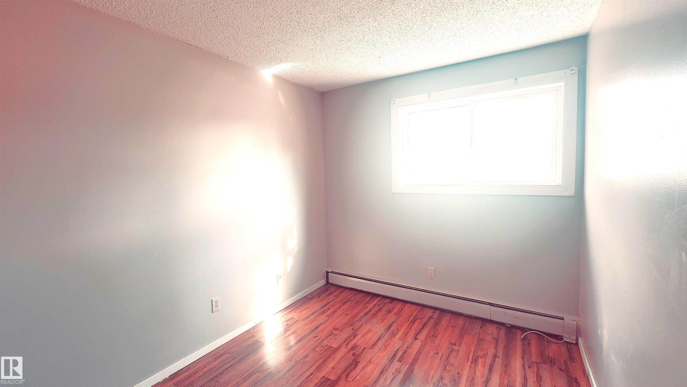
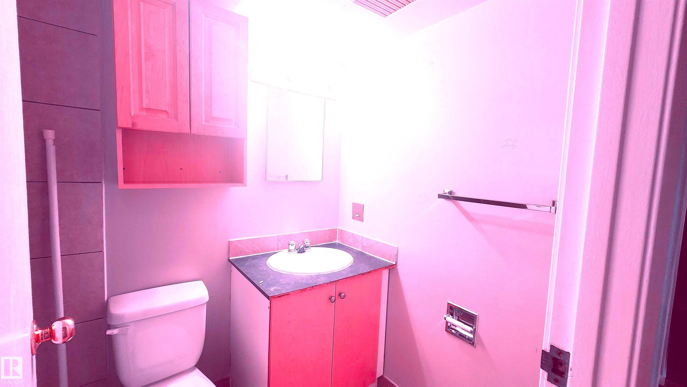
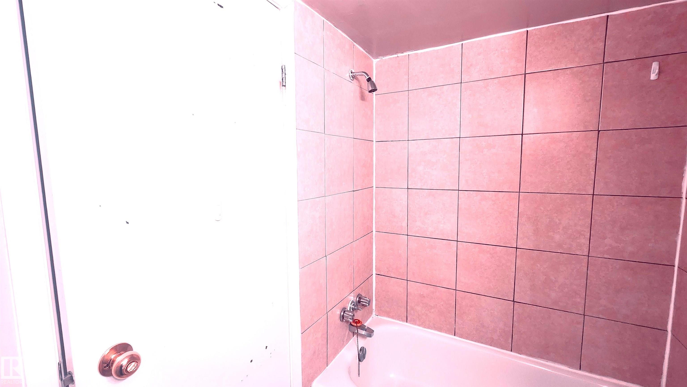
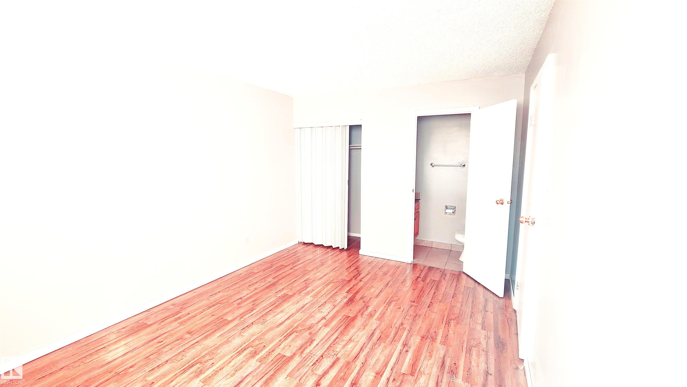
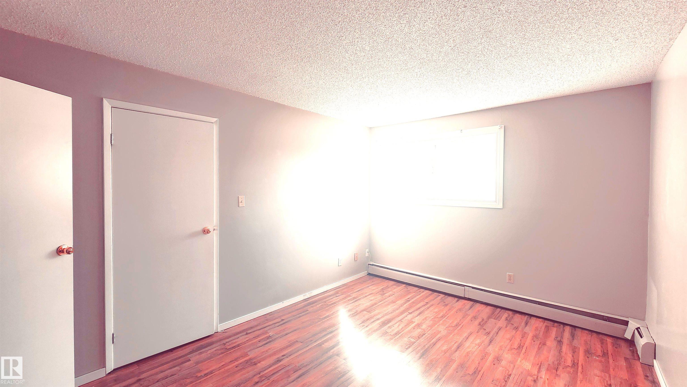

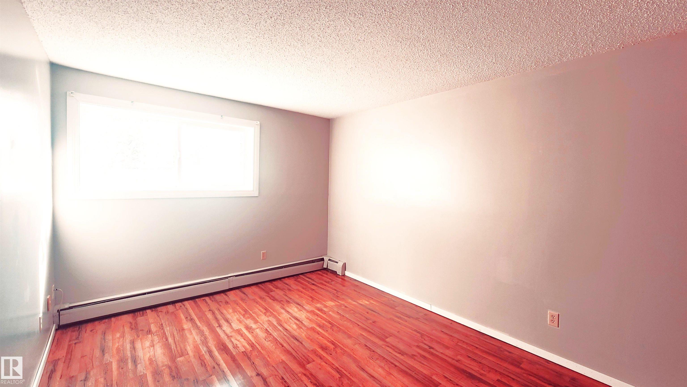
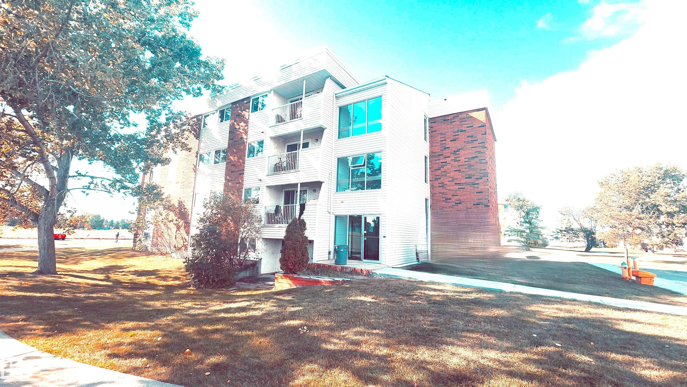
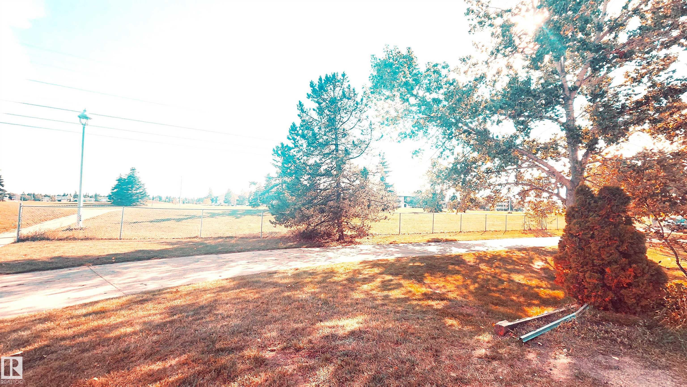
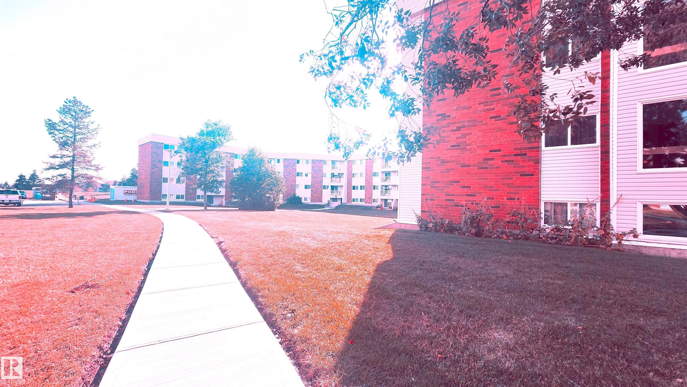
NEW RENOVATED 3 Bedroom apartment with 1.5 WASHROOMS. Newer flooring, Newer painting, Updated Kitchen and Washrooms. Ground floor apartment with direct access to FRONT YARD and PATIO. Very close to DAYCARE, PARK and School. The complex also has SWIMMING POOL, BASKET BALL COURT, and GYM. The condo fee includes all UTILITES and also access to all apartment complex facilities. Tenants pay $1500 per month and will stay till August 30.

COMMUNITY  Sweet Grass
PROPERTY TYPE  Apartment
BUILDING TYPE  Lowrise Apartment
STYLE  Single Level Apartment
YEAR BUILT 1977
SQUARE FOOTAGE  972
BEDROOMS  3
BATHROOMS  1.50
BASEMENT  None, No Basement
AMENITIES  Detectors Smoke, Front Porch, No Smoking Home, Vinyl Windows, Rental Pool Option
APPLIANCES  Refrigerator, Stove-Electric
COOLING 
FIREPLACE 
FLOORING  Vinyl Plank
HEATING  See Remarks
LAUNDRY  ensuite bathroom
LOT FEATURES  Backs Onto Park/Trees, Fenced, Flat Site, Low Maintenance Landscape, Picnic Area, Playground Nearby, Public Swimming Pool, Schools, Shopping Nearby
PARKING  Stall
RESTRICTIONS  Pets Subject to Board App
ROOF  See Remarks
TITLE  Fee Simple
BROKER  REALTORS® Association of Edmonton


ROOMS DIMENSIONS (m) LEVEL