https://zimg.paragon.ice.com/ParagonImages/Property/PM/RAE/225424242/1/0/0/39cf7ba8c71d6e6edf55fc1b6be6d859/1/5c64e1b170c8eb363823afb1e11636f1/225424242-35cae26a-4ff9-4762-88c3-b55da1ff203b.JPG https://zimg.paragon.ice.com/ParagonImages/Property/PM/RAE/225424242/2/0/0/ec29ebc07be25106a79edf6e1146d17b/1/5c64e1b170c8eb363823afb1e11636f1/225424242-2babd196-8a6e-4f6c-916c-1bd976932d65.JPG https://zimg.paragon.ice.com/ParagonImages/Property/PM/RAE/225424242/3/0/0/7931f21bef1ffc1a2ce9ace92db13e61/1/5c64e1b170c8eb363823afb1e11636f1/225424242-8b3aafab-a968-4043-aa67-876cff201c58.JPG https://zimg.paragon.ice.com/ParagonImages/Property/PM/RAE/225424242/4/0/0/5caacfe6e7bb4cb8dbec5fab20a7be90/1/5c64e1b170c8eb363823afb1e11636f1/225424242-5a159869-227e-4b3b-a8ed-6b35e57311ba.JPG https://zimg.paragon.ice.com/ParagonImages/Property/PM/RAE/225424242/5/0/0/c3a14bd8185b7b0d65fae63946201c1b/1/5c64e1b170c8eb363823afb1e11636f1/225424242-33ecf717-f5a9-4944-bbda-89d9882b6118.JPG https://zimg.paragon.ice.com/ParagonImages/Property/PM/RAE/225424242/6/0/0/2168805b7955851e52668ce66695450b/1/5c64e1b170c8eb363823afb1e11636f1/225424242-bb02149a-58c5-4d42-9b22-a0a15091212f.JPG https://zimg.paragon.ice.com/ParagonImages/Property/PM/RAE/225424242/7/0/0/1abda0328325d9aa570409c82f77ee4f/1/5c64e1b170c8eb363823afb1e11636f1/225424242-adea01b1-76dc-453b-abbe-b8da456b76ae.JPG https://zimg.paragon.ice.com/ParagonImages/Property/PM/RAE/225424242/8/0/0/743a23a9eaf80663e69a16f0bf363bc3/1/5c64e1b170c8eb363823afb1e11636f1/225424242-07a6bca3-2f3a-46e3-8737-3fa521fe9c3d.JPG https://zimg.paragon.ice.com/ParagonImages/Property/PM/RAE/225424242/9/0/0/7b9036650fab80b44c22b3d40994f693/1/5c64e1b170c8eb363823afb1e11636f1/225424242-95533aa6-0285-4d91-9777-d5f7e70427b4.JPG https://zimg.paragon.ice.com/ParagonImages/Property/PM/RAE/225424242/10/0/0/92b8d04b4d56c441ad05bf6383cd6be9/1/5c64e1b170c8eb363823afb1e11636f1/225424242-b79a7a97-5e1a-4ab5-88d1-a7417cbf8e3e.JPG https://zimg.paragon.ice.com/ParagonImages/Property/PM/RAE/225424242/11/0/0/bb6d2b20fbc3d33a206ca07682f97952/1/5c64e1b170c8eb363823afb1e11636f1/225424242-6ee3496a-acf9-4fb2-9acc-d4fa4f32cda7.JPG https://zimg.paragon.ice.com/ParagonImages/Property/PM/RAE/225424242/12/0/0/b9e9e899a8936bf1c6e61cde6c3fa8fc/1/5c64e1b170c8eb363823afb1e11636f1/225424242-863c6e67-70b9-49b2-87f9-3c34e7a060cf.JPG

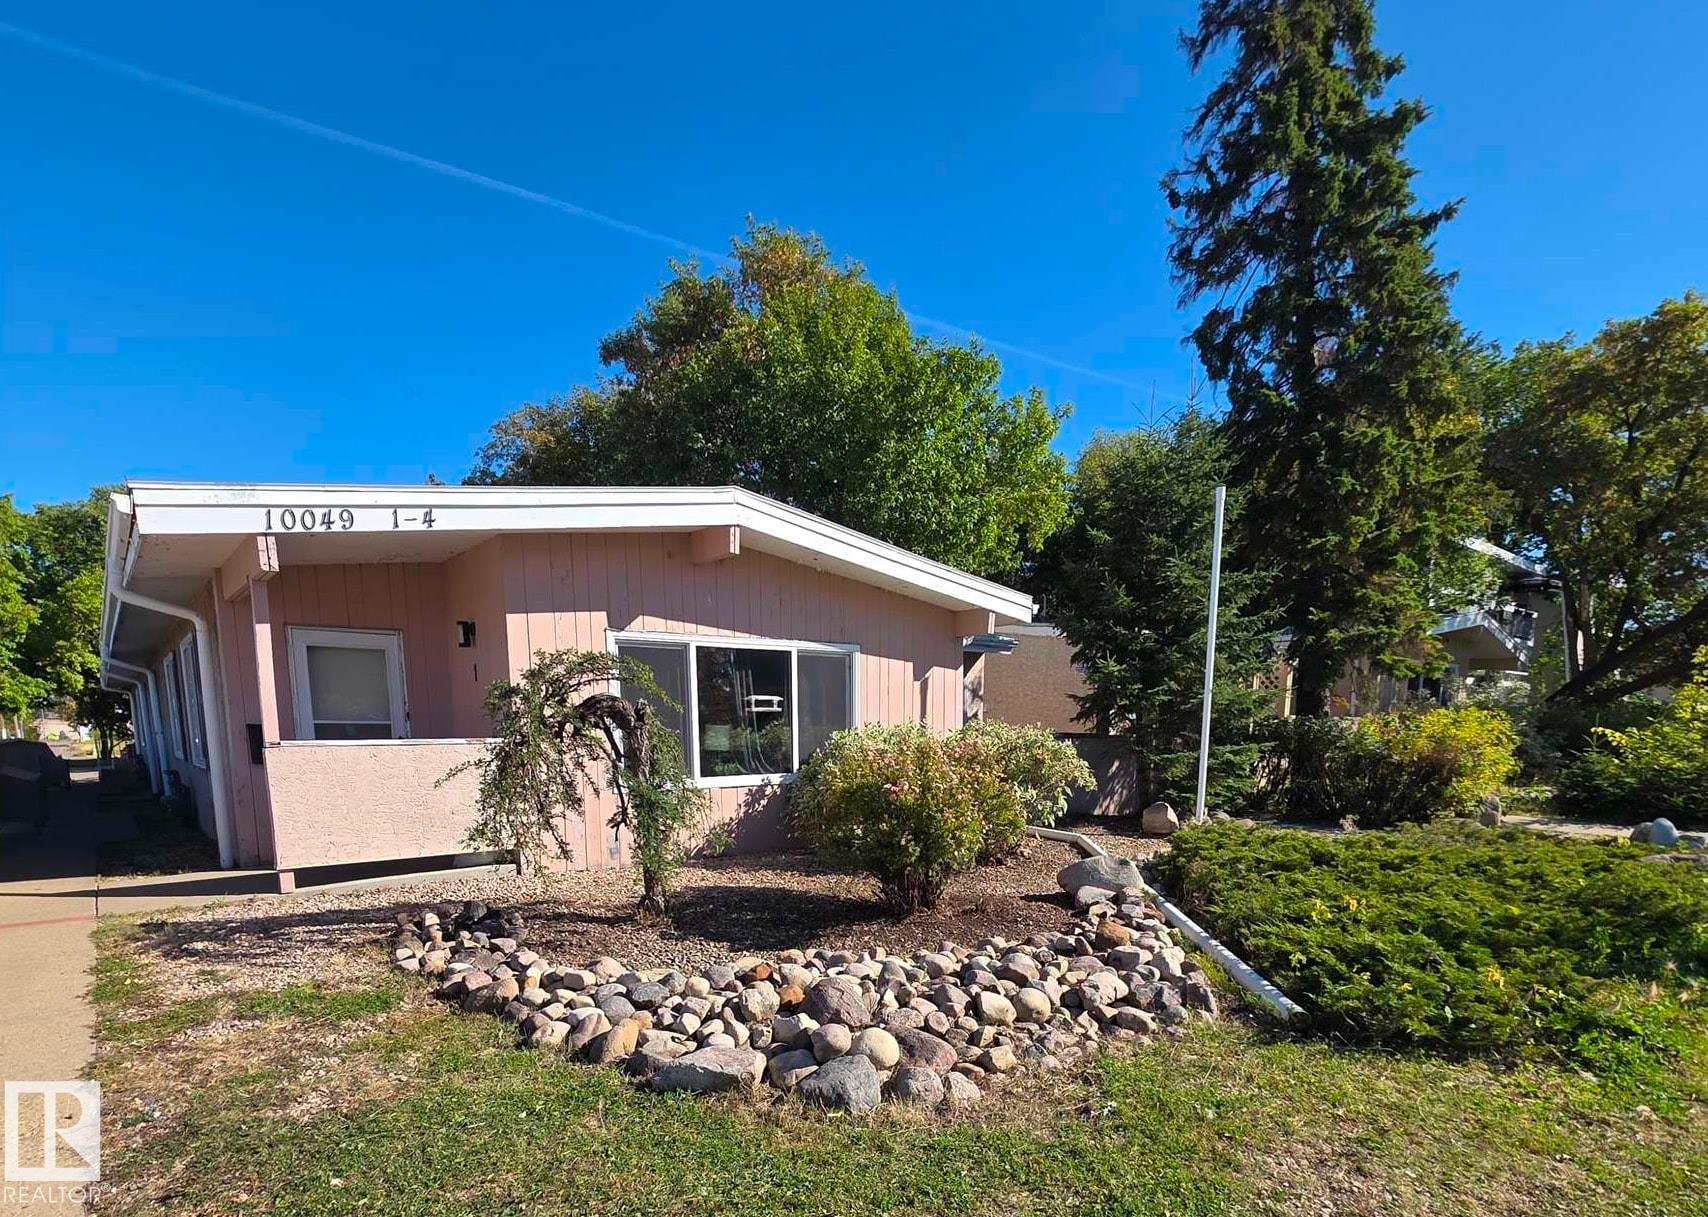
#2 10049 154 ST NW

Edmonton T5P 2H1

MLS® Number:  E4511422

Back to West Jasper Place   

  • Home \
  • West Jasper Place \
  • #2 10049 154 ST NW

$ 1,050

1

BEDROOMS

1 + 0

BATHROOMS

608

SQUARE FEET

0

YEAR BUILT

https://zimg.paragon.ice.com/ParagonImages/Property/PM/RAE/225424242/1/0/0/39cf7ba8c71d6e6edf55fc1b6be6d859/1/5c64e1b170c8eb363823afb1e11636f1/225424242-35cae26a-4ff9-4762-88c3-b55da1ff203b.JPG





MLS® Number
E4511422
PROPERTY TYPE
Quadruplex
LISTING DATE
October-02-2026

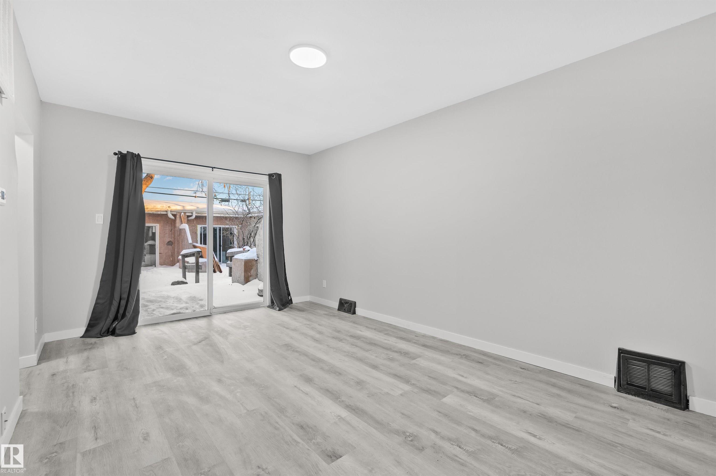
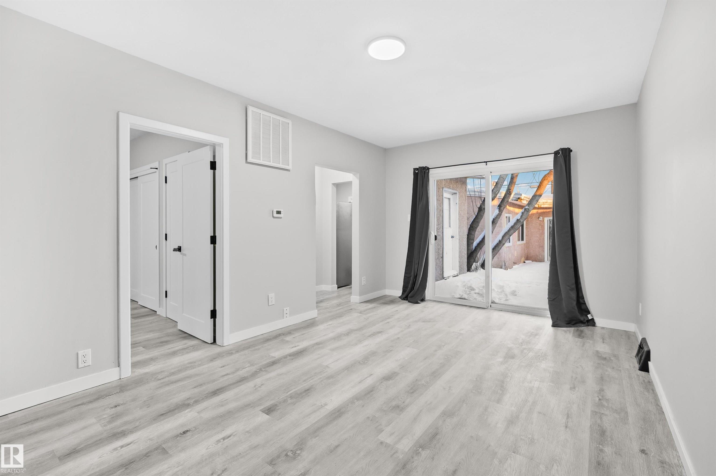
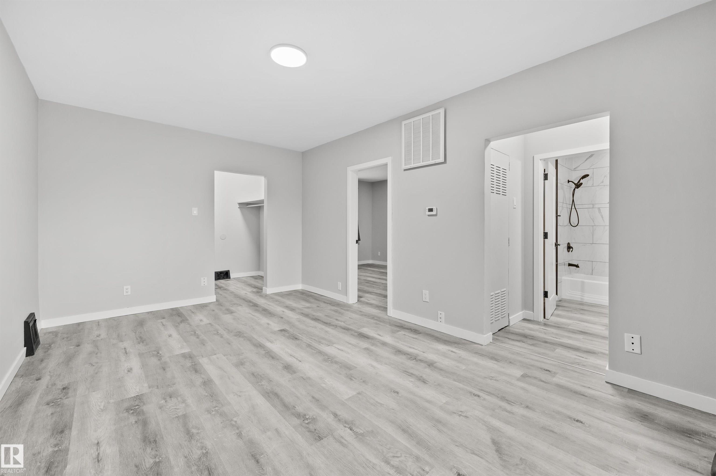
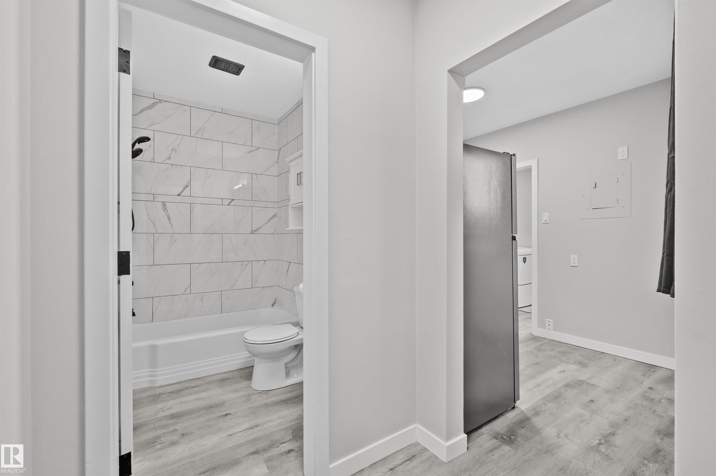
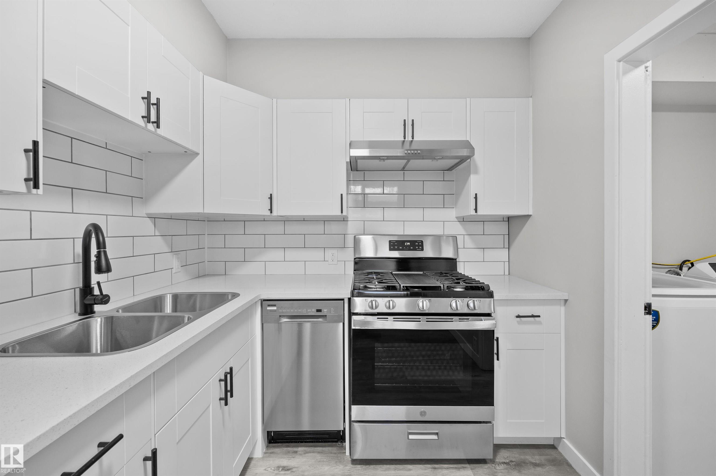
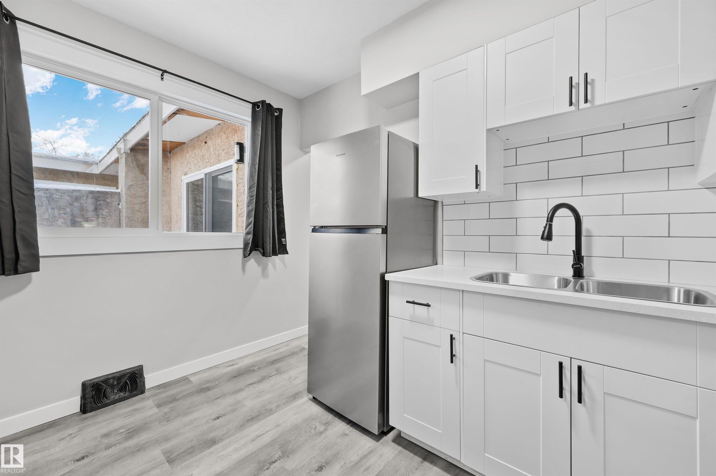
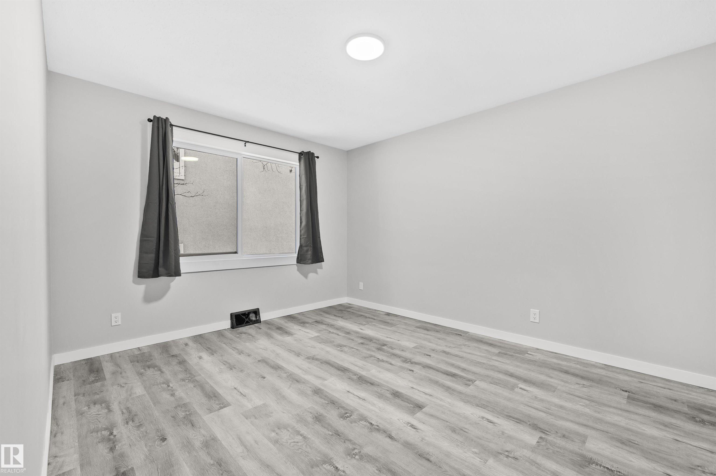
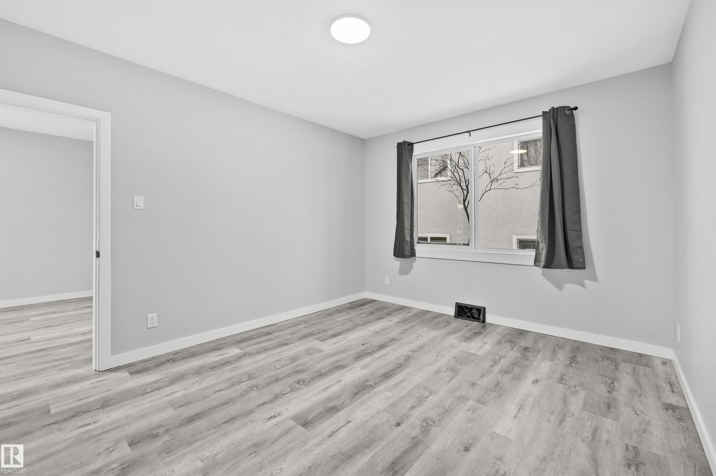
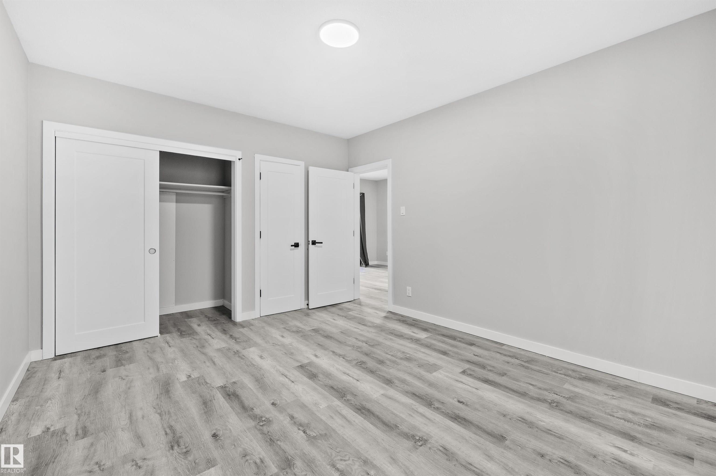
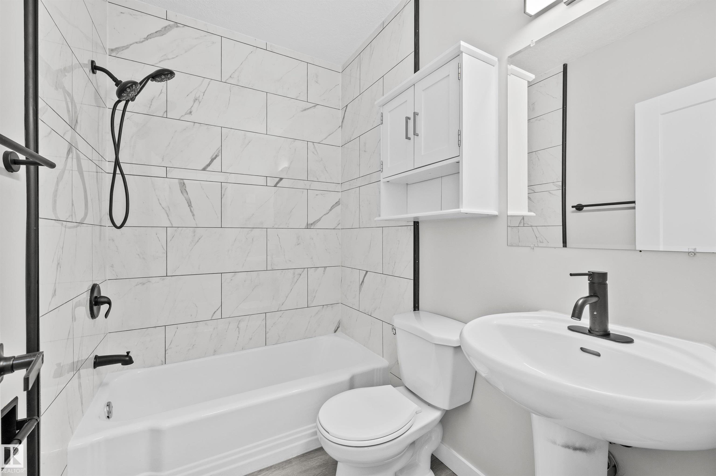
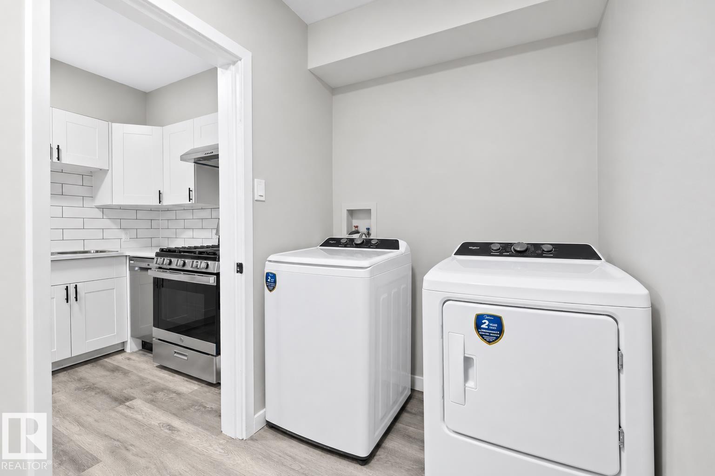
Sign a 13-month lease and your second month is free! Modern one-bedroom suite in West Jasper Place offering bright, functional living with updated finishes throughout. Enjoy modern laminate flooring, refreshed stainless steel appliances, and the convenience of in-suite laundry. Located minutes from Jasper Place Transit Terminal, major bus routes, West Edmonton Mall, parks, and everyday essentials, this home provides excellent access to the city while maintaining neighborhood charm.

COMMUNITY  West Jasper Place
PROPERTY TYPE  Quadruplex
BUILDING TYPE 
STYLE  Bungalow
YEAR BUILT 0
SQUARE FOOTAGE  608
BEDROOMS  1
BATHROOMS  1.00
BASEMENT  None
AMENITIES  See Remarks
APPLIANCES  Dishwasher-Built-In, Dryer, Refrigerator, Stove-Gas, Washer
COOLING 
FIREPLACE 
FLOORING 
HEATING 
LAUNDRY 
LOT FEATURES 
PARKING  Stall
RESTRICTIONS 
ROOF 
TITLE 
BROKER  REALTORS® Association of Edmonton


ROOMS DIMENSIONS (m) LEVEL