https://zimg.paragon.ice.com/ParagonImages/Property/PM/RAE/225419986/1/0/0/b0d28672efc2f3dfb3c907893db11bc4/1/2ceb115bb72415a33efe9ba97eaeb0db/225419986-E35EF0CF-95F7-46C6-8AF3-7A4DE99F8AA4.JPG https://zimg.paragon.ice.com/ParagonImages/Property/PM/RAE/225419986/2/0/0/1703bc1d106fc1b0119f220ca1df1edd/1/2ceb115bb72415a33efe9ba97eaeb0db/225419986-F3084177-ACFB-4AF2-B89A-413F12DEDA21.JPG https://zimg.paragon.ice.com/ParagonImages/Property/PM/RAE/225419986/3/0/0/4661759ffecee201de426c1082422a38/1/2ceb115bb72415a33efe9ba97eaeb0db/225419986-560DB15C-A586-4208-8F5A-864F1EDD84B1.JPG https://zimg.paragon.ice.com/ParagonImages/Property/PM/RAE/225419986/4/0/0/f1bbab027229c2b2e9f166a1461ff241/1/2ceb115bb72415a33efe9ba97eaeb0db/225419986-DEE2CCDE-3EB7-4330-81F1-83A3FC6AEBAD.JPG https://zimg.paragon.ice.com/ParagonImages/Property/PM/RAE/225419986/5/0/0/7fe9f10dd230fc7c66676fca3e6b1088/1/2ceb115bb72415a33efe9ba97eaeb0db/225419986-FE849300-FE68-4E36-A07D-0BE4ADE8F897.JPG https://zimg.paragon.ice.com/ParagonImages/Property/PM/RAE/225419986/6/0/0/d51cf198a52cafd3e5a42acb6d8da0cd/1/2ceb115bb72415a33efe9ba97eaeb0db/225419986-0EF467E2-A177-4FC9-A4C1-AC86B07D375A.JPG https://zimg.paragon.ice.com/ParagonImages/Property/PM/RAE/225419986/7/0/0/eab6fa181edbf33d1409a15522d94a0e/1/2ceb115bb72415a33efe9ba97eaeb0db/225419986-18D25A59-6AB0-4351-8908-C66C255D117B.JPG https://zimg.paragon.ice.com/ParagonImages/Property/PM/RAE/225419986/8/0/0/1519035f917d786c84fb809e3298645a/1/2ceb115bb72415a33efe9ba97eaeb0db/225419986-E940C77D-279D-44F8-9C42-19A3E6730992.JPG https://zimg.paragon.ice.com/ParagonImages/Property/PM/RAE/225419986/9/0/0/160bf6d7993b9ce6535a3eb3c0c28247/1/2ceb115bb72415a33efe9ba97eaeb0db/225419986-D12D2D1A-D583-4872-AB45-417FCB5F8087.JPG https://zimg.paragon.ice.com/ParagonImages/Property/PM/RAE/225419986/10/0/0/70e01aa319483d1300d9acbf029f4c05/1/2ceb115bb72415a33efe9ba97eaeb0db/225419986-E2EF4B36-D30A-4EF4-AACF-62A258BED151.JPG https://zimg.paragon.ice.com/ParagonImages/Property/PM/RAE/225419986/11/0/0/cce698d8699af085406fbb0477c3b874/1/2ceb115bb72415a33efe9ba97eaeb0db/225419986-665196FB-9880-454C-9269-36CE9A0E92EC.JPG https://zimg.paragon.ice.com/ParagonImages/Property/PM/RAE/225419986/12/0/0/22e6fd961d4303c92a2217b07011ba39/1/2ceb115bb72415a33efe9ba97eaeb0db/225419986-FA52EA1A-0884-4B8F-9C5C-F7876E0FF119.JPG https://zimg.paragon.ice.com/ParagonImages/Property/PM/RAE/225419986/13/0/0/312e2336a34a980015788f2ee11d3f28/1/2ceb115bb72415a33efe9ba97eaeb0db/225419986-B655AA5C-7EC2-42C9-B1F8-0F8514C4864D.JPG https://zimg.paragon.ice.com/ParagonImages/Property/PM/RAE/225419986/14/0/0/0c662277fb6dbf928dc7662d2f801b62/1/2ceb115bb72415a33efe9ba97eaeb0db/225419986-3508039A-2645-418F-9D6A-7E399C8264C3.JPG https://zimg.paragon.ice.com/ParagonImages/Property/PM/RAE/225419986/15/0/0/48afcaf28b3d20f07f2977d18be41d86/1/2ceb115bb72415a33efe9ba97eaeb0db/225419986-4407803A-5825-40D4-B0F3-5418628A4AF7.JPG https://zimg.paragon.ice.com/ParagonImages/Property/PM/RAE/225419986/16/0/0/d10d4c6538d924bdd14387b6526b526e/1/2ceb115bb72415a33efe9ba97eaeb0db/225419986-99E87D45-78CE-4F6C-8FCD-EAB5D4C91EC0.JPG https://zimg.paragon.ice.com/ParagonImages/Property/PM/RAE/225419986/17/0/0/d391e17b57e3450c73777ed33fde3a83/1/2ceb115bb72415a33efe9ba97eaeb0db/225419986-48C5FCB1-AD1C-4416-B97C-92CE2CC1815E.JPG https://zimg.paragon.ice.com/ParagonImages/Property/PM/RAE/225419986/18/0/0/7443299837859e94188c92a41a04b0bf/1/2ceb115bb72415a33efe9ba97eaeb0db/225419986-64C32317-37D9-420E-A414-B77F93939259.JPG https://zimg.paragon.ice.com/ParagonImages/Property/PM/RAE/225419986/19/0/0/a7b2f00e7458498bba072fc9f82845f8/1/2ceb115bb72415a33efe9ba97eaeb0db/225419986-6FE12637-59D4-4DAD-81C2-96E496067B00.JPG https://zimg.paragon.ice.com/ParagonImages/Property/PM/RAE/225419986/20/0/0/bfc5c11d7bfb5604e0f8dac15affaabb/1/2ceb115bb72415a33efe9ba97eaeb0db/225419986-53661E9F-3970-4A4A-9B9C-DB63754652BA.JPG https://zimg.paragon.ice.com/ParagonImages/Property/PM/RAE/225419986/21/0/0/711721da98f67d03b7696c9f439b37d9/1/2ceb115bb72415a33efe9ba97eaeb0db/225419986-b04331ae-f99c-481b-b65d-1ca78c283bb1.JPG https://zimg.paragon.ice.com/ParagonImages/Property/PM/RAE/225419986/22/0/0/6f77253ea9c7b014b7e5a81d49c4a6d7/1/2ceb115bb72415a33efe9ba97eaeb0db/225419986-8a016e57-2bc6-4eb2-a218-f82056d8edcc.JPG https://zimg.paragon.ice.com/ParagonImages/Property/PM/RAE/225419986/25/0/0/91f45b2fc828f9f4bf9e2610a739c527/1/2ceb115bb72415a33efe9ba97eaeb0db/225419986-C96E06B1-91E5-40E5-996E-B35A935B3063.JPG https://zimg.paragon.ice.com/ParagonImages/Property/PM/RAE/225419986/26/0/0/22aa383be7c4e272d99f0a1116337442/1/2ceb115bb72415a33efe9ba97eaeb0db/225419986-468C551B-42CD-4E8A-ACB7-B706F5FD8A1C.JPG https://zimg.paragon.ice.com/ParagonImages/Property/PM/RAE/225419986/27/0/0/32c78694bce5a8d0c370dd1dca70c2cf/1/2ceb115bb72415a33efe9ba97eaeb0db/225419986-E00E6AFE-D49A-4E90-97E6-4B694154FB62.JPG https://zimg.paragon.ice.com/ParagonImages/Property/PM/RAE/225419986/28/0/0/aba81e4413a1b5066988e5b653def630/1/2ceb115bb72415a33efe9ba97eaeb0db/225419986-9A282913-10BC-4E0D-809D-A306FED7EF1D.JPG https://zimg.paragon.ice.com/ParagonImages/Property/PM/RAE/225419986/29/0/0/0d291d674bceb1dfd152f345b3c0711d/1/2ceb115bb72415a33efe9ba97eaeb0db/225419986-7B7F2D40-4E86-4AFF-865C-427AFCB6D982.JPG https://zimg.paragon.ice.com/ParagonImages/Property/PM/RAE/225419986/30/0/0/7440dff5658ac179e96f6c3172c0015b/1/2ceb115bb72415a33efe9ba97eaeb0db/225419986-53F31D6C-9E78-4836-9E18-D3A43FB388D3.JPG

199B HOMESTEAD CR NW

Edmonton T5A 2Y2

MLS® Number:  E4507166

Back to Homesteader   

  • Home \
  • Homesteader \
  • 199B HOMESTEAD CR NW

$ 245,000

3

BEDROOMS

1 + 1

BATHROOMS

1,020

SQUARE FEET

1977

YEAR BUILT

https://zimg.paragon.ice.com/ParagonImages/Property/PM/RAE/225419986/1/0/0/b0d28672efc2f3dfb3c907893db11bc4/1/2ceb115bb72415a33efe9ba97eaeb0db/225419986-E35EF0CF-95F7-46C6-8AF3-7A4DE99F8AA4.JPG





MLS® Number
E4507166
PROPERTY TYPE
Townhouse
LISTING DATE
September-04-2026

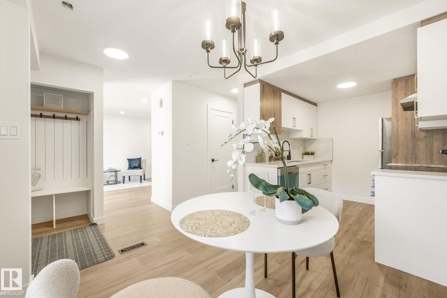
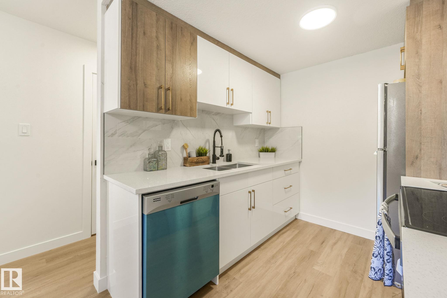
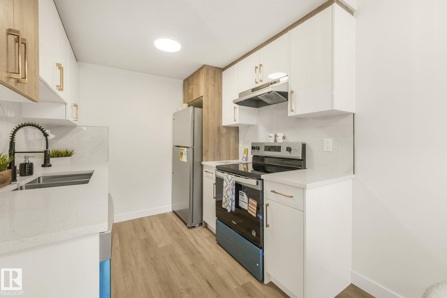
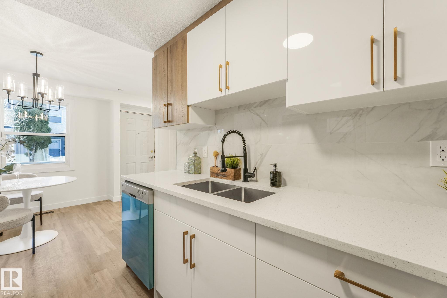
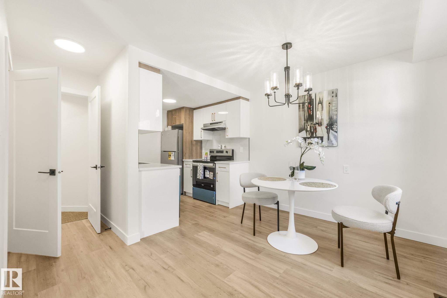
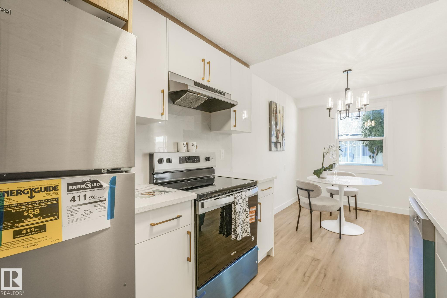
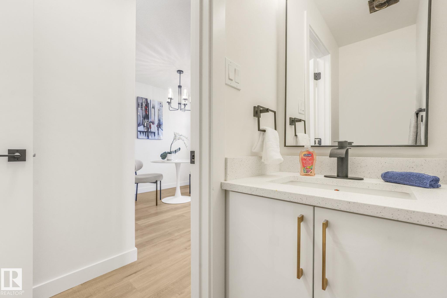
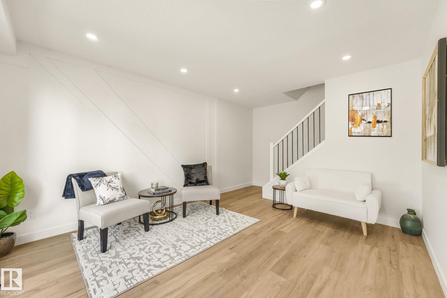
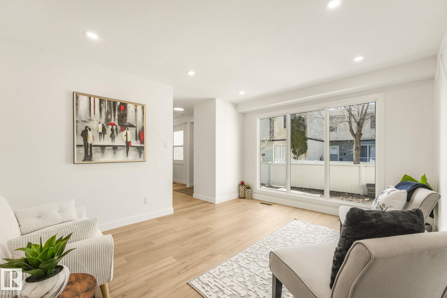
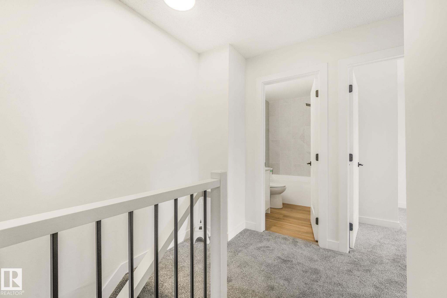
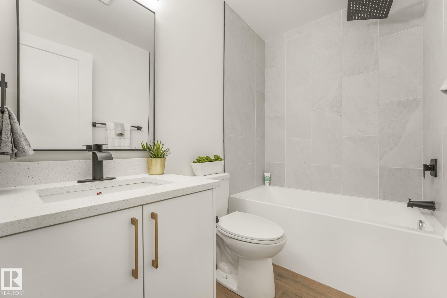
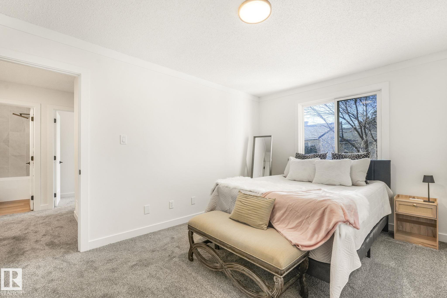
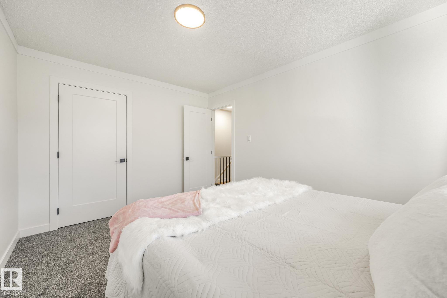
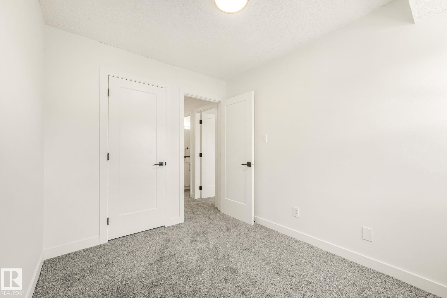
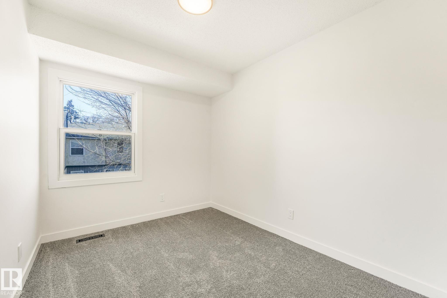
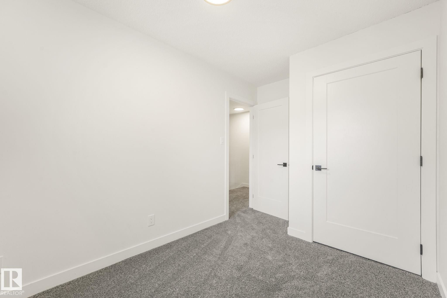
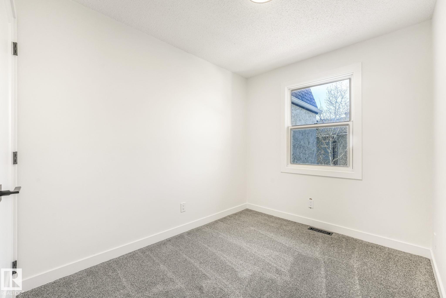
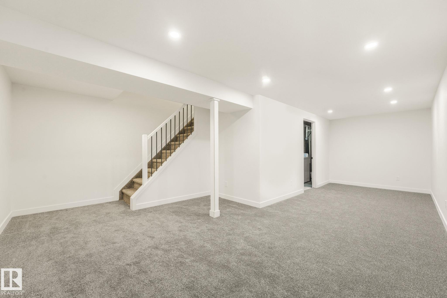
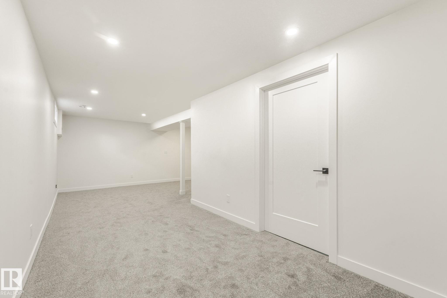
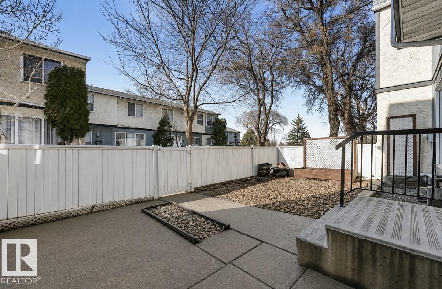
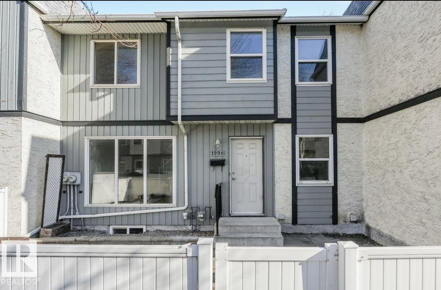
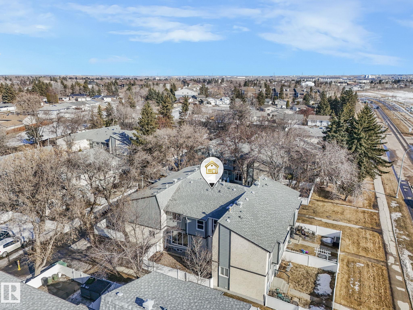
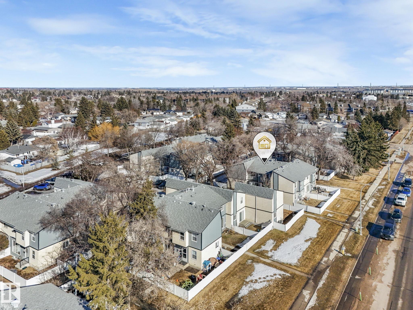
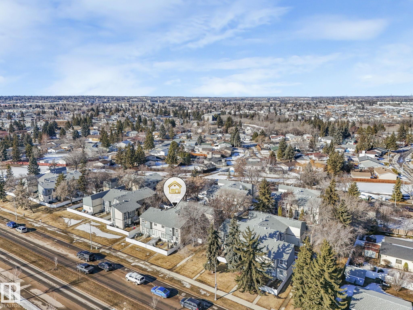
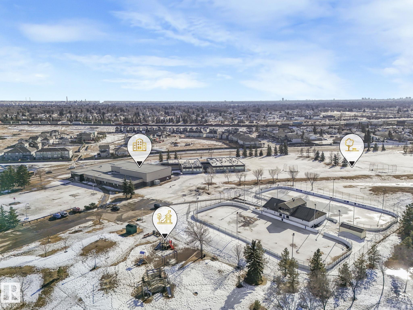
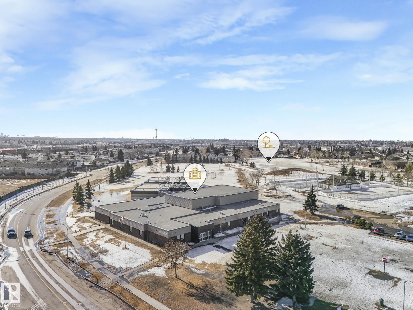
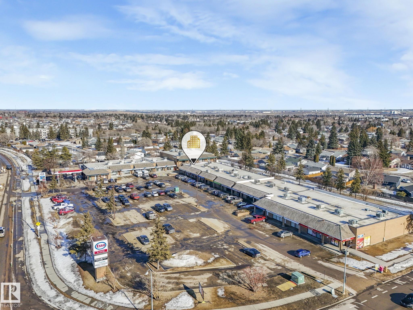
Welcome to this move-in ready, stylish Townhouse offering modern finishes and exceptional comfort—perfect for first-time buyers or investors! This beautifully renovated 3-bedroom home features a striking accent wall and an open-concept living space with large windows that fill the home with natural light. Enjoy Brand new vinyl plank flooring throughout and a stunning Brand new kitchen complete with sleek contemporary cabinetry, elegant quartz countertops, designer backsplash, and Brand new stainless steel appliances. The home offers 2 Brand new bathrooms and a fully finished basement, providing plenty of space for family living or office. Step outside to a private fenced yard—ideal for relaxing or entertaining. Conveniently located near schools, parks, green space, transit, shopping centres, and the soccer centre. This move-in-ready home is a fantastic opportunity—Wonderful neighbours and Very well managed...Don’t miss out!

COMMUNITY  Homesteader
PROPERTY TYPE  Townhouse
BUILDING TYPE  Townhouse
STYLE  2 Storey
YEAR BUILT 1977
SQUARE FOOTAGE  1,020
BEDROOMS  3
BATHROOMS  1.50
BASEMENT  Full, Finished
AMENITIES  Parking-Visitor
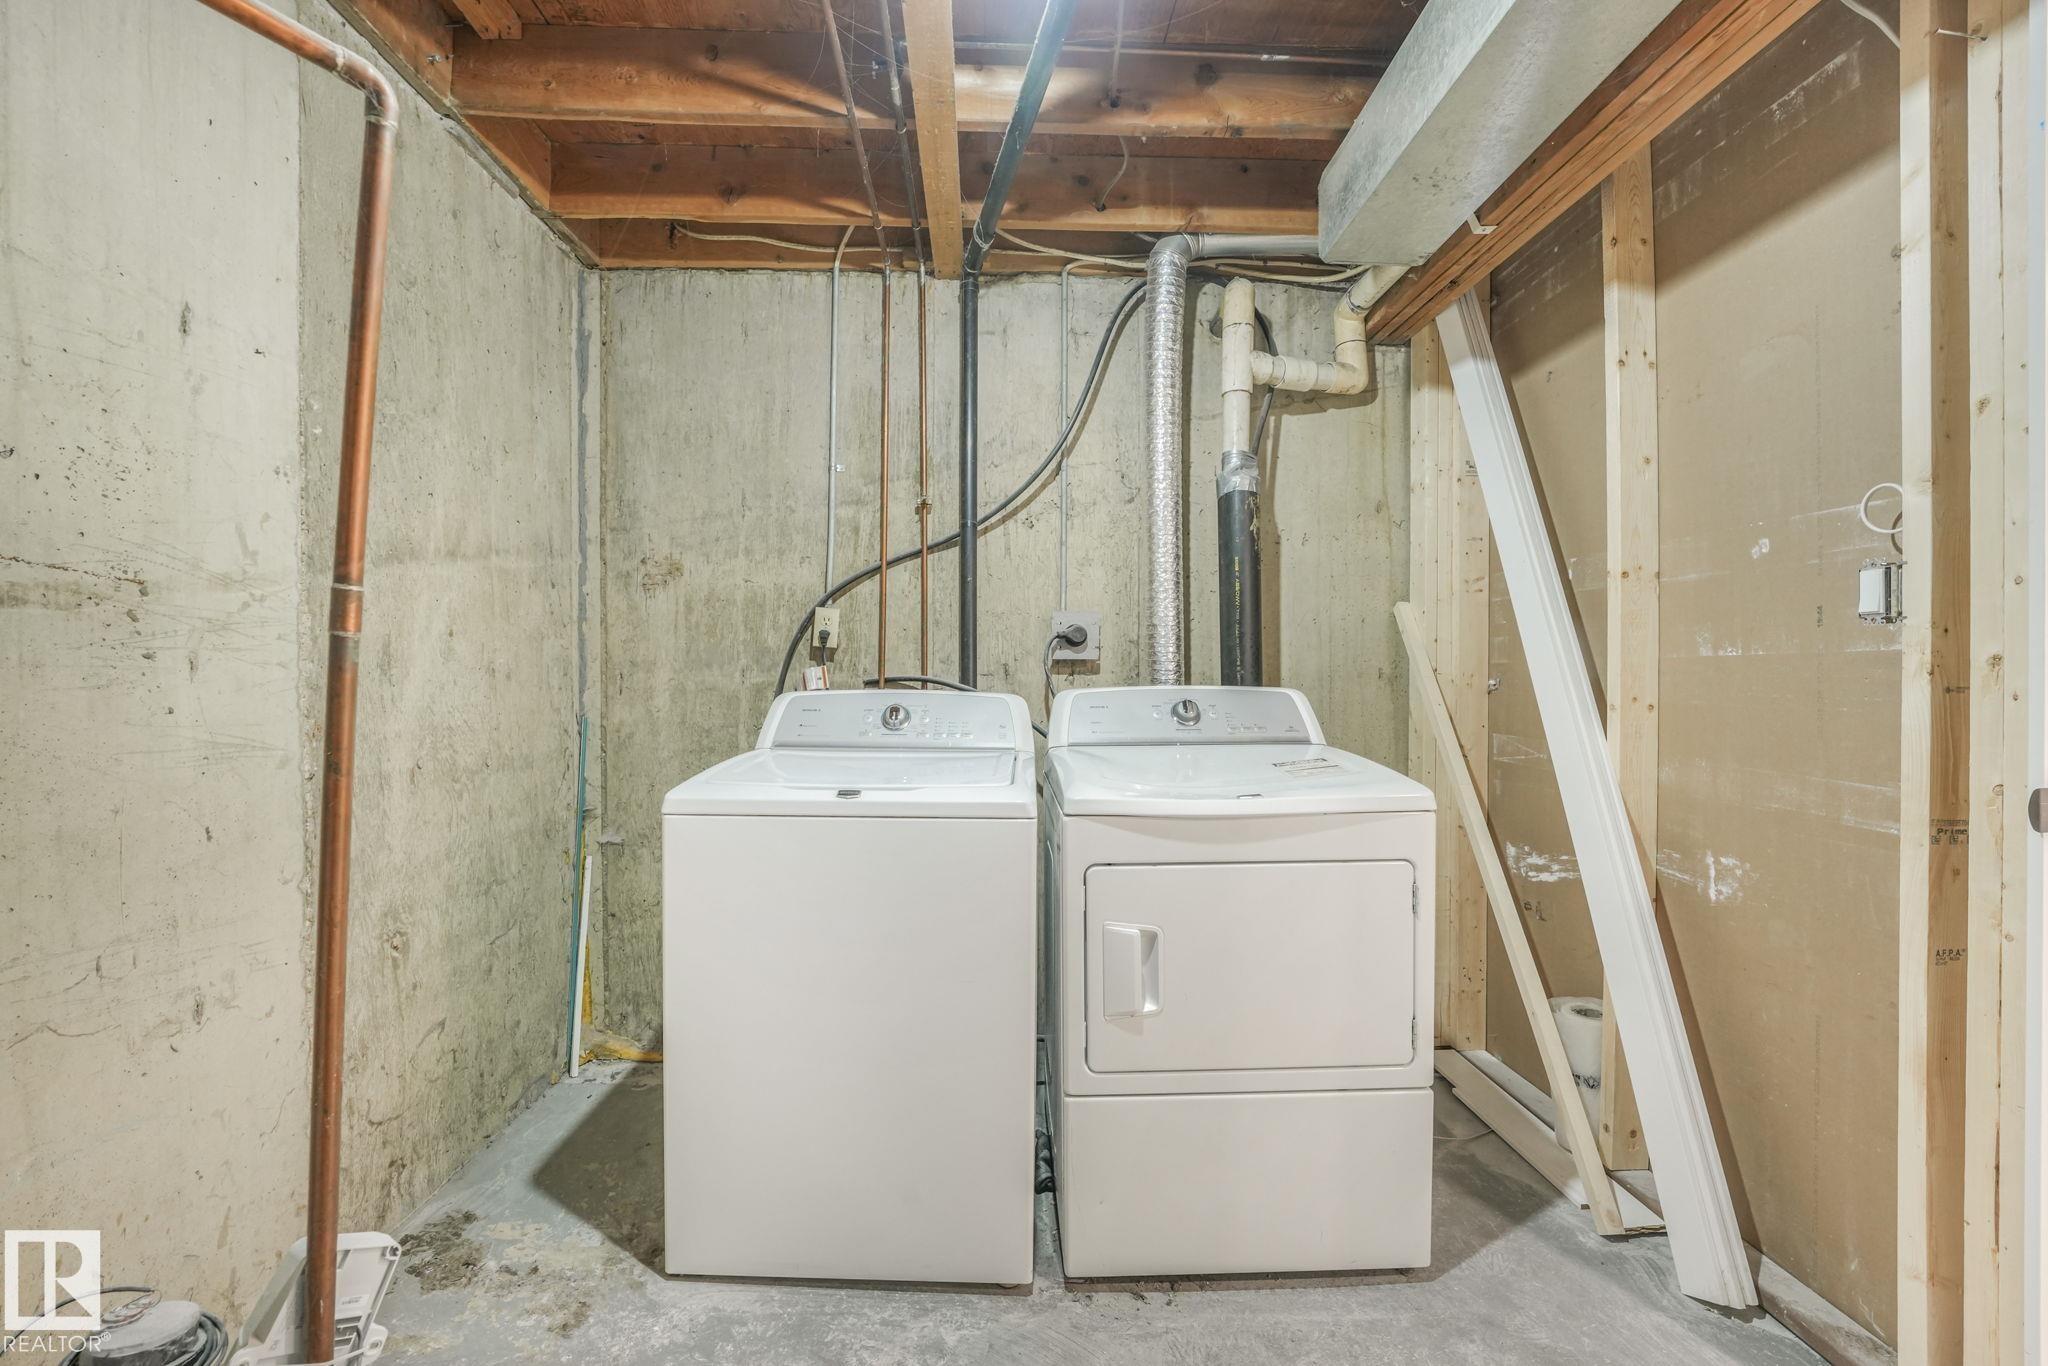
APPLIANCES  Dishwasher-Built-In, Dryer, Refrigerator, Stove-Electric, Washer
COOLING 
FIREPLACE 
FLOORING  Carpet, Laminate Flooring, Linoleum
HEATING  Forced Air-1, Natural Gas
LAUNDRY 
LOT FEATURES  Fenced, Landscaped, Playground Nearby, Public Swimming Pool, Public Transportation, Schools, Shopping Nearby
PARKING  Stall
RESTRICTIONS  Utility Right Of Way
ROOF  Asphalt Shingles
TITLE  Fee Simple
BROKER  REALTORS® Association of Edmonton


ROOMS DIMENSIONS (m) LEVEL