https://zimg.paragon.ice.com/ParagonImages/Property/PM/RAE/225408969/1/0/0/fc2935bd5f7485c6ef47234f4da94a0f/1/35d35ef0383c56cdea289ef1ce59eab4/225408969-654ccbd7-4208-40bb-86cc-f12059edce1f.JPG https://zimg.paragon.ice.com/ParagonImages/Property/PM/RAE/225408969/2/0/0/050d9f4b343294969790d0bc2fcab767/1/35d35ef0383c56cdea289ef1ce59eab4/225408969-c8b16fe4-f273-4ead-8d5e-0f48fd2712de.JPG https://zimg.paragon.ice.com/ParagonImages/Property/PM/RAE/225408969/3/0/0/f7aa5987ca22d221bed3979931532143/1/35d35ef0383c56cdea289ef1ce59eab4/225408969-919d4660-4a7f-4ac3-b8d2-4893a0e8acb1.JPG https://zimg.paragon.ice.com/ParagonImages/Property/PM/RAE/225408969/4/0/0/32849a3f75e80dd086bc5192b195b92e/1/35d35ef0383c56cdea289ef1ce59eab4/225408969-1a77ab9e-b7a5-48a4-9718-5796159d0b0b.JPG https://zimg.paragon.ice.com/ParagonImages/Property/PM/RAE/225408969/5/0/0/3ca67802c60ed24a21608d33b92d98f0/1/35d35ef0383c56cdea289ef1ce59eab4/225408969-1a90ecb8-a69e-4e42-b7ac-9e141c352269.JPG https://zimg.paragon.ice.com/ParagonImages/Property/PM/RAE/225408969/7/0/0/4dc1a9c6adcec27d7cf37c636c22d942/1/35d35ef0383c56cdea289ef1ce59eab4/225408969-158000b8-9378-4b7d-a102-46f428dec106.JPG https://zimg.paragon.ice.com/ParagonImages/Property/PM/RAE/225408969/8/0/0/ec390783580f7494444ea5b9af56d24a/1/35d35ef0383c56cdea289ef1ce59eab4/225408969-9ebfb846-e6c4-45d5-abe5-977705507cc2.JPG https://zimg.paragon.ice.com/ParagonImages/Property/PM/RAE/225408969/9/0/0/f52c534cad10840fd15215df91a7f54a/1/35d35ef0383c56cdea289ef1ce59eab4/225408969-58a1a269-cdbb-4ddd-ae90-d379e0d54fbf.JPG https://zimg.paragon.ice.com/ParagonImages/Property/PM/RAE/225408969/10/0/0/5084a3bd8d3540faf67821456bc44f86/1/35d35ef0383c56cdea289ef1ce59eab4/225408969-8237ae1d-71eb-4326-9ce3-a2b5c8feb174.JPG https://zimg.paragon.ice.com/ParagonImages/Property/PM/RAE/225408969/11/0/0/1ceae2ca512d372b7775ba11be26a7ee/1/35d35ef0383c56cdea289ef1ce59eab4/225408969-169d59ff-a45b-4e87-bd32-33d941c0dc0d.JPG https://zimg.paragon.ice.com/ParagonImages/Property/PM/RAE/225408969/12/0/0/94137d6913bc8398896a79c6911796f3/1/35d35ef0383c56cdea289ef1ce59eab4/225408969-73d9eaab-d9eb-4ddc-a37d-ba2b8e3b65f1.JPG https://zimg.paragon.ice.com/ParagonImages/Property/PM/RAE/225408969/13/0/0/433b4b412572536dc82d0fde7f0a4e71/1/35d35ef0383c56cdea289ef1ce59eab4/225408969-fa1100c2-0fd6-4129-a159-8c1a38c6f3e3.JPG https://zimg.paragon.ice.com/ParagonImages/Property/PM/RAE/225408969/14/0/0/a984c5bc3e27c4385c6d172fec313e87/1/35d35ef0383c56cdea289ef1ce59eab4/225408969-24300ef0-c060-4ddd-b253-7751a4758faa.JPG https://zimg.paragon.ice.com/ParagonImages/Property/PM/RAE/225408969/16/0/0/426a3b33109384a93bb1a858421cfdc6/1/35d35ef0383c56cdea289ef1ce59eab4/225408969-44356980-62f7-4b19-a881-3797f1df06c2.JPG https://zimg.paragon.ice.com/ParagonImages/Property/PM/RAE/225408969/17/0/0/c3b8724442628446fd07fae493dacc92/1/35d35ef0383c56cdea289ef1ce59eab4/225408969-9ea37c0a-9a79-4c21-8641-1ec4d702970c.JPG https://zimg.paragon.ice.com/ParagonImages/Property/PM/RAE/225408969/18/0/0/7bc169ef8893951e9a21dc1845bb454e/1/35d35ef0383c56cdea289ef1ce59eab4/225408969-264d461c-c626-4c97-9e4f-9dbe9695a2a0.JPG https://zimg.paragon.ice.com/ParagonImages/Property/PM/RAE/225408969/19/0/0/11fa7f2b303e5c77ee04030ac6d569f0/1/35d35ef0383c56cdea289ef1ce59eab4/225408969-4706ce2d-f8f9-4a92-bb2d-1492bfb5d292.JPG https://zimg.paragon.ice.com/ParagonImages/Property/PM/RAE/225408969/20/0/0/300c7e856b1671dfa333cad286f03445/1/35d35ef0383c56cdea289ef1ce59eab4/225408969-d18c933c-a139-442f-a911-45b0a5368d99.JPG https://zimg.paragon.ice.com/ParagonImages/Property/PM/RAE/225408969/21/0/0/ed6d7a29da0a69984b24bb69ec2a19bc/1/35d35ef0383c56cdea289ef1ce59eab4/225408969-2e6e8d18-ac82-4893-9824-1fdb11f2728e.JPG https://zimg.paragon.ice.com/ParagonImages/Property/PM/RAE/225408969/22/0/0/b38bd8814c3d80126745ef47c5228056/1/35d35ef0383c56cdea289ef1ce59eab4/225408969-7d9bb26f-ef0d-49ee-a309-67d92c5ae9ba.JPG https://zimg.paragon.ice.com/ParagonImages/Property/PM/RAE/225408969/23/0/0/d3620332af4bd3bfba3f8cc2f7d7846f/1/35d35ef0383c56cdea289ef1ce59eab4/225408969-dc3e3aba-c55c-401a-b1c5-5165644f9e5f.JPG https://zimg.paragon.ice.com/ParagonImages/Property/PM/RAE/225408969/26/0/0/5a5ab1479c61d1722326af8549fbd421/1/35d35ef0383c56cdea289ef1ce59eab4/225408969-857eaf79-e925-45e4-88fd-1cc098f0715e.JPG https://zimg.paragon.ice.com/ParagonImages/Property/PM/RAE/225408969/27/0/0/a8fd4252e8e8b9a7fe5e141738b4ff25/1/35d35ef0383c56cdea289ef1ce59eab4/225408969-d373d7c8-3444-461e-b312-9e5117d3a1a8.JPG

1978 TOMLINSON GREEN NW

Edmonton T6R 2R6

MLS® Number:  E4496149

Back to Terwillegar Towne   

  • Home \
  • Terwillegar Towne \
  • 1978 TOMLINSON GREEN NW

$ 485,000

3

BEDROOMS

2 + 0

BATHROOMS

1,199

SQUARE FEET

2000

YEAR BUILT

https://zimg.paragon.ice.com/ParagonImages/Property/PM/RAE/225408969/1/0/0/fc2935bd5f7485c6ef47234f4da94a0f/1/35d35ef0383c56cdea289ef1ce59eab4/225408969-654ccbd7-4208-40bb-86cc-f12059edce1f.JPG





MLS® Number
E4496149
PROPERTY TYPE
Detached Single Family
LISTING DATE
June-27-2026

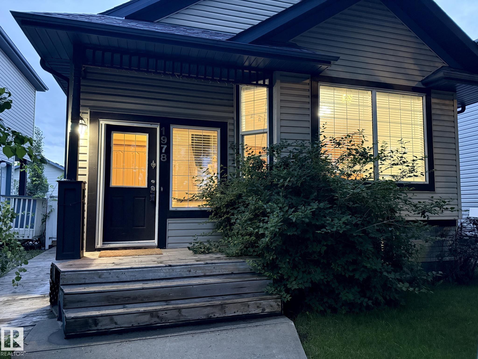
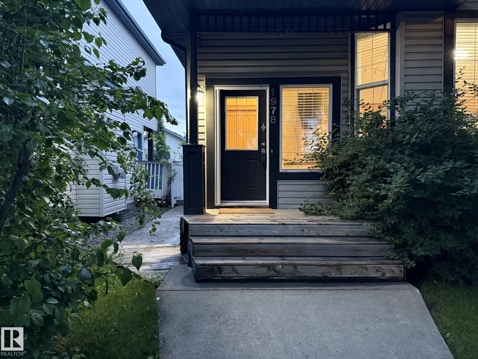
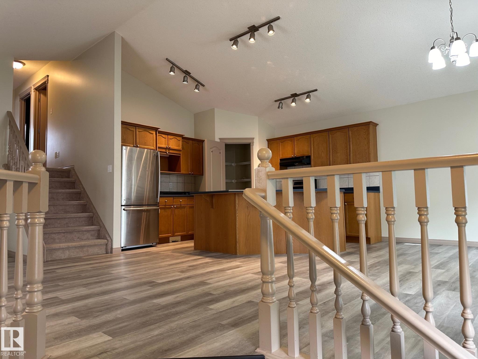
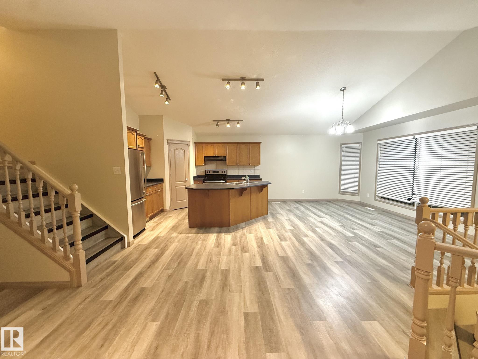
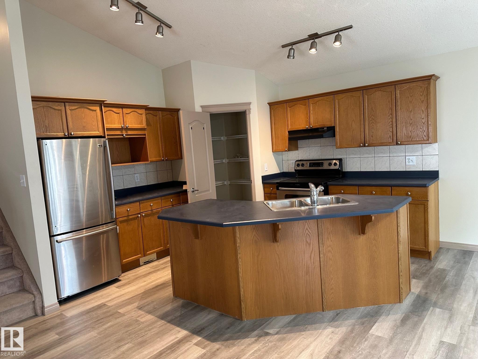
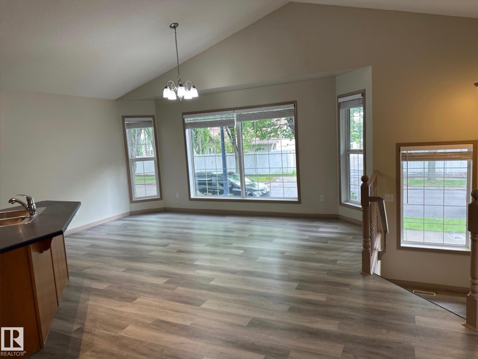
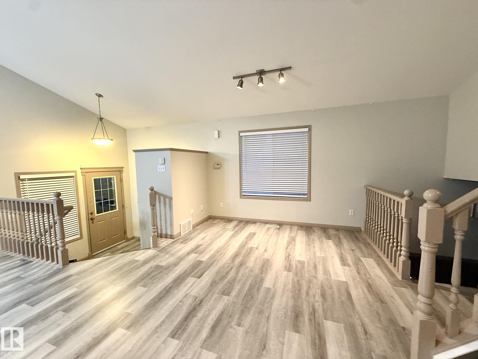
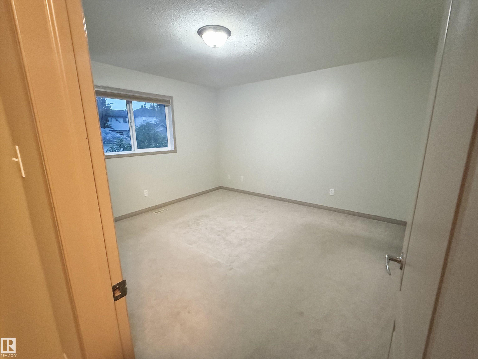
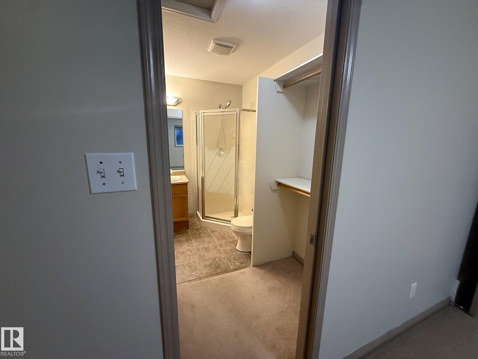
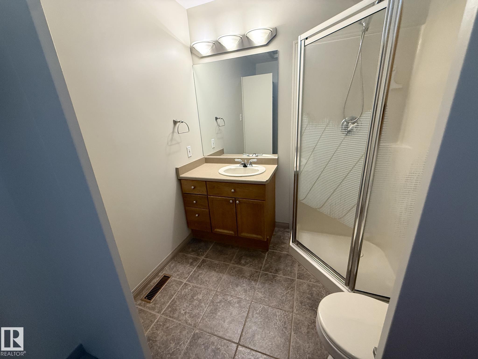
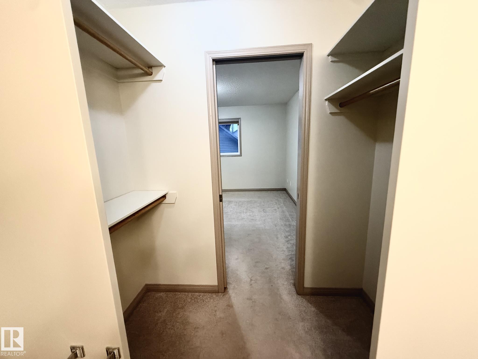
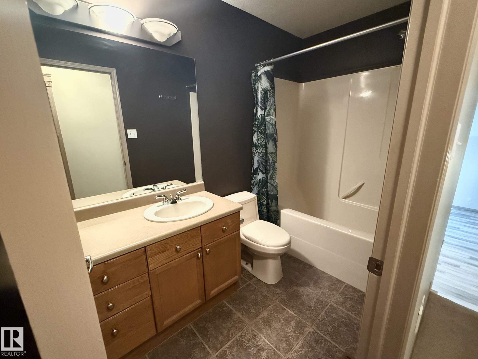
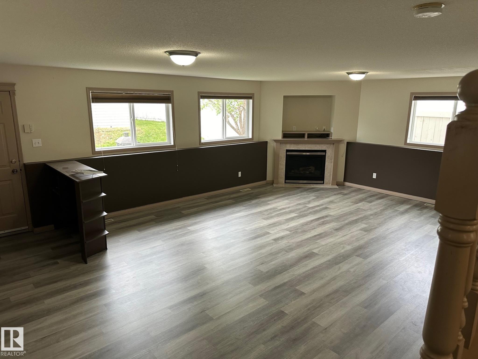
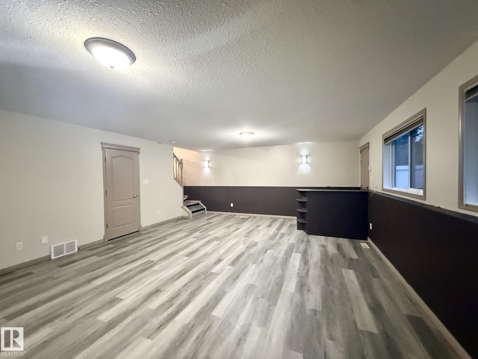
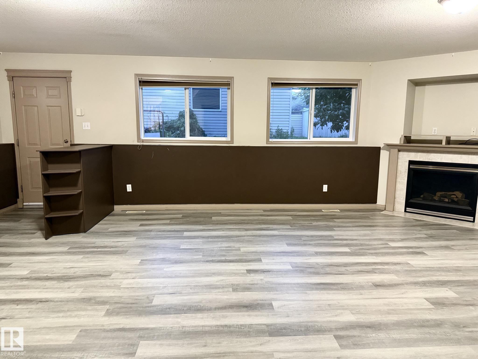
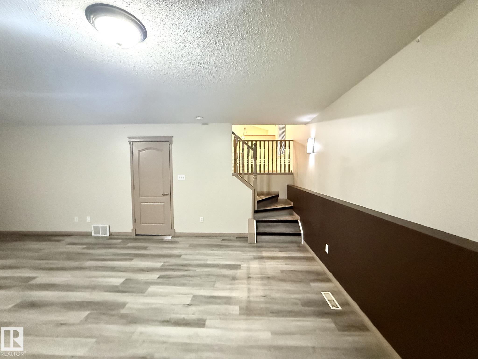
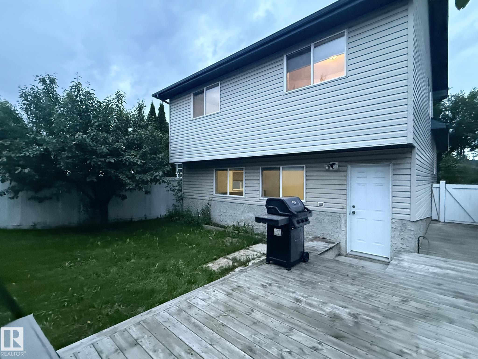
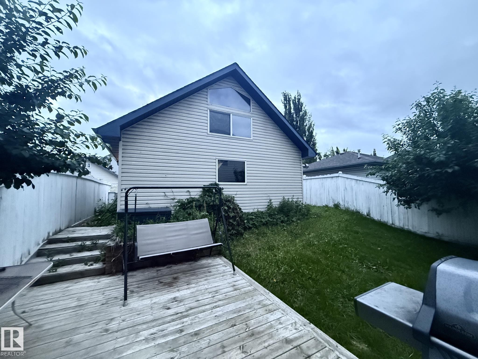
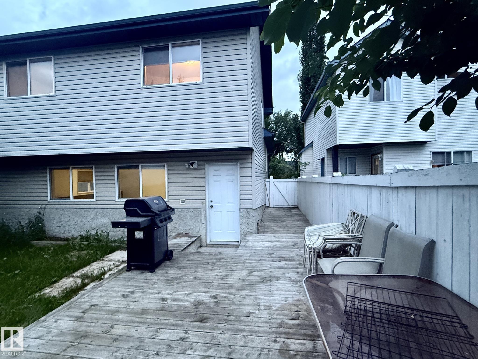
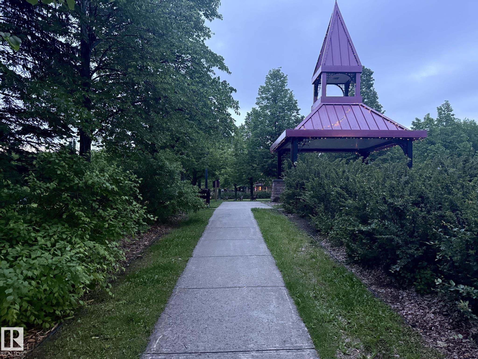
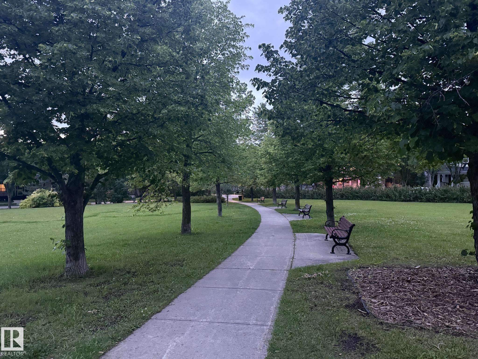
4 level split located in the desirable Terwillegar Towne. Over 1600 square feet of living space. The upper level is home to 3 bedrooms and 2 bathrooms. Gas fireplace in family room. New flooring throughout. Shingles recently replaced. Great walking trails and parks. Close to shopping and schools. Must see family home.

COMMUNITY  Terwillegar Towne
PROPERTY TYPE  Detached Single Family
BUILDING TYPE  Detached Single Family
STYLE  4 Level Split
YEAR BUILT 2000
SQUARE FOOTAGE  1,199
BEDROOMS  3
BATHROOMS  2.00
BASEMENT  Full, Unfinished
AMENITIES  Deck, Fire Pit, Vaulted Ceiling
APPLIANCES  Dishwasher-Built-In, Dryer, Garage Control, Garage Opener, Hood Fan, Oven-Built-In, Refrigerator, Stove-Countertop Electric, Washer, Window Coverings
COOLING 
FIREPLACE 
FLOORING  Carpet, Laminate Flooring, Linoleum
HEATING  Forced Air-1, Natural Gas
LAUNDRY  ensuite bathroom
LOT FEATURES  Fenced, Golf Nearby, Landscaped, Picnic Area, Playground Nearby, Public Transportation, Schools, Shopping Nearby
PARKING  Double Garage Detached, Heated, Insulated, Over Sized
RESTRICTIONS  None Known
ROOF  Asphalt Shingles
TITLE  Fee Simple
BROKER  REALTORS® Association of Edmonton


ROOMS DIMENSIONS (m) LEVEL